








Address
10530 Montrose Avenue # M202, Bethesda, MD
Price
$ 335,000
Property Attributes
- MLS#MDMC2232940
- TypeCondos
- Listing Status ACTIVE
- CountyMONTGOMERY
- CityBethesda
- NeighborhoodParkside Condominiums
- Zip20814
- StyleColonial
- Year Built1962
- Taxes$ 3651
- Price$ 335,000
- Bedrooms3
- Full Bathrooms1
- Half Bathrooms1
- Sqr Footage1083
Data Source:
Bright MLS
Property Description
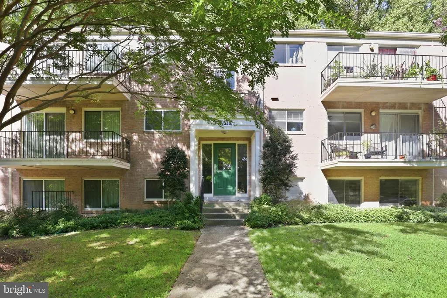
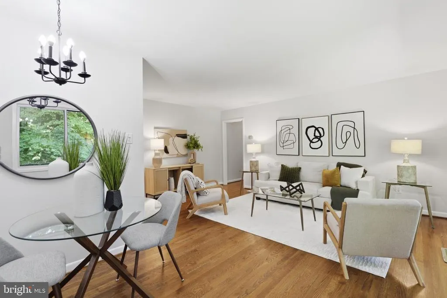
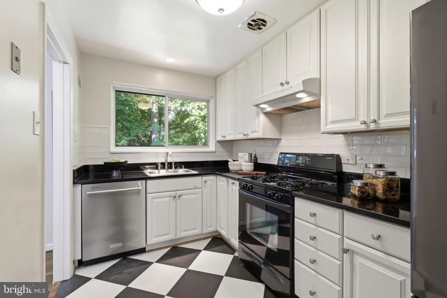
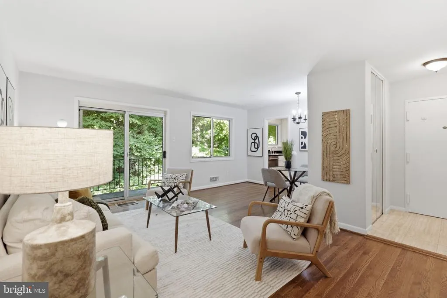
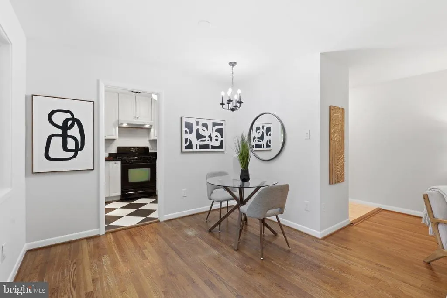
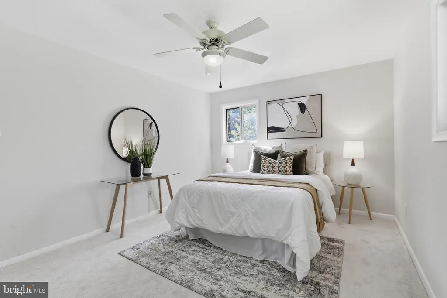
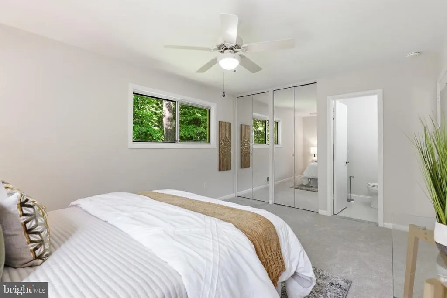
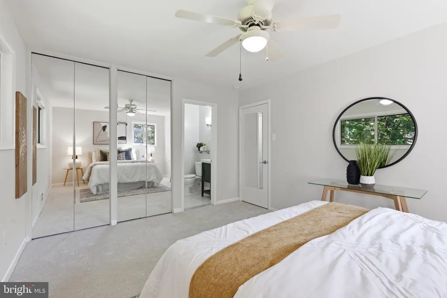
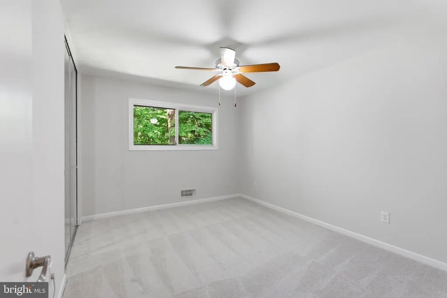
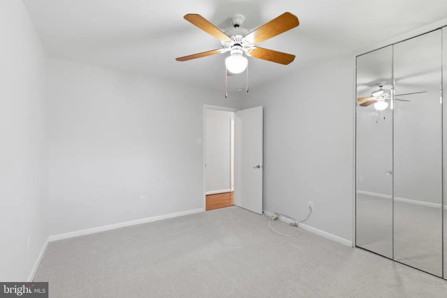
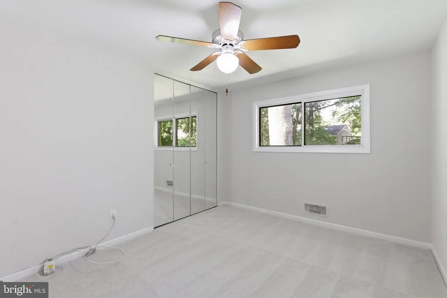
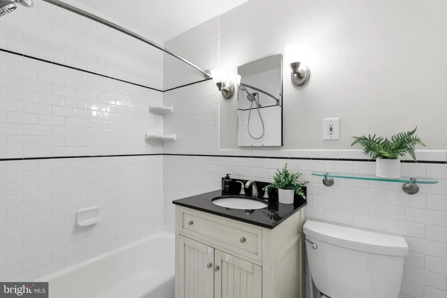
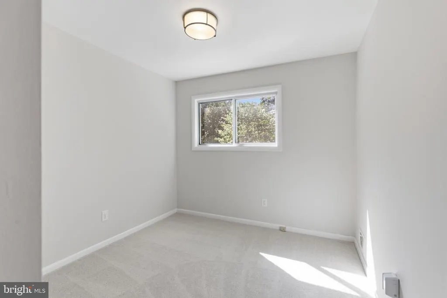
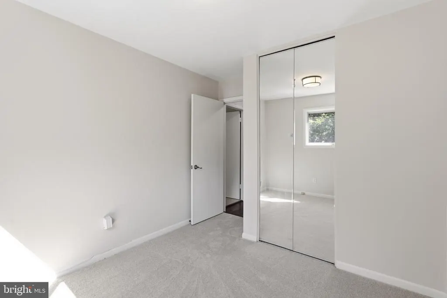
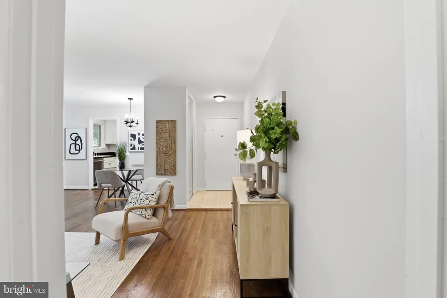
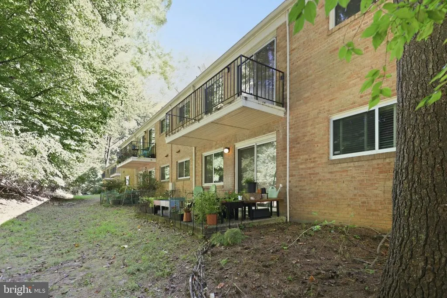
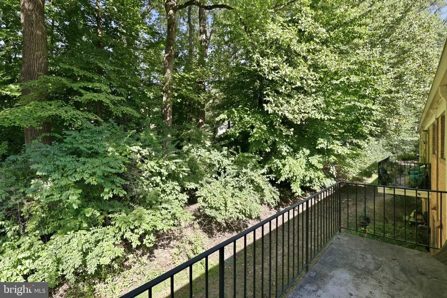
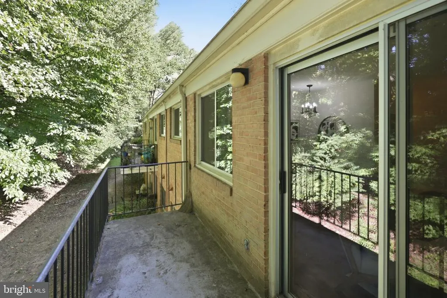
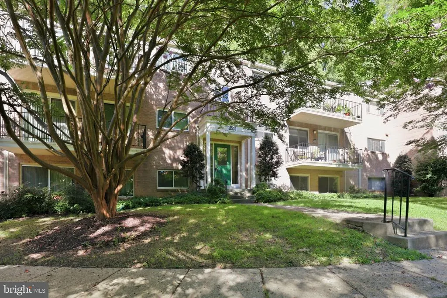
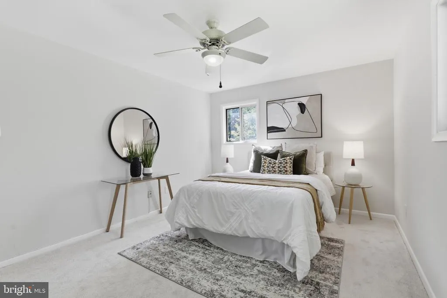
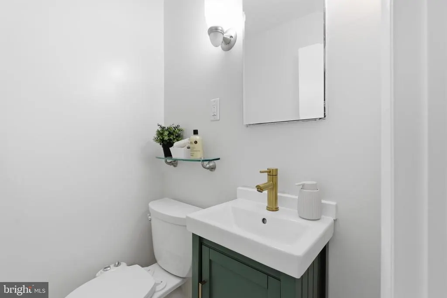
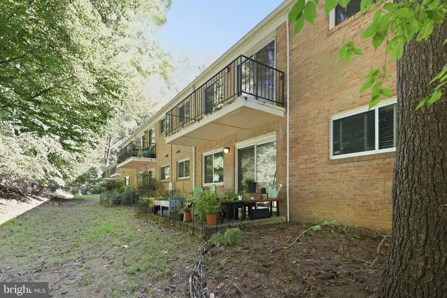
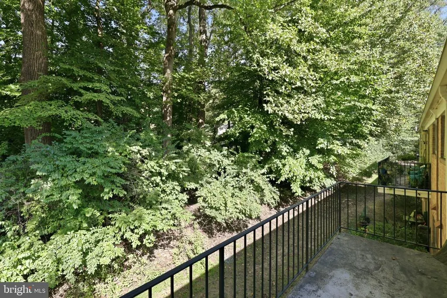
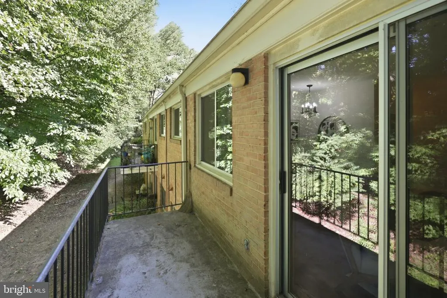
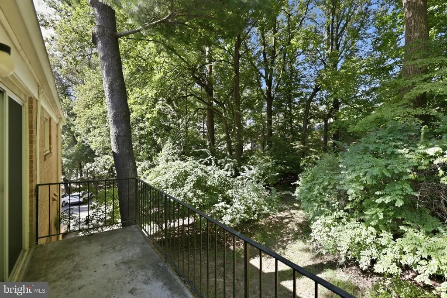
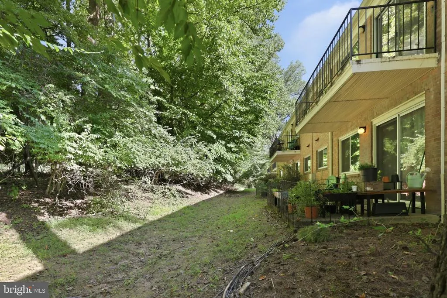
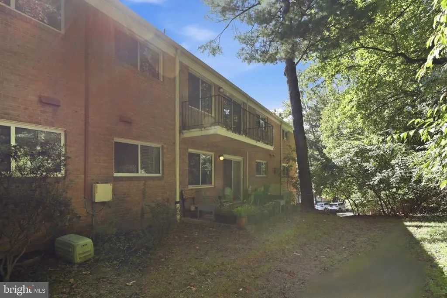
Tucked among the trees in Parkside, this beautifully updated three-bedroom condo offers a rare combination of peaceful surroundings and incredible convenience. With Rock Creek Park and Metro nearby, plus easy access to Downtown Bethesda, Pike & Rose, I-495 and I-270, you're close to just about everything while still feeling removed from it all. Inside, natural light fills the spacious, open living and dining areas, complemented by hardwood floors and views of the surrounding green space. The kitchen features granite countertops, a black stainless French-door refrigerator, pantry storage and a second entrance that makes bringing in groceries a breeze. The primary bedroom includes an updated en-suite half bath and treetop views from two exposures. Two additional bedrooms offer plenty of flexibility for family, guests or a home office, while the renovated hall bath features timeless finishes and fixtures. Step outside to your private balcony and enjoy the leafy views that make Parkside such a special place to call home. The community offers a pool, tennis courts, expansive green space, on-site management and Ride On bus service, with Metro, Grosvenor Market, shopping, dining and commuter routes all nearby. Updated windows, electrical and sliding glass door add even more value, while the condo fee includes all utilities and community amenities.
| Elementary School | Middle School | High School |
|---|---|---|
| Garrett Park Elementary School | Tilden Middle School | Walter Johnson High School |
| Price History | |
|---|---|
| 9/9/2026 | Listed $335,000 |
General Features
| Living Area | 1083 |
|---|---|
| Sewer | Public Sewer |
| Heating | Forced Air |
| Cooling | Central A/C |
| Possession | Settlement |
| Appliances | Dishwasher,Disposal,Exhaust Fan,Oven/Range - Gas,Range Hood,Refrigerator |
| Zoning | R30 |
| Association Fee Includes | Common Area Maintenance,Electricity,Management,Pool(s),Snow Removal,Trash,Water,Reserve Funds,Recreation Facility,Lawn Maintenance,Ext Bldg Maint |
| Patio/Porch Features | Balcony |
| Architectural Style | Colonial |
| Construction Materials | Brick |
| School District | MONTGOMERY COUNTY PUBLIC SCHOOLS |
| Year Built | 1962 |
| Levels | 1 |
| Unit Number | M202 |
| Tax Year | 2025 |
| Ownership | Condominium |
| Cool Fuel | Electric |
| Building Name | PARKSIDE CODM |
| Accessibility | None |
| HOA Fee 2 | 686.00 |
| County | MONTGOMERY |
| New Construction | No |
| Property Type | Residential |
| Association Amenities | Tennis Courts,Swimming Pool,Club House,Extra Storage,Party Room,Picnic Area,Pool - Outdoor,Reserved/Assigned Parking,Tot Lots/Playground |
| HOA | No |
| Subdivision Name | PARKSIDE CONDOMINIUMS |
| Garage Y/N | No |
| Water Access Y/N | No |
| Other Structures | Above Grade,Below Grade |
| Transportation | Bus Stop less than 1 mile,Metro/Subway Station 1 to 3 miles |
| Full Baths | 1 |
| Status | ACTIVE |
| Directions | From Rockville Pike: Turn onto Tuckerman Ln; Turn Right onto Strathmore Hall; Strathmore Hall turns left and becomes Montrose Ave; 10530 Montrose Ave building will be on your left. park in parking lo |
| City | BETHESDA |
| Senior Community Y/N | No |
| Tax Assessed Value | 310000.0 |
| HOA Fee 2 Frequency | Monthly |
| Tax Annual Amount | 3651.0 |
| Home Warranty Y/N | No |
| Structure Type | Unit/Flat/Apartment |
| Condo/Coop Association fee Y/N | Yes |
| Bathrooms Full Main Level | 1 |
| Bathrooms Count Main Level | 2.00 |
| Price Per Sq Ft Total AG | 309.33 |
| Community Pool Features | Fenced,In Ground |
| Lease Considered Y/N | No |
| Vacation Rental Y/N | No |
| Virtual Tour | https://www.zillow.com/view-imx/d4408c4d-dfe4-4652-9602-5fcc112a6661?setAttribution=mls&wl=true&initialViewType=pano&utm_source=dashboard |
| Total SQFT | 1083 |
| AssociationName2 | Parkside Condominium |
| Standard Status | Active |
| Year Built Source | Assessor |
| Legal Subdivision | PARKSIDE CODM |
| Association Recreation Fee | No |
Interior Features
| Interior Amenities | Bathroom - Tub Shower,Carpet,Ceiling Fan(s),Combination Dining/Living,Floor Plan - Traditional,Kitchen - Galley,Pantry,Primary Bath(s),Upgraded Countertops,Wood Floors |
|---|---|
| Heating Fuel | Natural Gas |
| Hot Water | Natural Gas |
| Basement (Y/N) | No |
| Heating Y/N | Yes |
| Fireplace Y/N | No |
| Above Grade Finished Area | 1083 |
| Half Baths | 1 |
| Central Air Y/N | Yes |
| Total Bedrooms | 3 |
| Entry Level | 3 |
| Main Level Bedrooms | 3 |
| Below Grade Finished Area Unit Type | Square Feet |
| LivingAreaSource | Assessor |
| Laundry Type | Common |
| Below Grade Unfin Area Units | Square Feet |
| Below Grade Unfin SQFT Source | Assessor |
| Below Grade Finished Area Source | Assessor |
| Bathrooms Half Main Level | 1 |
| Above Grade Finished Area Source | Assessor |
| Above Grade Finished Area Unit Type | Square Feet |
| Total Baths | 2 |
Exterior Features
| Pool | Yes - Community |
|---|---|
| Parking Features | Free,Lighted Parking,Permit Included |
| Water Source | Public |
| Type of Parking | Parking Lot,On Street |
| Land Use Code | U |
| Water View Y/N | No |
| Waterfront Y/N | No |
| Land Assessed Value | 93000.00 |
| Navigable Water Y/N | No |
| Water Oriented Y/N | No |
Amenities
- Foreclosure
- Views
- Short Sale
- New Construction
- Adult 55+
- Lease To Own
- No HOA Fees
- Furnished
- Pets
- Primary On Main
- Air Conditioning
- Seller Finance
- Green
- Fixer Upper
- Horse
- Golf
- Fireplace
- Deck
- Garage
- Basement
- Pool
Property vs Condos Average in 20814
Price
Taxes
Year Built
Visits
In The Neighborhood
Bethesda
$ 319,000
10638 Weymouth Street # 204
Bethesda, MD 20814
- Type
- Condos
- Size
- 966 SqFt
- Rooms
- 2 Beds + 1 Baths
Bethesda
$ 289,000
10601 Montrose Avenue # 2
Bethesda, MD 20814
- Type
- Condos
- Size
- 1,142 SqFt
- Rooms
- 2 Beds + 1 Baths
Bethesda
$ 249,000
10406 Montrose Avenue # 101
Bethesda, MD 20814
- Type
- Condos
- Size
- 842 SqFt
- Rooms
- 2 Beds + 1 Baths
Bethesda
$ 299,000
10624 Montrose Avenue # 103
Bethesda, MD 20814
- Type
- Condos
- Size
- 1,007 SqFt
- Rooms
- 2 Beds + 1 Baths
Bethesda
$ 225,000
10630 Kenilworth Avenue # 1
Bethesda, MD 20814
- Type
- Condos
- Size
- 875 SqFt
- Rooms
- 1 Beds + 1 Baths
Bethesda
$ 229,950
10630 Montrose Avenue # 104
Bethesda, MD 20814
- Type
- Condos
- Size
- 786 SqFt
- Rooms
- 1 Beds + 1 Baths
Bethesda
$ 215,000
10625 Montrose Avenue # 204
Bethesda, MD 20814
- Type
- Condos
- Size
- 786 SqFt
- Rooms
- 1 Beds + 1 Baths
Bethesda
$ 244,900
10413 Montrose Avenue # 202
Bethesda, MD 20814
- Type
- Condos
- Size
- 842 SqFt
- Rooms
- 2 Beds + 1 Baths
Bethesda
$ 244,999
10626 Weymouth Street # 101
Bethesda, MD 20814
- Type
- Condos
- Size
- 966 SqFt
- Rooms
- 2 Beds + 1 Baths
Bethesda
$ 275,000
10507 Weymouth Street # W-2
Bethesda, MD 20814
- Type
- Condos
- Size
- 970 SqFt
- Rooms
- 2 Beds + 1 Baths
Bethesda
$ 273,000
10518 Weymouth Street # 102
Bethesda, MD 20814
- Type
- Condos
- Size
- 970 SqFt
- Rooms
- 2 Beds + 1 Baths
Bethesda
$ 349,900
10636 Montrose Avenue # 2
Bethesda, MD 20814
- Type
- Condos
- Size
- 1,332 SqFt
- Rooms
- 2 Beds + 2 Baths
 © BRIGHT, All Rights Reserved
