




Address
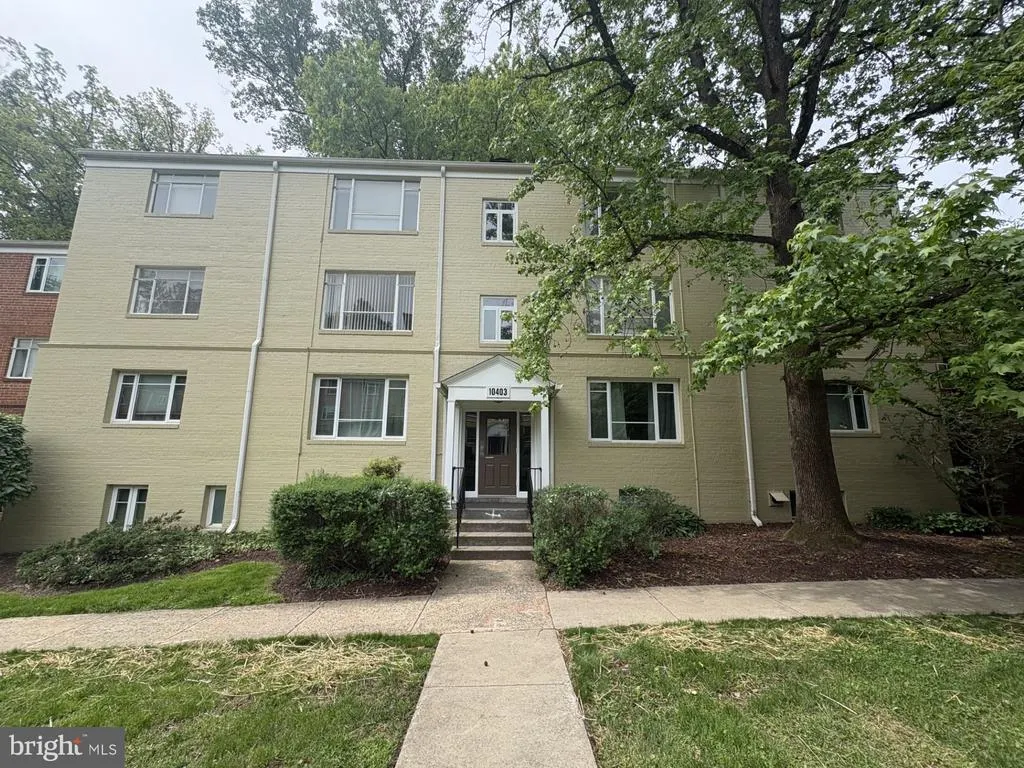
10403 Montrose Avenue # 201, Bethesda, MD
Price
$ 255,000
Property Attributes
- MLS#MDMC2230972
- TypeCondos
- Listing Status ACTIVE
- CountyMONTGOMERY
- CityBethesda
- NeighborhoodParkside Condominiums
- Zip20814
- StyleTraditional
- Year Built1954
- Taxes$ 2903
- Price$ 255,000
- Bedrooms2
- Full Bathrooms1
- Half Bathrooms0
- Sqr Footage842
Data Source:
Bright MLS
Property Description
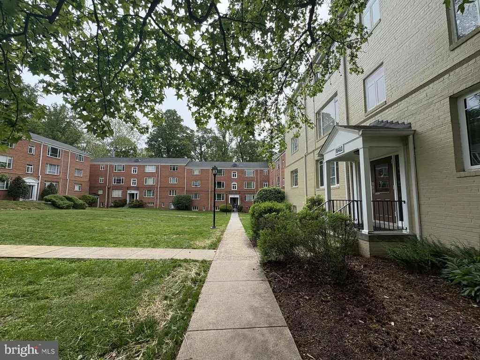
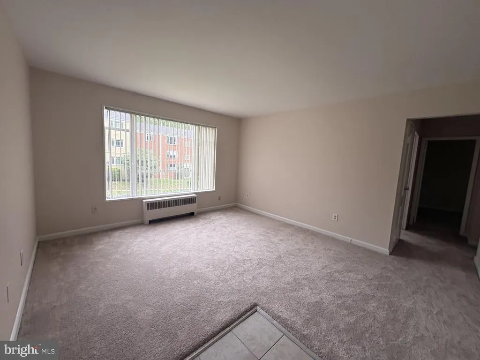
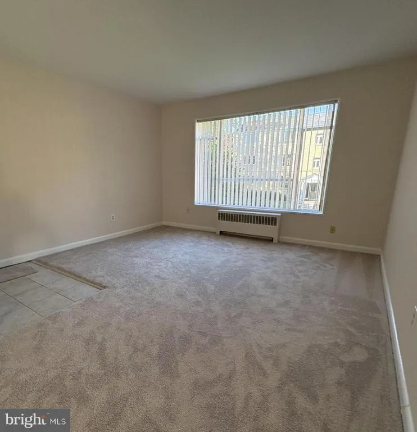
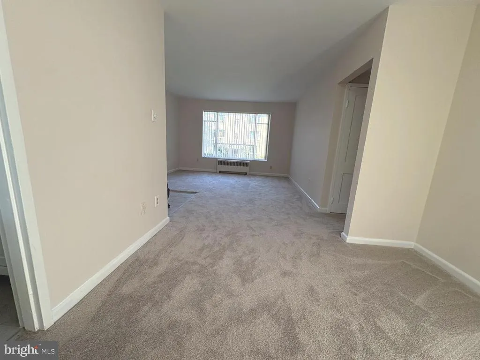
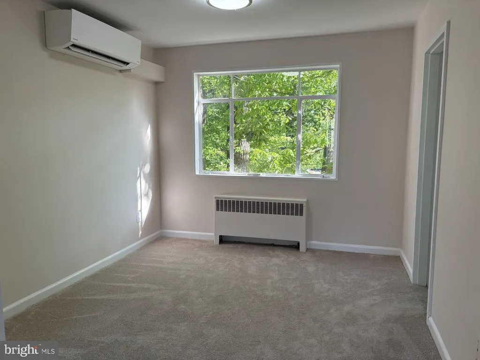
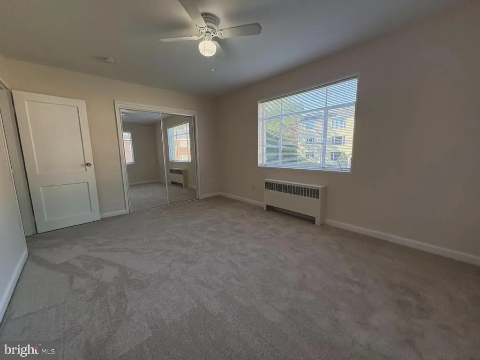
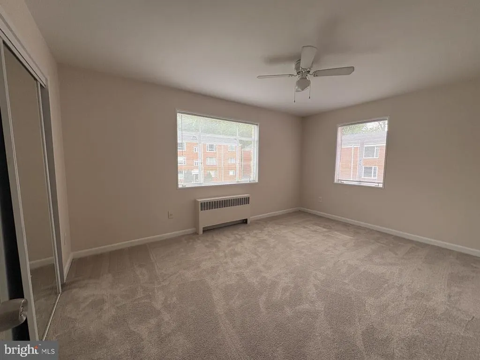
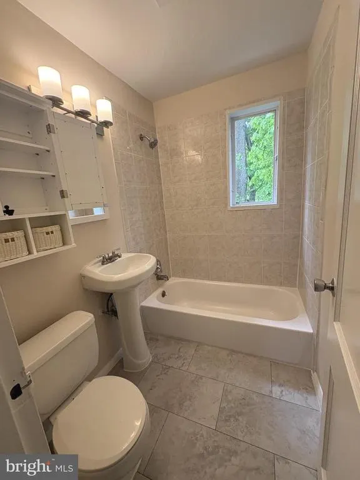
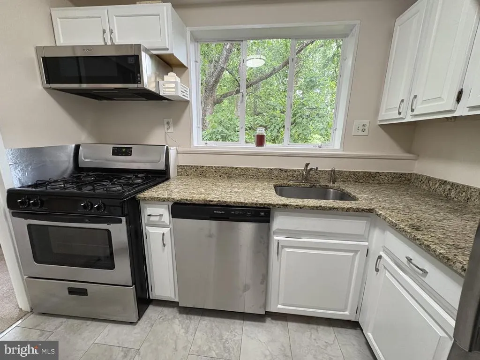
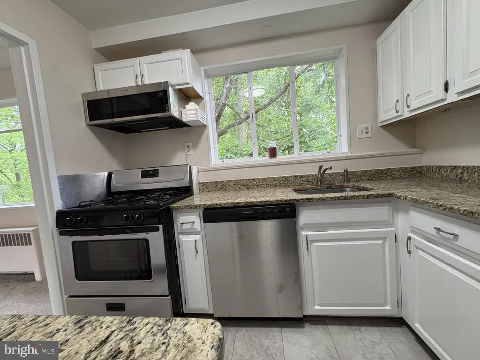
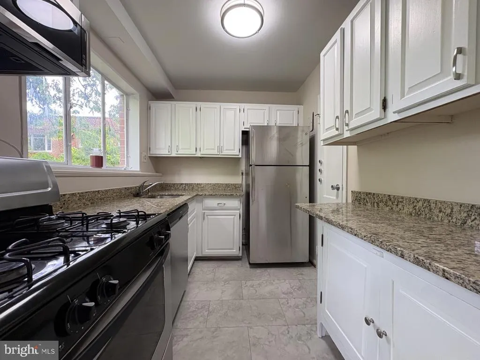
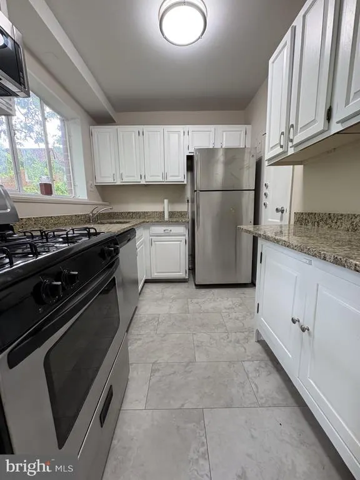
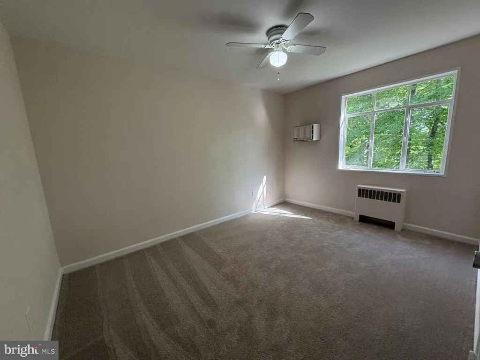
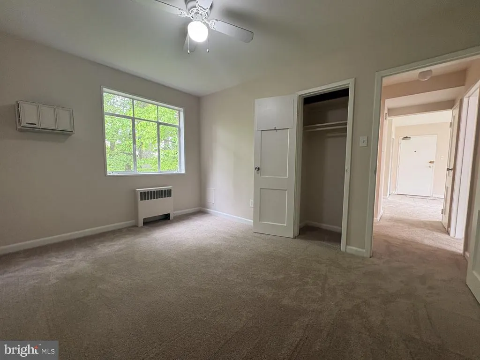
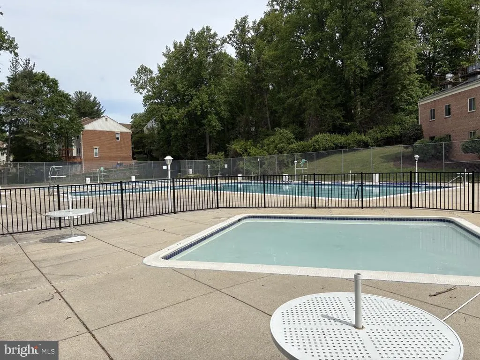
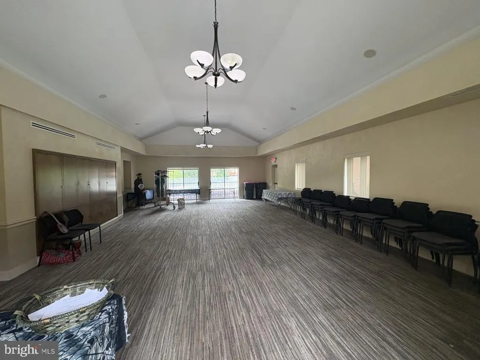
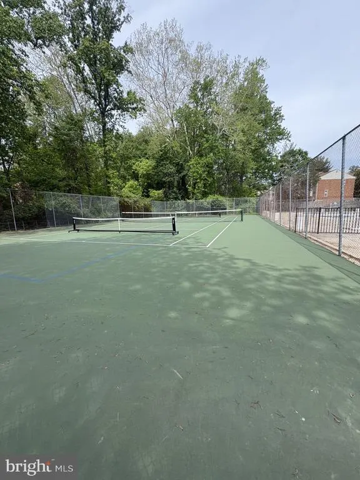
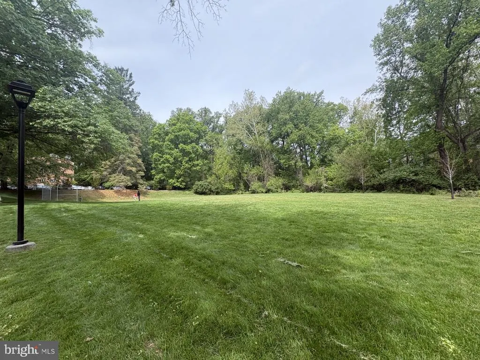
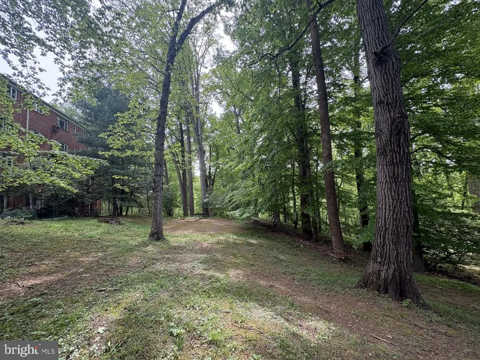
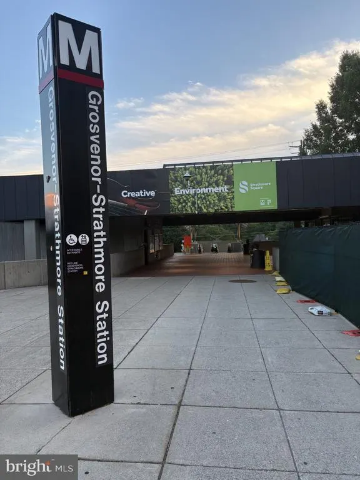
Less than 1/2 mile to Grosvenor Metro Station & Strathmore. Just renovated, new Mini Split Heat Pump with 12 year warranty, all utilities included in Condo fee, Granite Countertops, many new Stainless appliances, paint & carpet, ceramic tile and LVP, remodeled bath. Lovely park like setting, views of woods & courtyard from huge picture windows, peaceful & serene location in prestigious Bethesda neighborhood. Excellent condo association with pool, tennis and group activities. Highly motivated seller, priced well below market for quick sale. Agent is Owner.
| Elementary School | Middle School | High School |
|---|---|---|
| Garrett Park Elementary School | Tilden Middle School | Walter Johnson High School |
| Price History | |
|---|---|
| 5/2/2026 | Listed $273,000 |
| 5/29/2026 | 4$264,000 |
| 7/28/2026 | 3$258,000 |
| 8/24/2026 | 2$255,000 |
General Features
| Living Area | 842 |
|---|---|
| Sewer | Public Sewer |
| Heating | Radiator,Heat Pump(s) |
| Cooling | Ductless/Mini-Split |
| Utilities | Cable TV Available |
| Possession | Immediate |
| Roof | Composite |
| Appliances | Dishwasher,Disposal,Oven/Range - Gas,Refrigerator,Built-In Microwave |
| Zoning | R30 |
| Association Fee Includes | Electricity,Ext Bldg Maint,Gas,Heat,Lawn Care Front,Lawn Maintenance,Management,Insurance,Parking Fee,Reserve Funds,Sewer,Snow Removal,Trash,Water,Pool(s) |
| Architectural Style | Traditional |
| Construction Materials | Brick |
| School District | MONTGOMERY COUNTY PUBLIC SCHOOLS |
| Year Built | 1954 |
| Electric | 120/240V |
| View | Courtyard,Garden/Lawn,Trees/Woods |
| Levels | 1 |
| Unit Number | 201 |
| Tax Year | 2025 |
| Ownership | Fee Simple |
| Cool Fuel | Electric |
| Building Name | PARKSIDE CODM |
| Accessibility | None |
| HOA Fee 2 | 516.00 |
| County | MONTGOMERY |
| New Construction | No |
| Property Type | Residential |
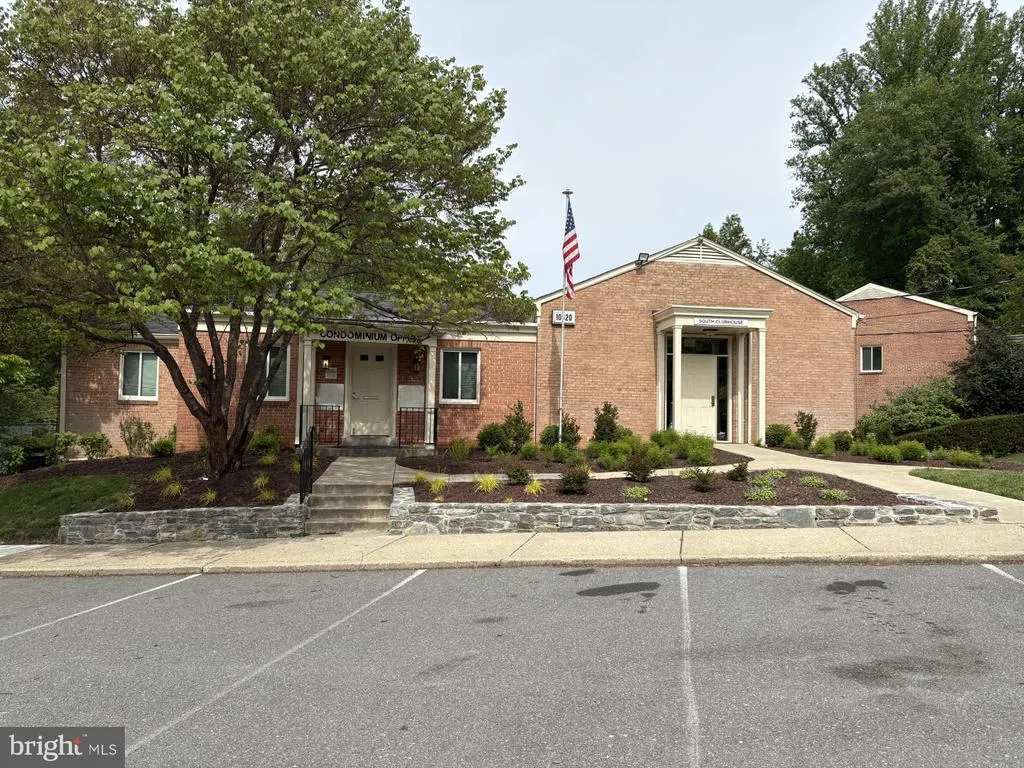
| Association Amenities | Club House,Common Grounds,Party Room,Tennis Courts,Swimming Pool,Jog/Walk Path,Extra Storage |
| HOA | No |
| Subdivision Name | PARKSIDE CONDOMINIUMS |
| Garage Y/N | No |
| Water Access Y/N | No |
| Other Structures | Above Grade,Below Grade |
| Transportation | Metro/Subway Station less than 1 mile,Bus Stop less than 1 mile |
| Full Baths | 1 |
| Status | ACTIVE |
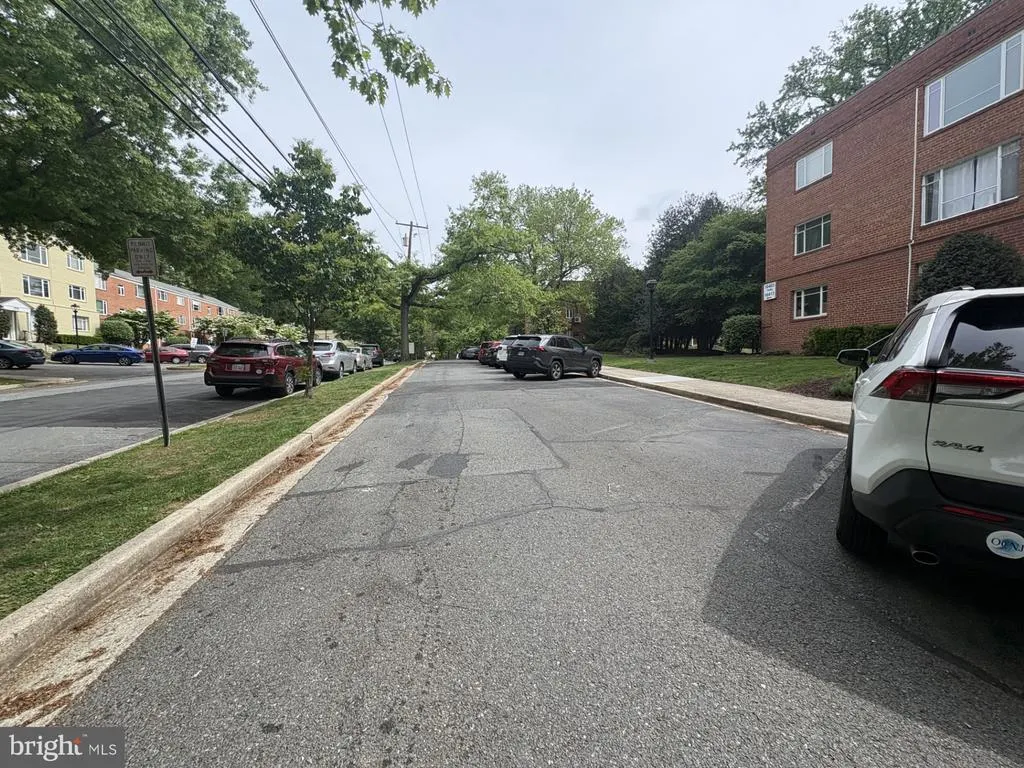
| Directions | Take rt.355 Rockville Pike South from White Flint or North from 495,turn on Tuckerman Lane,right on montrose Ave,first set of buildings on right. |
| City | BETHESDA |
| Disclosures | Owner RE Licensee |
| Senior Community Y/N | No |
| Number Of Units Total | 1 |
| Tax Assessed Value | 255000.0 |
| HOA Fee 2 Frequency | Monthly |
| Tax Annual Amount | 2903.0 |
| Home Warranty Y/N | No |
| Property Condition | Excellent |
| Structure Type | Unit/Flat/Apartment |
| Floors In Unit Count | 1 |
| Condo/Coop Association fee Y/N | Yes |
| Bathrooms Full Main Level | 1 |
| Bathrooms Count Main Level | 1.00 |
| Price Per Sq Ft Total AG | 302.85 |
| Acceptable Financing | Conventional,Cash |
| Additional Parcels Y/N | No |
| Community Pool Features | Concrete,Fenced,In Ground |
| Avg. Electric Per Month | 0.0 |
| Avg. Gas Per Month | 0.0 |
| Historic Y/N | No |
| Lease Considered Y/N | No |
| Vacation Rental Y/N | No |
| Avg. Water Per Month | 0.0 |
| Water/Sewer Hookup Fee | 0.00 |
| Total SQFT | 842 |
| Location Type | Suburban |
| AssociationName2 | Pakrside Condominium |
| Standard Status | Active |
| Year Built Source | Assessor |
| Legal Subdivision | PARKSIDE CODM |
| Total Actual Rent | 30000.00 |
| Association Recreation Fee | No |
Interior Features
| Interior Amenities | Kitchen - Galley,Combination Dining/Living,Upgraded Countertops,Floor Plan - Open |
|---|---|
| Heating Fuel | Central,Electric |
| Flooring | Ceramic Tile,Carpet,Luxury Vinyl Plank |
| Hot Water | Other |
| Basement (Y/N) | No |
| Heating Y/N | Yes |
| Window Features | Casement,Screens |
| Fireplace Y/N | No |
| Above Grade Finished Area | 842 |
| Central Air Y/N | No |
| Total Bedrooms | 2 |
| Entry Level | 2 |
| Room Type | Living Room,Dining Room,Bedroom 2,Kitchen,Bedroom 1,Bathroom 1 |
| Main Level Bedrooms | 2 |
| Below Grade Finished Area Unit Type | Square Feet |
| LivingAreaSource | Assessor |
| Laundry Type | Common |
| Below Grade Unfin Area Units | Square Feet |
| Below Grade Unfin SQFT Source | Assessor |
| Below Grade Finished Area Source | Assessor |
| Bathrooms Count Upper Level 2 | 0.00 |
| Bathrooms Count Upper Level 1 | 0.00 |
| Bathrooms Count Lower Level 2 | 0.00 |
| Bathrooms Count Lower Level 1 | 0.00 |
| Above Grade Unfin Area Units | Square Feet |
| Above Grade Unfin SQFT Source | Estimated |
| Above Grade Finished Area Source | Assessor |
| Above Grade Finished Area Unit Type | Square Feet |
| Total Baths | 1 |
| Avg. Heating Oil Per Month | 0.0 |
Exterior Features
| Exterior Amenities | Tennis Court(s),Play Area,Secure Storage |
|---|---|
| Pool | Yes - Community |
| Parking Features | Free,Paved Parking,Permit Included,Unassigned |
| Lot Features | Backs to Trees,Backs - Parkland,Trees/Wooded,Landscaping,Secluded |
| Water Source | Public |
| Type of Parking | Off Street,Parking Lot,On Street |
| Land Use Code | U |
| Spa | No |
| Water View Y/N | No |
| Waterfront Y/N | No |
| Horse Y/N | No |
| Land Assessed Value | 76500.00 |
| Navigable Water Y/N | No |
| Water Oriented Y/N | No |
Room Details
| Room | Dimensions | Level | Flooring | Details |
|---|---|---|---|---|
| Bathroom 1 | Main | |||
| Bedroom 1 | Main | Flooring - Carpet | ||
| Bedroom 2 | Main | Flooring - Carpet,Window Treatments | ||
| Dining Room | Main | Flooring - Carpet | ||
| Kitchen | Main | Countertop(s) - Granite,Flooring - Luxury Vinyl Plank,Kitchen - Gas Cooking,Lighting - LED | ||
| Living Room | Main | Flooring - Carpet,Window Treatments |
Amenities
- Foreclosure
- Views
- Short Sale
- New Construction
- Adult 55+
- Lease To Own
- No HOA Fees
- Furnished
- Pets
- Primary On Main
- Air Conditioning
- Seller Finance
- Green
- Fixer Upper
- Horse
- Golf
- Fireplace
- Deck
- Garage
- Basement
- Pool
Property vs Condos Average in 20814
Price
Taxes
Year Built
In The Neighborhood
Bethesda
$ 319,000
10638 Weymouth Street # 204
Bethesda, MD 20814
- Type
- Condos
- Size
- 966 SqFt
- Rooms
- 2 Beds + 1 Baths
Bethesda
$ 289,000
10601 Montrose Avenue # 2
Bethesda, MD 20814
- Type
- Condos
- Size
- 1,142 SqFt
- Rooms
- 2 Beds + 1 Baths
Bethesda
$ 335,000
10530 Montrose Avenue # M202
Bethesda, MD 20814
- Type
- Condos
- Size
- 1,083 SqFt
- Rooms
- 3 Beds + 1.5 Baths
Bethesda
$ 249,000
10406 Montrose Avenue # 101
Bethesda, MD 20814
- Type
- Condos
- Size
- 842 SqFt
- Rooms
- 2 Beds + 1 Baths
Bethesda
$ 299,000
10624 Montrose Avenue # 103
Bethesda, MD 20814
- Type
- Condos
- Size
- 1,007 SqFt
- Rooms
- 2 Beds + 1 Baths
Bethesda
$ 225,000
10630 Kenilworth Avenue # 1
Bethesda, MD 20814
- Type
- Condos
- Size
- 875 SqFt
- Rooms
- 1 Beds + 1 Baths
Bethesda
$ 229,950
10630 Montrose Avenue # 104
Bethesda, MD 20814
- Type
- Condos
- Size
- 786 SqFt
- Rooms
- 1 Beds + 1 Baths
Bethesda
$ 215,000
10625 Montrose Avenue # 204
Bethesda, MD 20814
- Type
- Condos
- Size
- 786 SqFt
- Rooms
- 1 Beds + 1 Baths
Bethesda
$ 244,900
10413 Montrose Avenue # 202
Bethesda, MD 20814
- Type
- Condos
- Size
- 842 SqFt
- Rooms
- 2 Beds + 1 Baths
Bethesda
$ 244,999
10626 Weymouth Street # 101
Bethesda, MD 20814
- Type
- Condos
- Size
- 966 SqFt
- Rooms
- 2 Beds + 1 Baths
Bethesda
$ 275,000
10507 Weymouth Street # W-2
Bethesda, MD 20814
- Type
- Condos
- Size
- 970 SqFt
- Rooms
- 2 Beds + 1 Baths
Bethesda
$ 273,000
10518 Weymouth Street # 102
Bethesda, MD 20814
- Type
- Condos
- Size
- 970 SqFt
- Rooms
- 2 Beds + 1 Baths
 © BRIGHT, All Rights Reserved
