








Address
10648 Montrose Avenue # M-103, Bethesda, MD
Price
$ 299,000
Property Attributes
- MLS#MDMC2232842
- TypeCondos
- Listing Status ACTIVE
- CountyMONTGOMERY
- CityBethesda
- NeighborhoodParkside Condominiums
- Zip20814
- StyleTraditional
- Year Built1966
- Taxes$ 82
- Price$ 299,000
- Bedrooms2
- Full Bathrooms1
- Half Bathrooms0
- Sqr Footage1007
Data Source:
Bright MLS
Property Description
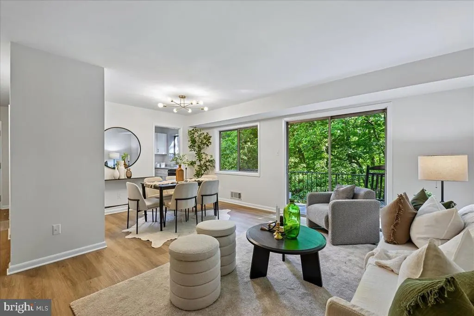
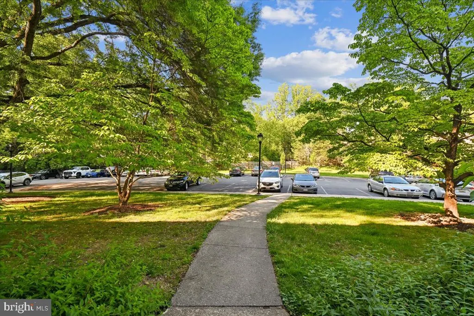
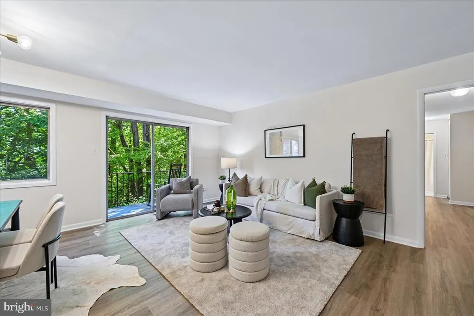
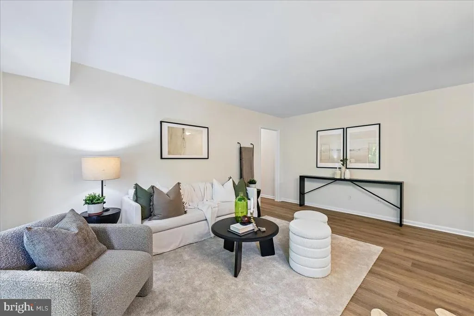
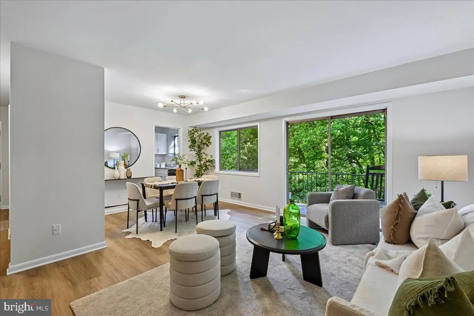
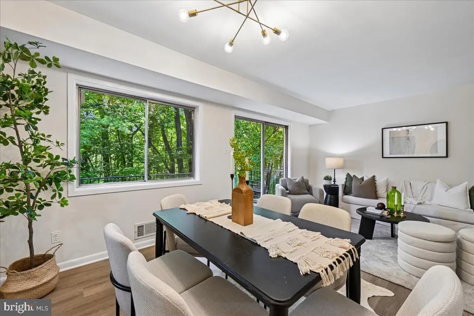
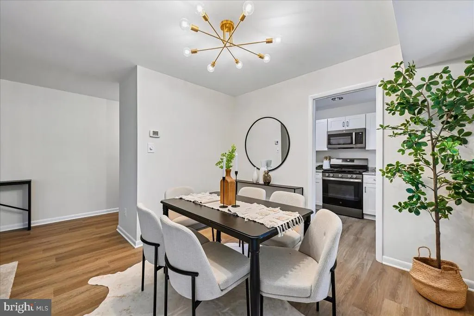
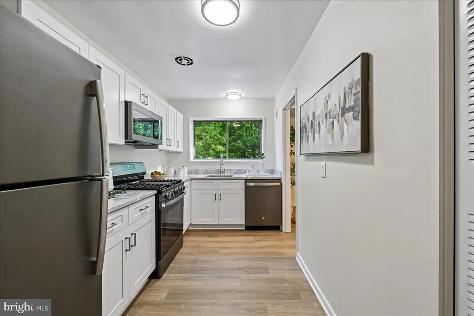
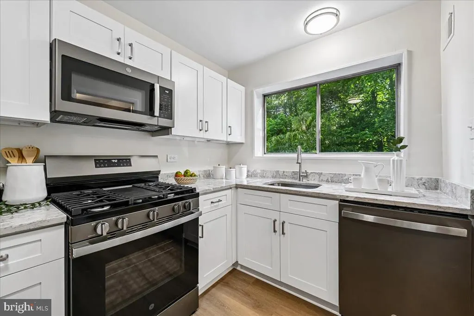
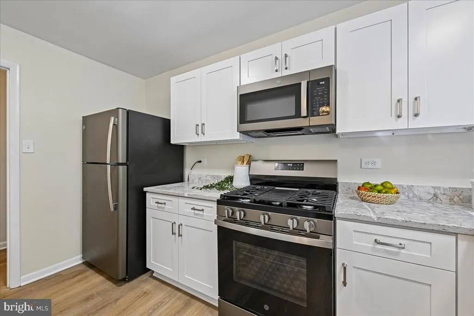
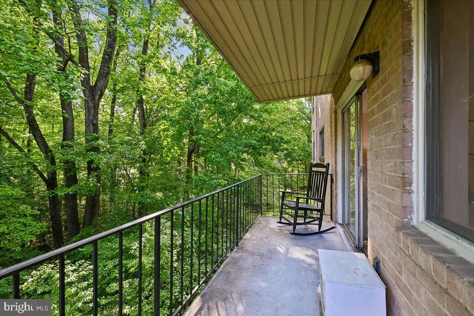
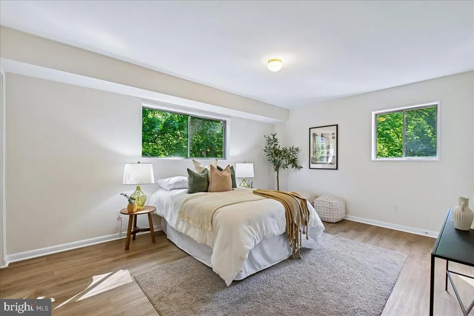
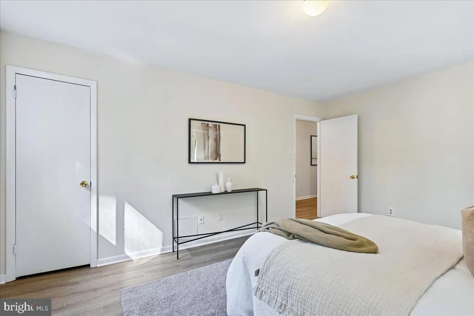
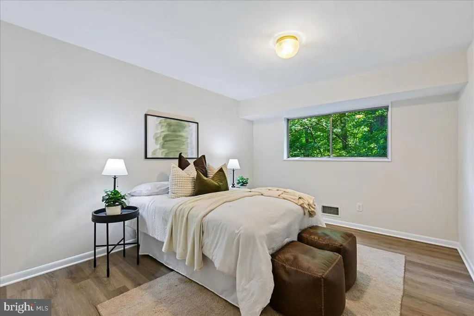
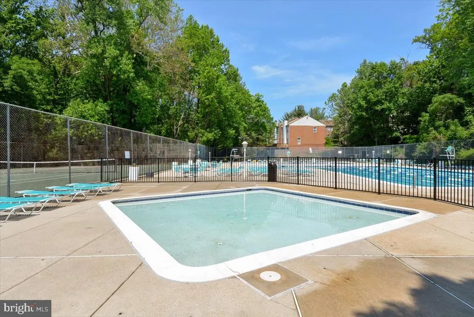
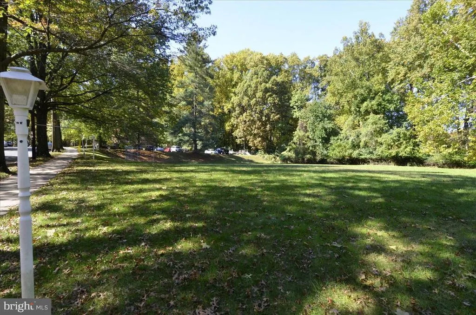
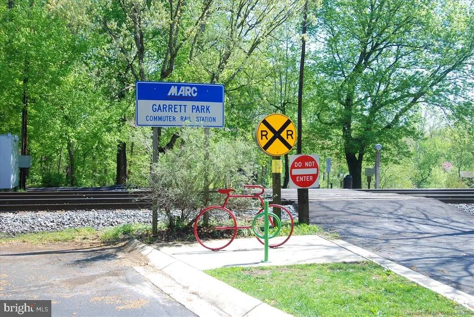
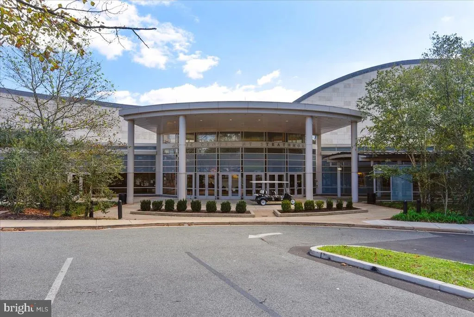
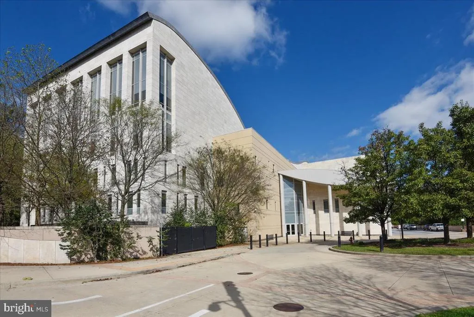
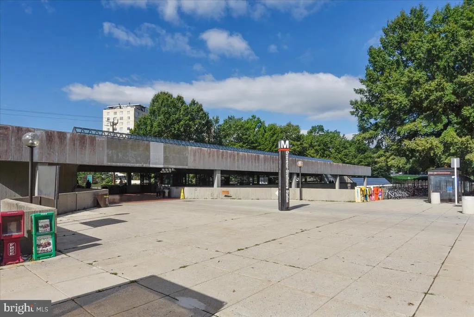
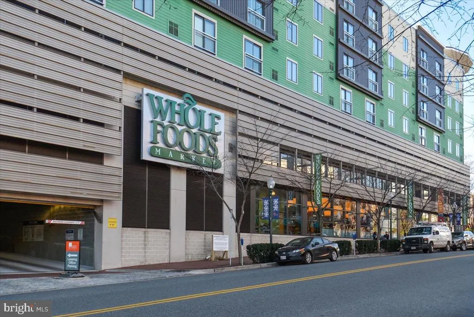
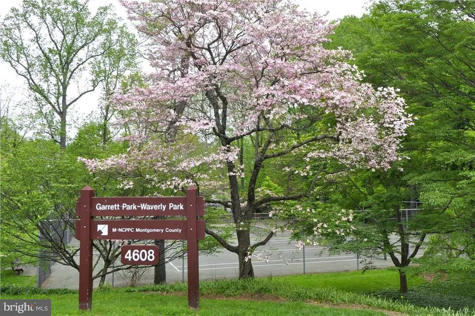
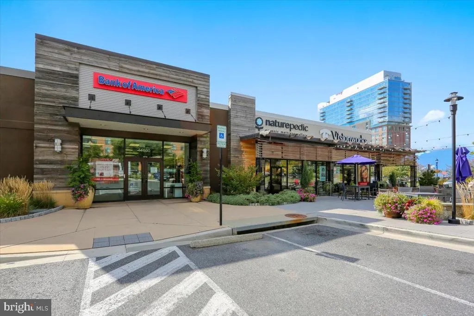
One of the best units in Parkside!! This building was one of the last built in the development. First floor entry, but the balcony is 2 levels up! Private balcony overlooking woods. Parking is only steps from the front door! Parkside is one of Bethesda's best values, surrounded by parkland. Walk to the Grosvenor Metro on the Red Line, or enjoy easy access to the Beltway and I-270. Stroll to Garrett Park, home to the MARC station, Black's restaurant, post office, and farmers market. The popular Strathmore music and arts centers are also within walking distance. Conveniently located near NIH and Walter Reed Bethesda Medical Center. The low condo fee includes ALL utilities (heat, A/C, electric, gas, water, and sewer), parking, storage, and an impressive array of amenities, including three pools, two tennis courts, two clubhouses, a ballfield, playground, picnic area with grills, and community gardens.From this location in Parkside you have quick access to Garrett Park and the MARC train, but then you can easily bike/drive closer to the Strathmore Metro station and park in one of the condo parking areas to access the Metro. New kitchen, new floors, fresh paint. The photos say it all. Includes storage unit in lower level for bikes, decorations, etc.
| Elementary School | Middle School | High School |
|---|---|---|
| Garrett Park Elementary School | Tilden Middle School | Walter Johnson High School |
| Price History | |
|---|---|
| 5/8/2026 | Listed $320,000 |
| 6/16/2026 | 2$315,000 |
| 8/21/2026 | 4$305,000 |
| 9/11/2026 | 2$299,000 |
General Features
| Living Area | 1007 |
|---|---|
| Sewer | Public Sewer |
| Heating | Forced Air |
| Cooling | Central A/C |
| Utilities | Cable TV Available |
| Possession | Immediate |
| Roof | Composite |
| Appliances | Oven/Range - Electric,Range Hood,Refrigerator,Dishwasher |
| Zoning | R30 |
| Association Fee Includes | Lawn Maintenance,Pool(s),Air Conditioning,Insurance,Heat,Water,Common Area Maintenance,Ext Bldg Maint,Sewer,Snow Removal,Electricity,Reserve Funds,Trash |
| Patio/Porch Features | Balcony |
| Architectural Style | Traditional |
| Security Features | Non-Monitored |
| Construction Materials | Brick |
| School District | MONTGOMERY COUNTY PUBLIC SCHOOLS |
| Year Built | 1966 |
| View | Trees/Woods |
| Levels | 1 |
| Unit Number | M-103 |
| Tax Year | 2025 |
| Ownership | Condominium |
| Cool Fuel | Electric |
| Building Name | PARKSIDE CODM |
| Accessibility | None |
| HOA Fee 2 | 595.00 |
| County | MONTGOMERY |
| New Construction | No |
| Property Type | Residential |
| Association Amenities | Common Grounds,Pool - Outdoor,Tennis Courts,Laundry Facilities,Tot Lots/Playground |
| HOA | No |
| Subdivision Name | PARKSIDE CONDOMINIUMS |
| Garage Y/N | No |
| Water Access Y/N | No |
| Other Structures | Above Grade,Below Grade |
| Full Baths | 1 |
| Status | ACTIVE |
| Directions | GPS |
| City | BETHESDA |
| Senior Community Y/N | No |
| Number Of Units Total | 1 |
| Tax Assessed Value | 260000.0 |
| HOA Fee 2 Frequency | Monthly |
| Tax Annual Amount | 82.13 |
| Structure Type | Unit/Flat/Apartment |
| Condo/Coop Association fee Y/N | Yes |
| Bathrooms Full Main Level | 1 |
| Bathrooms Count Main Level | 1.00 |
| Price Per Sq Ft Total AG | 296.92 |
| Historic Y/N | No |
| Vacation Rental Y/N | No |
| Total SQFT | 1007 |
| AssociationName2 | Parkside Condominiums |
| Standard Status | Active |
| Year Built Source | Assessor |
| Legal Subdivision | PARKSIDE CODM |
| Association Recreation Fee | No |
Interior Features
| Interior Amenities | Combination Dining/Living,Kitchen - Galley,Wood Floors,Floor Plan - Traditional |
|---|---|
| Heating Fuel | Electric |
| Hot Water | Electric |
| Basement (Y/N) | No |
| Heating Y/N | Yes |
| Window Features | Screens |
| Fireplace Y/N | No |
| Above Grade Finished Area | 1007 |
| Central Air Y/N | Yes |
| Total Bedrooms | 2 |
| Entry Level | 1 |
| Room Type | Living Room,Dining Room,Bedroom 2,Kitchen,Foyer,Bedroom 1 |
| Main Level Bedrooms | 2 |
| Below Grade Finished Area Unit Type | Square Feet |
| LivingAreaSource | Assessor |
| Below Grade Unfin Area Units | Square Feet |
| Below Grade Unfin SQFT Source | Assessor |
| Below Grade Finished Area Source | Assessor |
| Above Grade Finished Area Source | Assessor |
| Above Grade Finished Area Unit Type | Square Feet |
| Total Baths | 1 |
Exterior Features
| Pool | Yes - Community,Yes - Personal |
|---|---|
| Water Source | Public |
| Type of Parking | None |
| Land Use Code | E |
| Foundation Details | Slab |
| Water View Y/N | No |
| Waterfront Y/N | No |
| Door Features | Sliding Glass |
| Builder Model | GORGEOUS! |
| Land Assessed Value | 78000.00 |
| Navigable Water Y/N | No |
| Water Oriented Y/N | No |
Room Details
| Room | Dimensions | Level | Flooring | Details |
|---|---|---|---|---|
| Bedroom 1 | Main | Flooring - Carpet | ||
| Bedroom 2 | Main | Flooring - Carpet | ||
| Dining Room | Main | Flooring - Carpet | ||
| Foyer | Main | Flooring - Vinyl | ||
| Kitchen | Main | Flooring - Vinyl | ||
| Living Room | Main | Flooring - Carpet |
Amenities
- Foreclosure
- Views
- Short Sale
- New Construction
- Adult 55+
- Lease To Own
- No HOA Fees
- Furnished
- Pets
- Primary On Main
- Air Conditioning
- Seller Finance
- Green
- Fixer Upper
- Horse
- Golf
- Fireplace
- Deck
- Garage
- Basement
- Pool
Property vs Condos Average in 20814
Price
Taxes
Year Built
Visits
In The Neighborhood
Bethesda
$ 319,000
10638 Weymouth Street # 204
Bethesda, MD 20814
- Type
- Condos
- Size
- 966 SqFt
- Rooms
- 2 Beds + 1 Baths
Bethesda
$ 289,000
10601 Montrose Avenue # 2
Bethesda, MD 20814
- Type
- Condos
- Size
- 1,142 SqFt
- Rooms
- 2 Beds + 1 Baths
Bethesda
$ 335,000
10530 Montrose Avenue # M202
Bethesda, MD 20814
- Type
- Condos
- Size
- 1,083 SqFt
- Rooms
- 3 Beds + 1.5 Baths
Bethesda
$ 249,000
10406 Montrose Avenue # 101
Bethesda, MD 20814
- Type
- Condos
- Size
- 842 SqFt
- Rooms
- 2 Beds + 1 Baths
Bethesda
$ 299,000
10624 Montrose Avenue # 103
Bethesda, MD 20814
- Type
- Condos
- Size
- 1,007 SqFt
- Rooms
- 2 Beds + 1 Baths
Bethesda
$ 225,000
10630 Kenilworth Avenue # 1
Bethesda, MD 20814
- Type
- Condos
- Size
- 875 SqFt
- Rooms
- 1 Beds + 1 Baths
Bethesda
$ 229,950
10630 Montrose Avenue # 104
Bethesda, MD 20814
- Type
- Condos
- Size
- 786 SqFt
- Rooms
- 1 Beds + 1 Baths
Bethesda
$ 215,000
10625 Montrose Avenue # 204
Bethesda, MD 20814
- Type
- Condos
- Size
- 786 SqFt
- Rooms
- 1 Beds + 1 Baths
Bethesda
$ 244,900
10413 Montrose Avenue # 202
Bethesda, MD 20814
- Type
- Condos
- Size
- 842 SqFt
- Rooms
- 2 Beds + 1 Baths
Bethesda
$ 244,999
10626 Weymouth Street # 101
Bethesda, MD 20814
- Type
- Condos
- Size
- 966 SqFt
- Rooms
- 2 Beds + 1 Baths
Bethesda
$ 275,000
10507 Weymouth Street # W-2
Bethesda, MD 20814
- Type
- Condos
- Size
- 970 SqFt
- Rooms
- 2 Beds + 1 Baths
Bethesda
$ 273,000
10518 Weymouth Street # 102
Bethesda, MD 20814
- Type
- Condos
- Size
- 970 SqFt
- Rooms
- 2 Beds + 1 Baths
 © BRIGHT, All Rights Reserved
