












Address
1320 Fenwick Lane # 606, Silver Spring, MD
Price
$ 259,900
Property Attributes
- MLS#MDMC2253954
- TypeCondos
- Listing Status ACTIVE
- CountyMONTGOMERY
- CitySilver Spring
- NeighborhoodDowntown Silver Spring
- Zip20910
- StyleContemporary
- Year Built2016
- Taxes$ 3090
- Price$ 259,900
- Bedrooms1
- Full Bathrooms1
- Half Bathrooms0
- Sqr Footage460
Data Source:
Bright MLS
Property Description
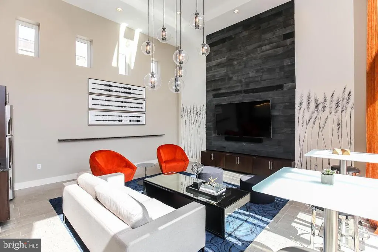
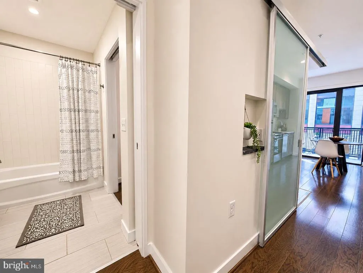
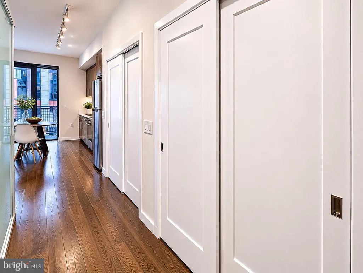
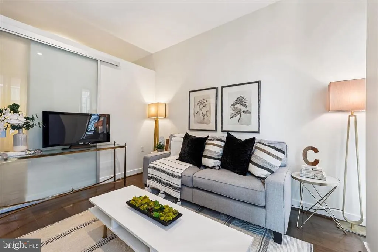
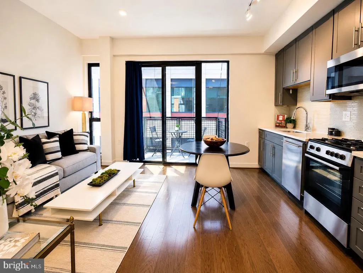
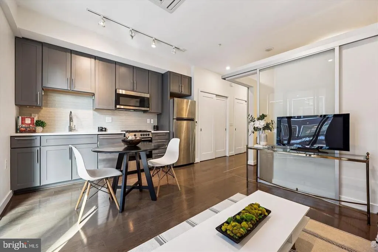
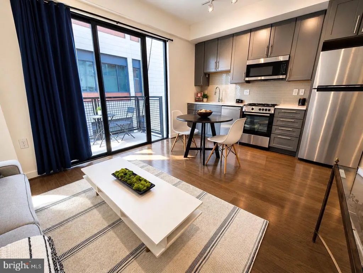
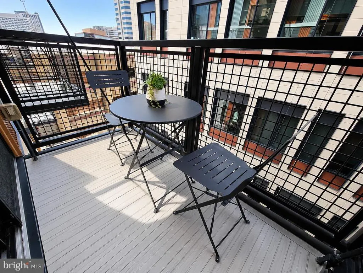
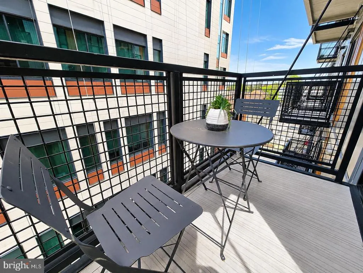
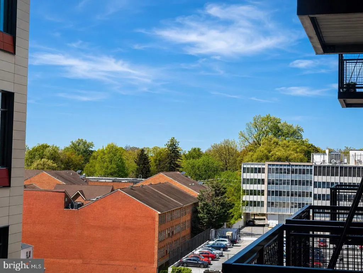
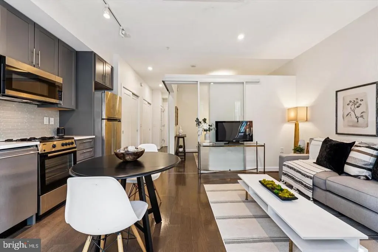
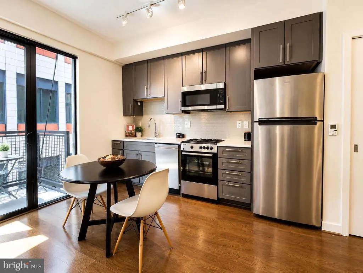
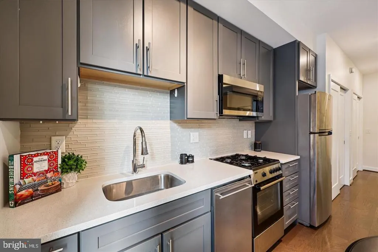
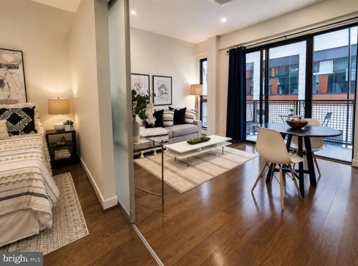
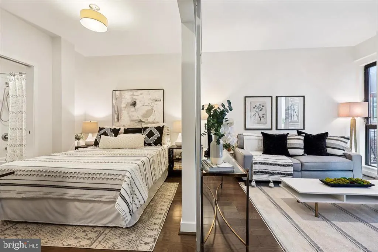
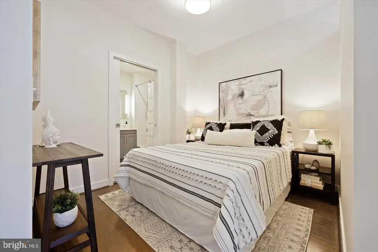
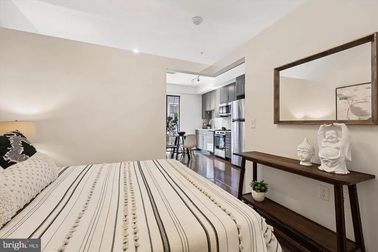
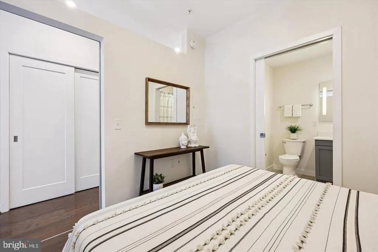
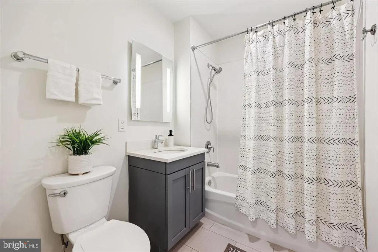
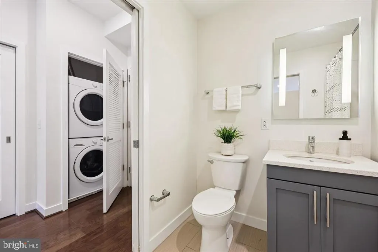
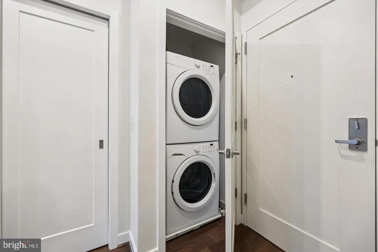
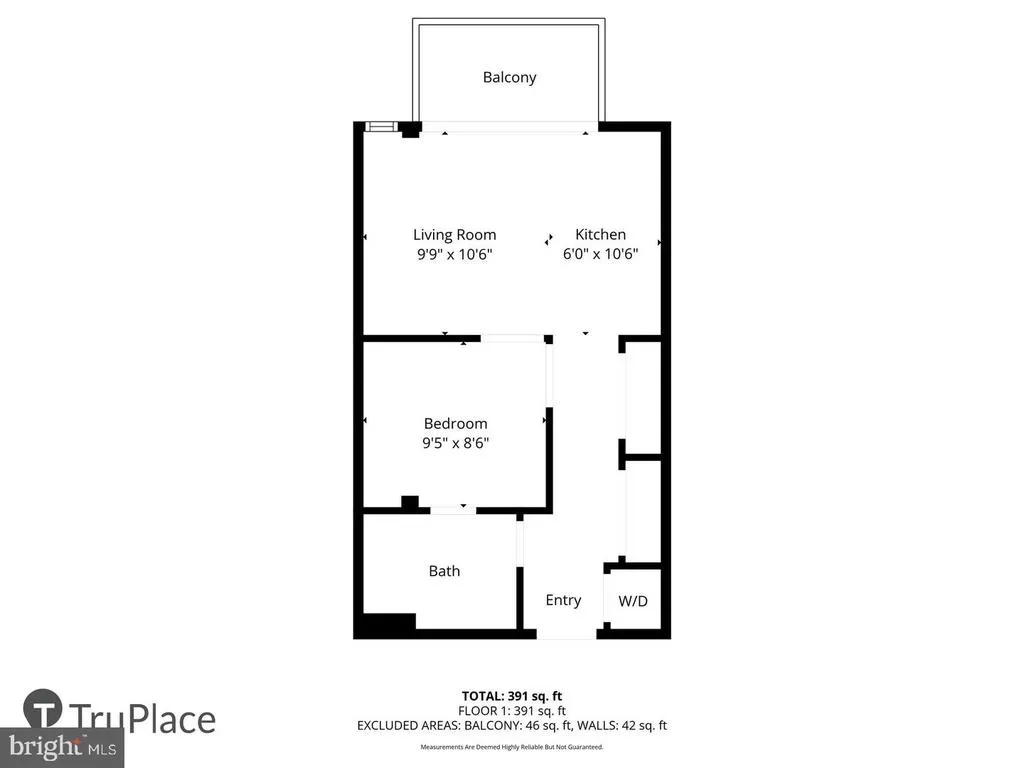
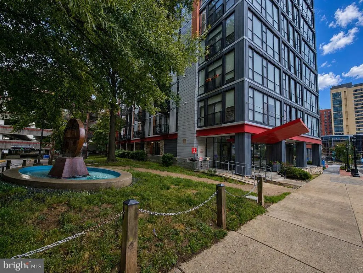
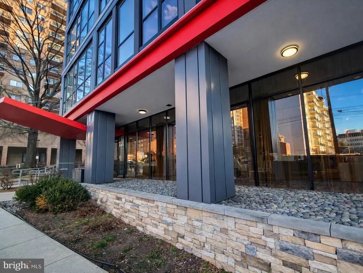
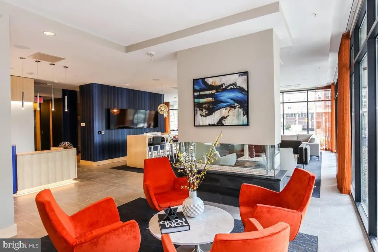
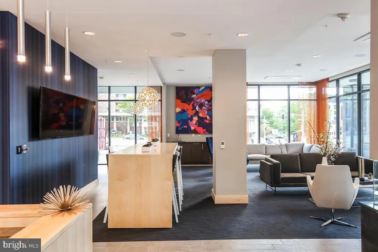
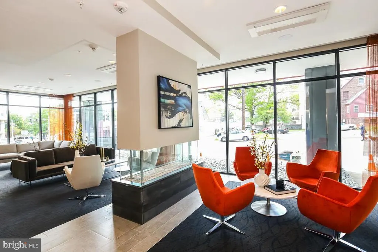
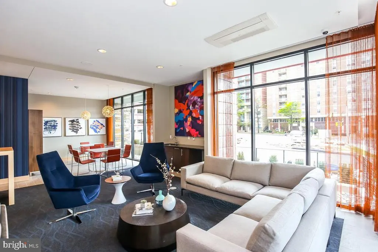
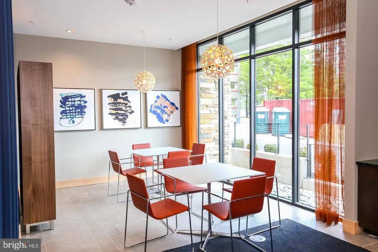
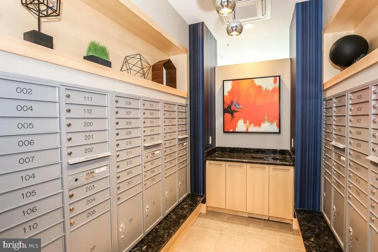
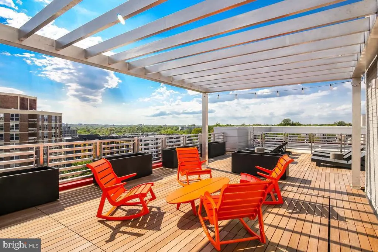
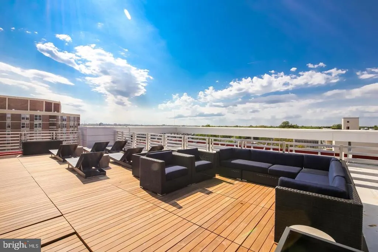
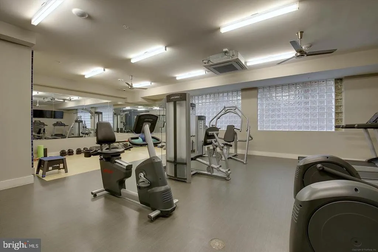
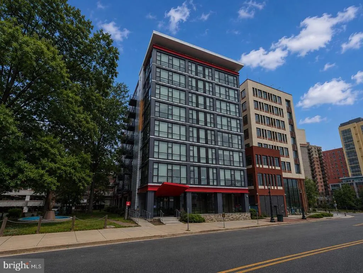
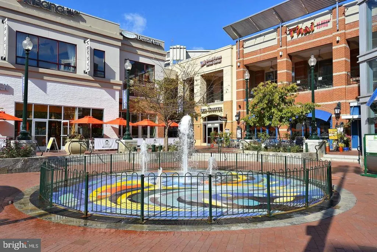
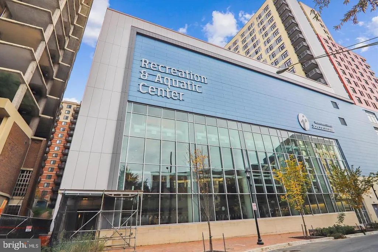
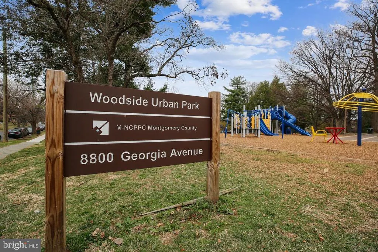
This modern 1-bedroom, 1-bathroom condo offers 460 square feet of beautifully designed living space. Built in 2016, the unit features wood flooring, quartz countertops, in-unit washer and dryer, balcony, and sleek stainless steel appliances. The location is unbeatable, just steps from the Silver Spring Metro Red Line and the upcoming Purple Line, making commuting a breeze. You'll also be only two blocks from the new Mom's Organic Market and directly across the street from the new Montgomery County Aquatic & Recreation Center, which boasts pickleball courts, three pools, hot tubs, and free fitness facilities for local residents. Additionally, you're just one block from Woodside Park, offering tennis courts, a basketball court, a playground, and picnic areas. Building amenities include a lobby/club room with a fireplace and free Wi-Fi, concierge services, a fitness room, separate bike storage, a sky lounge, and a roof deck with stunning western views of downtown Bethesda, the spires of the Mormon Temple, and breathtaking sunsets. An extra storage unit is included for added convenience. Don't miss out on this incredible opportunity!
| Price History | |
|---|---|
| 9/1/2026 | Listed $259,900 |
General Features
| Living Area | 460 |
|---|---|
| Sewer | Public Sewer |
| Heating | Heat Pump(s) |
| Cooling | Heat Pump(s) |
| Possession | Settlement |
| Roof | Cool/White |
| Appliances | Built-In Microwave,Dishwasher,Disposal,Dryer - Front Loading,Oven/Range - Gas,Refrigerator,Stainless Steel Appliances,Washer - Front Loading,Washer,Dryer |
| Zoning | CR5.0 |
| Association Fee Includes | Water,Sewer,Snow Removal,Trash,Management,Common Area Maintenance,Air Conditioning,Heat |
| Patio/Porch Features | Balcony |
| Architectural Style | Contemporary |
| Security Features | Carbon Monoxide Detector(s),Desk in Lobby,Fire Detection System,Main Entrance Lock,Resident Manager,Sprinkler System - Indoor,Smoke Detector,Exterior Cameras |
| Construction Materials | Brick,Aluminum Siding,Stone |
| School District | MONTGOMERY COUNTY PUBLIC SCHOOLS |
| Year Built | 2016 |
| Levels | 1 |
| Unit Number | 606 |
| Tax Year | 2025 |
| Ownership | Condominium |
| Cool Fuel | Electric |
| Building Name | THE OCTAVE CODM |
| Accessibility | 32 + wide Doors,Elevator,Doors - Lever Handle(s),Level Entry - Main |
| HOA Fee 2 | 507.56 |
| County | MONTGOMERY |
| New Construction | No |
| Property Type | Residential |
| Association Amenities | Concierge,Elevator,Fitness Center,Party Room,Extra Storage |
| HOA | No |
| Energy Efficient | HVAC,Lighting |
| Subdivision Name | DOWNTOWN SILVER SPRING |
| Garage Y/N | No |
| Water Access Y/N | No |
| Other Structures | Above Grade,Below Grade |
| Transportation | Metro/Subway Station less than 1 mile,Commuter Rail Station less than 1 mile,Bus Stop less than 1 mile |
| Full Baths | 1 |
| Status | ACTIVE |
| Directions | Lkbx on right side on railing near the rear door. As you face the building,there is a walkway to the right that will lead you to the back door where the lockboxes are located. Lockbox labeled #606. |
| City | SILVER SPRING |
| Disclosures | Lead Based Paint - Federal,Lead Based Paint - State,Lead Inspection Certificate Available |
| Senior Community Y/N | No |
| Number Of Units Total | 102 |
| Tax Assessed Value | 260000.0 |
| HOA Fee 2 Frequency | Monthly |
| Tax Annual Amount | 3090.0 |
| Property Condition | Very Good |
| Structure Type | Unit/Flat/Apartment |
| Condo/Coop Association fee Y/N | Yes |
| Bathrooms Full Main Level | 1 |
| Bathrooms Count Main Level | 1.00 |
| Price Per Sq Ft Total AG | 565.0 |
| Vacation Rental Y/N | No |
| Virtual Tour | https://mls.truplace.com/property/134/139192/ |
| Total SQFT | 460 |
| Standard Status | Active |
| Year Built Source | Estimated |
Interior Features
| Interior Amenities | Combination Kitchen/Living,Entry Level Bedroom,Floor Plan - Open,Wood Floors,Upgraded Countertops,Sprinkler System,Bathroom - Tub Shower |
|---|---|
| Heating Fuel | Electric |
| Flooring | Wood |
| Hot Water | Natural Gas |
| Basement (Y/N) | No |
| Heating Y/N | Yes |
| Fireplace Y/N | No |
| Above Grade Finished Area | 460 |
| Central Air Y/N | No |
| Total Bedrooms | 1 |
| Entry Level | 6 |
| Main Level Bedrooms | 1 |
| Below Grade Finished Area Unit Type | Square Feet |
| LivingAreaSource | Assessor |
| Laundry Type | Dryer In Unit,Washer In Unit,Has Laundry |
| Below Grade Unfin Area Units | Square Feet |
| Above Grade Finished Area Unit Type | Square Feet |
| Total Baths | 1 |
Exterior Features
| Pool | No Pool |
|---|---|
| Parking Features | Rented/Permit Required |
| Water Source | Public |
| Inclusions | Storage included in List Price,Storage included in Sale Price |
| Type of Parking | Off Site |
| Land Use Code | U |
| Water View Y/N | No |
| Waterfront Y/N | No |
| Door Features | Sliding Glass |
| Land Assessed Value | 78000.00 |
| Navigable Water Y/N | No |
| Water Oriented Y/N | No |
Amenities
- Foreclosure
- Views
- Short Sale
- New Construction
- Adult 55+
- Lease To Own
- No HOA Fees
- Furnished
- Pets
- Primary On Main
- Air Conditioning
- Seller Finance
- Green
- Fixer Upper
- Horse
- Golf
- Fireplace
- Deck
- Garage
- Basement
- Pool
Property vs Condos Average in 20910
Price
Taxes
Year Built
Visits
In The Neighborhood
Silver Spring
$ 280,000
700 Roeder Road # 203
Silver Spring, MD 20910
- Type
- Condos
- Size
- 534 SqFt
- Rooms
- 1 Beds + 1 Baths
Silver Spring
$ 274,900
700 Roeder Road # 403
Silver Spring, MD 20910
- Type
- Condos
- Size
- 585 SqFt
- Rooms
- 1 Beds + 1 Baths
Silver Spring
$ 350,000
1320 Fenwick Lane # 700
Silver Spring, MD 20910
- Type
- Condos
- Size
- 746 SqFt
- Rooms
- 2 Beds + 2 Baths
Silver Spring
$ 399,900
1320 Fenwick Lane # 301
Silver Spring, MD 20910
- Type
- Condos
- Size
- 804 SqFt
- Rooms
- 2 Beds + 2 Baths
Silver Spring
$ 275,000
930 Wayne Avenue # 201
Silver Spring, MD 20910
- Type
- Condos
- Size
- 804 SqFt
- Rooms
- 1 Beds + 1 Baths
Silver Spring
$ 285,000
700 Roeder Road # 104
Silver Spring, MD 20910
- Type
- Condos
- Size
- 598 SqFt
- Rooms
- 1 Beds + 1 Baths
 © BRIGHT, All Rights Reserved
