






Address
930 Wayne Avenue # 201, Silver Spring, MD
Price
$ 275,000
Property Attributes
- MLS#MDMC2238608
- TypeCondos
- Listing Status ACTIVE
- CountyMONTGOMERY
- CitySilver Spring
- NeighborhoodDowntown Silver Spring
- Zip20910
- StyleContemporary
- Year Built2006
- Taxes$ 3561
- Price$ 275,000
- Bedrooms1
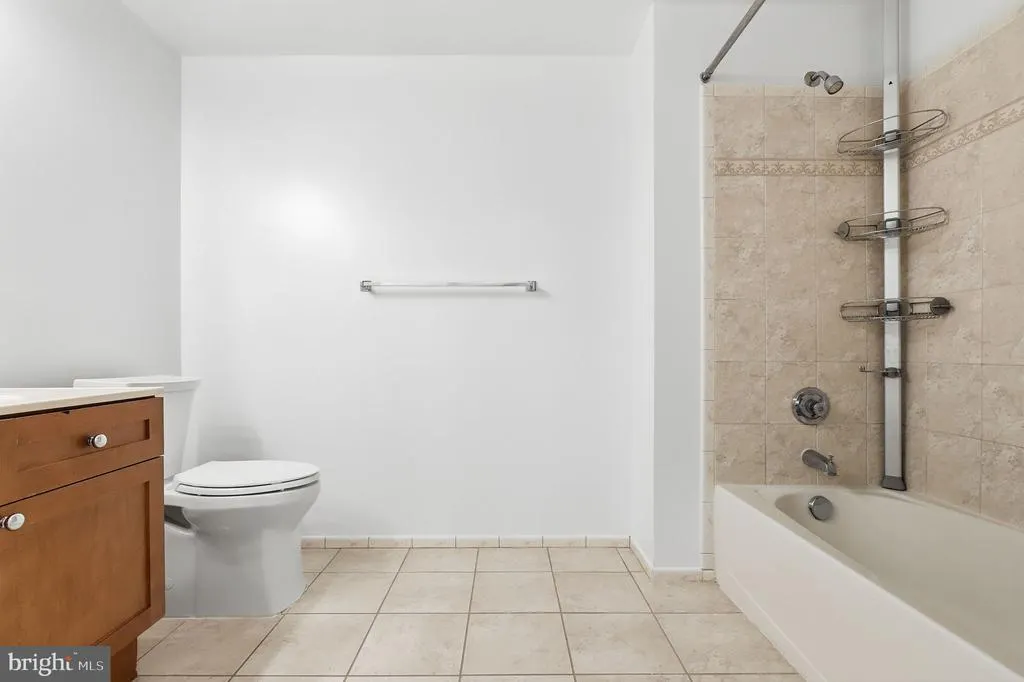
- Full Bathrooms1
- Half Bathrooms0
- Sqr Footage804
Data Source:
Bright MLS
Property Description
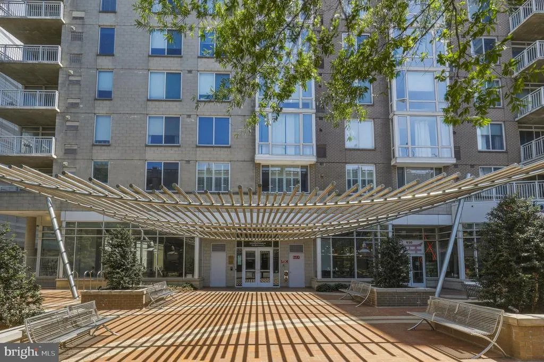
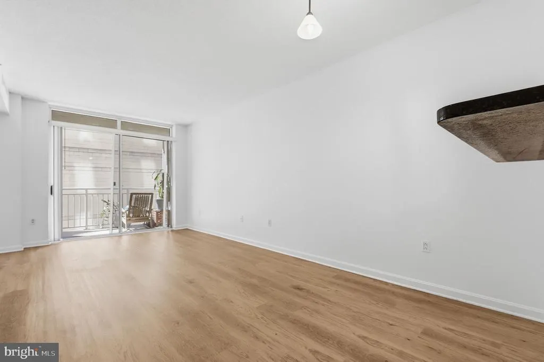
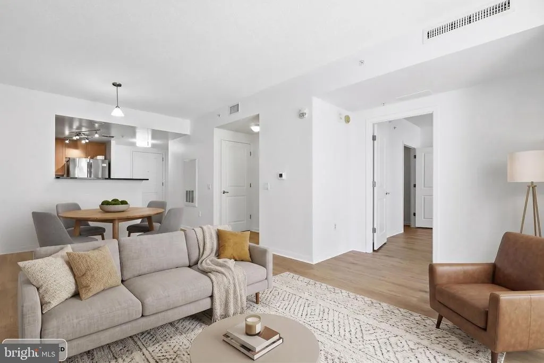
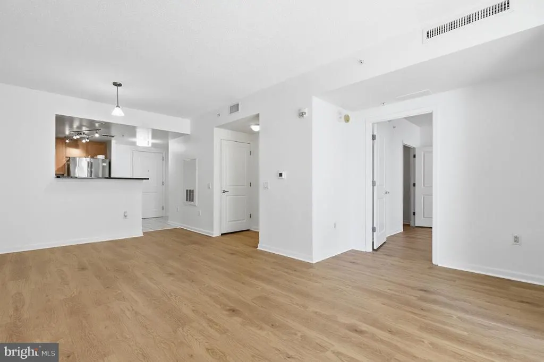
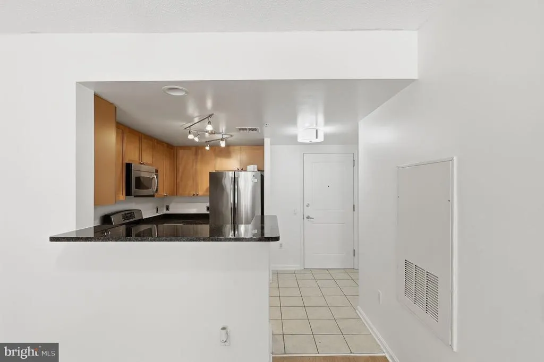
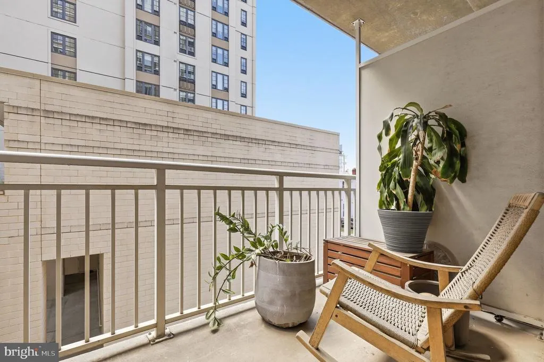
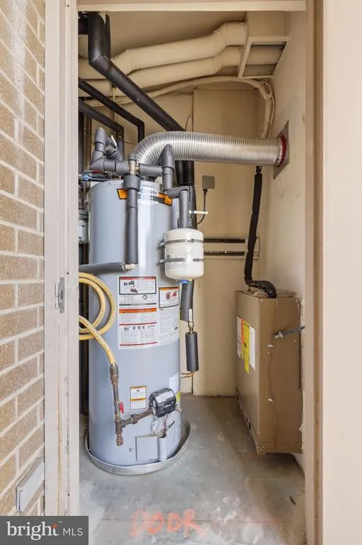
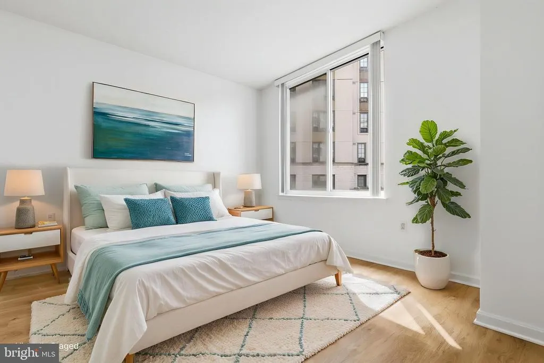
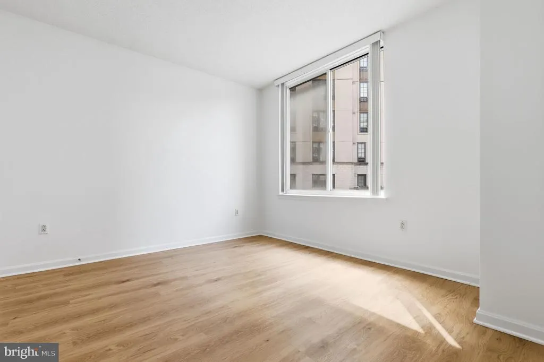
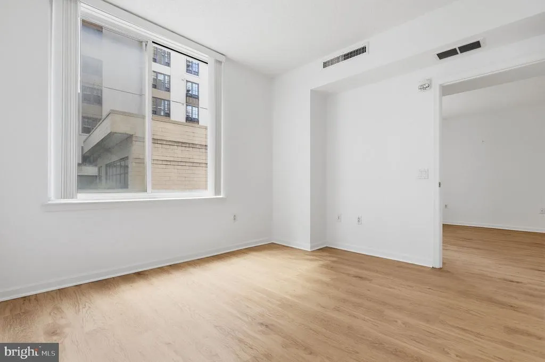
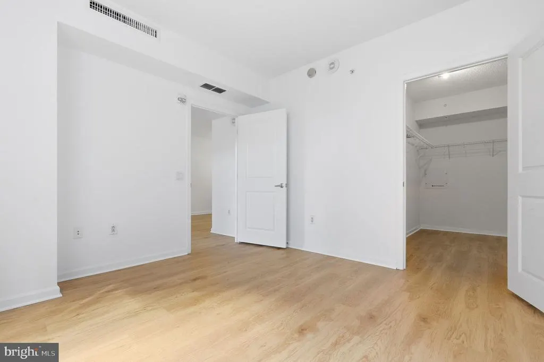
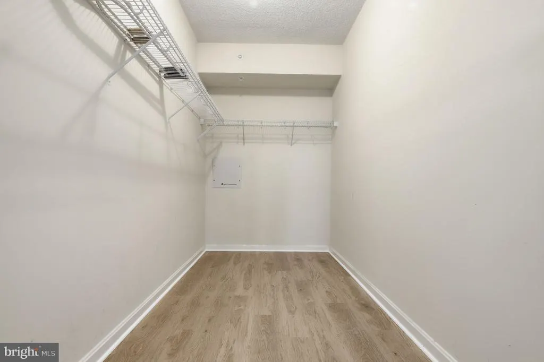
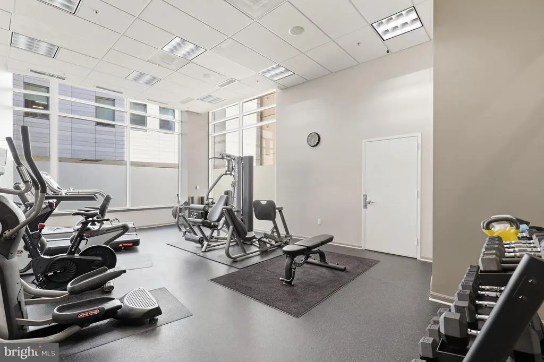
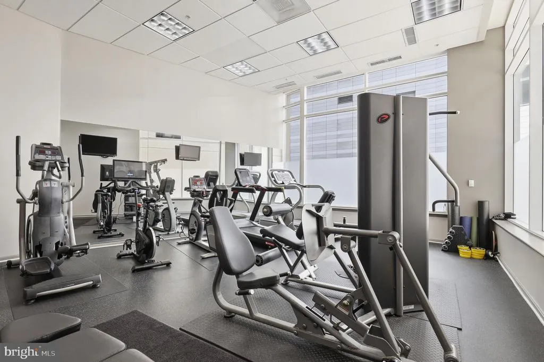
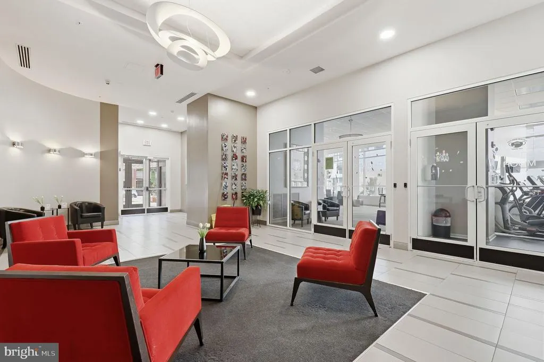
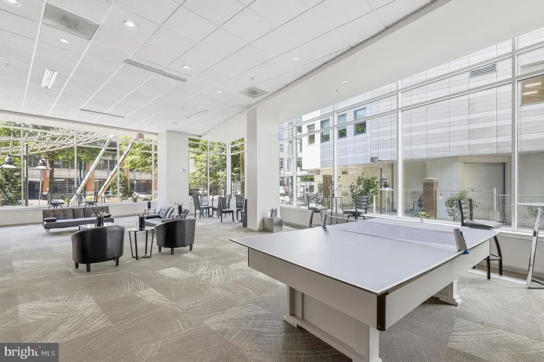
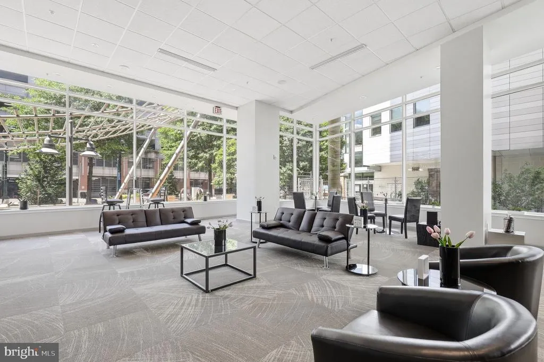
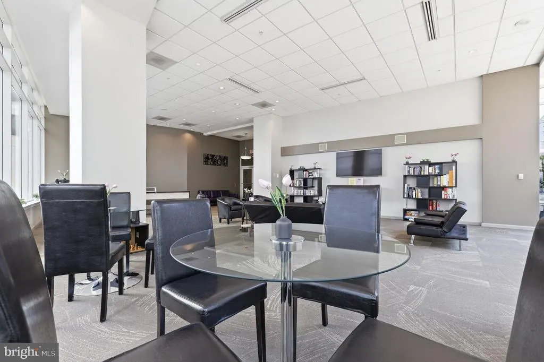
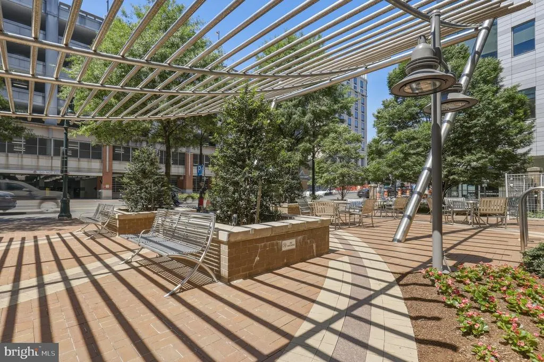
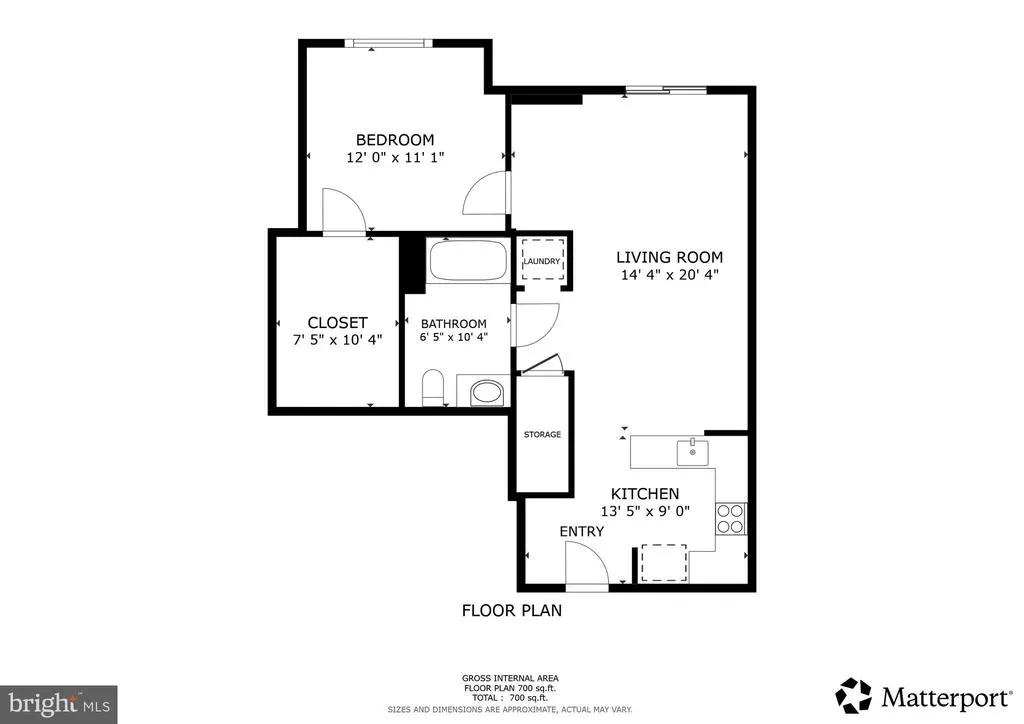
All new Luxury Vinyl Plank flooring installed 6-12-26! Adjusted below market value Price! HVAC replaced 8/24, cost $10,000, Water heater replaced 9/23 Welcome to 930 Wayne Ave #201, located in The Crescent, ideally located in the heart of Downtown Silver Spring. Large windows fill the home with natural light, and the open-concept layout offers comfortable everyday living and entertaining space, seamlessly connecting the living room and kitchen, which features granite countertops and stainless steel appliances. Enjoy outdoor dining on the covered balcony, and the convenience of a under building garage for parking, assigned space. Residents of The Crescent have access to a fitness center, billiard room, resident lounge, on-site management, and a pet-friendly environment. Community events throughout the year offer opportunities to connect with neighbors. Located just blocks from Metro access and surrounded by restaurants, coffee shops, grocery stores, entertainment venues, and the AFI theater, this home places everyday conveniences and downtown amenities right outside your door. Combining a walkable location with practical amenities and comfortable living spaces, this residence offers an exceptional opportunity in Downtown Silver Spring.
| Elementary School | Middle School | High School |
|---|---|---|
| Sligo Creek Elementary School | Silver Spring International Middle School | Northwood High School |
| Price History | |
|---|---|
| 6/6/2026 | Listed $319,900 |
| 7/3/2026 | 7$300,000 |
| 8/7/2026 | 9$275,000 |
General Features
| Living Area | 804 |
|---|---|
| Sewer | Public Sewer |
| Heating | Energy Star Heating System,Forced Air |
| Cooling | Central A/C |
| Possession | Settlement,Negotiable |
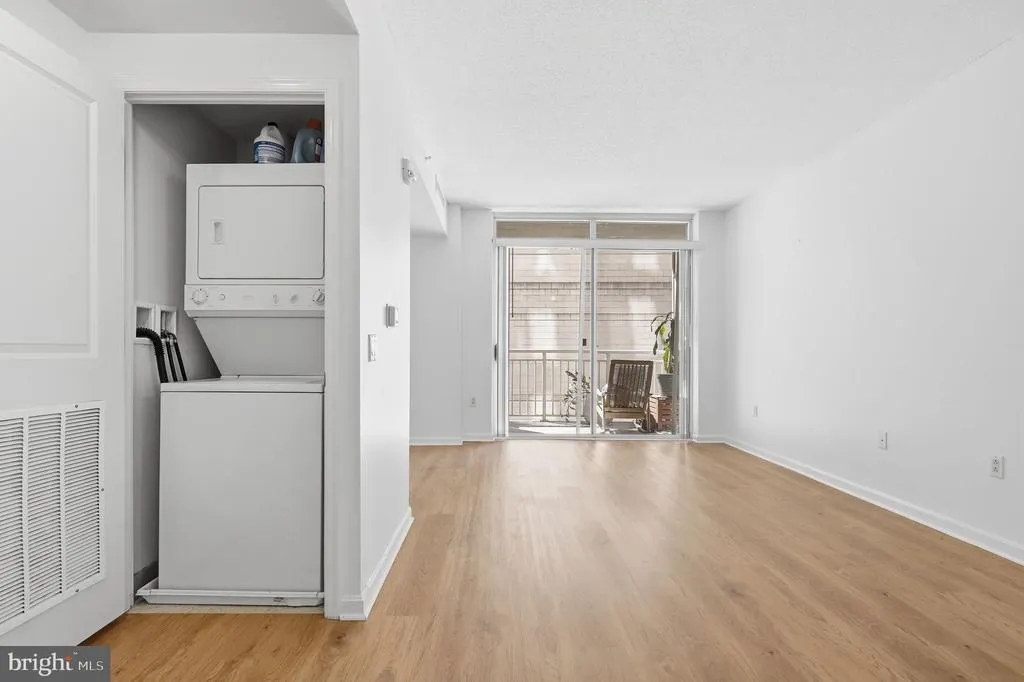
| Appliances | Built-In Microwave,Dishwasher,Disposal,Dryer,Microwave,Washer,Washer/Dryer Stacked,Stainless Steel Appliances,Stove,Oven/Range - Gas |
| Zoning | CR7.0 |
| Garage Spaces | 1.00 |
| Association Fee Includes | Common Area Maintenance,Ext Bldg Maint,Management,Parking Fee,Reserve Funds,Sewer,Snow Removal,Trash,Water |
| Architectural Style | Contemporary |
| Construction Materials | Brick |
| School District | MONTGOMERY COUNTY PUBLIC SCHOOLS |
| Year Built | 2006 |
| Levels | 1 |
| Unit Number | 201 |
| Tax Year | 2025 |
| Ownership | Condominium |
| Cool Fuel | Electric |
| Building Name | CRESCENT CODM* |
| Accessibility | Elevator |
| HOA Fee 2 | 547.00 |
| County | MONTGOMERY |
| New Construction | No |
| Property Type | Residential |
| Association Amenities | Billiard Room,Common Grounds,Elevator,Exercise Room,Fitness Center,Game Room,Party Room |
| HOA | No |
| Subdivision Name | DOWNTOWN SILVER SPRING |
| Garage Y/N | Yes |
| Water Access Y/N | No |
| Other Structures | Above Grade,Below Grade |
| Full Baths | 1 |
| Status | ACTIVE |
| Directions | From Georgia Ave,take Wayne Ave east. Building will be on the right. |
| City | SILVER SPRING |
| Senior Community Y/N | No |
| Tax Assessed Value | 300000.0 |
| HOA Fee 2 Frequency | Monthly |
| Tax Annual Amount | 3561.0 |
| Property Condition | Good,Very Good |
| Structure Type | Unit/Flat/Apartment |
| Condo/Coop Association fee Y/N | Yes |
| Bathrooms Full Main Level | 1 |
| Bathrooms Count Main Level | 1.00 |
| Price Per Sq Ft Total AG | 342.04 |
| Acceptable Financing | Cash,Conventional |
| Additional Parcels Y/N | No |
| Historic Y/N | No |
| Lease Considered Y/N | No |
| Vacation Rental Y/N | No |
| Virtual Tour | https://my.matterport.com/show/?m=Q22FprcpJ21 |
| Total SQFT | 804 |
| Location Type | Downtown |
| Standard Status | Active |
| Year Built Source | Assessor |
| Legal Subdivision | CRESCENT CODM* |
| Association Recreation Fee | No |
Interior Features
| Interior Amenities | Carpet,Kitchen - Eat-In,Pantry,Walk-in Closet(s),Window Treatments |
|---|---|
| Heating Fuel | Natural Gas |
| Flooring | Carpet |
| Hot Water | Natural Gas |
| Basement (Y/N) | No |
| Heating Y/N | Yes |
| Fireplace Y/N | No |
| Above Grade Finished Area | 804 |
| Central Air Y/N | Yes |
| Total Bedrooms | 1 |
| Entry Level | 2 |
| Room Type | Living Room,Dining Room |
| Main Level Bedrooms | 1 |
| Below Grade Finished Area Unit Type | Square Feet |
| LivingAreaSource | Assessor |
| Laundry Type | Dryer In Unit,Washer In Unit,Has Laundry |
| Below Grade Unfin Area Units | Square Feet |
| Below Grade Unfin SQFT Source | Assessor |
| Below Grade Finished Area Source | Assessor |
| Above Grade Finished Area Source | Assessor |
| Above Grade Finished Area Unit Type | Square Feet |
| Total Baths | 1 |
Exterior Features
| Pool | No Pool |
|---|---|
| Parking Features | Assigned,Parking Space Conveys,Private,Secure Parking,Under Home Parking |
| Water Source | Public |
| Total Parking Spaces | 1 |
| Garage Features | Covered Parking |
| Type of Parking | Attached Garage |
| Land Use Code | U |
| Spa | No |
| Water View Y/N | No |
| # of Assigned Spaces | 1 |
| Waterfront Y/N | No |
| Horse Y/N | No |
| Land Assessed Value | 90000.00 |
| Navigable Water Y/N | No |
| Water Oriented Y/N | No |
| # of Attached Garage Spaces | 1 |
Room Details
| Room | Dimensions | Level | Flooring | Details |
|---|---|---|---|---|
| Dining Room | Main | Dining Area,Flooring - Luxury Vinyl Plank | ||
| Living Room | Unspecified | Flooring - Luxury Vinyl Plank |
Amenities
- Foreclosure
- Views
- Short Sale
- New Construction
- Adult 55+
- Lease To Own
- No HOA Fees
- Furnished
- Pets
- Primary On Main
- Air Conditioning
- Seller Finance
- Green
- Fixer Upper
- Horse
- Golf
- Fireplace
- Deck
- Garage
- Basement
- Pool
Property vs Condos Average in 20910
Price
Taxes
Year Built
Visits
In The Neighborhood
Silver Spring
$ 259,900
1320 Fenwick Lane # 606
Silver Spring, MD 20910
- Type
- Condos
- Size
- 460 SqFt
- Rooms
- 1 Beds + 1 Baths
Silver Spring
$ 280,000
700 Roeder Road # 203
Silver Spring, MD 20910
- Type
- Condos
- Size
- 534 SqFt
- Rooms
- 1 Beds + 1 Baths
Silver Spring
$ 274,900
700 Roeder Road # 403
Silver Spring, MD 20910
- Type
- Condos
- Size
- 585 SqFt
- Rooms
- 1 Beds + 1 Baths
Silver Spring
$ 350,000
1320 Fenwick Lane # 700
Silver Spring, MD 20910
- Type
- Condos
- Size
- 746 SqFt
- Rooms
- 2 Beds + 2 Baths
Silver Spring
$ 399,900
1320 Fenwick Lane # 301
Silver Spring, MD 20910
- Type
- Condos
- Size
- 804 SqFt
- Rooms
- 2 Beds + 2 Baths
Silver Spring
$ 285,000
700 Roeder Road # 104
Silver Spring, MD 20910
- Type
- Condos
- Size
- 598 SqFt
- Rooms
- 1 Beds + 1 Baths
 © BRIGHT, All Rights Reserved
