




Address
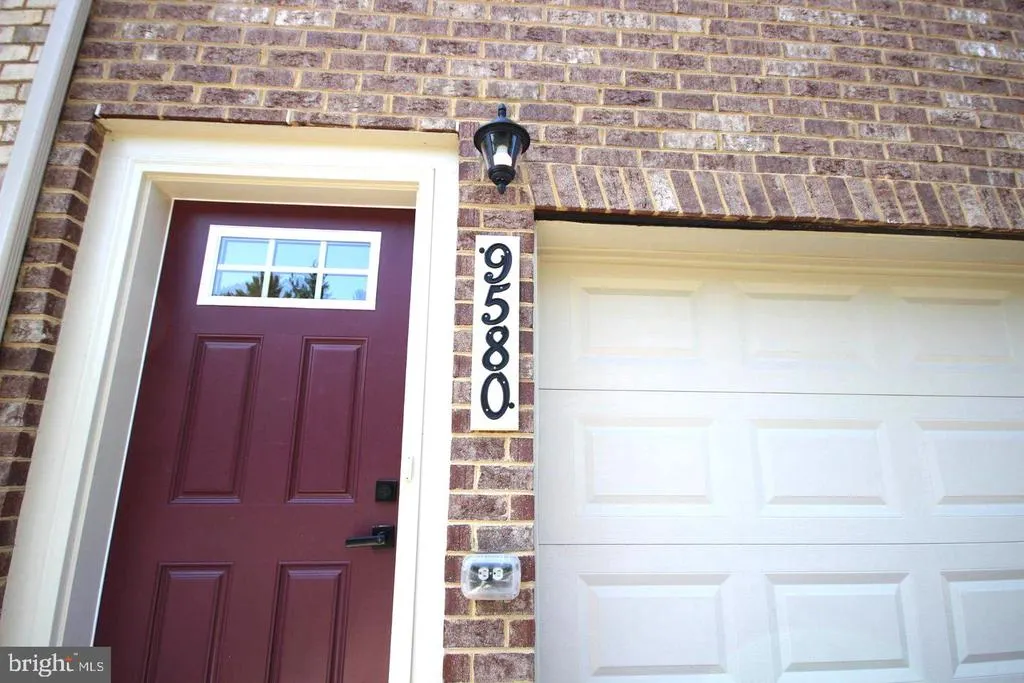
9580 Nature Trail, Montgomery Village, MD
Price
$ 575,000
Property Attributes
- MLS#MDMC2256918
- TypeTownhouse
- Listing Status ACTIVE
- CountyMONTGOMERY
- CityMontgomery Village
- NeighborhoodMontgomery Village
- Zip20886
- StyleColonial
- Year Built2024
- Taxes$ 5844
- Price$ 575,000
- Bedrooms4
- Full Bathrooms3
- Half Bathrooms1
- Sqr Footage2016
Data Source:
Bright MLS
Property Description
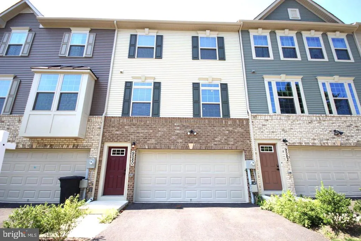
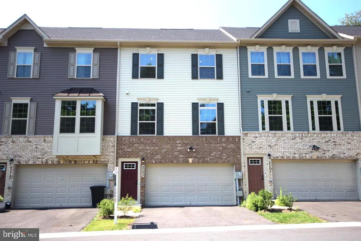
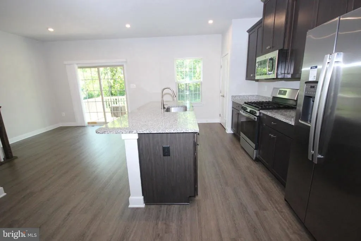
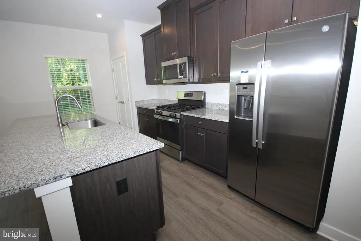
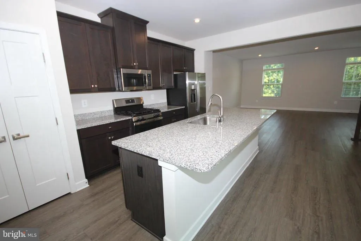
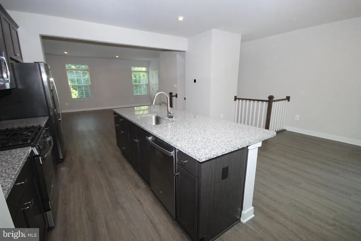
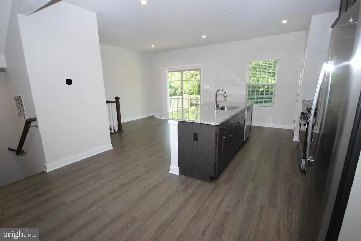
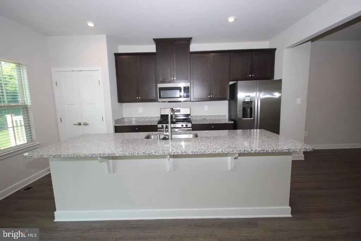
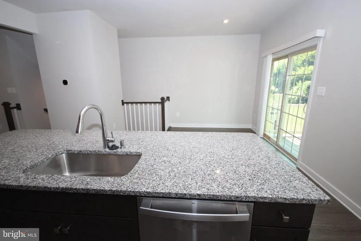
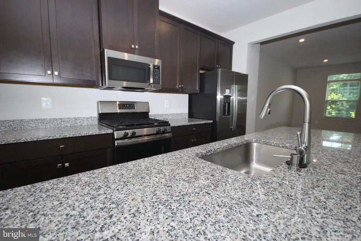
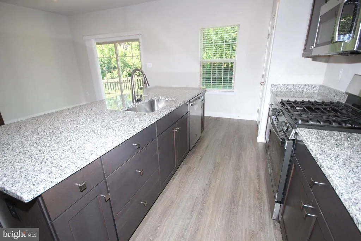
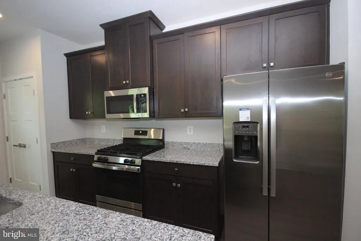
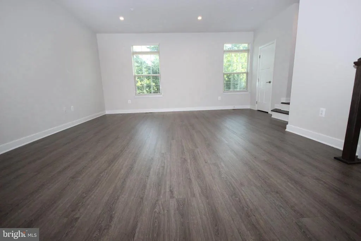
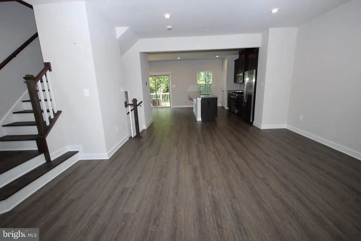
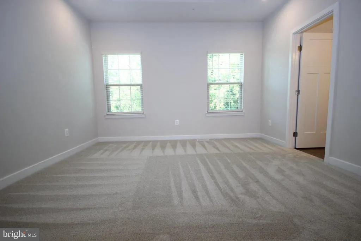
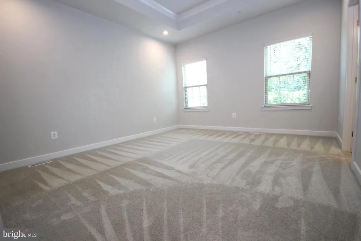
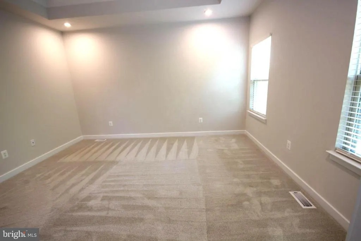
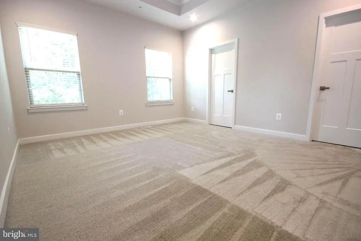
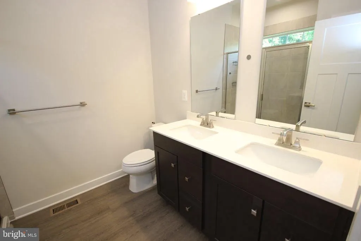
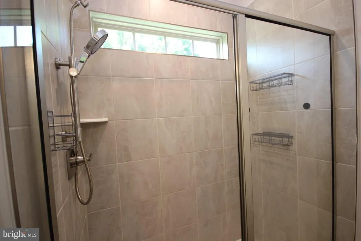
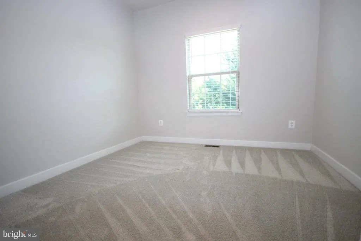
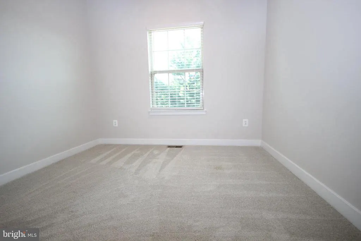
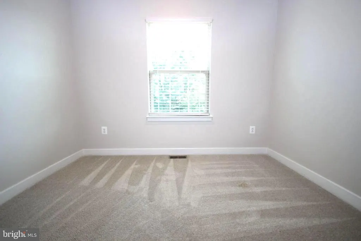
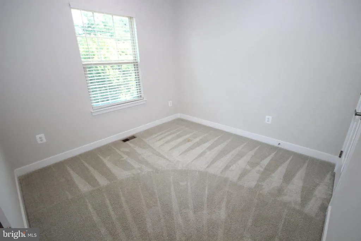
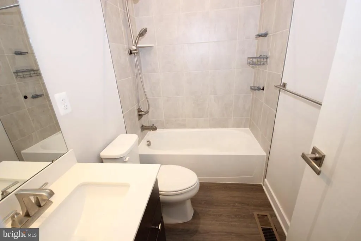
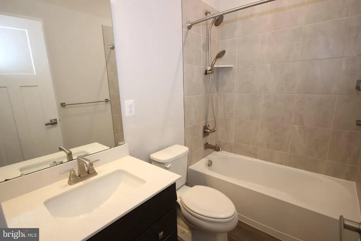
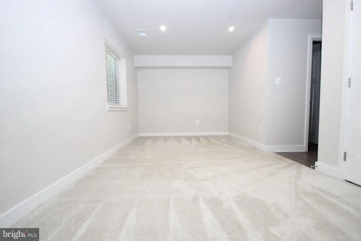
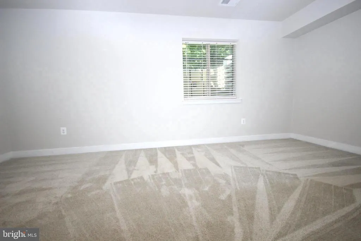
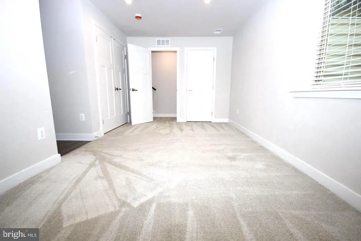
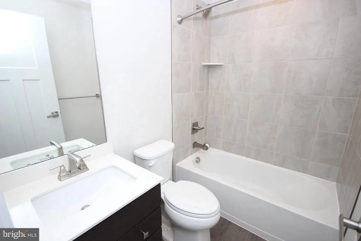
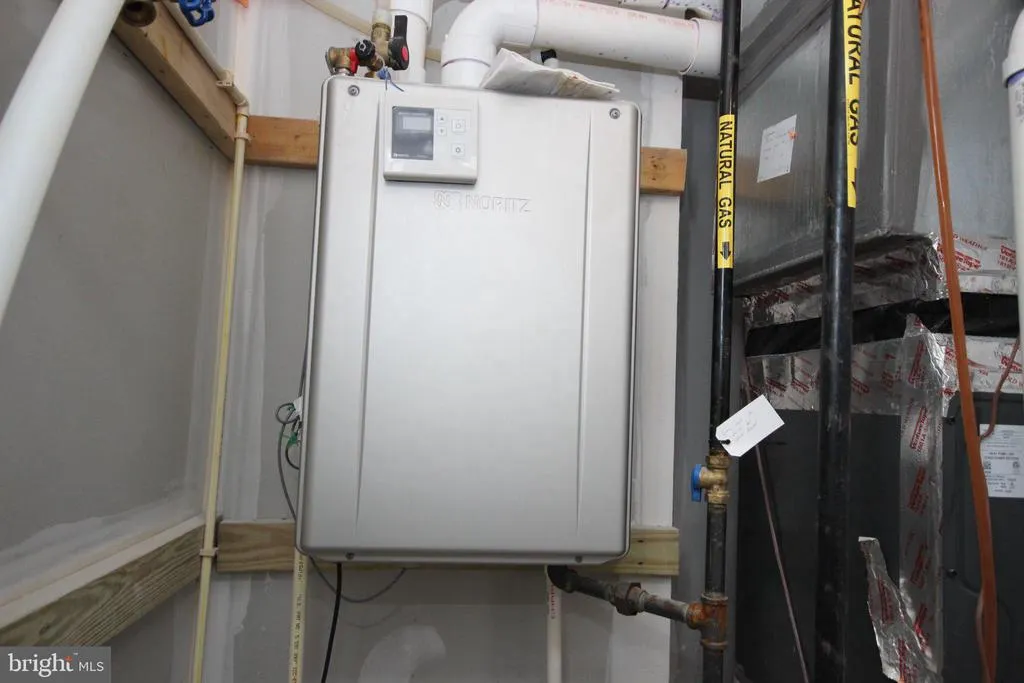
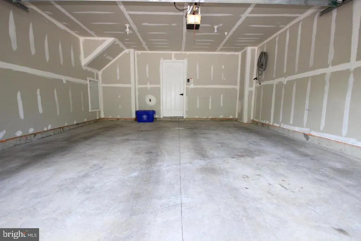
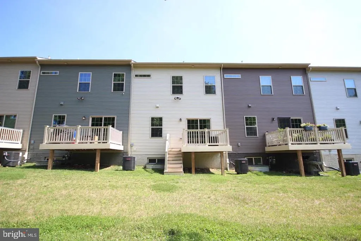
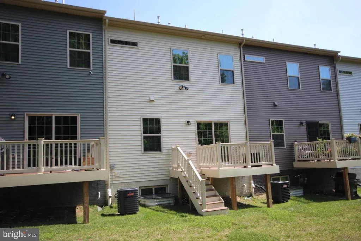
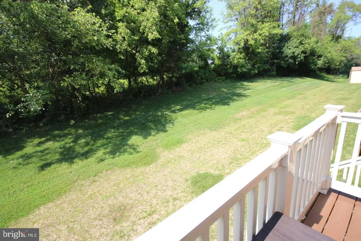
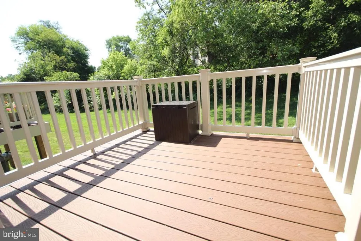
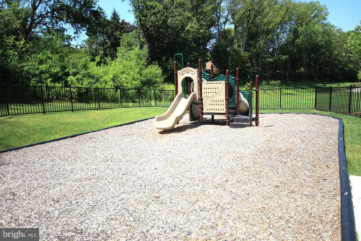
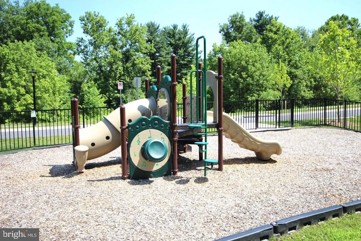
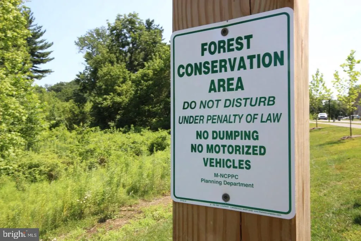
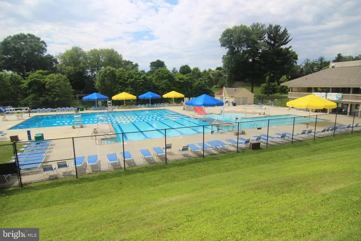
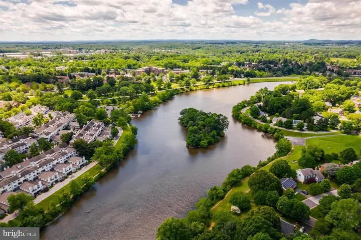
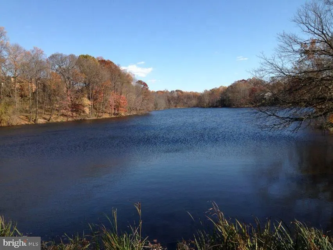
Stunning Townhome, just 2 years young. This 2024-built home offers 4 Bedrooms, 3.5 Bathrooms, and impressive 9-foot ceilings on all three levels. Why wait for new construction when you can move right into this upgraded home todaywith the Builder Warranty still active! The Main Level showcases a bright, open floor plan with Luxury Vinyl Plank flooring. The stylish Kitchen features granite countertops, stainless steel appliances, a large center island, and abundant cabinet space, making it ideal for everyday living and entertaining. The Upper and Lower Levels feature comfortable wall-to-wall carpeting. The finished Lower Level features a spacious Bedroom with an egress window and a Full Bathroom, offering excellent flexibility for guests, a Recreation Room, Home Office, or multi-generational living. The Lower Level also provides direct access to the 2-car garage. Additional highlights include a tankless water heater, smart Wi-Fi thermostat, Trex deck, grassy backyard, 2-car garage, and 2-car driveway, providing parking for up to four vehicles. One of the home's standout features is its setting. Enjoy wooded views directly across the street in a protected Forest Conservation area that will not be developed, while mature trees behind the home provide additional privacy. It's a rare combination of newer construction, privacy, and a beautiful natural setting. The HOA includes access to the extensive Montgomery Village amenities, including 6 community pools, highlighted by the heated Stedwick Pool, which opens earlier and closes later in the season. Nearby Lake Whetstone offers a scenic walking path around the lake, a dock, boat rentals, and other recreational activities. Residents also enjoy numerous parks and walking trails, tennis and pickleball courts, basketball courts, playgrounds, and more. Conveniently located just minutes from Montgomery Village Center, with shopping, dining, and everyday conveniences nearby, plus easy access to major commuter routes. Built in 2024, beautifully upgraded, surrounded by nature, and ready for you nowcontact me for a private tour!
| Price History | |
|---|---|
| 9/20/2026 | Listed $575,000 |
General Features
| Living Area | 2016 |
|---|---|
| Sewer | Public Sewer |
| Heating | Forced Air |
| Cooling | Central A/C |
| Possession | Settlement |
| Roof | Architectural Shingle |
| Appliances | Built-In Microwave,Dishwasher,Disposal,Humidifier,Oven/Range - Gas,Range Hood,Refrigerator,Stainless Steel Appliances,Water Heater - Tankless |
| Zoning | TLD |
| HOA Fee | 538.02 |
| Garage Spaces | 2.00 |
| Association Fee Includes | Common Area Maintenance,Fiber Optics Available,Pier/Dock Maintenance,Pool(s),Recreation Facility,Reserve Funds,Road Maintenance,Snow Removal,Trash |
| Patio/Porch Features | Deck(s) |
| Architectural Style | Colonial |
| Construction Materials | Brick,Vinyl Siding |
| School District | MONTGOMERY COUNTY PUBLIC SCHOOLS |
| Year Built | 2024 |
| View | Trees/Woods |
| Levels | 3 |
| Tax Year | 2026 |
| Ownership | Fee Simple |
| Cool Fuel | Electric |
| Accessibility | None |
| Assoc Fee Paid Per | Quarterly |
| County | MONTGOMERY |
| New Construction | No |
| Property Type | Residential |
| Association Amenities | Bike Trail,Common Grounds,Jog/Walk Path,Lake,Pickleball Courts,Pier/Dock,Pool - Outdoor,Swimming Pool,Tot Lots/Playground |
| HOA | Yes |
| Subdivision Name | MONTGOMERY VILLAGE |
| Garage Y/N | Yes |
| Water Access Y/N | No |
| Green Water Conservation | Efficient Hot Water Distribution |
| Other Structures | Above Grade |
| Full Baths | 3 |
| Status | ACTIVE |
| Directions | I-270 into Montgomery Village. Turn Right at Nature Trail. 9580 will be on the Right side |
| City | MONTGOMERY VILLAGE |
| Disclosures | Prop Disclosure |
| Association Name | MONTGOMERY VILLAGE FOUNDATION |
| Senior Community Y/N | No |
| Lot Size Units | Square Feet |
| Lot Size Square Feet | 1806.00 |
| Tax Assessed Value | 505300.0 |
| Tax Annual Amount | 5844.0 |
| Property Condition | Excellent,Good |
| Structure Type | Interior Row/Townhouse |
| Condo/Coop Association fee Y/N | No |
| Bathrooms Count Main Level | 1.00 |
| Price Per Sq Ft Total AG | 285.22 |
| Community Pool Features | Concrete,Fenced,Heated,In Ground,Other |
| Vacation Rental Y/N | No |
| Total SQFT | 2016 |
| Standard Status | Active |
| Year Built Source | Estimated |
| Tax Lot | 18 |
Interior Features
| Interior Amenities | Attic,Attic/House Fan,Carpet,Dining Area,Floor Plan - Open,Kitchen - Eat-In,Kitchen - Gourmet,Kitchen - Island,Kitchen - Table Space,Pantry,Recessed Lighting,Upgraded Countertops,Walk-in Closet(s),Wi |
|---|---|
| Heating Fuel | Natural Gas |
| Basement | Connecting Stairway,Fully Finished,Garage Access,Heated,Improved,Walkout Level,Windows |
| Flooring | Carpet,Hardwood,Ceramic Tile,Luxury Vinyl Plank |
| Hot Water | Natural Gas,Tankless |
| Basement (Y/N) | Yes |
| Heating Y/N | Yes |
| Window Features | Double Hung,Double Pane,ENERGY STAR Qualified,Insulated,Low-E,Screens,Sliding |
| Above Grade Finished Area | 2016 |
| Half Baths | 1 |
| Central Air Y/N | Yes |
| Total Bedrooms | 4 |
| Room Type | Primary Bedroom,Bedroom 2,Bedroom 3,Bedroom 4,Kitchen,Laundry,Bathroom 2,Bathroom 3,Primary Bathroom |
| LivingAreaSource | Assessor |
| Laundry Type | Dryer In Unit,Has Laundry,Hookup,Washer In Unit |
| Bedrooms Count All Lower Levels | 1 |
| Bedrooms Count All Upper Levels | 3 |
| Bedrooms Count Lower Level 1 | 1 |
| Bedrooms Count Upper Level 1 | 3 |
| Bathrooms Half Main Level | 1 |
| Bathrooms Full Upper Level 1 | 2 |
| Bathrooms Full Lower Level 1 | 1 |
| Bathrooms Full All Upper Levels | 2 |
| Bathrooms Full All Lower Levels | 1 |
| Bathrooms Count Upper Level 1 | 2.00 |
| Bathrooms Count Lower Level 1 | 1.00 |
| Bathrooms Count All Upper Levels | 2 |
| Bathrooms Count All Lower Levels | 1 |
| Above Grade Finished Area Unit Type | Square Feet |
| Total Baths | 4 |
Exterior Features
| Exterior Amenities | Exterior Lighting,Gutter System,Street Lights |
|---|---|
| Pool | Yes - Community |
| Parking Features | Concrete Driveway,Paved Driveway,Paved Parking,Private |
| Lot Features | Backs - Open Common Area,Backs to Trees,No Thru Street,Rear Yard |
| Water Source | Public |
| Total Parking Spaces | 2 |
| Garage Features | Garage - Front Entry,Garage Door Opener,Inside Access |
| Type of Parking | Attached Garage,Driveway,Off Street,On Street |
| Foundation Details | Slab |
| Water View Y/N | No |
| Lot Size Acres | 0.00 |
| Road Surface Type | Black Top,Paved |
| Lot Size Source | Estimated |
| Waterfront Y/N | No |
| Door Features | Six Panel,Sliding Glass |
| Road Responsibility | City/County,HOA |
| Land Assessed Value | 150000.00 |
| Navigable Water Y/N | No |
| Water Oriented Y/N | No |
| # of Attached Garage Spaces | 2 |
Room Details
| Room | Dimensions | Level | Flooring | Details |
|---|---|---|---|---|
| Bathroom 2 | Upper 1 | |||
| Bathroom 3 | Lower 1 | |||
| Bedroom 2 | Upper 1 | |||
| Bedroom 3 | Upper 1 | |||
| Bedroom 4 | Lower 1 | |||
| Kitchen | Main | |||
| Laundry | Upper 1 | |||
| Primary Bathroom | Upper 1 | |||
| Primary Bedroom | Upper 1 |
Amenities
- Foreclosure
- Views
- Short Sale
- New Construction
- Adult 55+
- Lease To Own
- No HOA Fees
- Furnished
- Pets
- Primary On Main
- Air Conditioning
- Seller Finance
- Green
- Fixer Upper
- Horse
- Golf
- Fireplace
- Deck
- Garage
- Basement
- Pool
Property vs Townhouse Average in 20886
Price
Taxes
Year Built
In The Neighborhood
Open House
Gaithersburg
$ 325,000
9879 Brookridge Court
Gaithersburg, MD 20886
- Type
- Townhouse
- Size
- 1,188 SqFt
- Rooms
- 3 Beds + 2.5 Baths
Montgomery Village
$ 519,900
Montgomery Village, MD 20886
- Type
- Townhouse
- Size
- 1,774 SqFt
- Rooms
- 3 Beds + 3 Baths
Montgomery Village
$ 499,900
8724 Tryal Court
Montgomery Village, MD 20886
- Type
- Townhouse
- Size
- 1,994 SqFt
- Rooms
- 3 Beds + 3.5 Baths
Montgomery Village
$ 475,000
8527 Fountain Valley Drive
Montgomery Village, MD 20886
- Type
- Townhouse
- Size
- 1,600 SqFt
- Rooms
- 3 Beds + 3.5 Baths
 © BRIGHT, All Rights Reserved
