
Open House Sun, Sep 27th 2:00 PM - 4:00 PM




Address
9879 Brookridge Court, Gaithersburg, MD
Price
$ 325,000
Property Attributes
- MLS#MDMC2256254
- TypeTownhouse
- Listing Status ACTIVE
- CountyMONTGOMERY
- CityGaithersburg
- NeighborhoodMontgomery Village
- Zip20886
- StyleContemporary
- Year Built1977
- Taxes$ 3300
- Price$ 325,000
- Bedrooms3
- Full Bathrooms2
- Half Bathrooms1
- Sqr Footage1188
- Lot Size0.02 Acres
Data Source:
Bright MLS
Property Description
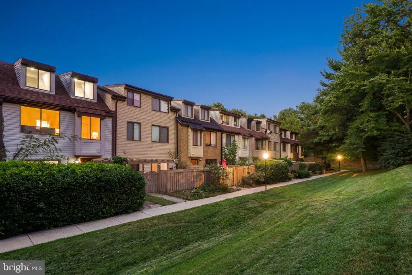
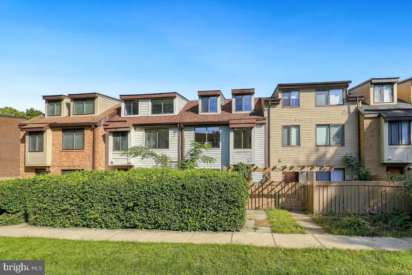
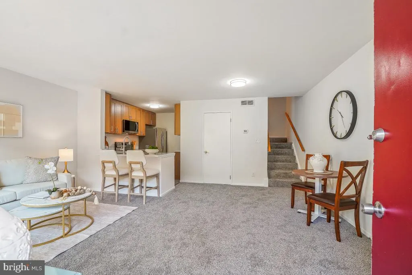
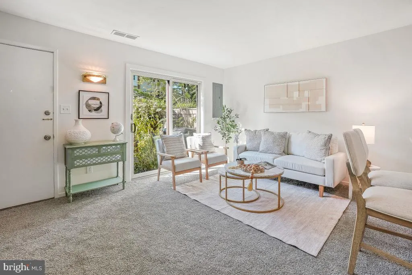
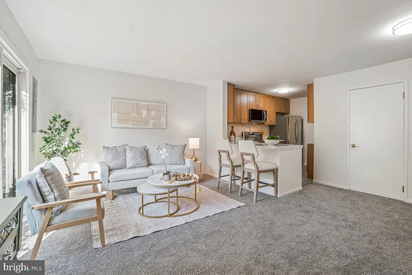
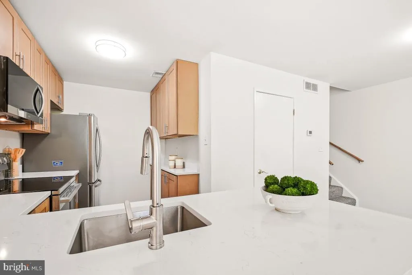
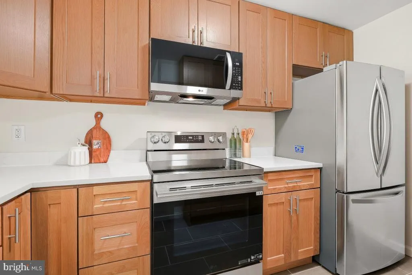
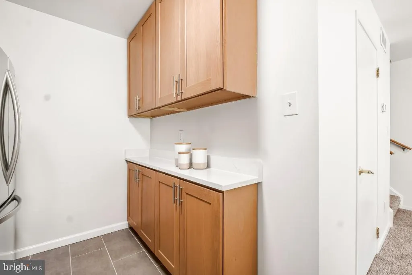
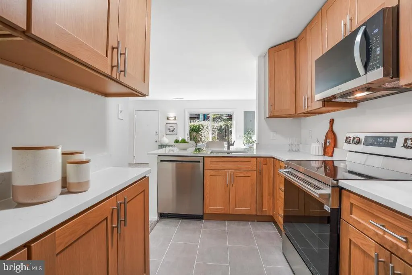
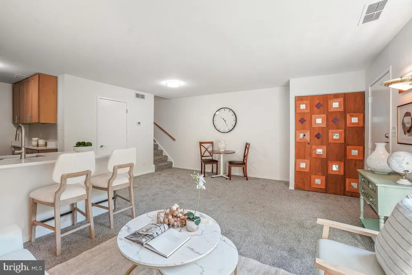
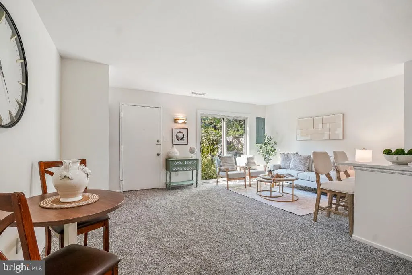
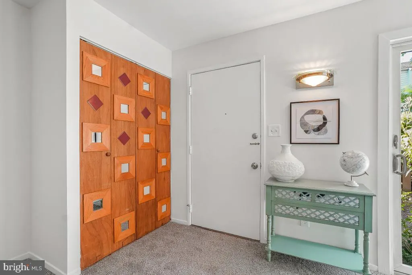
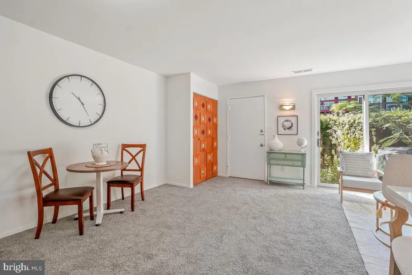
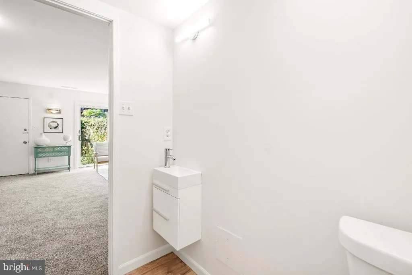
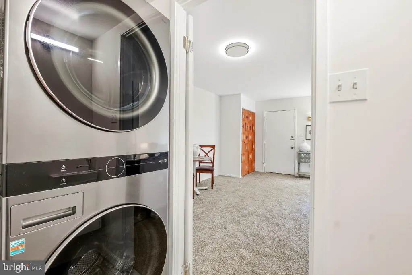
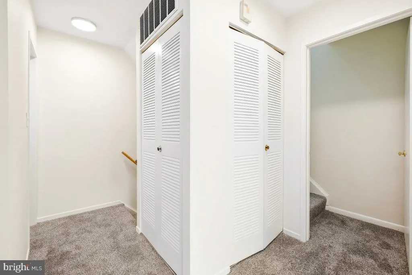
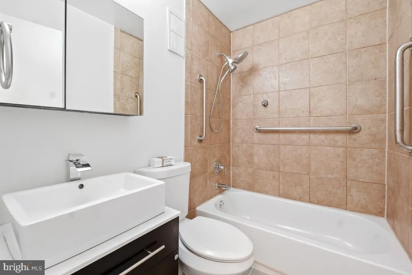
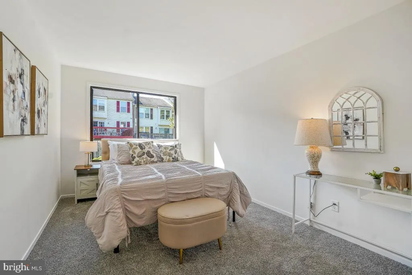
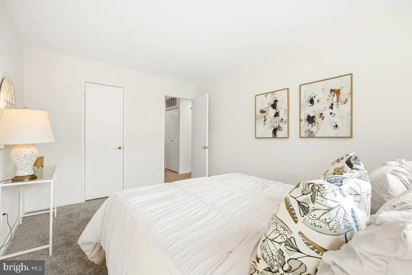
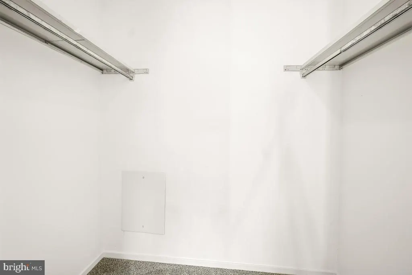
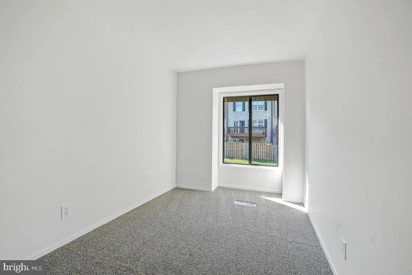
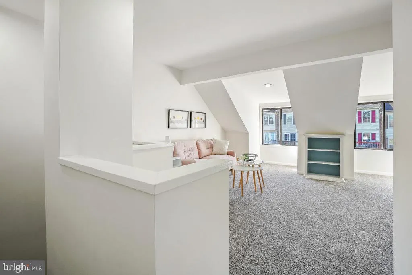
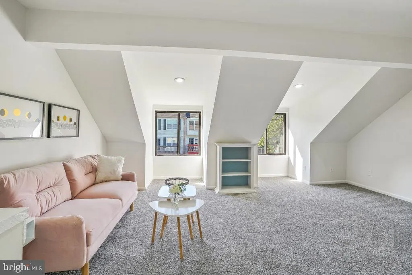
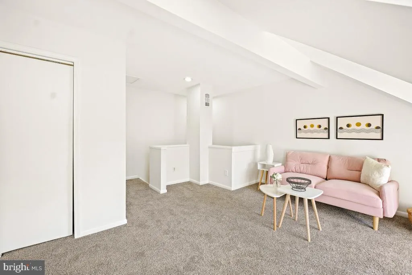
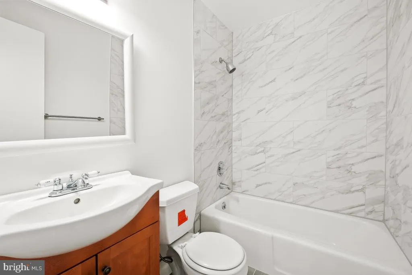
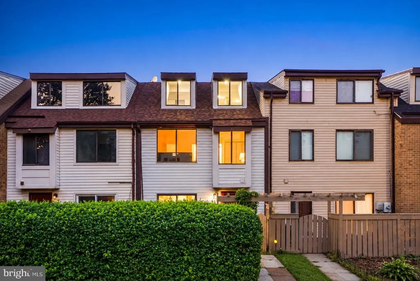
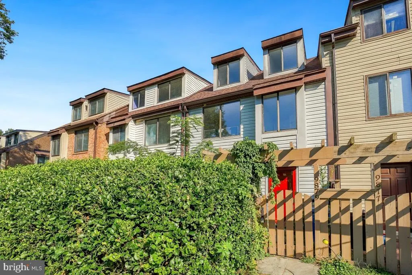
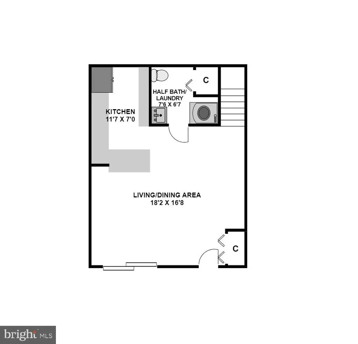
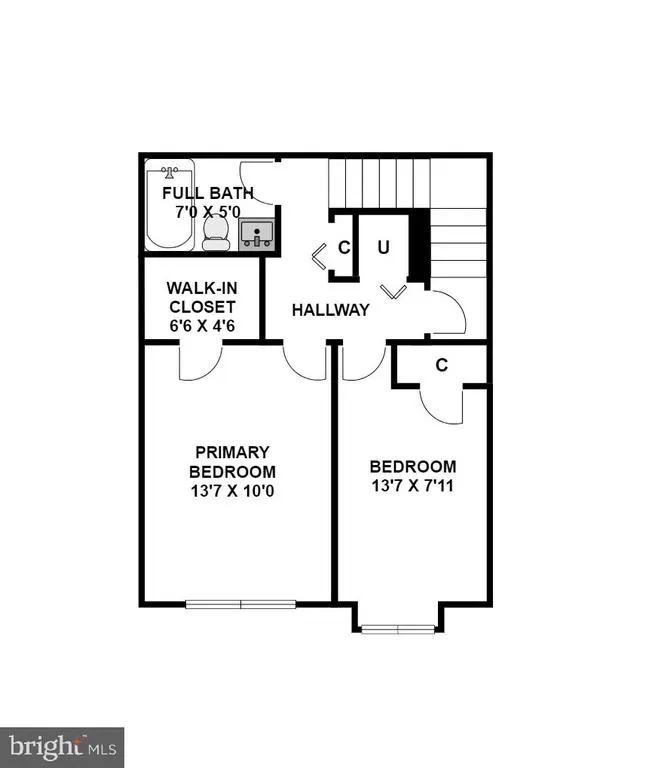
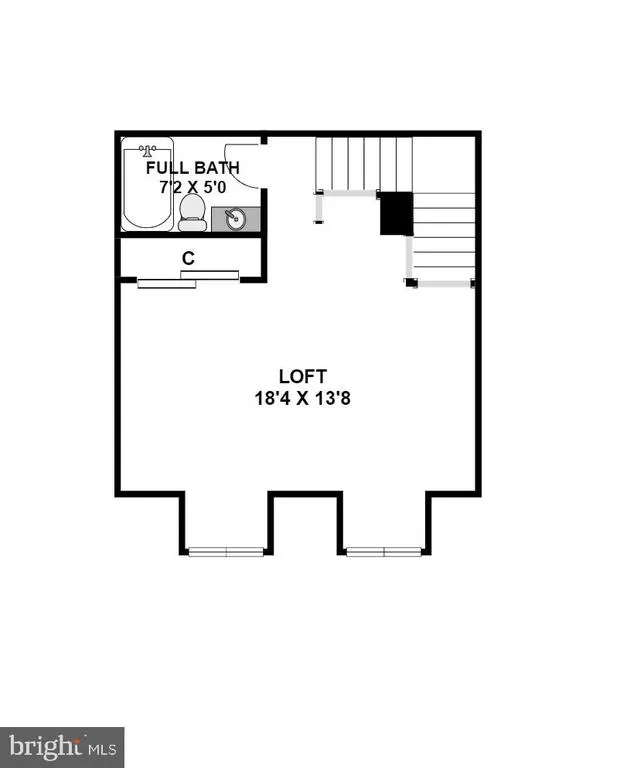
Welcome to this fully renovated three-bedroom, two-and-a-half-bathroom townhouse style condo in desirable Montgomery Village! Set on a quiet court, this move in ready residence spans three levels and offers the privacy and feel of a townhouse along with the conveniences of condominium ownership. The home has been transformed from top to bottom with a redesigned kitchen, refreshed bathrooms, new flooring, and fresh paint. A private fenced front yard offers a welcoming space for outdoor relaxation and added privacy. The light filled living room features new carpeting and opens directly to the gourmet kitchen. Newly updated, the kitchen is equipped with quartz counters, an LG stainless steel appliance suite, handsome soft close cabinetry, a breakfast bar, and large tile flooring. A powder room with an LG stackable washer and dryer and a coat closet completes the main level. The second level includes two bedrooms with new carpeting, with a walk-in closet in one of the bedrooms. The updated full bathroom features a tub and shower combination and a rectangular vessel sink. Upstairs, the versatile lofted third level can serve as the primary suite or a family room. This sun-drenched space enjoys fantastic natural light and includes a wall closet, recessed lighting, and a renovated full bathroom. Ideally located in the McKendree neighborhood of Montgomery Village, with access to an array of recreational amenities, including community pools, tennis and basketball courts, a clubhouse, fitness center, and playgrounds. Nearby North Creek Lake Park offers a 6.5-acre lake, paved paths, a picnic area, playground, nature center, and butterfly garden. The community is also convenient to shopping, dining, major commuter routes, and the many amenities of Gaithersburg and surrounding Montgomery County.
| Elementary School | Middle School | High School |
|---|---|---|
| Stedwick Elementary School | Neelsville Middle School | Watkins Mill High School |
| Price History | |
|---|---|
| 9/23/2026 | Listed $325,000 |
General Features
| Living Area | 1188 |
|---|---|
| Sewer | Public Sewer |
| Heating | Baseboard - Electric |
| Cooling | Central A/C |
| Possession | Settlement |
| Appliances | Built-In Microwave,Dishwasher,Dryer,Oven/Range - Electric,Refrigerator,Stainless Steel Appliances,Washer,Washer/Dryer Stacked |
| Zoning | R20 |
| HOA Fee | 457.00 |
| Architectural Style | Contemporary |
| Construction Materials | Frame |
| School District | MONTGOMERY COUNTY PUBLIC SCHOOLS |
| Year Built | 1977 |
| Levels | 3 |
| Tax Year | 2026 |
| Ownership | Fee Simple |
| Cool Fuel | Electric |
| Accessibility | Grab Bars Mod |
| Assoc Fee Paid Per | Quarterly |
| County | MONTGOMERY |
| New Construction | No |
| Property Type | Residential |
| HOA | Yes |
| Subdivision Name | MONTGOMERY VILLAGE |
| Garage Y/N | No |
| Water Access Y/N | No |
| Other Structures | Above Grade,Below Grade |
| Full Baths | 2 |
| Status | ACTIVE |
| Directions | Montgomery Village Avenue to Apple Ridge Road to Right on Shadow Oak Drive to Right on Brookridge Court follow around right side to back parking area. Park in un-assigned space. Look for the walk way |
| City | GAITHERSBURG |
| Senior Community Y/N | No |
| Lot Size Units | Square Feet |
| Lot Size Square Feet | 779.00 |
| Tax Assessed Value | 269400.0 |
| Tax Annual Amount | 3300.0 |
| Property Condition | Excellent |
| Structure Type | Interior Row/Townhouse |
| Condo/Coop Association fee Y/N | No |
| Bathrooms Count Main Level | 1.00 |
| Price Per Sq Ft Total AG | 273.57 |
| Vacation Rental Y/N | No |
| Virtual Tour | https://www.realtourinc.com/tours/1034399 |
| Total SQFT | 1188 |
| Standard Status | Active |
| Year Built Source | Assessor |
| Legal Subdivision | MCKENDREE |
| Tax Lot | 90 |
| Association Recreation Fee | No |
Interior Features
| Interior Amenities | Bathroom - Tub Shower,Carpet,Combination Dining/Living,Kitchen - Eat-In,Kitchen - Gourmet,Primary Bath(s),Recessed Lighting,Upgraded Countertops,Walk-in Closet(s) |
|---|---|
| Heating Fuel | Electric |
| Hot Water | Natural Gas |
| Basement (Y/N) | No |
| Heating Y/N | Yes |
| Fireplace Y/N | No |
| Above Grade Finished Area | 1188 |
| Half Baths | 1 |
| Central Air Y/N | Yes |
| Total Bedrooms | 3 |
| Room Type | Living Room,Primary Bedroom,Bedroom 2,Kitchen,Bedroom 1,Laundry,Bathroom 2,Bathroom 3,Half Bath |
| Below Grade Finished Area Unit Type | Square Feet |
| LivingAreaSource | Assessor |
| Laundry Type | Main Floor |
| Below Grade Finished Area Source | Assessor |
| Bedrooms Count All Upper Levels | 3 |
| Bedrooms Count Upper Level 1 | 2 |
| Bedrooms Count Upper Level 2 | 1 |
| Bathrooms Half Main Level | 1 |
| Bathrooms Full Upper Level 2 | 1 |
| Bathrooms Full Upper Level 1 | 1 |
| Bathrooms Full All Upper Levels | 2 |
| Bathrooms Count Upper Level 2 | 1.00 |
| Bathrooms Count Upper Level 1 | 1.00 |
| Bathrooms Count All Upper Levels | 2 |
| Above Grade Finished Area Source | Assessor |
| Above Grade Finished Area Unit Type | Square Feet |
| Total Baths | 3 |
Exterior Features
| Pool | Yes - Community |
|---|---|
| Parking Features | Assigned |
| Water Source | Public |
| Type of Parking | Off Street |
| Foundation Details | Slab |
| Spa | No |
| Water View Y/N | No |
| # of Assigned Spaces | 1 |
| Lot Size Acres | 0.02 |
| Lot Size Source | Assessor |
| Waterfront Y/N | No |
| Land Assessed Value | 120000.00 |
| Navigable Water Y/N | No |
| Water Oriented Y/N | No |
Room Details
| Room | Dimensions | Level | Flooring | Details |
|---|---|---|---|---|
| Bathroom 2 | Upper 1 | |||
| Bathroom 3 | Upper 2 | |||
| Bedroom 1 | Upper 1 | Flooring - Carpet,Walk-In Closet(s) | ||
| Bedroom 2 | Upper 1 | Flooring - Carpet | ||
| Half Bath | Main | |||
| Kitchen | Main | Countertop(s) - Quartz,Flooring - Tile/Brick,Kitchen - Eat-in,Kitchen - Electric Cooking | ||
| Laundry | Main | |||
| Living Room | Main | Flooring - Carpet | ||
| Primary Bedroom | Upper 2 | Flooring - Carpet |
Amenities
- Foreclosure
- Views
- Short Sale
- New Construction
- Adult 55+
- Lease To Own
- No HOA Fees
- Furnished
- Pets
- Primary On Main
- Air Conditioning
- Seller Finance
- Green
- Fixer Upper
- Horse
- Golf
- Fireplace
- Deck
- Garage
- Basement
- Pool
Property vs Townhouse Average in 20886
Price
Taxes
Year Built
In The Neighborhood
Montgomery Village
$ 575,000
9580 Nature Trail
Montgomery Village, MD 20886
- Type
- Townhouse
- Size
- 2,016 SqFt
- Rooms
- 4 Beds + 3.5 Baths
Montgomery Village
$ 519,900
Montgomery Village, MD 20886
- Type
- Townhouse
- Size
- 1,774 SqFt
- Rooms
- 3 Beds + 3 Baths
Montgomery Village
$ 499,900
8724 Tryal Court
Montgomery Village, MD 20886
- Type
- Townhouse
- Size
- 1,994 SqFt
- Rooms
- 3 Beds + 3.5 Baths
Montgomery Village
$ 475,000
8527 Fountain Valley Drive
Montgomery Village, MD 20886
- Type
- Townhouse
- Size
- 1,600 SqFt
- Rooms
- 3 Beds + 3.5 Baths
 © BRIGHT, All Rights Reserved
