


















Address
8724 Tryal Court, Montgomery Village, MD
Price
$ 499,900
Property Attributes
- MLS#MDMC2255868
- TypeTownhouse
- Listing Status ACTIVE
- CountyMONTGOMERY
- CityMontgomery Village
- NeighborhoodMontgomery Village
- Zip20886
- StyleColonial
- Year Built1991
- Taxes$ 4770
- Price$ 499,900
- Bedrooms3
- Full Bathrooms3
- Half Bathrooms1
- Sqr Footage1994
- Lot Size0.04 Acres
Data Source:
Bright MLS
Property Description
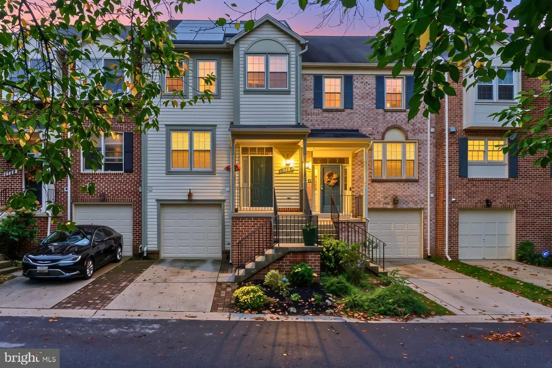
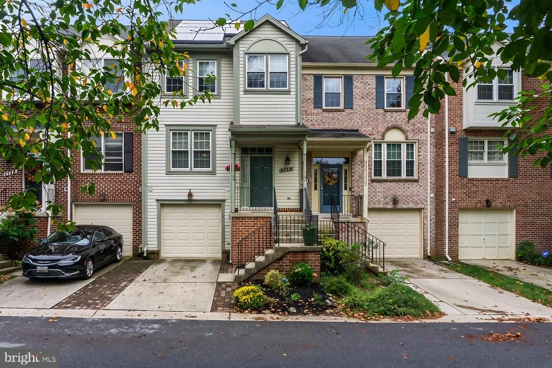
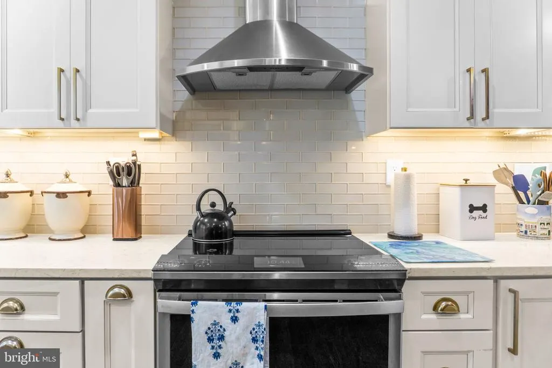
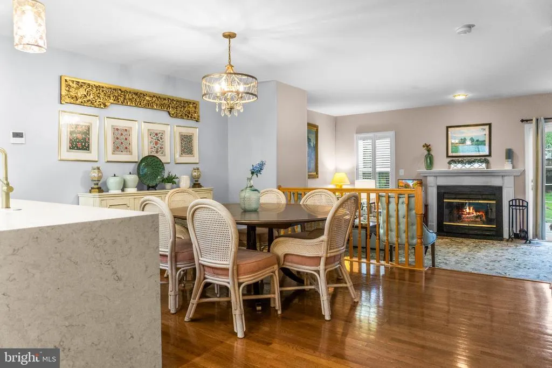
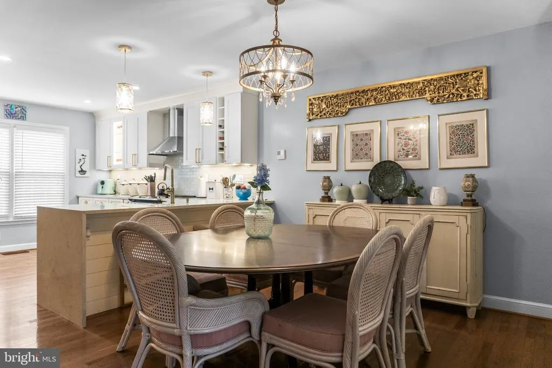
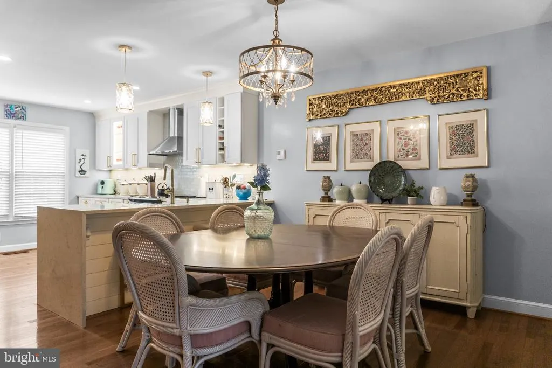
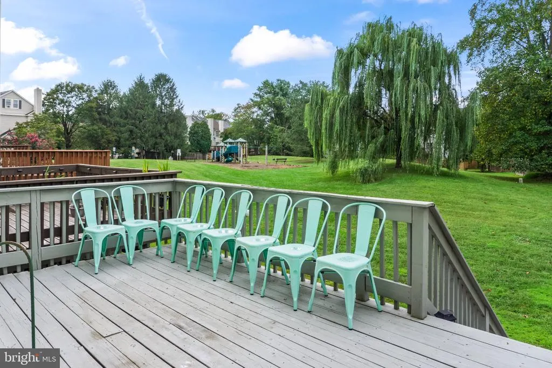
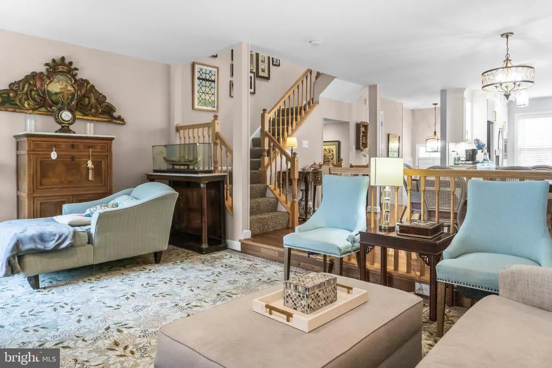
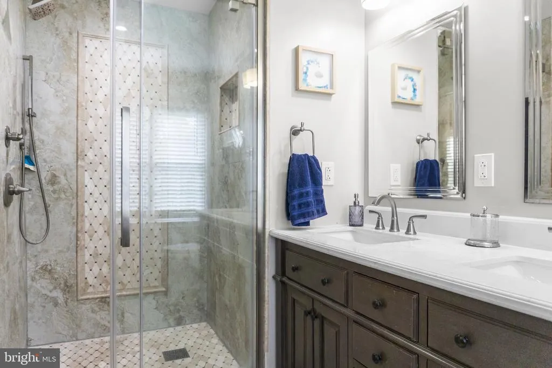
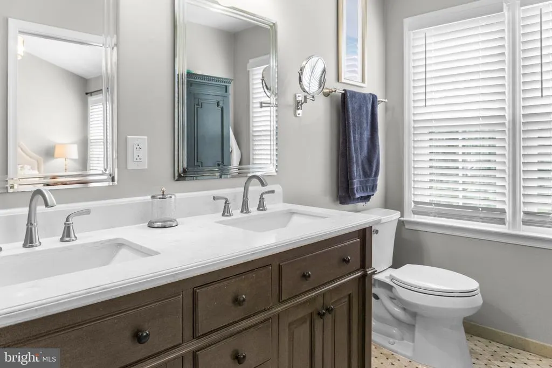
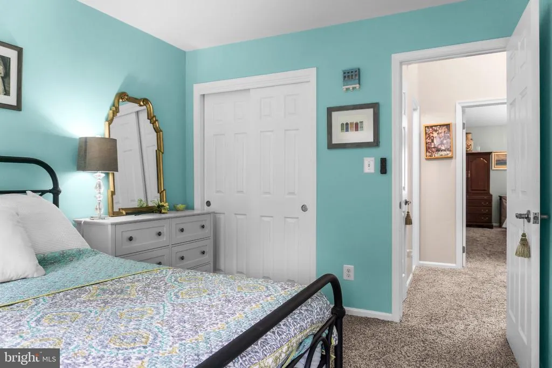
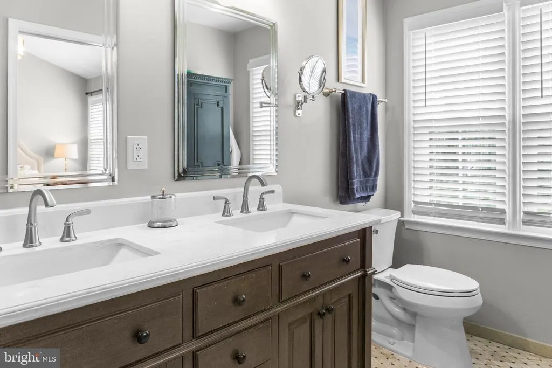
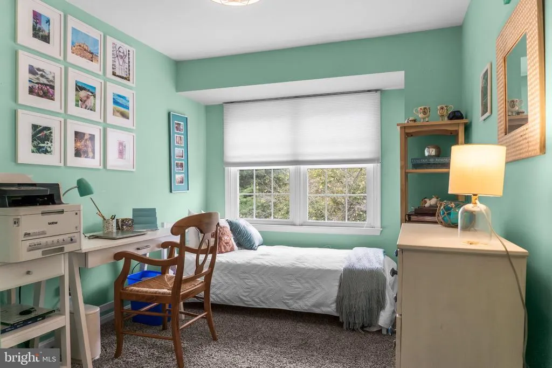
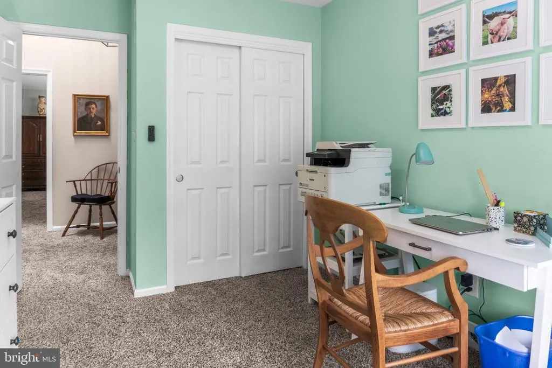
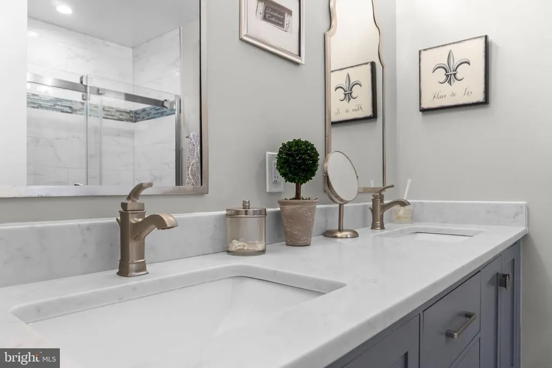
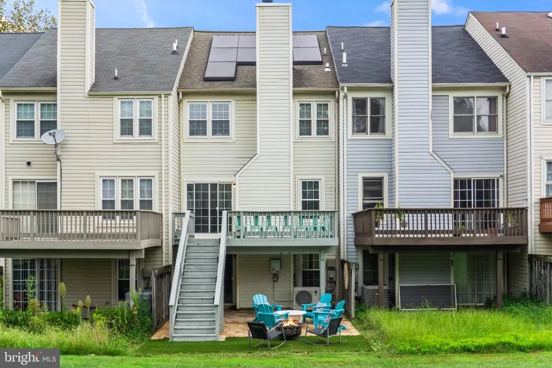
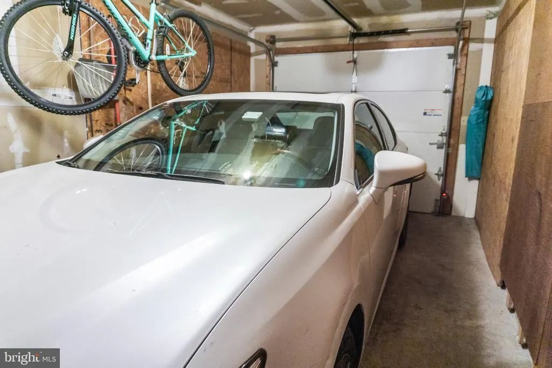
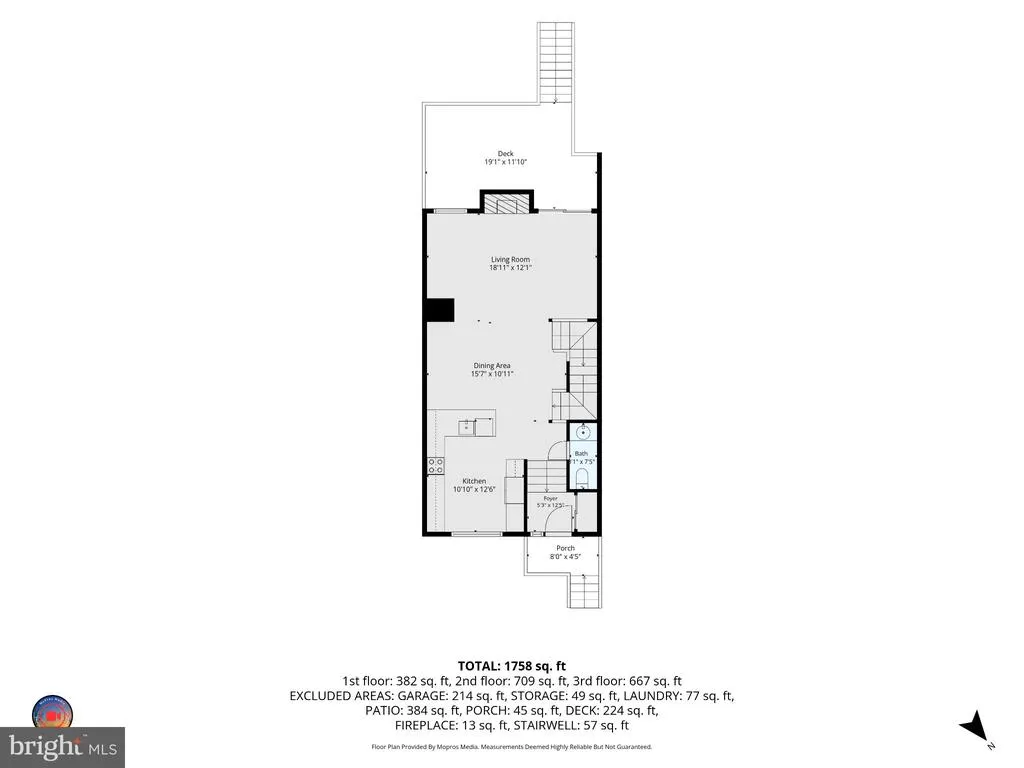
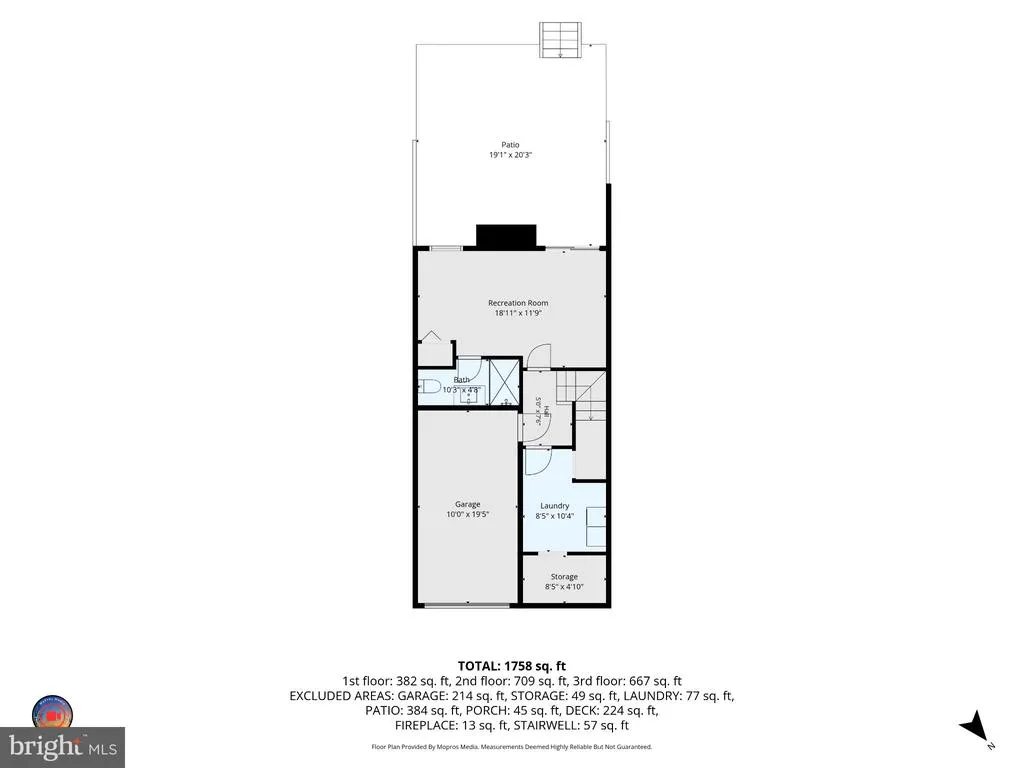
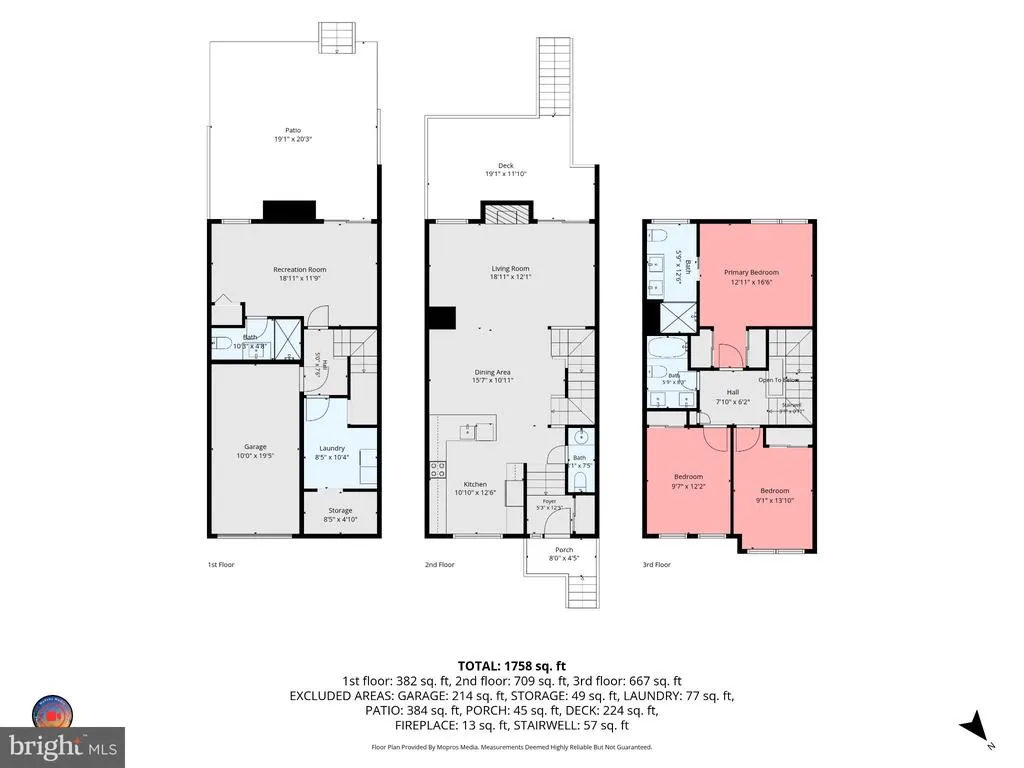
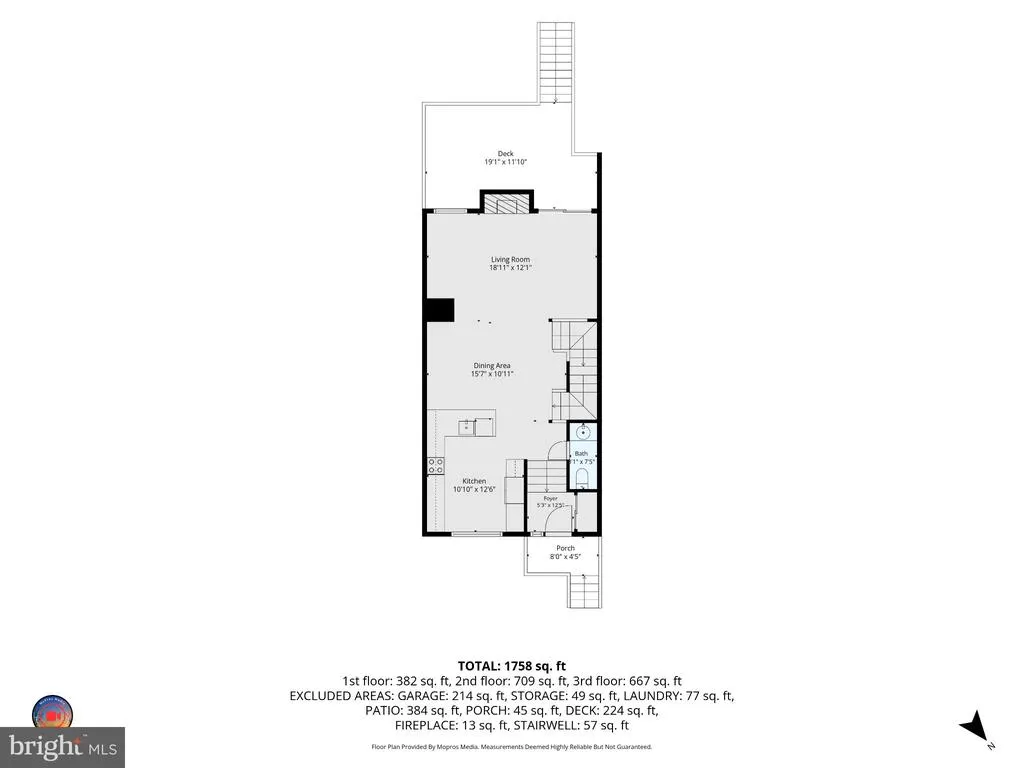
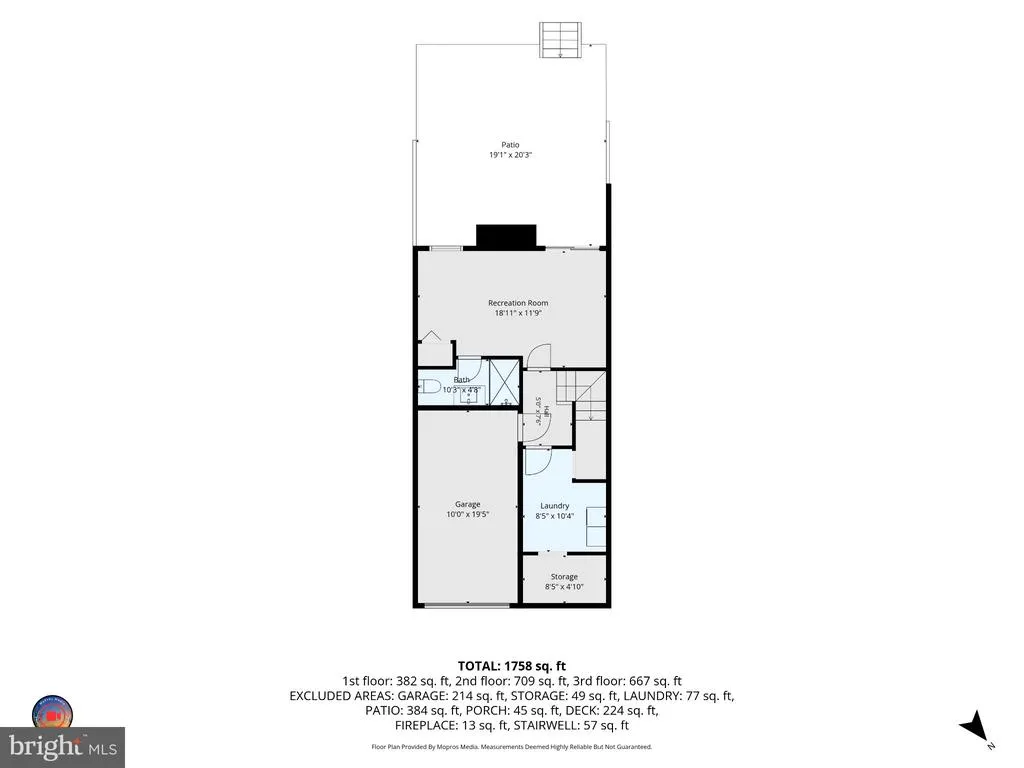
Welcome to this gorgeous, beautifully renovated townhome with a one-car garage in the sought-after East Village of Montgomery Village. Stylish, modern updates and thoughtfully designed living spaces make this home truly stand out. HVAC (2025), Water Heater (2025) and Roof (2020). The main level features a stunning high-end renovated kitchen, spacious dining area, and cozy living room with a fireplace and access to the deck overlooking peaceful common open space. Upstairs, the impressive primary suite offers a vaulted ceiling and chic, beautifully renovated private bath. Two additional bedrooms and an equally stylish renovated hall bath complete the upper level. The walkout lower level adds incredible versatility, with a separate entry area providing direct access from the garage before opening into a spacious family/rec room with a full-size window, sliding glass door to the patio, and another gorgeous renovated full bath. With its separation from the rest of the home, this level could easily serve as a private guest space, home office, additional living area, or recreation room. A separate utility/laundry room provides plenty of additional storage. Ideally situated in East Village, this home offers a wonderfully convenient location with easy access to Olney, Laytonsville, Gaithersburg and major commuter routes. Enjoy the best of both worlds with shopping, dining and everyday conveniences nearby, along with some of Montgomery Countys favorite golf courses, parks, trails, farm breweries, wineries and cultural attractions just a short drive away. Add in Montgomery Villages extensive community amenitiesincluding pools, recreation centers, parks, playgrounds, sports courts, lakes and walking pathsand this is a location that truly has something for everyone.
| Price History | |
|---|---|
| 9/14/2026 | Listed $499,900 |
General Features
| Living Area | 1994 |
|---|---|
| Sewer | Public Sewer |
| Heating | Heat Pump - Electric BackUp |
| Cooling | Other |
| Possession | Settlement |
| Appliances | Built-In Microwave,Dishwasher,Disposal,Dryer,Oven/Range - Electric,Range Hood,Refrigerator,Stainless Steel Appliances,Washer |
| Zoning | TMD |
| HOA Fee | 114.00 |
| Garage Spaces | 1.00 |
| Association Fee Includes | Common Area Maintenance,Pool(s),Road Maintenance,Snow Removal,Trash |
| Architectural Style | Colonial |
| Construction Materials | Aluminum Siding,Brick |
| School District | MONTGOMERY COUNTY PUBLIC SCHOOLS |
| Year Built | 1991 |
| Levels | 3 |
| Tax Year | 2026 |
| Ownership | Fee Simple |
| Cool Fuel | Electric |
| Accessibility | None |
| Assoc Fee Paid Per | Monthly |
| County | MONTGOMERY |
| New Construction | No |
| Property Type | Residential |
| Association Amenities | Pool - Outdoor,Tot Lots/Playground |
| HOA | Yes |
| Subdivision Name | MONTGOMERY VILLAGE |
| Garage Y/N | Yes |
| Water Access Y/N | No |
| Other Structures | Above Grade,Below Grade |
| Full Baths | 3 |
| Status | ACTIVE |
| Directions | East Village Dr to Fulks Farm Rd. |
| City | MONTGOMERY VILLAGE |
| Association Name | MONTGOMERY VILLAGE FOUNDATION |
| Senior Community Y/N | No |
| Lot Size Units | Square Feet |
| Lot Size Square Feet | 1700.00 |
| Tax Assessed Value | 396700.0 |
| Tax Annual Amount | 4770.0 |
| Home Warranty Y/N | No |
| Structure Type | Interior Row/Townhouse |
| Condo/Coop Association fee Y/N | No |
| Bathrooms Count Main Level | 1.00 |
| Price Per Sq Ft Total AG | 250.7 |
| Acceptable Financing | Cash,Conventional,FHA,VA |
| Historic Y/N | No |
| Lease Considered Y/N | No |
| Vacation Rental Y/N | No |
| Virtual Tour | https://www.youtube.com/embed/iSlIKv3nP30 |
| Total SQFT | 1994 |
| Standard Status | Active |
| Year Built Source | Assessor |
| Legal Subdivision | THE REACH - MONTG VILL |
| Tax Lot | 123 |
| Association Recreation Fee | No |
Interior Features
| Interior Amenities | Bathroom - Walk-In Shower,Dining Area,Floor Plan - Open,Kitchen - Gourmet,Primary Bath(s),Recessed Lighting,Upgraded Countertops,Walk-in Closet(s),Wood Floors |
|---|---|
| Heating Fuel | Electric |
| Basement | Daylight,Full,Garage Access,Improved,Walkout Level |
| Total Fireplaces | 1 |
| Fireplace Features | Fireplace - Glass Doors,Wood |
| Hot Water | Electric |
| Basement (Y/N) | Yes |
| Heating Y/N | Yes |
| Fireplace Y/N | Yes |
| Above Grade Finished Area | 1994 |
| Half Baths | 1 |
| Central Air Y/N | No |
| Total Bedrooms | 3 |
| Below Grade Finished Area Unit Type | Square Feet |
| LivingAreaSource | Assessor |
| Laundry Type | Lower Floor |
| Below Grade Finished Area Source | Assessor |
| Bedrooms Count All Upper Levels | 3 |
| Bedrooms Count Upper Level 1 | 3 |
| Bathrooms Half Main Level | 1 |
| Bathrooms Full Upper Level 1 | 2 |
| Bathrooms Full Lower Level 1 | 1 |
| Bathrooms Full All Upper Levels | 2 |
| Bathrooms Full All Lower Levels | 1 |
| Bathrooms Count Upper Level 1 | 2.00 |
| Bathrooms Count Lower Level 1 | 1.00 |
| Bathrooms Count All Upper Levels | 2 |
| Bathrooms Count All Lower Levels | 1 |
| Above Grade Finished Area Source | Assessor |
| Above Grade Finished Area Unit Type | Square Feet |
| Total Baths | 4 |
Exterior Features
| Pool | Yes - Community |
|---|---|
| Parking Features | Concrete Driveway |
| Lot Features | Backs - Open Common Area,Cul-de-sac,No Thru Street |
| Water Source | Public |
| Total Parking Spaces | 2 |
| Garage Features | Garage - Front Entry,Garage Door Opener,Inside Access |
| Type of Parking | Attached Garage,Driveway |
| Foundation Details | Block |
| Water View Y/N | No |
| Lot Size Acres | 0.04 |
| Lot Size Source | Assessor |
| Waterfront Y/N | No |
| Land Assessed Value | 150000.00 |
| Navigable Water Y/N | No |
| Water Oriented Y/N | No |
| # of Attached Garage Spaces | 1 |
Amenities
- Foreclosure
- Views
- Short Sale
- New Construction
- Adult 55+
- Lease To Own
- No HOA Fees
- Furnished
- Pets
- Primary On Main
- Air Conditioning
- Seller Finance
- Green
- Fixer Upper
- Horse
- Golf
- Fireplace
- Deck
- Garage
- Basement
- Pool
Property vs Townhouse Average in 20886
Price
Taxes
Year Built
Visits
In The Neighborhood
Open House
Gaithersburg
$ 325,000
9879 Brookridge Court
Gaithersburg, MD 20886
- Type
- Townhouse
- Size
- 1,188 SqFt
- Rooms
- 3 Beds + 2.5 Baths
Montgomery Village
$ 575,000
9580 Nature Trail
Montgomery Village, MD 20886
- Type
- Townhouse
- Size
- 2,016 SqFt
- Rooms
- 4 Beds + 3.5 Baths
Montgomery Village
$ 519,900
Montgomery Village, MD 20886
- Type
- Townhouse
- Size
- 1,774 SqFt
- Rooms
- 3 Beds + 3 Baths
Montgomery Village
$ 475,000
8527 Fountain Valley Drive
Montgomery Village, MD 20886
- Type
- Townhouse
- Size
- 1,600 SqFt
- Rooms
- 3 Beds + 3.5 Baths
 © BRIGHT, All Rights Reserved
