
Open House Sat, Sep 19th 2:00 PM - 4:00 PM
Address
308 Whirlabout Aly, Clarksburg, MD
Price
$ 635,000
Property Attributes
- MLS#MDMC2255770
- TypeTownhouse
- Listing Status ACTIVE
- CountyMONTGOMERY
- CityClarksburg
- NeighborhoodCabin Branch
- Zip20871
- StyleColonial
- Year Built2021
- Taxes$ 6483
- Price$ 635,000
- Bedrooms3
- Full Bathrooms2
- Half Bathrooms2
- Sqr Footage2256
- Lot Size0.04 Acres
Data Source:
Bright MLS
Property Description
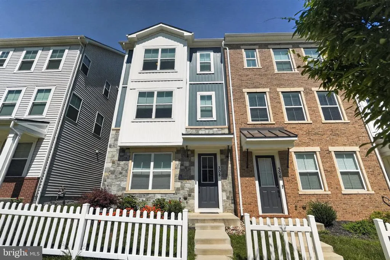
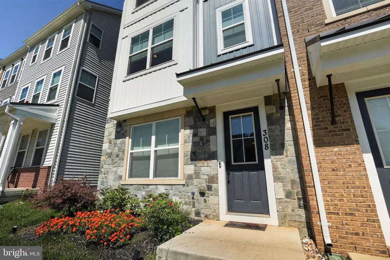
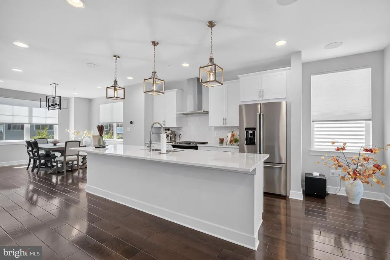
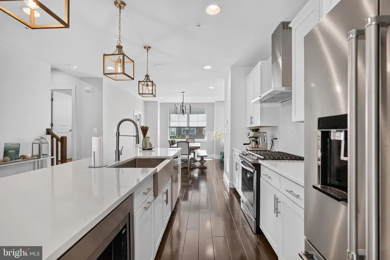
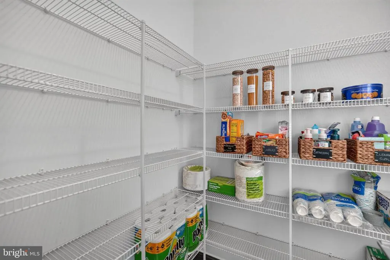
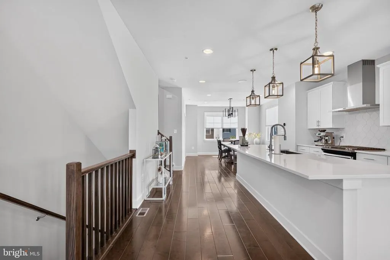
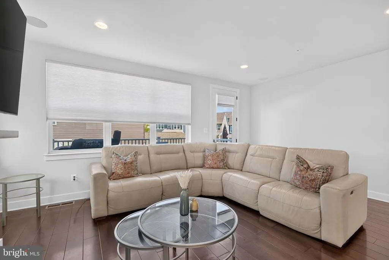
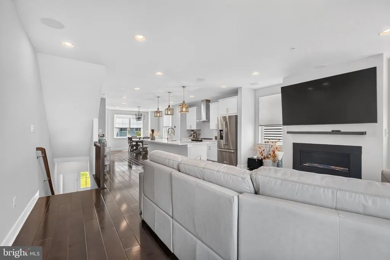
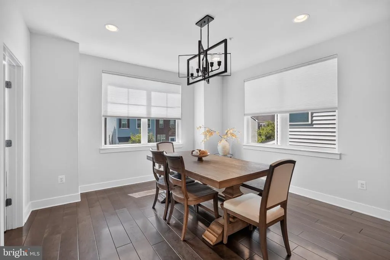
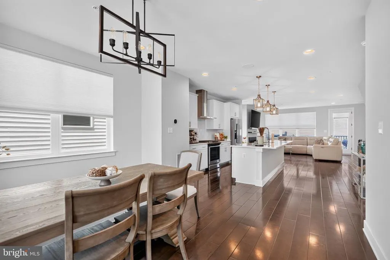
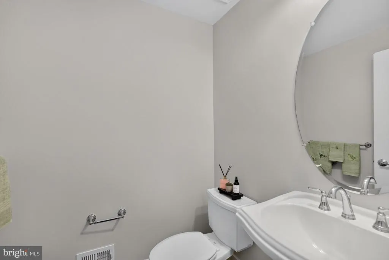
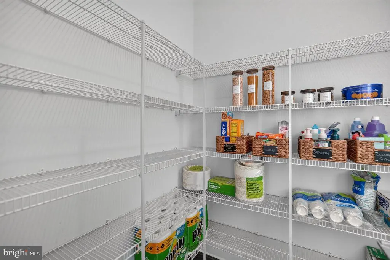
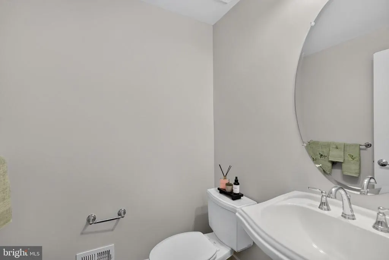
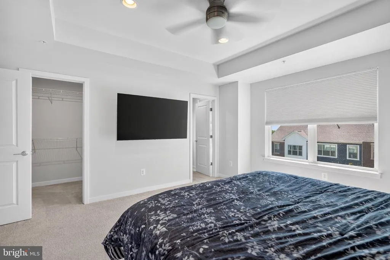
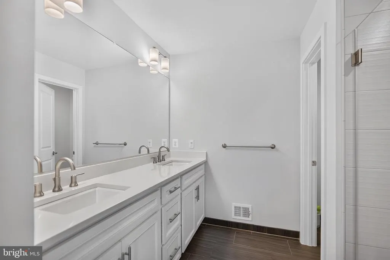
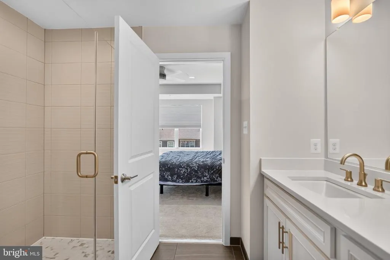
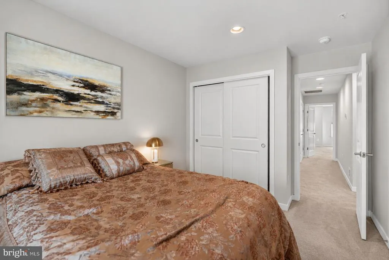
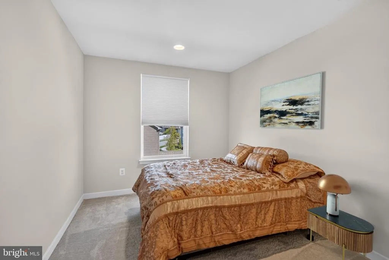
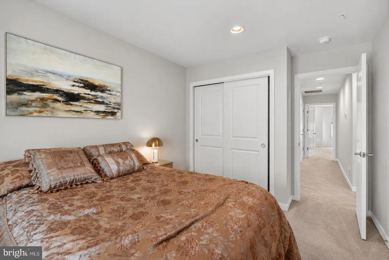
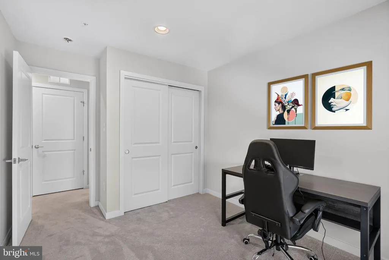
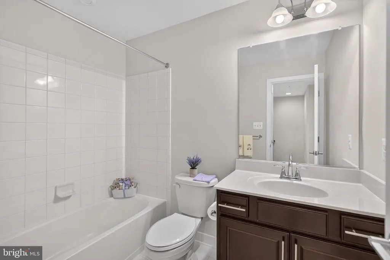
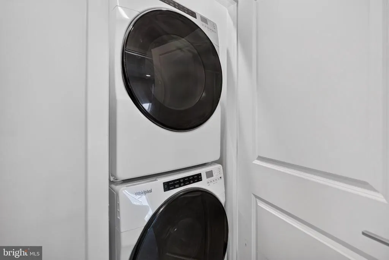
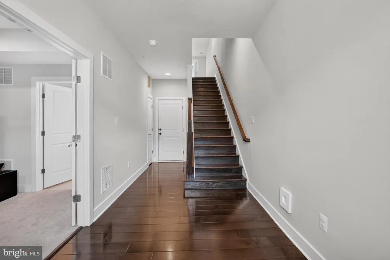
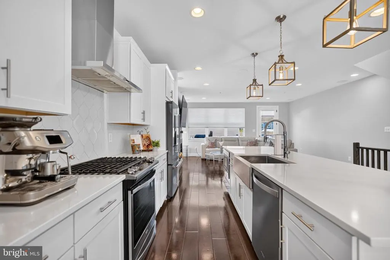
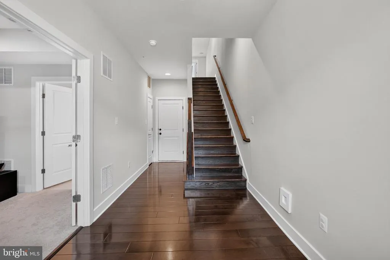
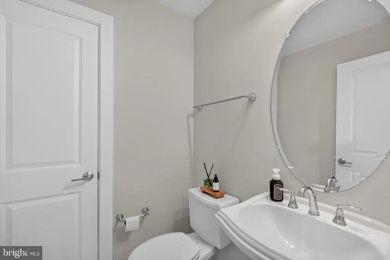
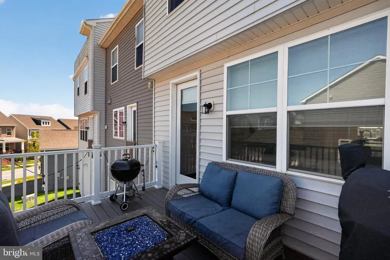
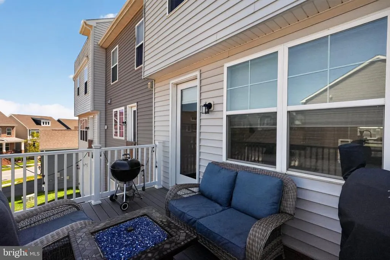
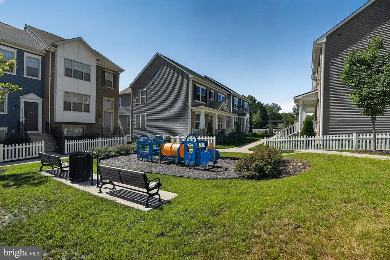
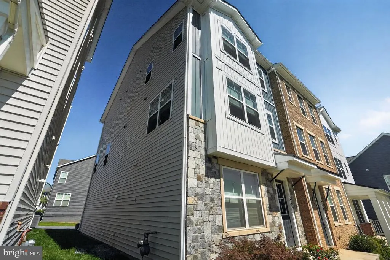
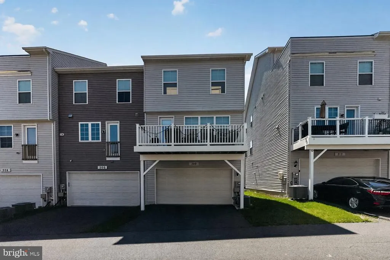
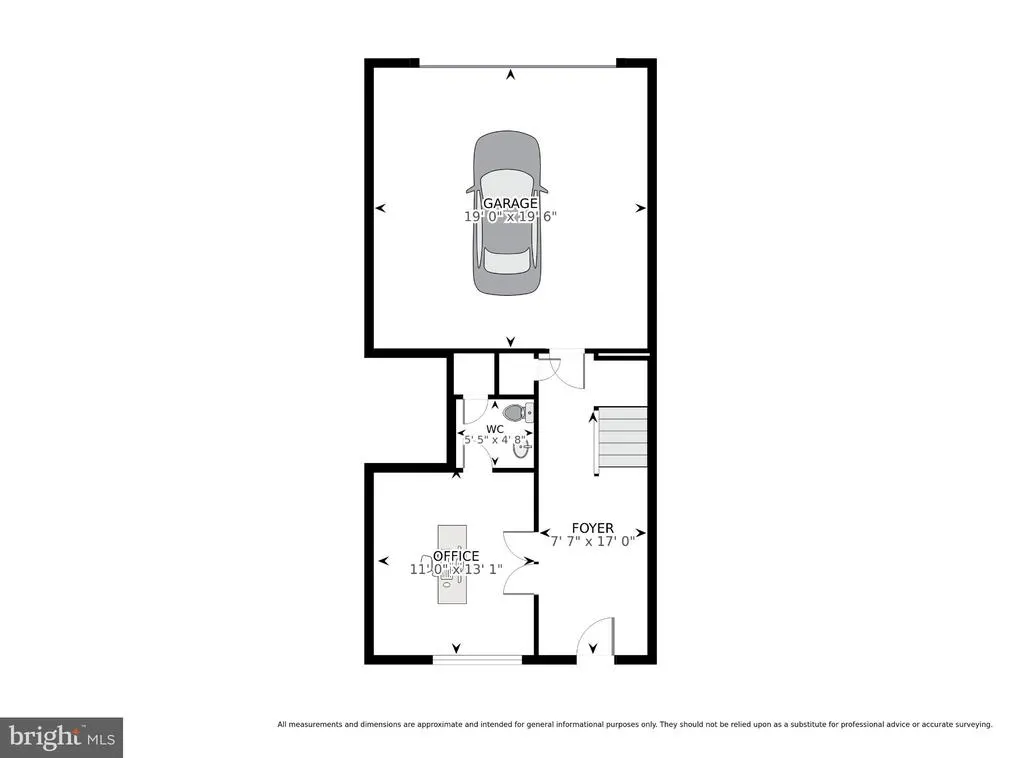
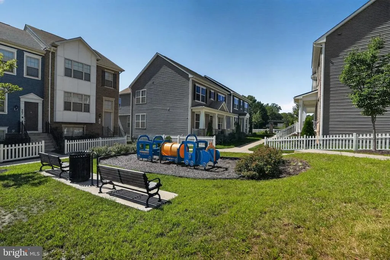
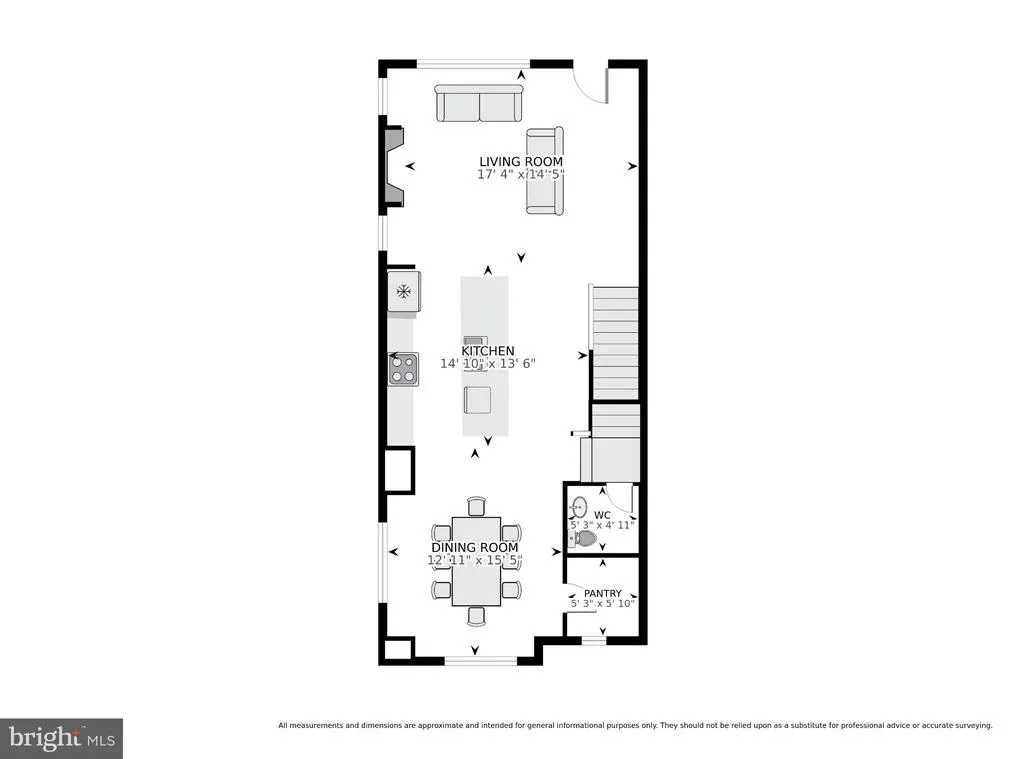
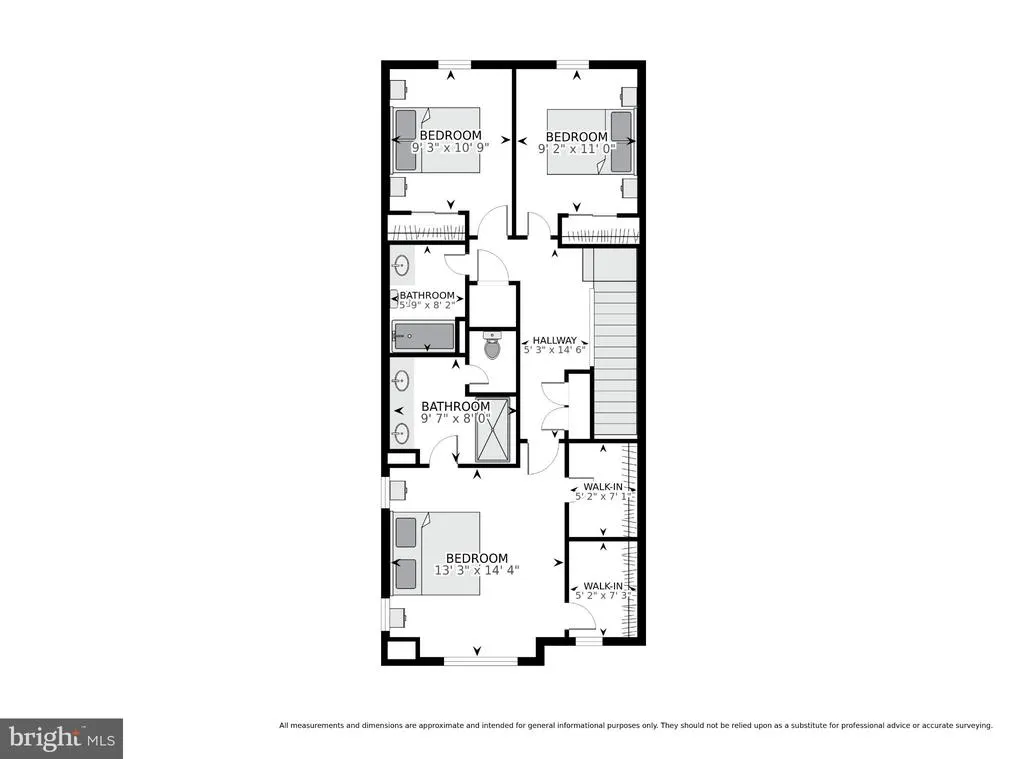
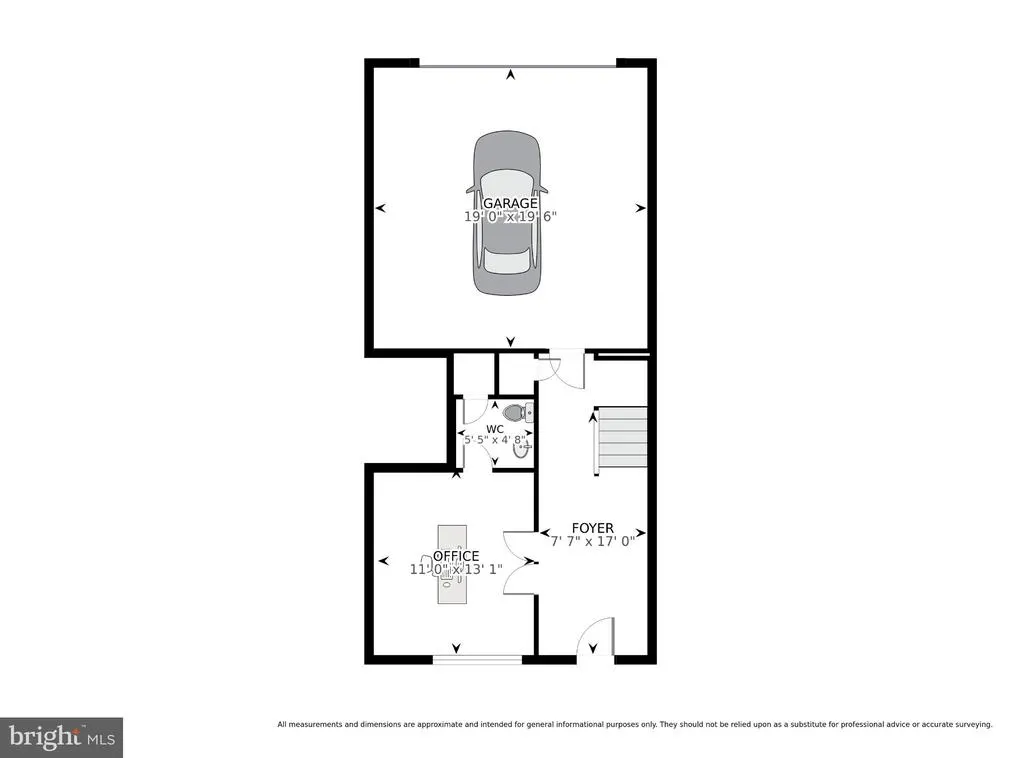
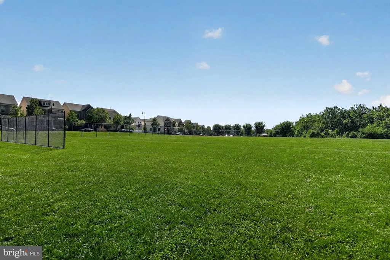
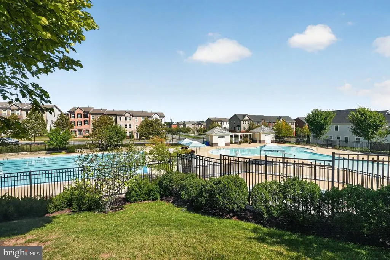
Dont miss this rarely available, like-new 4-bedroom, 2 full and 2 half-bath end-unit townhome in sought-after Cabin Branch, offering over 2,250 square feet of comfortable living space! Ideally situated within the neighborhood courtyard with lawn space directly in front, this light-filled home welcomes you with rich flooring and thoughtful upgrades throughout the main level. The spacious entry-level bedroom with an adjacent half bath offers incredible flexibility for a home office, gym, or guest suite. Head upstairs to the bright and open main level, featuring recessed lighting and wooden floors throughout. The chefs kitchen showcases beautiful white cabinetry, quartz countertops, a custom tiled backsplash, stainless steel appliances including a gas range, and pendant lighting over the large center island. The spacious living room is ideal for relaxing or entertaining and features a gas fireplace, while the adjacent dining area offers a nearby powder room for added convenience. Step outside from the family room onto the expansive private deck, the perfect spot to enjoy your morning coffee or unwind in the evening. Retreat upstairs to the owners suite, featuring a tray ceiling, ceiling fan, spacious walk-in closet, and spa-like en-suite bath with a tiled walk-in shower and dual-sink vanity. Two additional bedrooms, a beautifully appointed full bath, and a convenient laundry closet complete the upper level. The attached two-car garage and driveway provide off-street parking for up to four vehicles, with ample guest parking available nearby. Built in 2021, this home is truly move-in ready and includes thoughtful smart-home features such as a video doorbell, Ecobee thermostat, Schlage smart front door lock, Bluetooth speakers in the kitchen, and built-in surround sound in the living room. Cabin Branch amenities include a swimming pool, playgrounds, clubhouse, and welcoming lawn spaces perfect for gatherings and outdoor enjoyment. Enjoy convenient access to shopping and dining at Clarksburg Village and Clarksburg Premium Outlets, with easy access to Route 355 and I-270. Dont miss the opportunity to make this exceptional home yours!
| Elementary School | Middle School | High School |
|---|---|---|
| Cabin Branch Elementary School | Neelsville Middle School | Seneca Valley High School |
| Price History | |
|---|---|
| 9/12/2026 | Listed $635,000 |
General Features
| Living Area | 2256 |
|---|---|
| Sewer | Public Sewer |
| Heating | Central |
| Cooling | Central A/C |
| Utilities | Cable TV Available,Electric Available,Natural Gas Available,Phone Available,Sewer Available,Water Available |
| Possession | Settlement |
| Appliances | Built-In Microwave,Dishwasher,Disposal,Dryer,Refrigerator,Stainless Steel Appliances,Washer,Oven/Range - Gas,Range Hood |
| Zoning | CRT0. |
| HOA Fee | 101.00 |
| Garage Spaces | 2.00 |
| Association Fee Includes | Common Area Maintenance,Management,Pool(s),Snow Removal,Trash |
| Patio/Porch Features | Deck(s) |
| Architectural Style | Colonial |
| Construction Materials | Vinyl Siding |
| School District | MONTGOMERY COUNTY PUBLIC SCHOOLS |
| Year Built | 2021 |
| Levels | 3 |
| Tax Year | 2026 |
| Ownership | Fee Simple |
| Cool Fuel | Electric |
| Accessibility | None |
| Assoc Fee Paid Per | Monthly |
| County | MONTGOMERY |
| New Construction | No |
| Property Type | Residential |
| Association Amenities | Club House,Common Grounds,Jog/Walk Path,Pool - Outdoor,Tot Lots/Playground |
| HOA | Yes |
| Subdivision Name | CABIN BRANCH |
| Garage Y/N | Yes |
| Water Access Y/N | No |
| Other Structures | Above Grade |
| Full Baths | 2 |
| Status | ACTIVE |
| Directions | via I-270 N,Take exit 18 for MD-121 S toward Boyds,Use the right lane to turn left onto MD-121 S/Clarksburg Rd,At the traffic circle,take the 2nd exit onto Clarksburg Rd,At the traffic circle,take th |
| City | CLARKSBURG |
| Association Name | CABIN BRANCH |
| Senior Community Y/N | No |
| Lot Size Units | Square Feet |
| Lot Size Square Feet | 1875.00 |
| Tax Assessed Value | 555333.0 |
| Tax Annual Amount | 6483.0 |
| Structure Type | End of Row/Townhouse |
| Condo/Coop Association fee Y/N | No |
| Bathrooms Count Main Level | 1.00 |
| Price Per Sq Ft Total AG | 281.47 |
| Vacation Rental Y/N | No |
| Virtual Tour | https://homevisit.view.property/2403336?a=1&pws=1&nodesign=1 |
| Total SQFT | 2256 |
| Standard Status | Active |
| Year Built Source | Estimated |
| Tax Lot | 12 |
Interior Features
| Interior Amenities | Bathroom - Tub Shower,Dining Area,Entry Level Bedroom,Floor Plan - Open,Kitchen - Gourmet,Kitchen - Island,Pantry,Primary Bath(s),Upgraded Countertops,Walk-in Closet(s),Wood Floors,Bathroom - Walk-In |
|---|---|
| Heating Fuel | Natural Gas |
| Basement | Fully Finished,Walkout Level |
| Flooring | Carpet,Engineered Wood |
| Total Fireplaces | 1 |
| Fireplace Features | Gas/Propane |
| Hot Water | Natural Gas |
| Basement (Y/N) | Yes |
| Heating Y/N | Yes |
| Fireplace Y/N | Yes |
| Above Grade Finished Area | 2256 |
| Half Baths | 2 |
| Central Air Y/N | Yes |
| Total Bedrooms | 3 |
| LivingAreaSource | Estimated |
| Laundry Type | Upper Floor |
| Below Grade Unfin Area Units | Square Feet |
| Bedrooms Count All Upper Levels | 3 |
| Bedrooms Count Upper Level 1 | 3 |
| Bathrooms Half Main Level | 1 |
| Bathrooms Half Lower Level 1 | 1 |
| Bathrooms Half All Lower Levels | 1 |
| Bathrooms Full Upper Level 1 | 2 |
| Bathrooms Full All Upper Levels | 2 |
| Bathrooms Count Upper Level 1 | 2.00 |
| Bathrooms Count Lower Level 1 | 1.00 |
| Bathrooms Count All Upper Levels | 2 |
| Bathrooms Count All Lower Levels | 1 |
| Above Grade Finished Area Source | Estimated |
| Above Grade Finished Area Unit Type | Square Feet |
| Total Baths | 4 |
Exterior Features
| Pool | Yes - Community |
|---|---|
| Water Source | Public |
| Total Parking Spaces | 4 |
| Garage Features | Garage - Rear Entry |
| Type of Parking | Attached Garage,Driveway |
| Foundation Details | Slab |
| Water View Y/N | No |
| Lot Size Acres | 0.04 |
| Lot Size Source | Estimated |
| Waterfront Y/N | No |
| Land Assessed Value | 150000.00 |
| Navigable Water Y/N | No |
| Water Oriented Y/N | No |
| # of Attached Garage Spaces | 2 |
Amenities
- Foreclosure
- Views
- Short Sale
- New Construction
- Adult 55+
- Lease To Own
- No HOA Fees
- Furnished
- Pets
- Primary On Main
- Air Conditioning
- Seller Finance
- Green
- Fixer Upper
- Horse
- Golf
- Fireplace
- Deck
- Garage
- Basement
- Pool
Property vs Townhouse Average in 20871
Price
Taxes
Year Built
Visits
In The Neighborhood
Open House
Boyds
$ 599,990
14309 Dowitcher Way
Boyds, MD 20841
- Type
- Townhouse
- Size
- 1,997 SqFt
- Rooms
- 3 Beds + 2.5 Baths
Open House
Boyds
$ 660,490
4618 Great Heron Alley
Boyds, MD 20841
- Type
- Townhouse
- Size
- 1,997 SqFt
- Rooms
- 4 Beds + 3.5 Baths
 © BRIGHT, All Rights Reserved
