
Open House Thu, Sep 17th 10:30 AM - 4:30 PM
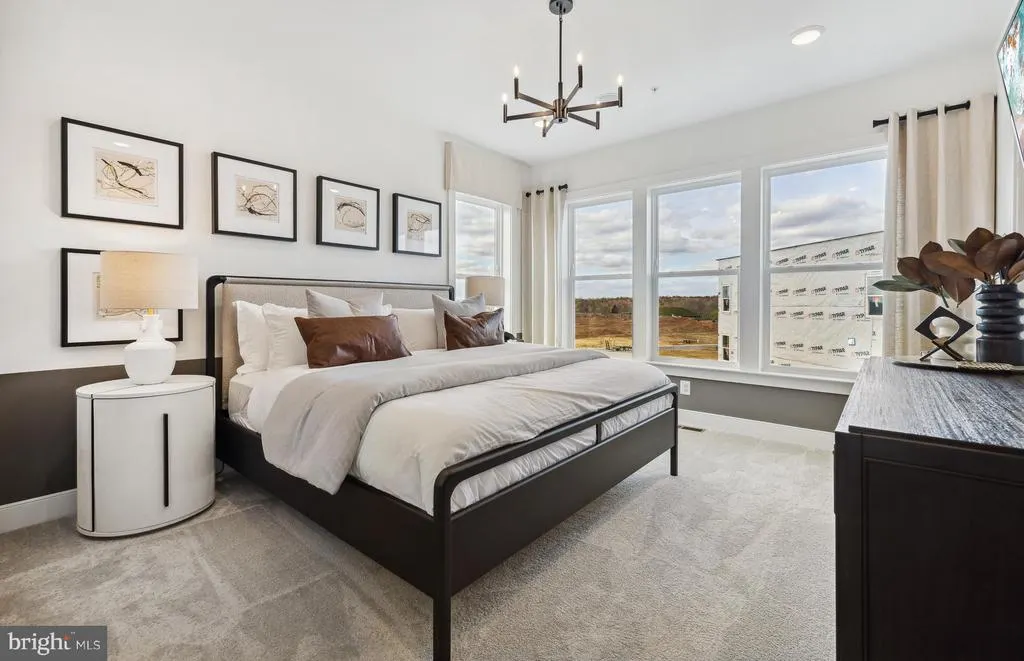
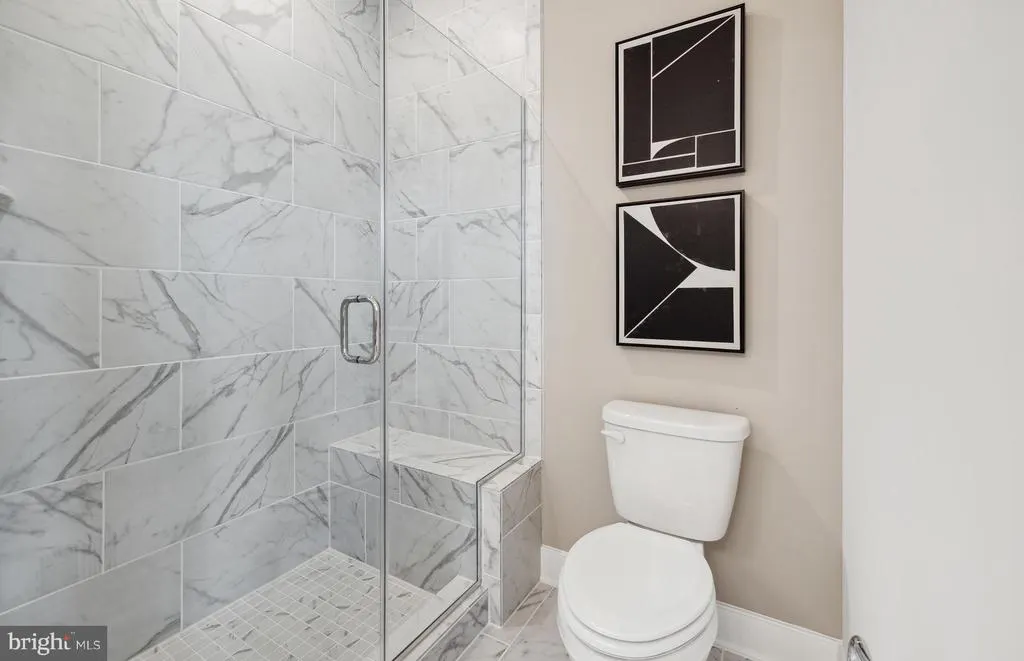
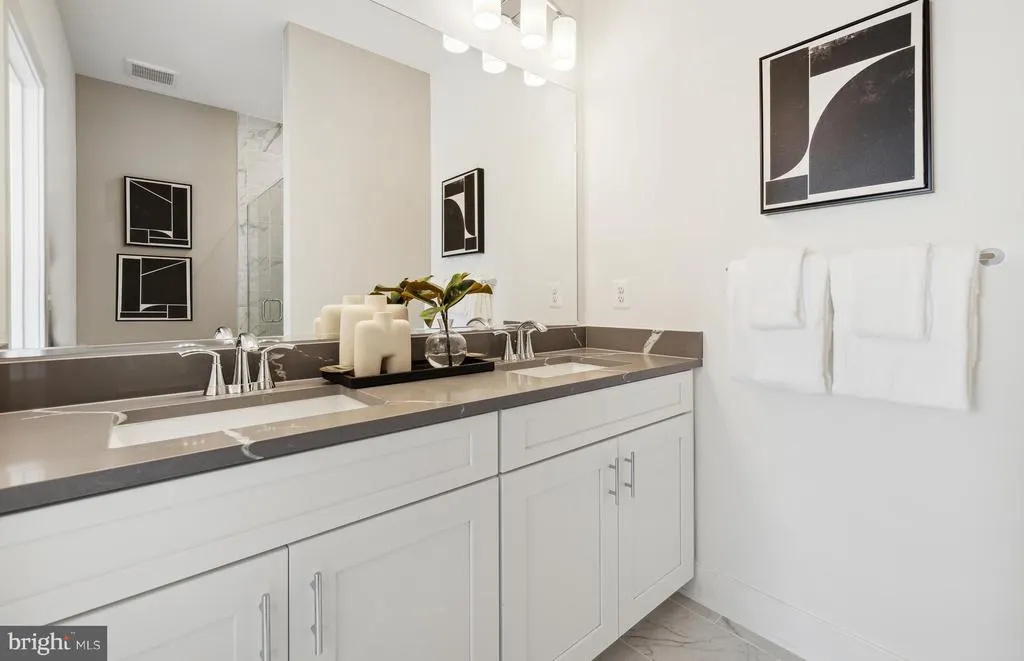
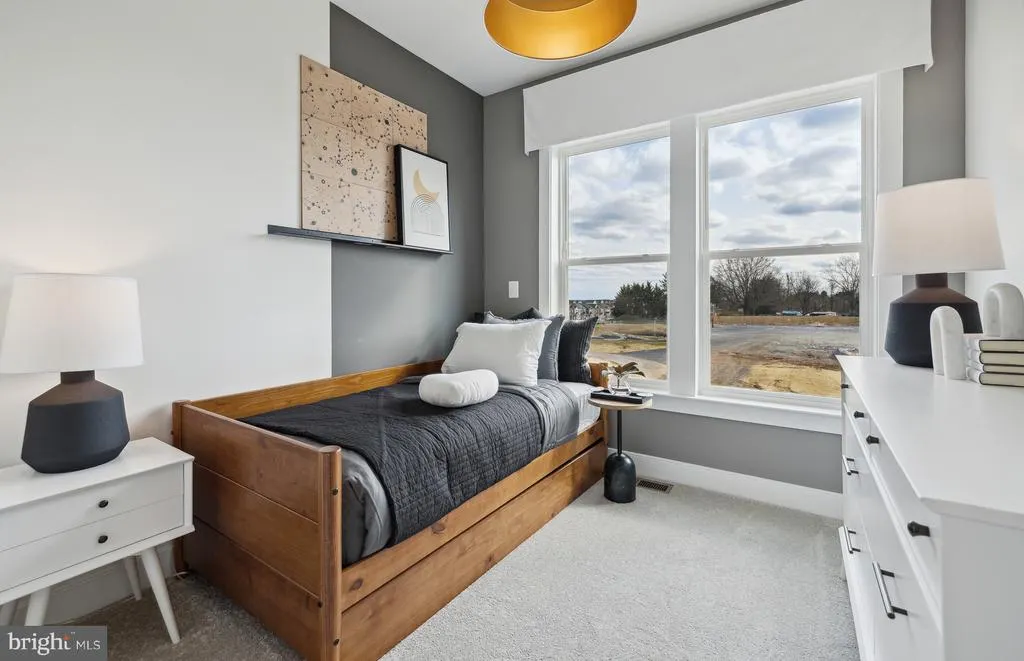
Address
22412 Sculpin Brook Road, Boyds, MD
Price
$ 676,960
Property Attributes
- MLS#MDMC2216820
- TypeTownhouse
- Listing Status ACTIVE
- CountyMONTGOMERY
- CityBoyds
- NeighborhoodCabin Branch
- Zip20841
- StyleContemporary
- Year Built2026
- Taxes$ 5664
- Price$ 676,960
- Bedrooms3
- Full Bathrooms3
- Half Bathrooms1
- Sqr Footage1997
Data Source:
Bright MLS
Property Description
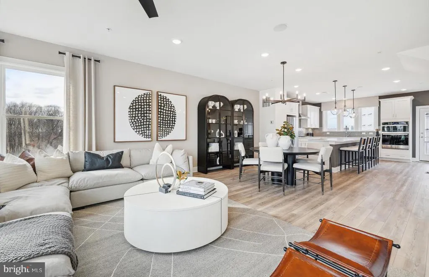
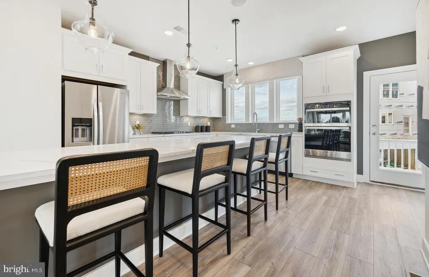
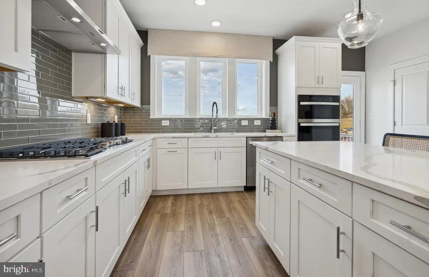
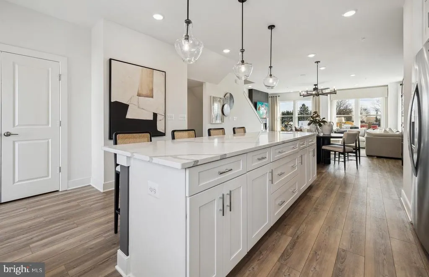
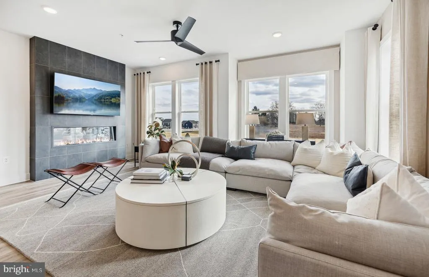
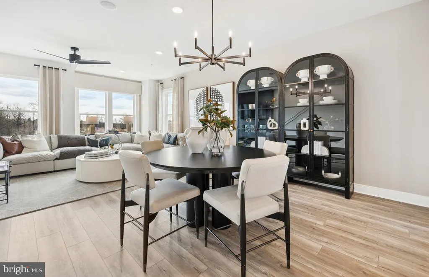
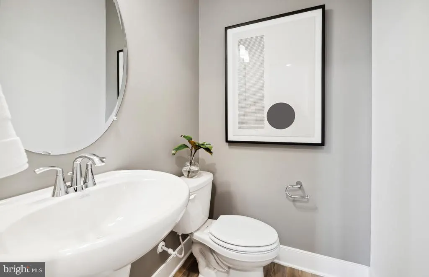
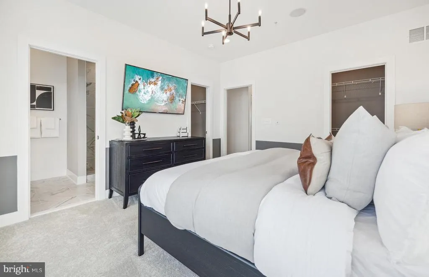
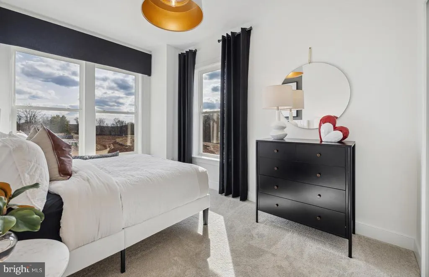
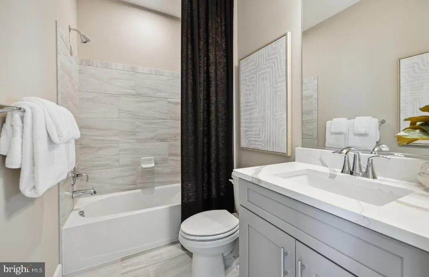
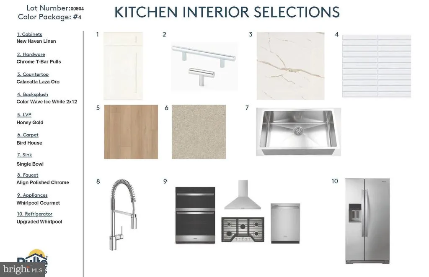
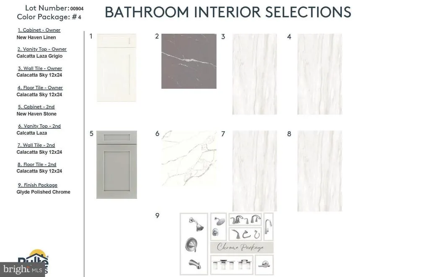
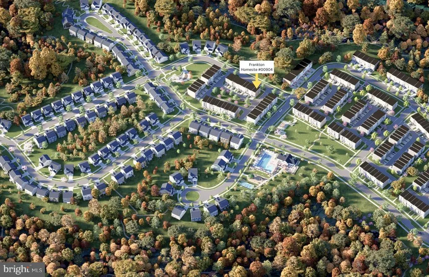
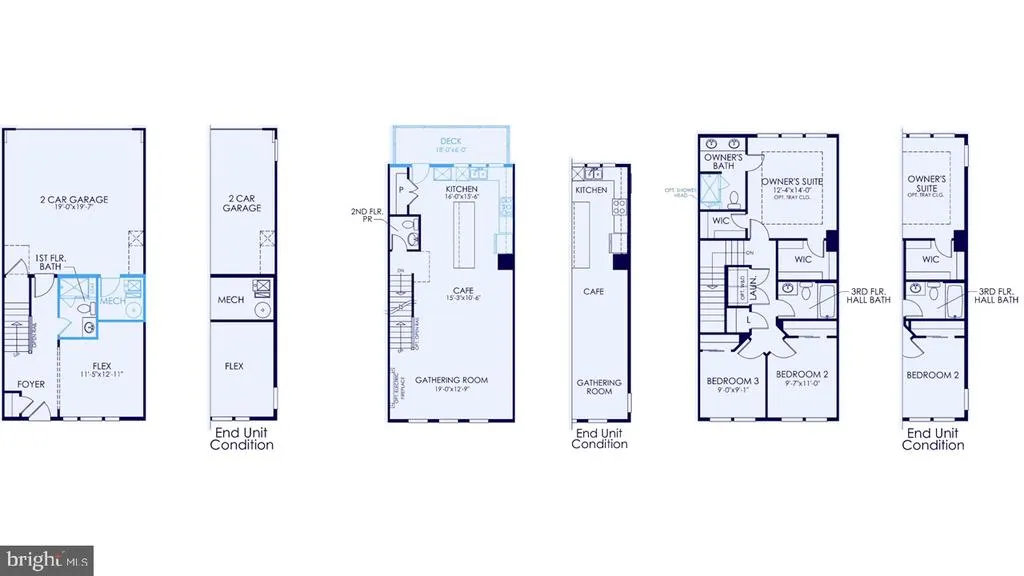
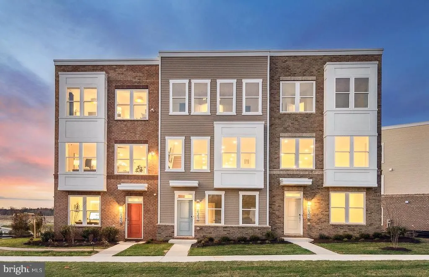
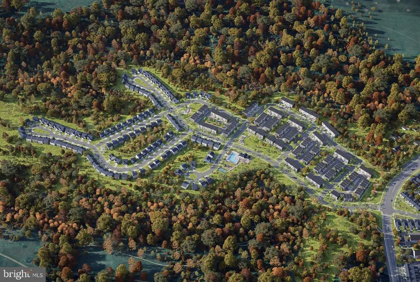
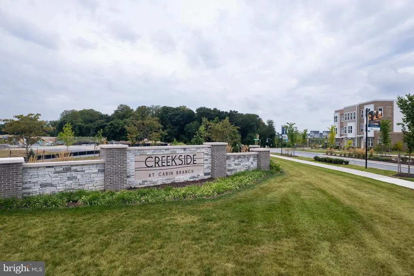
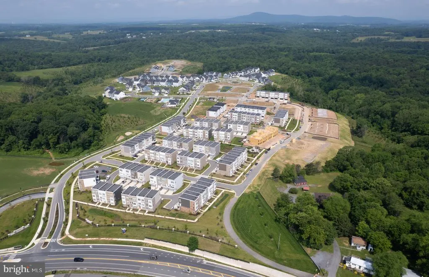
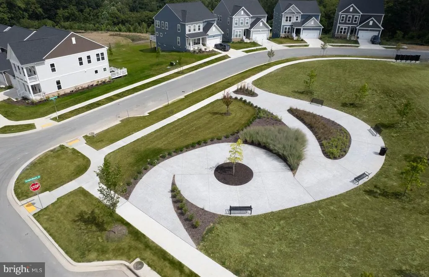
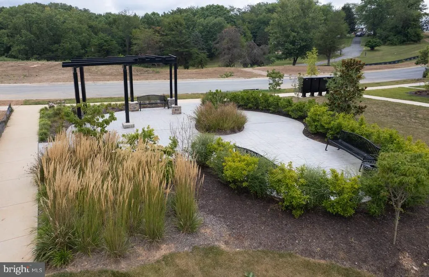
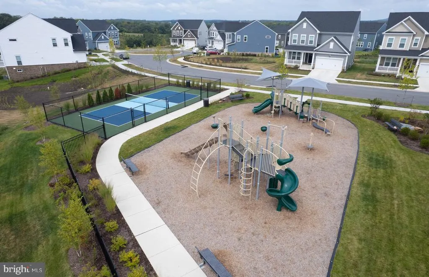
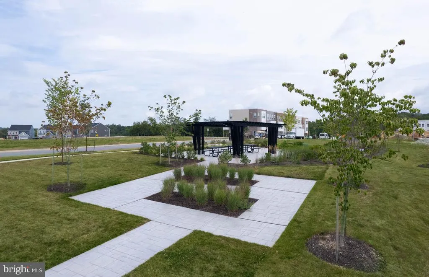
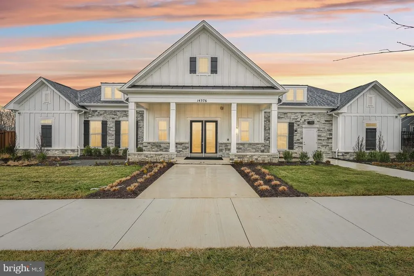
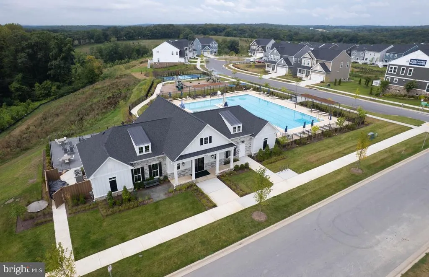
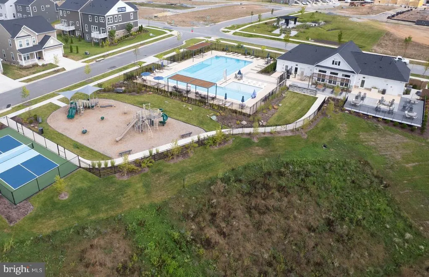
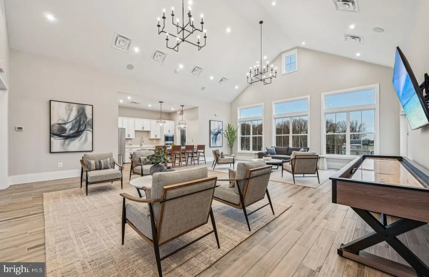
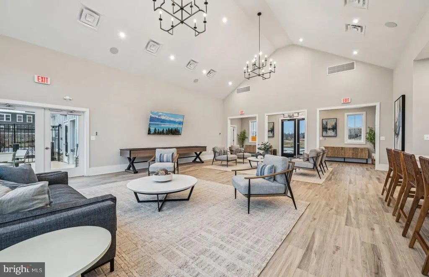
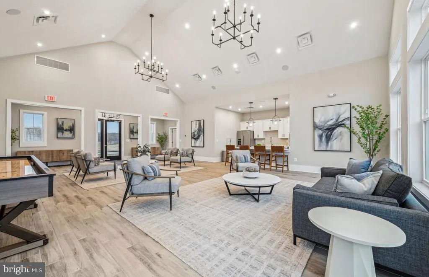
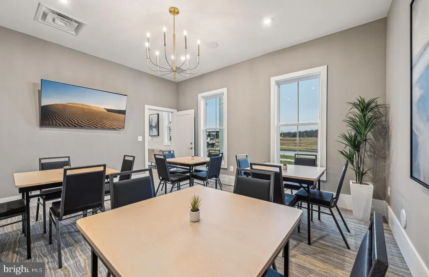
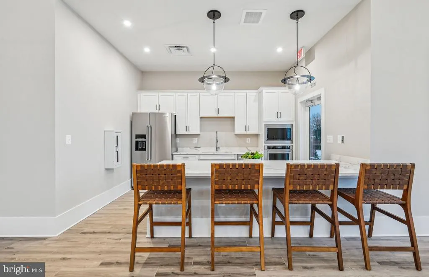
READY NOW! This Frankton townhome features a Flex Space on the entry level which can be used as an office, a full bathroom, expansive Kitchen with Oversized Center Island and large pantry, Open Floorplan layout with kitchen open to your gathering room, Spacious owners suite with 2-walk-in closets, Laundry on Bedroom Level, 3 bedrooms and 3.5 bathrooms, and a 20' wide 2-car rear entry garage Schedule your appointment today to tour this move in ready home. Creekside at Cabin Branch- this highly sought after community in Montgomery County will feature a total of 326 homesa mix of single-family homes and 3-level townhomes. Creekside at Cabin Branch is an outdoors-based community offering a unique, tranquil setting. Enjoy gorgeous wooded and mountain views, along with 300+ acres of dedicated parkland, 27 acres of open space for recreation, walking trails, a community center with a pool, pocket parks and easy access to I-270.
| Elementary School | Middle School | High School |
|---|---|---|
| Cabin Branch Elementary School | Rocky Hill Middle School | Clarksburg High School |
| Price History | |
|---|---|
| 2/12/2026 | Listed $652,490 |
General Features
| Living Area | 1997 |
|---|---|
| Sewer | Public Sewer |
| Heating | Forced Air |
| Cooling | Central A/C |
| Utilities | Cable TV Available,Electric Available,Natural Gas Available,Phone Available,Sewer Available,Water Available |
| Possession | Immediate |
| Roof | Asphalt,Flat |
| Appliances | Refrigerator,Freezer,Dishwasher,Disposal,Microwave,Oven - Wall |
| Zoning | N/A |
| HOA Fee | 180.00 |
| Garage Spaces | 2.00 |
| Association Fee Includes | Common Area Maintenance,Fiber Optics Available,Lawn Care Rear,Lawn Care Side,Lawn Maintenance,Management,Recreation Facility,Reserve Funds,Snow Removal,Trash |
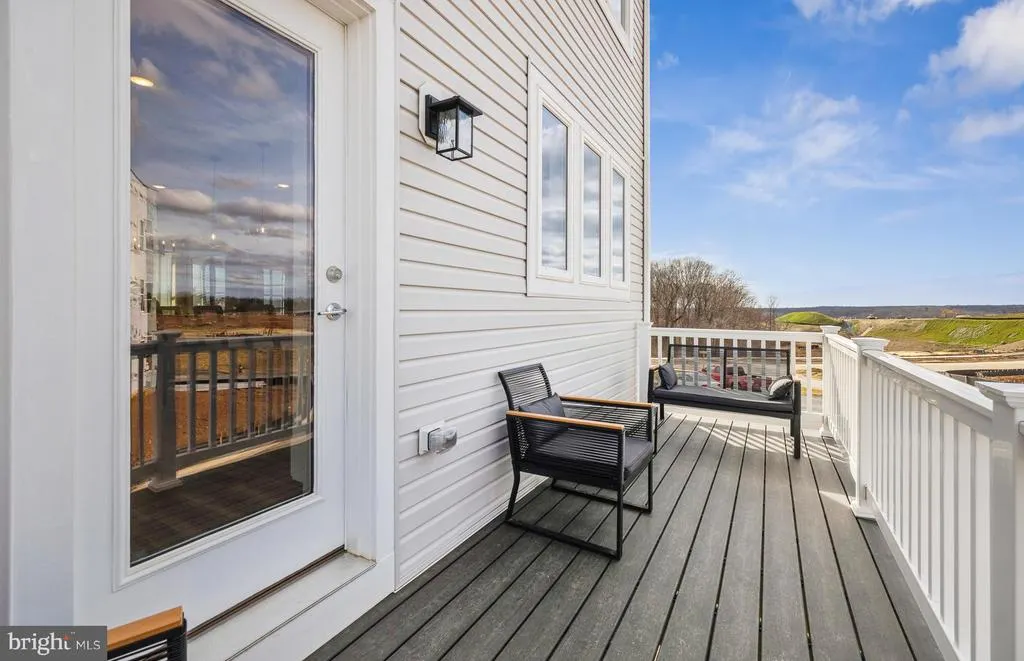
| Patio/Porch Features | Deck(s) |
| Architectural Style | Contemporary |
| Security Features | Carbon Monoxide Detector(s),Smoke Detector,Sprinkler System - Indoor |
| Construction Materials | Asphalt,Blown-In Insulation,Brick,Frame,Glass,Vinyl Siding |
| School District | MONTGOMERY COUNTY PUBLIC SCHOOLS |
| Year Built | 2026 |
| Electric | 200+ Amp Service |
| Levels | 3 |
| Tax Year | 2026 |
| Ownership | Fee Simple |
| Cool Fuel | Electric |
| Building Name | NONE AVAILABLE |
| Accessibility | Doors - Lever Handle(s) |
| Assoc Fee Paid Per | Monthly |
| County | MONTGOMERY |
| New Construction | Yes |
| Property Type | Residential |
| Association Amenities | Club House,Common Grounds,Community Center,Jog/Walk Path,Party Room,Pool - Outdoor,Tennis Courts,Tot Lots/Playground |
| HOA | Yes |
| Subdivision Name | CABIN BRANCH |
| Garage Y/N | Yes |
| Water Access Y/N | No |
| Other Structures | Above Grade |
| Full Baths | 3 |
| Status | ACTIVE |
| Directions | Model open 10am to 5pm daily Take exit 18 to merge onto MD-121 S/Clarksburg Road toward Boyds Merge onto MD-121 S/Clarksburg RoadAt the traffic circle,take the 2nd exit onto Clarksburg Road At the ne |
| City | BOYDS |
| Disclosures | Subject to Condo/HOA Docs,Use and Occupancy Permit |
| Senior Community Y/N | No |
| Lot Size Units | Square Feet |
| Lot Size Square Feet | 0.00 |
| Tax Assessed Value | 652490.0 |
| Tax Annual Amount | 5664.0 |
| Home Warranty Y/N | Yes |
| Property Condition | Excellent |
| Structure Type | End of Row/Townhouse |
| Condo/Coop Association fee Y/N | No |
| Bathrooms Full Main Level | 1 |
| Bathrooms Count Main Level | 1.00 |
| Price Per Sq Ft Total AG | 338.99 |
| Acceptable Financing | Cash,Contract,Conventional,FHA,VA |
| Construction Completed Y/N | No |
| Vacation Rental Y/N | No |
| Virtual Tour | https://homevisit.view.property/public/vtour/display/2219925?a=1&pws=1&nodesign=1 |
| Total SQFT | 1997 |
| Builder Name | Pulte Homes |
| Standard Status | Active |
| Year Built Source | Estimated |
Interior Features
| Interior Amenities | Carpet,Combination Kitchen/Dining,Combination Dining/Living,Floor Plan - Open,Bathroom - Tub Shower,Kitchen - Island,Pantry,Walk-in Closet(s),Sprinkler System |
|---|---|
| Heating Fuel | Natural Gas |
| Flooring | Ceramic Tile,Hardwood,Partially Carpeted |
| Hot Water | Natural Gas |
| Basement (Y/N) | No |
| Heating Y/N | Yes |
| Window Features | Double Pane,Low-E |
| Fireplace Y/N | No |
| Above Grade Finished Area | 1997 |
| Half Baths | 1 |
| Central Air Y/N | Yes |
| Total Bedrooms | 3 |
| Entry Level | 1 |
| LivingAreaSource | Estimated |
| Laundry Type | Has Laundry,Hookup,Upper Floor |
| Bedrooms Count All Upper Levels | 3 |
| Bedrooms Count Upper Level 2 | 3 |
| Bathrooms Half Upper Level 1 | 1 |
| Bathrooms Half All Upper Levels | 1 |
| Bathrooms Full Upper Level 2 | 2 |
| Bathrooms Full All Upper Levels | 2 |
| Bathrooms Count Upper Level 2 | 2.00 |
| Bathrooms Count Upper Level 1 | 1.00 |
| Bathrooms Count All Upper Levels | 3 |
| Above Grade Finished Area Source | Estimated |
| Above Grade Finished Area Unit Type | Square Feet |
| Total Baths | 4 |
Exterior Features
| Exterior Amenities | Exterior Lighting,Sidewalks,Street Lights |
|---|---|
| Pool | No Pool |
| Parking Features | Lighted Parking,Paved Driveway,Paved Parking |
| Water Source | Public |
| Total Parking Spaces | 4 |
| Garage Features | Garage - Rear Entry,Garage Door Opener,Inside Access |
| Type of Parking | Attached Garage,Driveway |
| Foundation Details | Slab |
| Water View Y/N | No |
| Lot Size Acres | 0.00 |
| Road Surface Type | Access - On Grade,Black Top,Paved |
| Lot Size Source | Estimated |
| Waterfront Y/N | No |
| Door Features | Insulated |
| Builder Model | Frankton |
| Navigable Water Y/N | No |
| Water Oriented Y/N | No |
| # of Attached Garage Spaces | 2 |
Amenities
- Foreclosure
- Views
- Short Sale
- New Construction
- Adult 55+
- Lease To Own
- No HOA Fees
- Furnished
- Pets
- Primary On Main
- Air Conditioning
- Seller Finance
- Green
- Fixer Upper
- Horse
- Golf
- Fireplace
- Deck
- Garage
- Basement
- Pool
Property vs Townhouse Average in 20841
Price
Taxes
Year Built
Visits
In The Neighborhood
Open House
Clarksburg
$ 635,000
308 Whirlabout Aly
Clarksburg, MD 20871
- Type
- Townhouse
- Size
- 2,256 SqFt
- Rooms
- 3 Beds + 3 Baths
Open House
Boyds
$ 599,990
14309 Dowitcher Way
Boyds, MD 20841
- Type
- Townhouse
- Size
- 1,997 SqFt
- Rooms
- 3 Beds + 2.5 Baths
 © BRIGHT, All Rights Reserved
