

Address
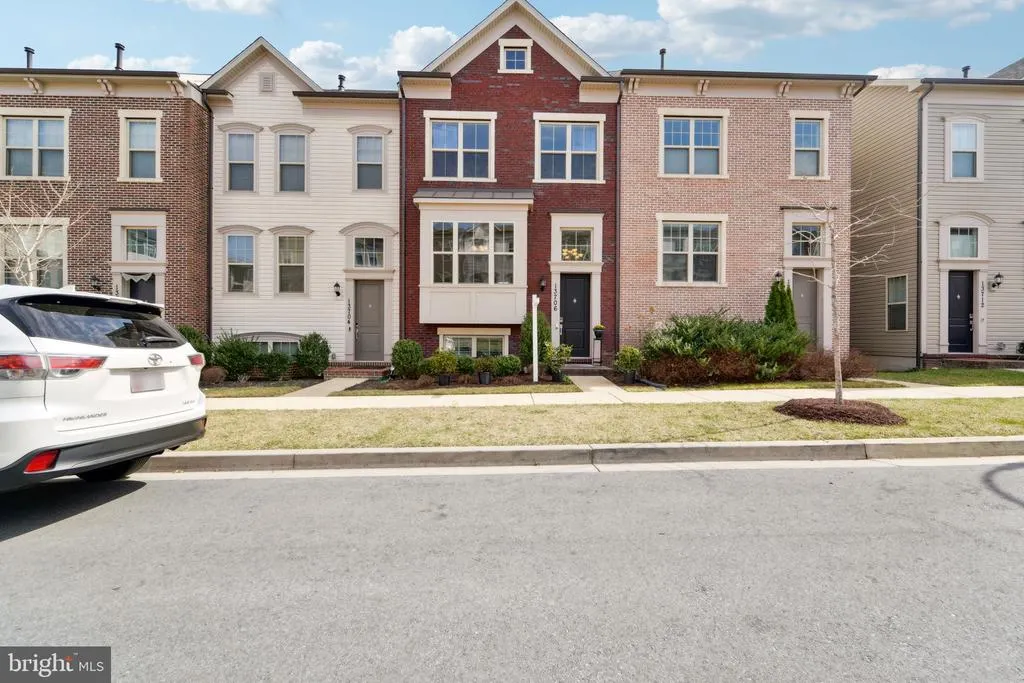
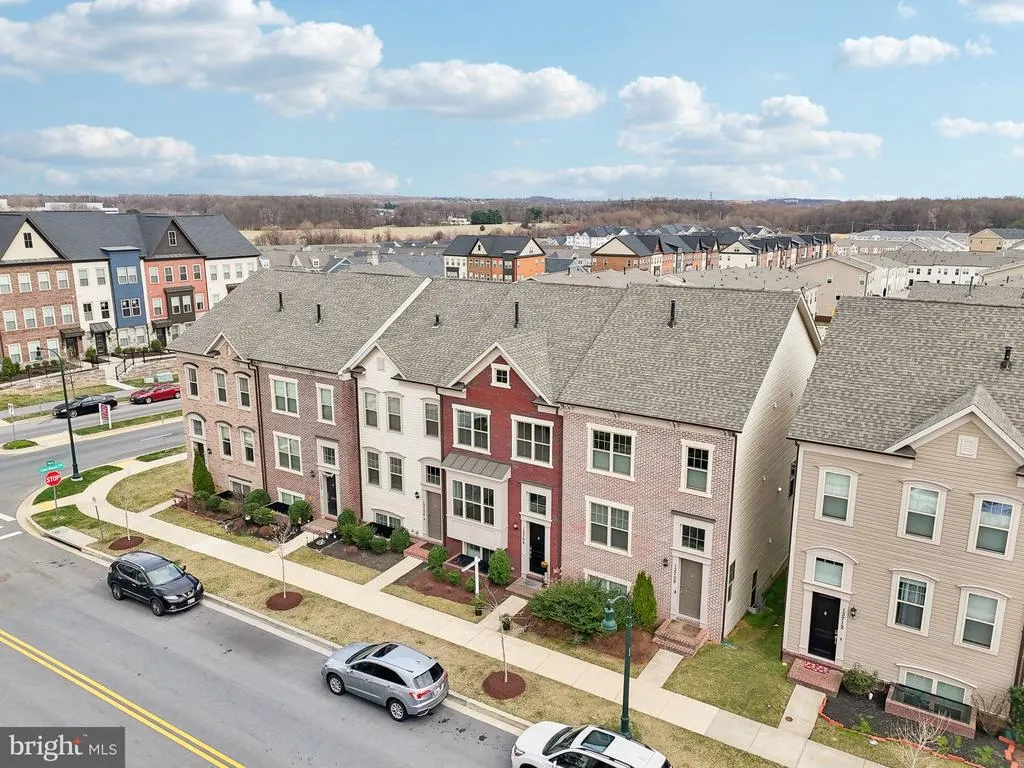
13706 Petrel Street, Clarksburg, MD
Price
$ 579,999
Property Attributes
- MLS#MDMC2244980
- TypeTownhouse
- Listing Status ACTIVE
- CountyMONTGOMERY
- CityClarksburg
- NeighborhoodCabin Branch
- Zip20871
- Style
- Year Built2018
- Taxes$ 6746
- Price$ 579,999
- Bedrooms3
- Full Bathrooms3
- Half Bathrooms1
- Sqr Footage2176
- Lot Size0.03 Acres
Data Source:
Bright MLS
Property Description
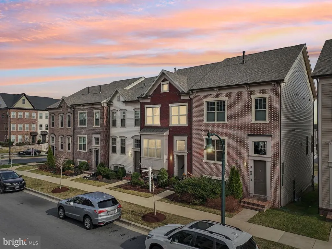
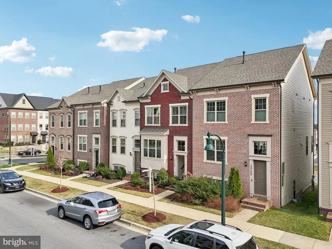
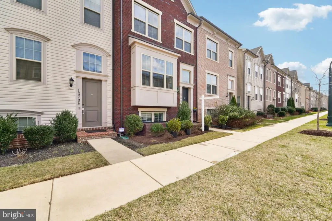
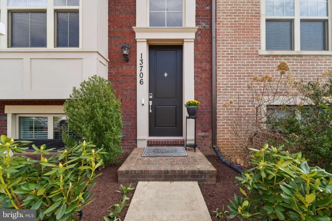
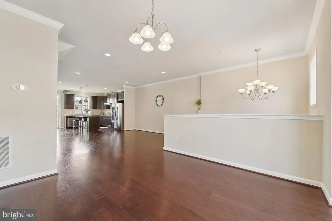
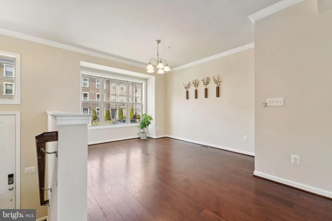
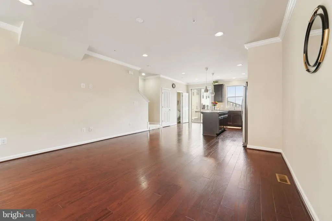
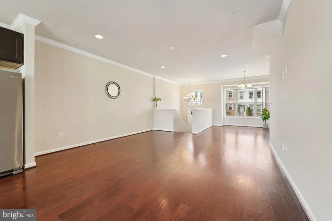
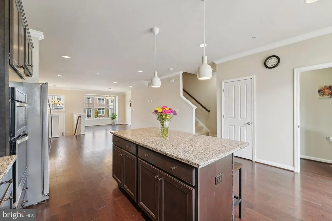
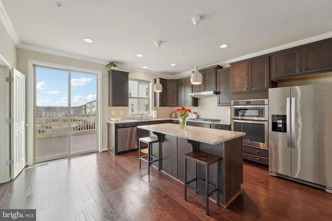
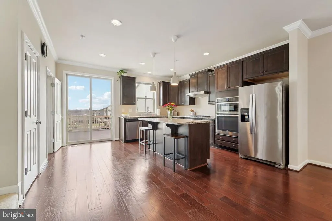
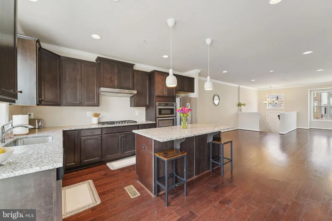
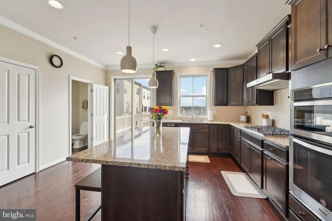
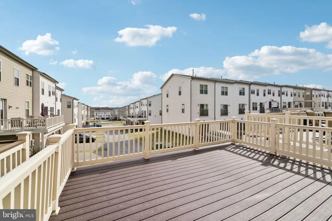
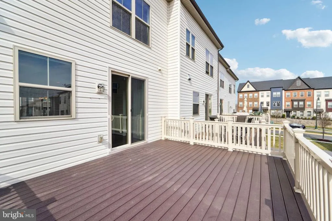
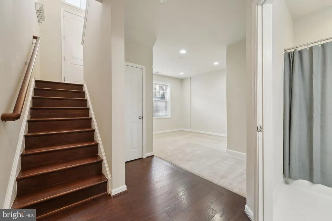
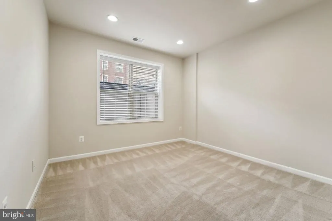
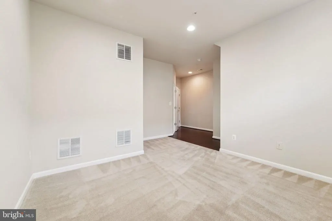
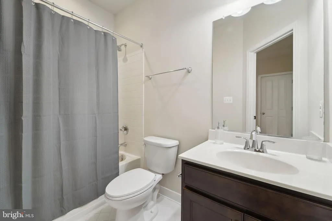
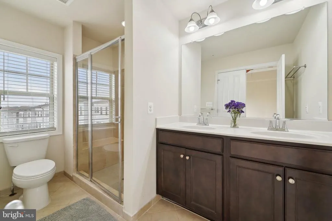
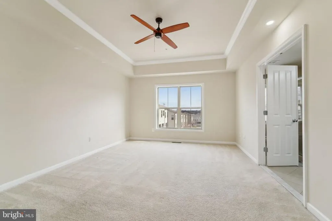
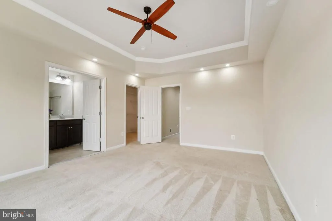
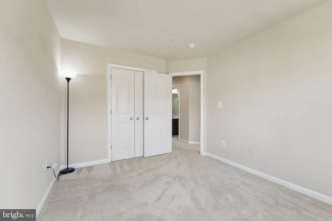
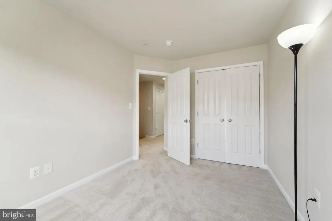
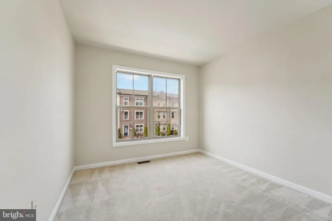
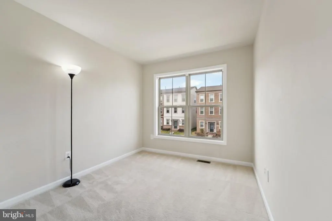
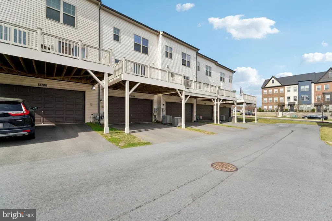
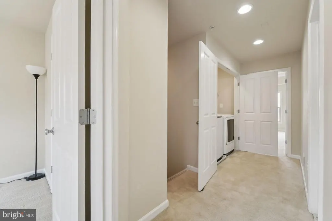
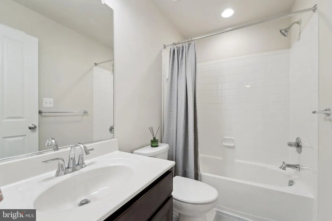
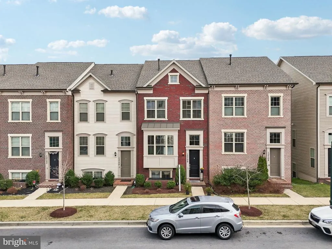
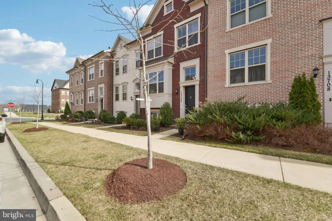
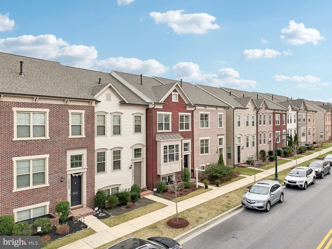
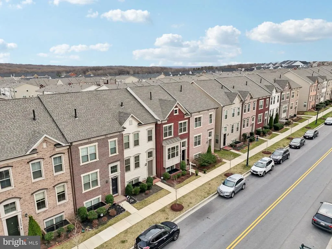
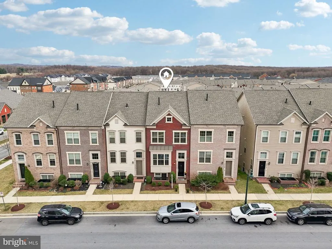
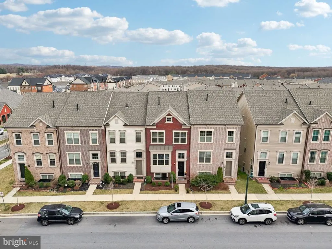
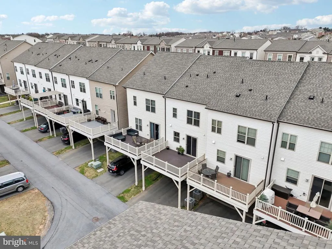
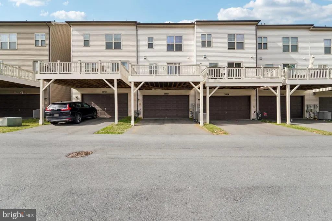
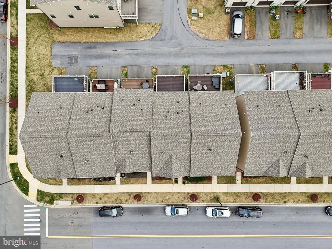
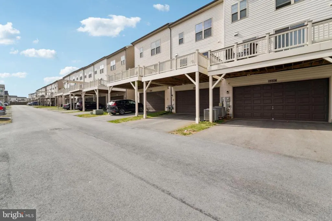
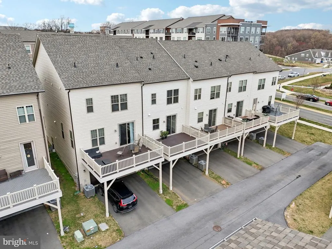
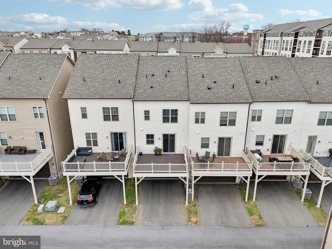
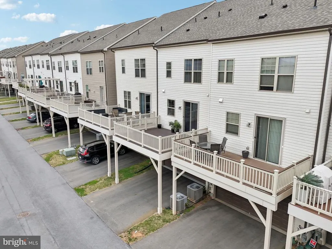
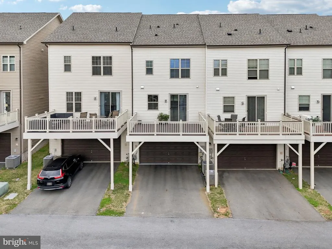
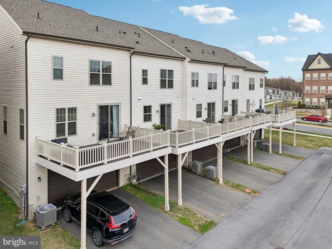
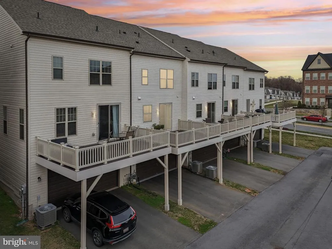
*** PRICE IMPROVEMENT! Welcome to the best value home in Clarksburg! ***. Experience the perfect blend of sophisticated design and modern convenience at 13706 Petrel Street, a stunning, freshly painted home featuring brand-new carpet in the heart of the amenity-rich Cabin Branch community. The main level radiates warmth, featuring sun-drenched hardwood floors, a spacious living area anchored by a beautiful bay window, and a gourmet-inspired kitchen perfect for entertaining. The upper level serves as a private retreat with a luxurious primary suite, two additional bedrooms, and the added convenience of second-floor laundry. Designed for versatile living, the home showcases brand-new carpet throughout both the upper and lower floors, complementing the fresh paint, while the finished basement includes a full bathroom. Practical upgrades, such as an EV-ready garage, smart home security, an expansive deck, parking for four vehicles between the two-car garage and two driveway spots, plus plenty of additional street parking, ensure comfort and peace of mind. Beyond your doorstep, youll enjoy resort-style community living with access to a clubhouse, swimming pool, sports fields, a neighborhood playground, and a dog park, plus easy access to the vast outdoor adventures at nearby Black Hill Regional Park. Located within the highly regarded Montgomery County Public Schools district, offering a seamless commute with convenient access to I-270, and moments away from the Clarksburg Premium Outlets and an array of local dining and retail, this pristine, move-in-ready residence is a must-see in one of Clarksburgs most sought-after neighborhood
| Elementary School | Middle School | High School |
|---|---|---|
| Clarksburg Elementary School | Rocky Hill Middle School | Clarksburg High School |
| Price History | |
|---|---|
| 7/17/2026 | Listed $605,000 |
| 8/21/2026 | 3$590,000 |
| 9/17/2026 | 2$579,999 |
General Features
| Living Area | 2176 |
|---|---|
| Sewer | Public Septic |
| Heating | Central |
| Cooling | Central A/C |
| Utilities | Electric Available,Natural Gas Available,Sewer Available,Water Available |
| Possession | Settlement |
| Roof | Shingle |
| Appliances | Built-In Microwave,Cooktop,Dishwasher,Disposal,Dryer - Electric,Dryer - Front Loading,Oven - Double,Oven - Wall,Range Hood,Refrigerator,Stainless Steel Appliances,Washer - Front Loading,Water Heater |
| Zoning | CRT0. |
| HOA Fee | 101.00 |
| Garage Spaces | 2.00 |
| Architectural Style | Other |
| Security Features | Intercom |
| Construction Materials | Brick Front |
| School District | MONTGOMERY COUNTY PUBLIC SCHOOLS |
| Year Built | 2018 |
| Levels | 3 |
| Tax Year | 2026 |
| Ownership | Fee Simple |
| Cool Fuel | Electric |
| Accessibility | 2+ Access Exits |
| Assoc Fee Paid Per | Monthly |
| County | MONTGOMERY |
| New Construction | No |
| Property Type | Residential |
| HOA | Yes |
| Subdivision Name | CABIN BRANCH |
| Facing Direction | North |
| Garage Y/N | Yes |
| Water Access Y/N | No |
| Other Structures | Above Grade,Below Grade |
| Full Baths | 3 |
| Status | ACTIVE |
| Directions | GPS |
| City | CLARKSBURG |
| Senior Community Y/N | No |
| Lot Size Units | Square Feet |
| Lot Size Square Feet | 1448.00 |
| Tax Assessed Value | 543267.0 |
| Tax Annual Amount | 6746.29 |
| Property Condition | Excellent |
| Structure Type | Interior Row/Townhouse |
| Floors In Unit Count | 3 |
| Condo/Coop Association fee Y/N | No |
| Bathrooms Count Main Level | 1.00 |
| Price Per Sq Ft Total AG | 334.1 |
| Lease Considered Y/N | No |
| Vacation Rental Y/N | No |
| Total SQFT | 2176 |
| Standard Status | Active |
| Year Built Source | Estimated |
| Tax Lot | 40 |
| Association Recreation Fee | No |
Interior Features
| Interior Amenities | Bathroom - Tub Shower,Bathroom - Walk-In Shower |
|---|---|
| Heating Fuel | Natural Gas |
| Basement | Daylight,Partial,Garage Access |
| Flooring | Carpet,Hardwood |
| Hot Water | Natural Gas |
| Total Stories | 3 |
| Basement (Y/N) | Yes |
| Heating Y/N | Yes |
| Window Features | Bay/Bow |
| Above Grade Finished Area | 1736 |
| Half Baths | 1 |
| Central Air Y/N | Yes |
| Total Bedrooms | 3 |
| Below Grade Finished Area | 440 |
| Entry Level | 2 |
| Below Grade Finished Area Unit Type | Square Feet |
| LivingAreaSource | Assessor |
| Laundry Type | Dryer In Unit,Washer In Unit |
| Below Grade Finished Area Source | Assessor |
| Bedrooms Count All Upper Levels | 3 |
| Bedrooms Count Upper Level 1 | 3 |
| Bathrooms Half Main Level | 1 |
| Bathrooms Full Upper Level 1 | 2 |
| Bathrooms Full Lower Level 1 | 1 |
| Bathrooms Full All Upper Levels | 2 |
| Bathrooms Full All Lower Levels | 1 |
| Bathrooms Count Upper Level 1 | 2.00 |
| Bathrooms Count Lower Level 1 | 1.00 |
| Bathrooms Count All Upper Levels | 2 |
| Bathrooms Count All Lower Levels | 1 |
| Above Grade Finished Area Source | Assessor |
| Above Grade Finished Area Unit Type | Square Feet |
| Total Baths | 4 |
Exterior Features
| Pool | Yes - Community |
|---|---|
| Water Source | Public |
| Total Parking Spaces | 2 |
| Garage Features | Basement Garage,Covered Parking,Garage - Rear Entry,Garage Door Opener,Inside Access |
| Type of Parking | Attached Garage,Driveway |
| Land Use Code | R |
| Foundation Details | Concrete Perimeter |
| Water View Y/N | No |
| Lot Size Acres | 0.03 |
| Lot Size Source | Estimated |
| Waterfront Y/N | No |
| Land Assessed Value | 150000.00 |
| Navigable Water Y/N | No |
| Water Oriented Y/N | No |
| # of Attached Garage Spaces | 2 |
Amenities
- Foreclosure
- Views
- Short Sale
- New Construction
- Adult 55+
- Lease To Own
- No HOA Fees
- Furnished
- Pets
- Primary On Main
- Air Conditioning
- Seller Finance
- Green
- Fixer Upper
- Horse
- Golf
- Fireplace
- Deck
- Garage
- Basement
- Pool
Property vs Townhouse Average in 20871
Price
Taxes
Year Built
Visits
In The Neighborhood
Open House
Clarksburg
$ 635,000
308 Whirlabout Aly
Clarksburg, MD 20871
- Type
- Townhouse
- Size
- 2,256 SqFt
- Rooms
- 4 Beds + 3 Baths
Open House
Boyds
$ 599,990
14309 Dowitcher Way
Boyds, MD 20841
- Type
- Townhouse
- Size
- 1,997 SqFt
- Rooms
- 3 Beds + 2.5 Baths
 © BRIGHT, All Rights Reserved
