
Sold
Address
# 115, Chevy Chase, MD
Price
$ 995,000
Property Attributes
- MLS#MDMC2246090
- TypeCondos
- Listing Status CLOSED
- CountyMONTGOMERY
- CityChevy Chase
- NeighborhoodKenwood Forest
- Zip20815
- StyleTraditional
- Year Built1951
- Taxes$ 9601
- Price$ 995,000
- Bedrooms3
- Full Bathrooms3
- Half Bathrooms1
- Sqr Footage1726
Data Source:
Bright MLS
Property Description
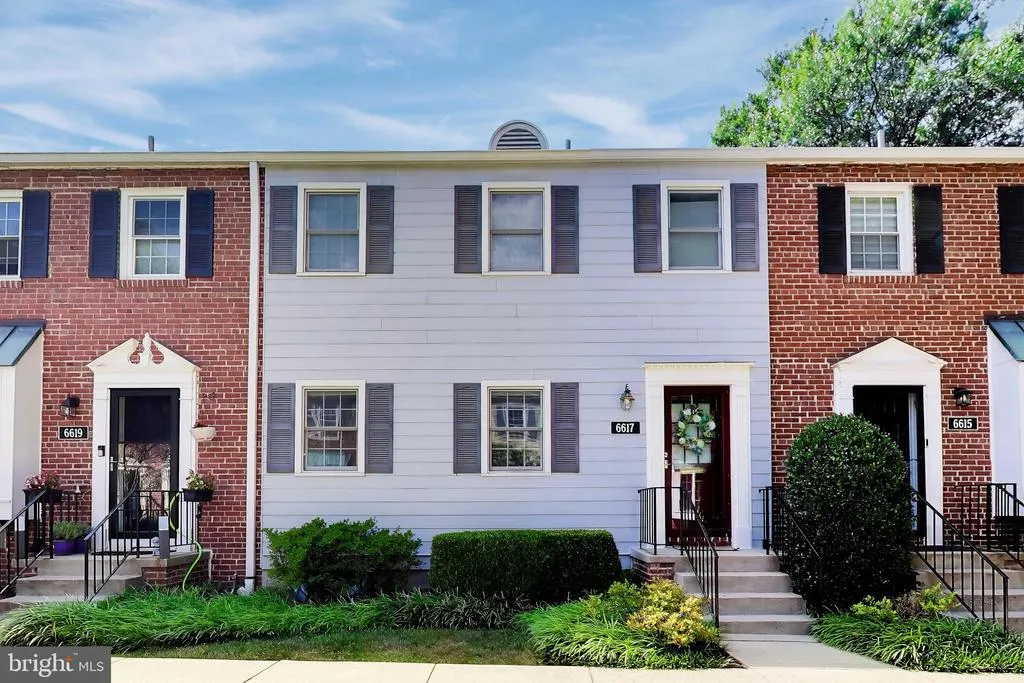
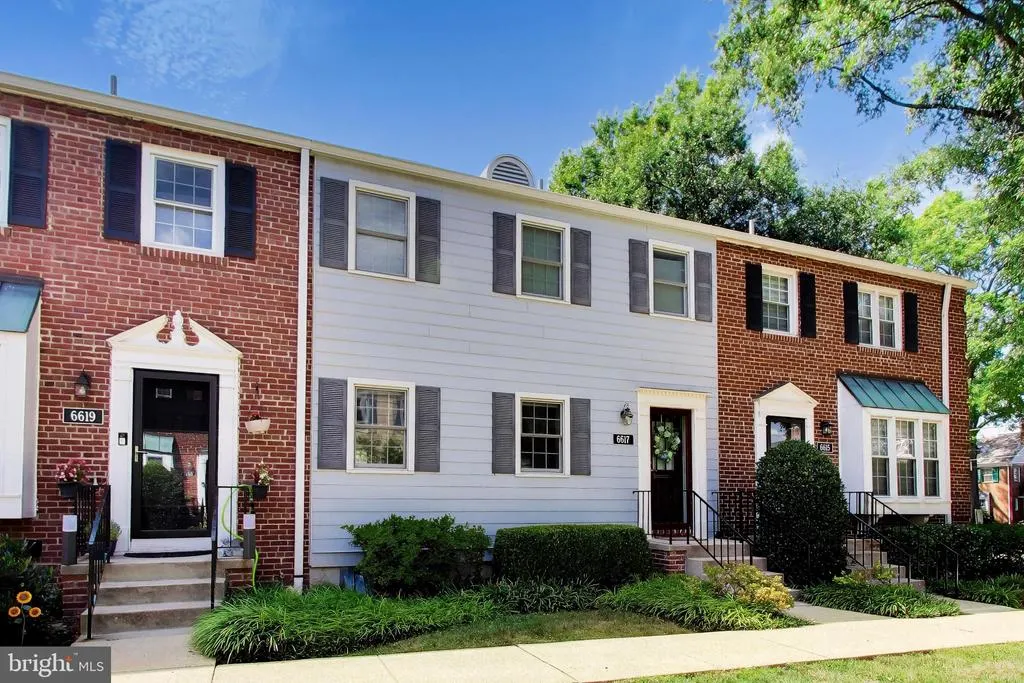
Kenwood Forest 3 level TH, completely remodeled and renovated in 2023; three finished levels; all new; finished lower level, added 3rd full bathroom, added deck off ML and patio under deck, new fence, new HVAC, all interior doors replaced, trim, moldings; kitchen wall to dining room removed,
| Price History |
|---|
General Features
| Cooling | Central A/C |
|---|---|
| Structure Type | Interior Row/Townhouse |
| Historic Y/N | No |
| Lease Considered Y/N | No |
| City | CHEVY CHASE |
| Accessibility | None |
| Patio/Porch Features | Porch(es),Patio(s) |
| Price Per Sq Ft Total AG | 862.22 |
| New Construction | No |
| Appliances | Built-In Microwave,Built-In Range,Dishwasher,Disposal,Dryer - Front Loading,Energy Efficient Appliances,Refrigerator,Stainless Steel Appliances,Washer - Front Loading,Water Heater,Extra Refrigerator/ |
| Year Built | 1951 |
| Association Fee Includes | Common Area Maintenance,Ext Bldg Maint,Lawn Maintenance,Management,Reserve Funds,Sewer,Snow Removal,Trash,Water |
| Tax Assessed Value | 788000.0 |
| Living Area | 1726 |
| Legal Subdivision | KENWOOD FOREST |
| Zoning | RESIDENTIAL |
| Architectural Style | Traditional |
| Unit Number | 115 |
| Condo/Coop Association fee Y/N | Yes |
| County | MONTGOMERY |
| Total SQFT | 1726 |
| Other Structures | Above Grade,Below Grade |
| Close Price | 995000.00 |
| HOA | No |
| Bathrooms Count Main Level | 1.00 |
| Property Type | Residential |
| Senior Community Y/N | No |
| Home Warranty Y/N | No |
| Property Condition | Excellent |
| Subdivision Name | KENWOOD FOREST |
| Sewer | Public Sewer |
| Tax Year | 2026 |
| Association Amenities | Reserved/Assigned Parking |
| Association Recreation Fee | No |
| Buyer Financing | Cash |
| Standard Status | Closed |
| Disclosures | Agent Related to Owner,Prop Disclosure,Subject to Condo/HOA Docs |
| HOA Fee 2 Frequency | Monthly |
| Status | CLOSED |
| Vacation Rental Y/N | No |
| HOA Fee 2 | 524.58 |
| Tax Annual Amount | 9601.0 |
| Full Baths | 3 |
| Heating | Heat Pump - Electric BackUp |
| Construction Materials | HardiPlank Type |
| Cool Fuel | Electric |
| Garage Y/N | No |
| Year Built Source | Estimated |
| Levels | 3 |
| Directions | From DC Wisconsin Ave,left on Bradley Blvd,left on Fairfax Rd |
| Water Access Y/N | No |
| Ownership | Condominium |
| School District | MONTGOMERY COUNTY PUBLIC SCHOOLS |
Interior Features
| Bathrooms Half Main Level | 1 |
|---|---|
| Bathrooms Count Lower Level 1 | 1.00 |
| Above Grade Finished Area | 1154 |
| Hot Water | Electric |
| Fireplace Y/N | No |
| Window Features | Double Hung,Double Pane |
| Basement (Y/N) | Yes |
| Bathrooms Full All Upper Levels | 2 |
| Below Grade Finished Area Unit Type | Square Feet |
| Total Bedrooms | 3 |
| Heating Y/N | Yes |
| Total Baths | 4 |
| Basement | Fully Finished,Walkout Level |
| Central Air Y/N | Yes |
| Interior Amenities | Attic,Ceiling Fan(s),Crown Moldings,Kitchen - Island,Kitchen - Table Space,Recessed Lighting,Wood Floors |
| Bathrooms Count Upper Level 1 | 2.00 |
| Above Grade Finished Area Source | Assessor |
| Bathrooms Full All Lower Levels | 1 |
| Below Grade Finished Area | 572 |
| Bathrooms Full Upper Level 1 | 2 |
| Laundry Type | Washer In Unit,Dryer In Unit,Has Laundry |
| Above Grade Finished Area Unit Type | Square Feet |
| Bathrooms Count All Lower Levels | 1 |
| Bathrooms Full Lower Level 1 | 1 |
| Bedrooms Count Upper Level 1 | 3 |
| Heating Fuel | Electric |
| LivingAreaSource | Estimated |
| Flooring | Hardwood,Luxury Vinyl Plank |
| Below Grade Finished Area Source | Estimated |
| Bathrooms Count All Upper Levels | 2 |
| Half Baths | 1 |
| Bedrooms Count All Upper Levels | 3 |
Exterior Features
| Water Oriented Y/N | No |
|---|---|
| Total Parking Spaces | 2 |
| # of Assigned Spaces | 1 |
| Foundation Details | Slab |
| Horse Y/N | No |
| Pool | No Pool |
| Spa | No |
| ModificationTimestamp | 2026-09-16T18:34:19 |
| Navigable Water Y/N | No |
| Fencing | Fully,Wood |
| Parking Features | Assigned,Permit Included |
| Parking Lot - # of Spaces | 2 |
| Water View Y/N | No |
| Water Source | Public |
| Waterfront Y/N | No |
| Type of Parking | Parking Lot |
Amenities
- Foreclosure
- Views
- Short Sale
- New Construction
- Adult 55+
- Lease To Own
- No HOA Fees
- Furnished
- Pets
- Primary On Main
- Air Conditioning
- Seller Finance
- Green
- Fixer Upper
- Horse
- Golf
- Fireplace
- Deck
- Garage
- Basement
- Pool
Property vs Condos Average in 20815
Price
Taxes
Year Built
In The Neighborhood
Open House
Chevy Chase
$ 999,900
6615 Hillandale Road # 93
Chevy Chase, MD 20815
- Type
- Condos
- Size
- 2,112 SqFt
- Rooms
- 3 Beds + 2.5 Baths
Chevy Chase
$ 825,000
6701 Kenwood Forest Lane # 51
Chevy Chase, MD 20815
- Type
- Condos
- Size
- 1,326 SqFt
- Rooms
- 3 Beds + 2.5 Baths
Chevy Chase
$ 825,000
4852 Bradley Boulevard # 224
Chevy Chase, MD 20815
- Type
- Condos
- Size
- 1,122 SqFt
- Rooms
- 3 Beds + 2.5 Baths
Chevy Chase
$ 669,900
6609 Hillandale Road # 90
Chevy Chase, MD 20815
- Type
- Condos
- Size
- 980 SqFt
- Rooms
- 2 Beds + 2.5 Baths
 © BRIGHT, All Rights Reserved
