
Address
6735 Kenwood Forest Lane # 40, Chevy Chase, MD
Price
$ 769,000
Property Attributes
- MLS#MDMC2242852
- TypeCondos
- Listing Status ACTIVE
- CountyMONTGOMERY
- CityChevy Chase
- NeighborhoodKenwood Forest
- Zip20815
- StyleColonial
- Year Built1950
- Taxes$ 9198
- Price$ 769,000
- Bedrooms3
- Full Bathrooms2
- Half Bathrooms1
- Sqr Footage1164
Data Source:
Bright MLS
Property Description
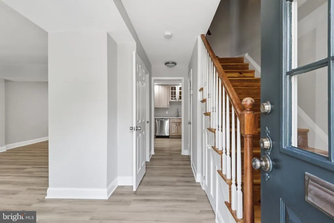
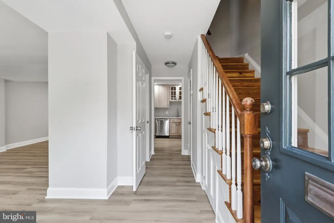
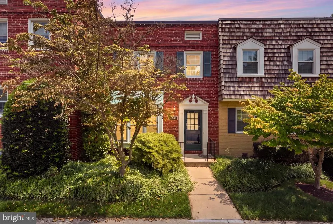
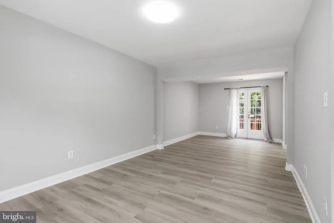
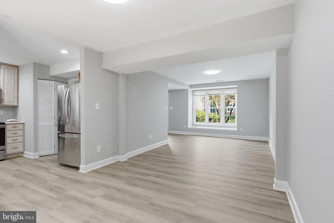
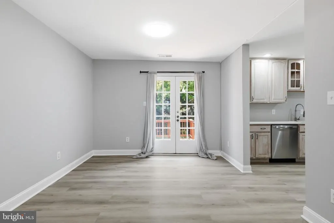
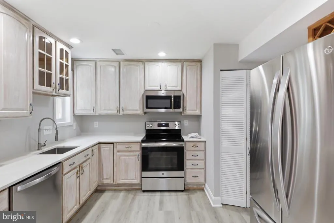
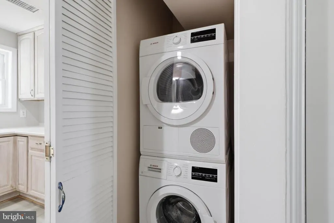
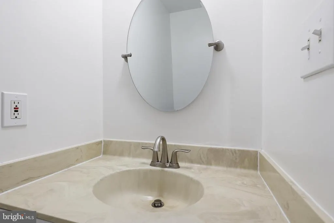
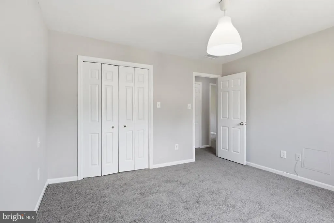
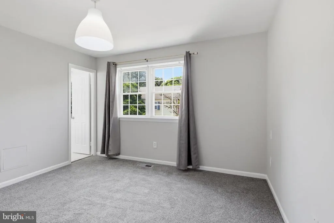
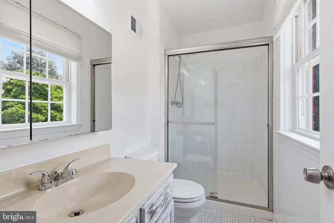
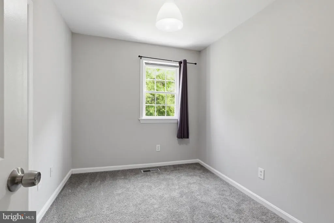
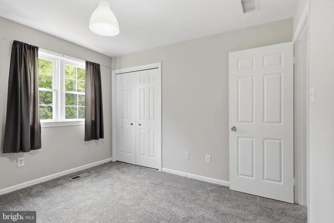
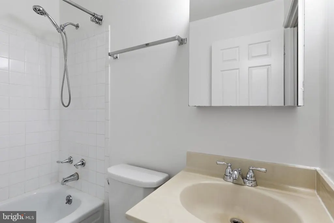
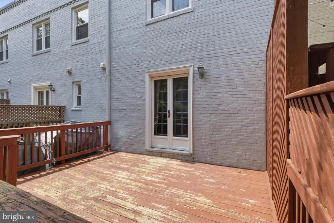
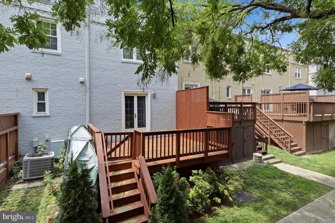
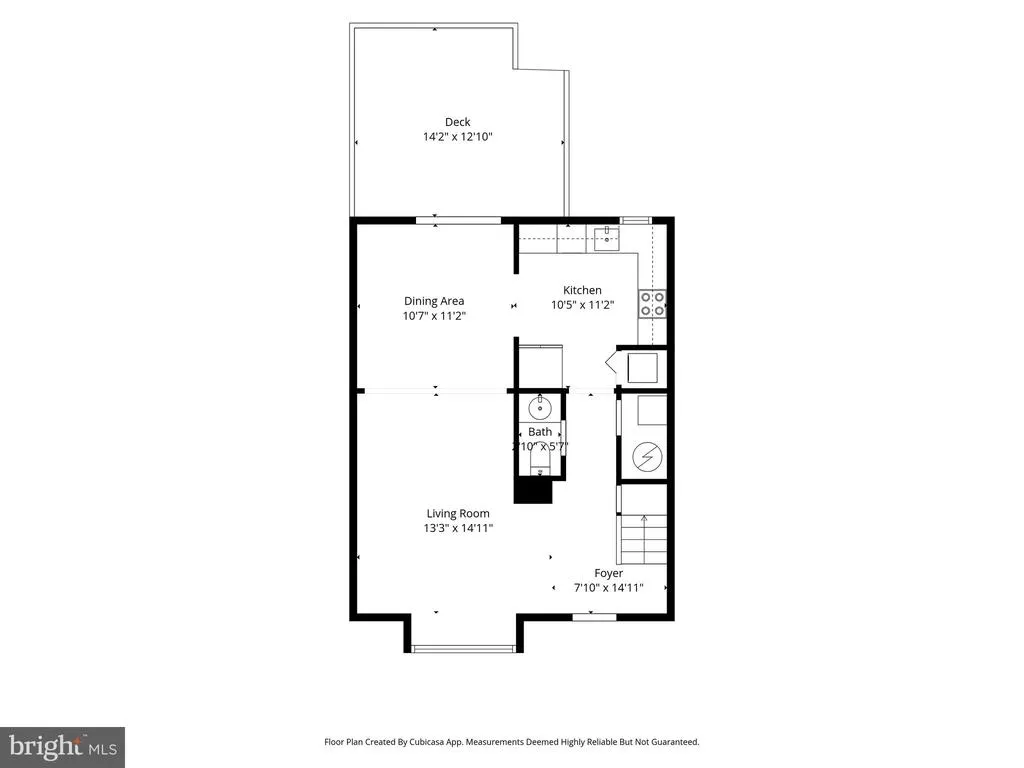
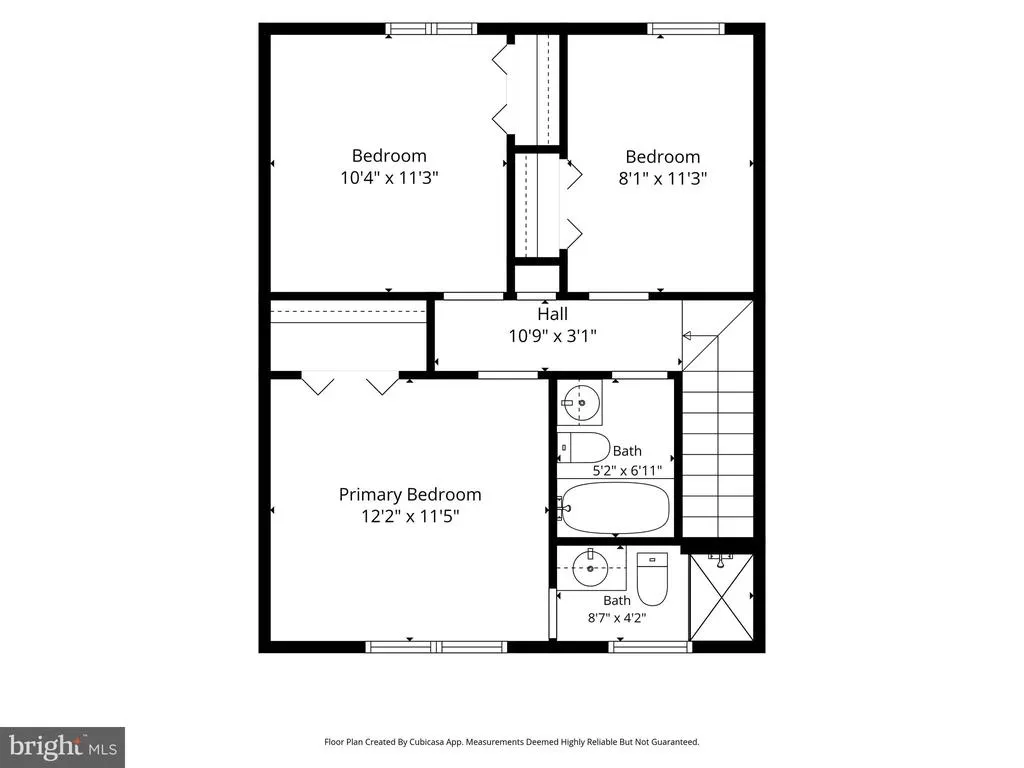
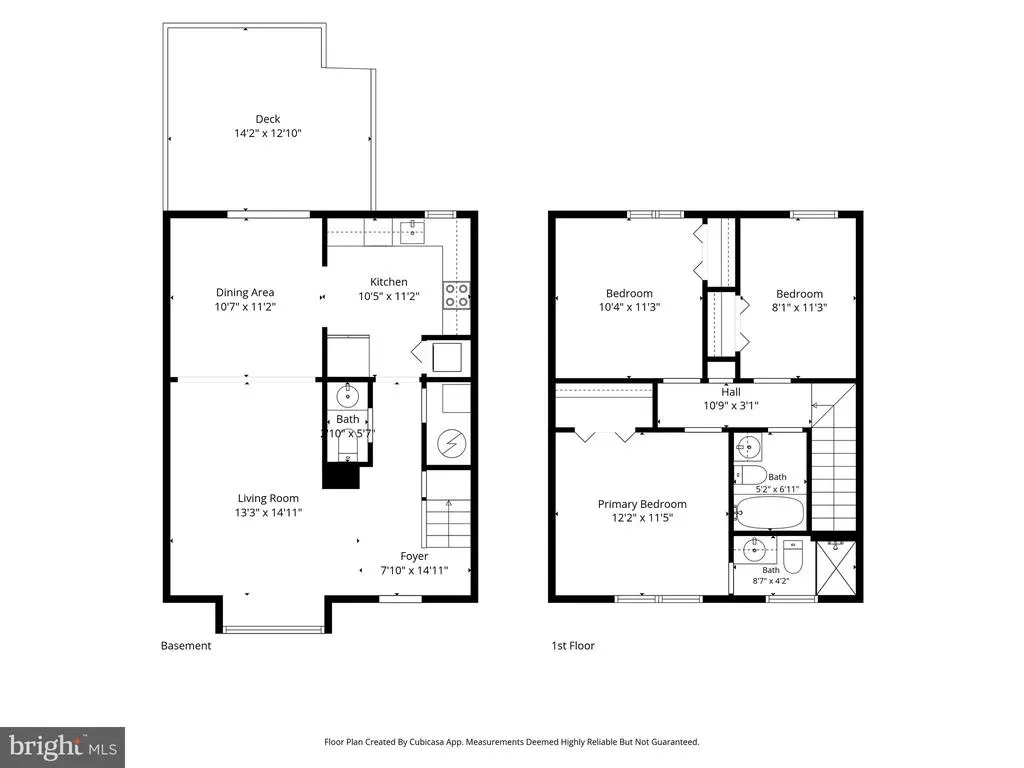
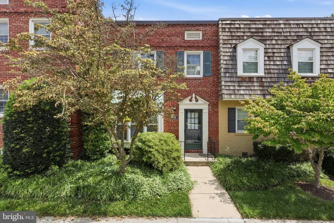
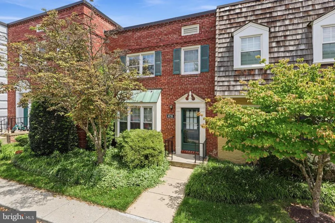
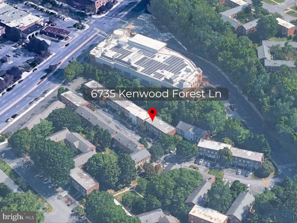
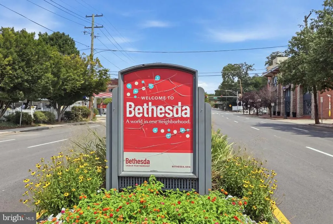
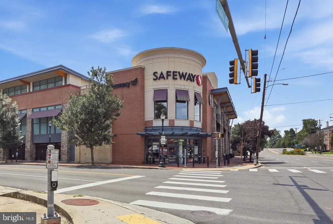
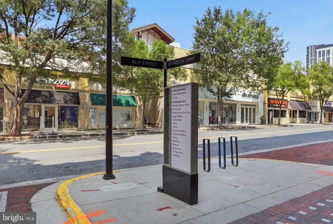
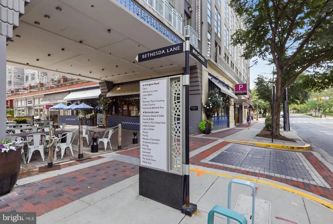
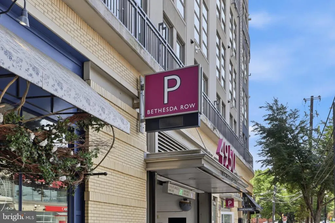
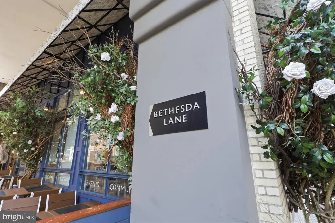
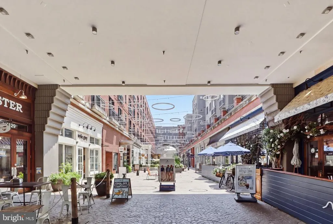
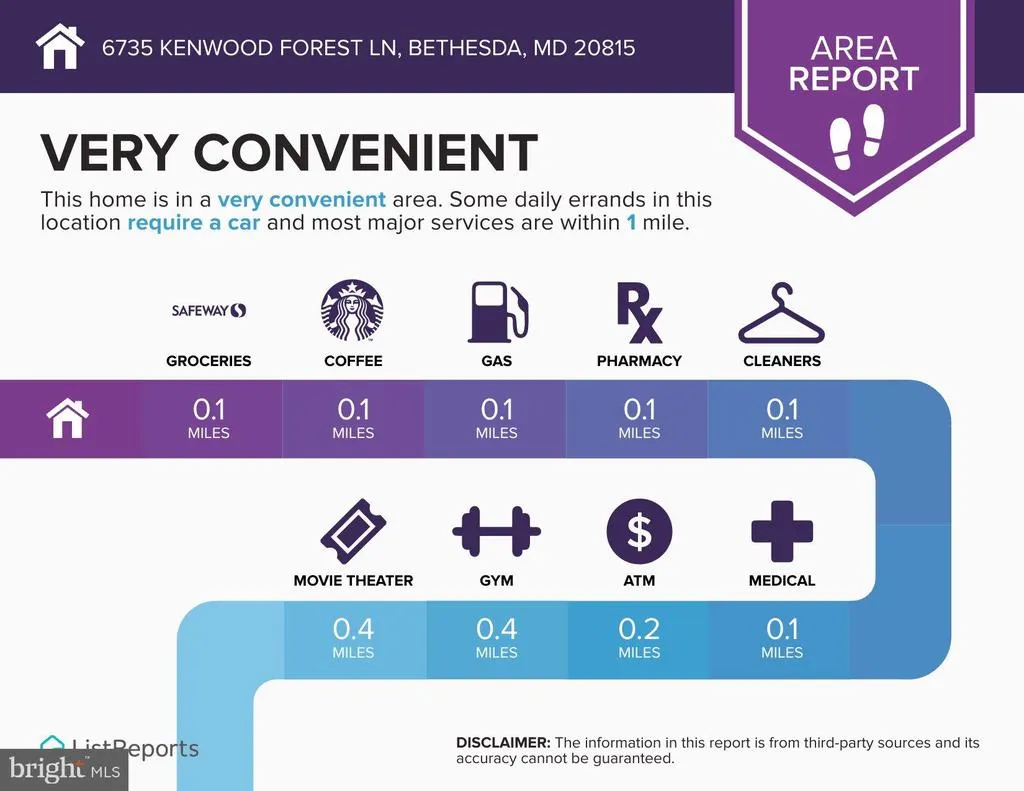
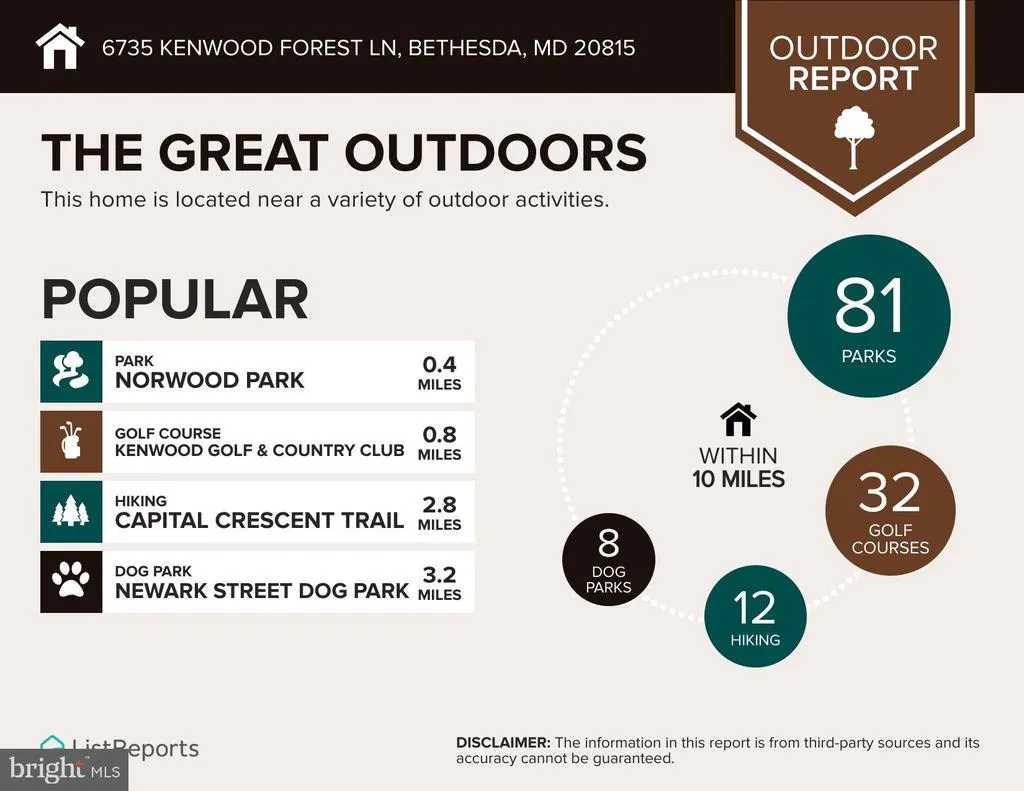
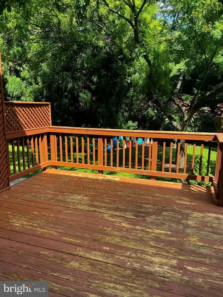
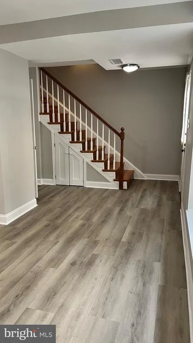
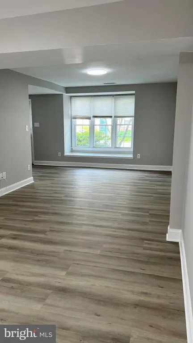
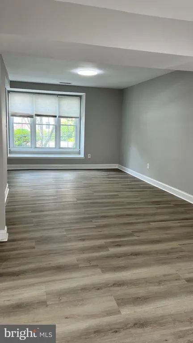
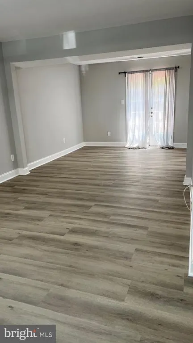
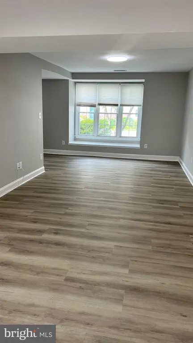
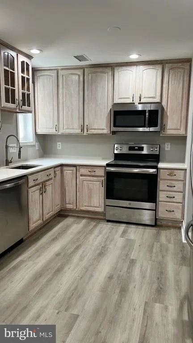
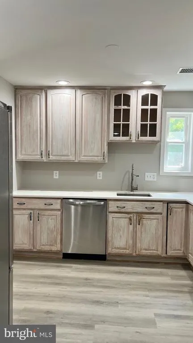
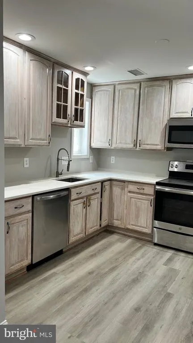
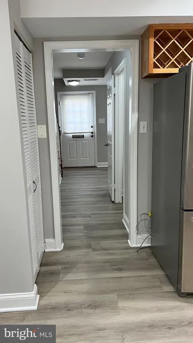
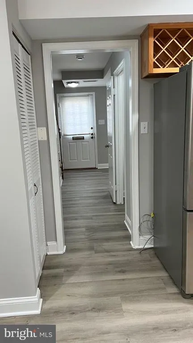
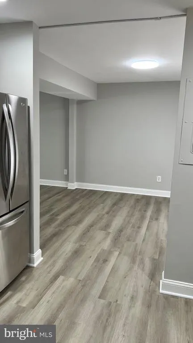
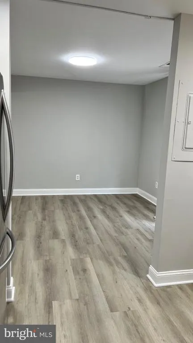
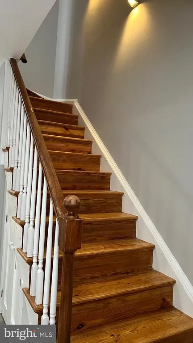
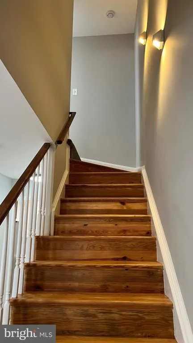
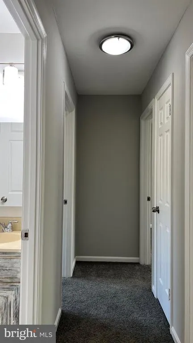
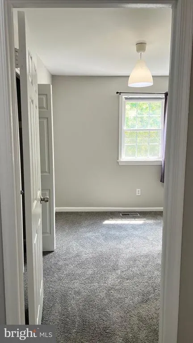
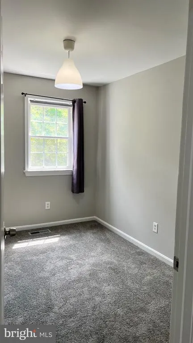
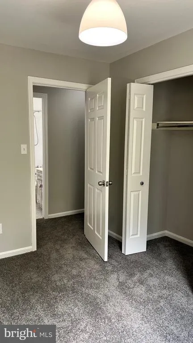
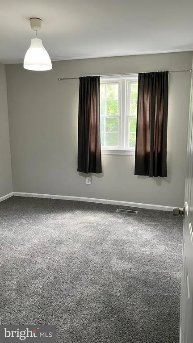
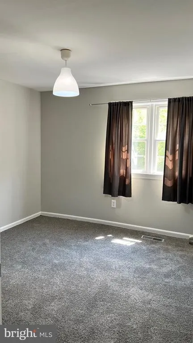
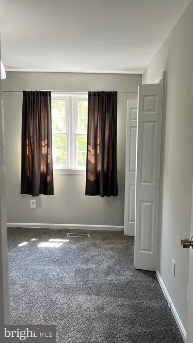
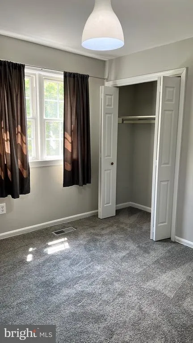
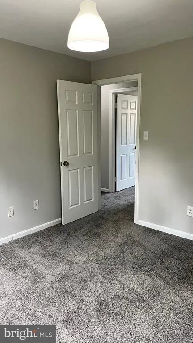
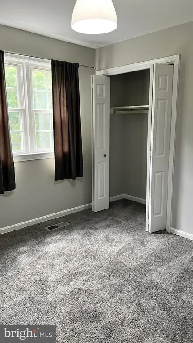
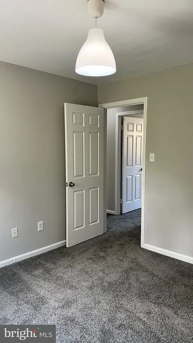
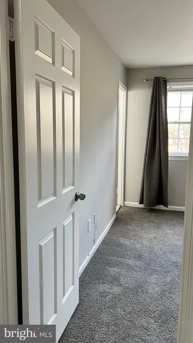
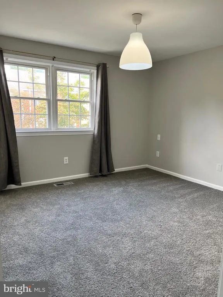
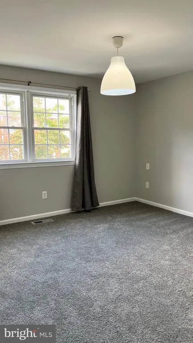
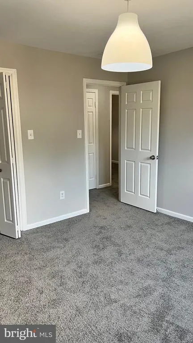
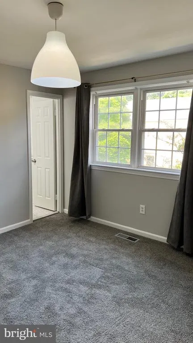
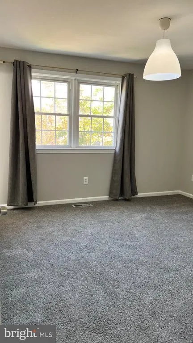
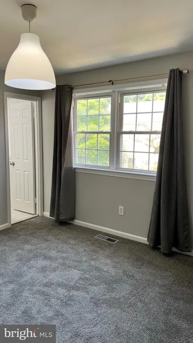
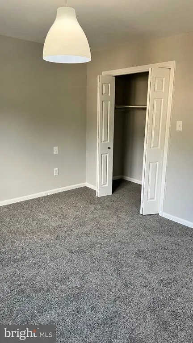
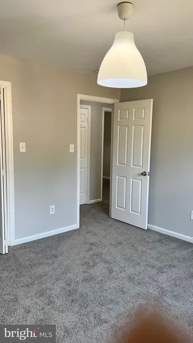
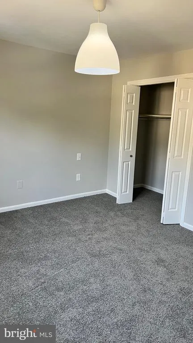
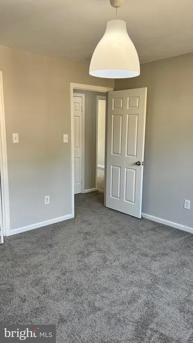
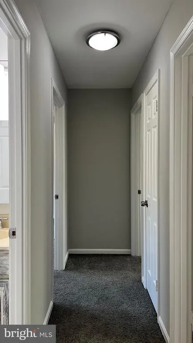
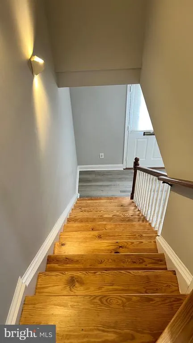
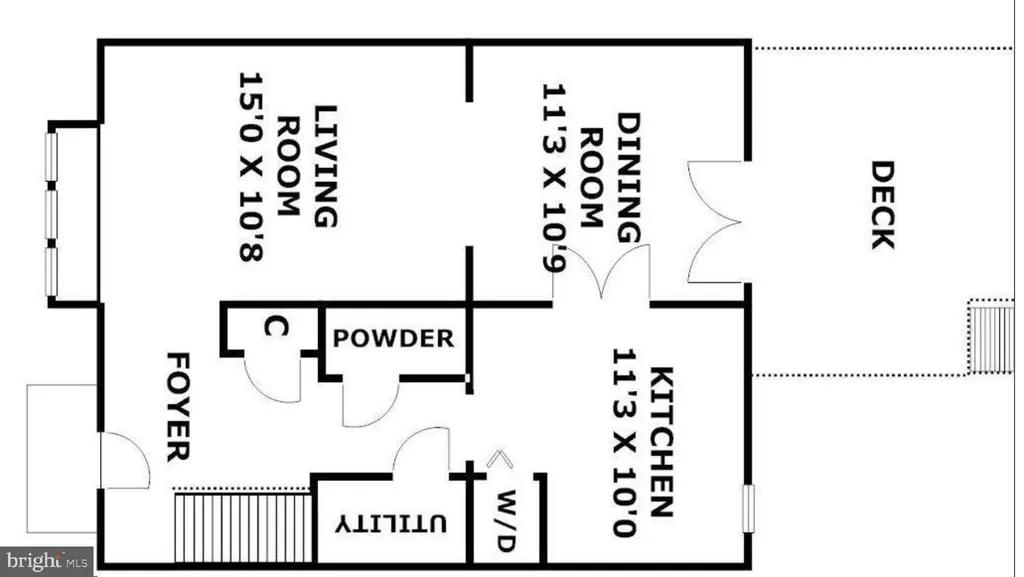
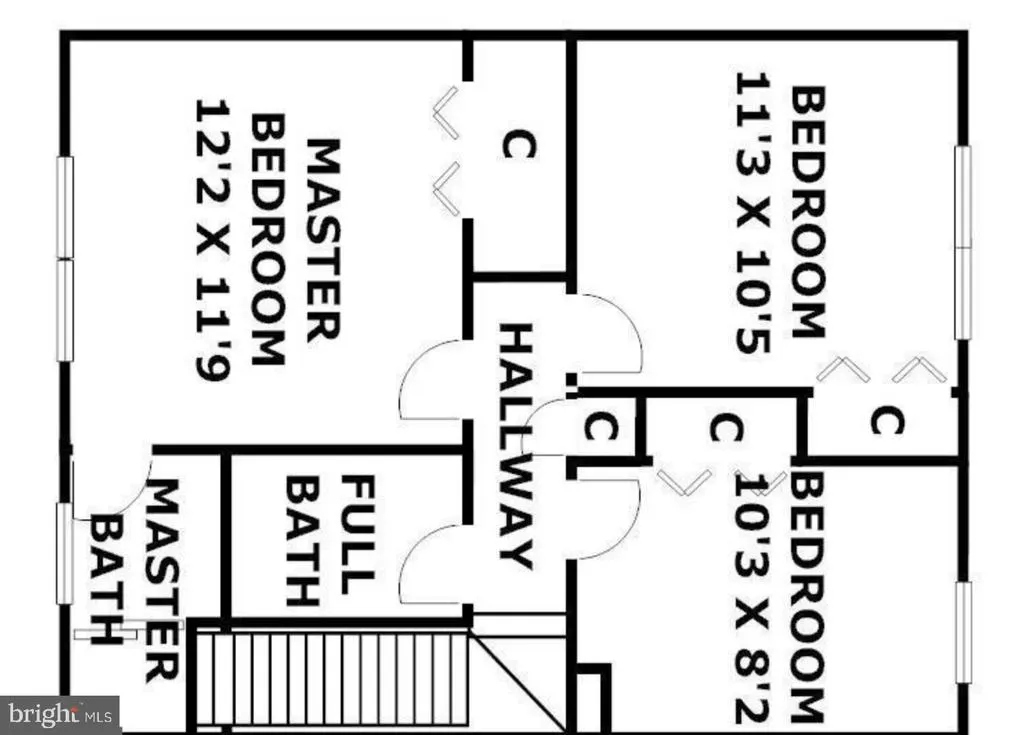
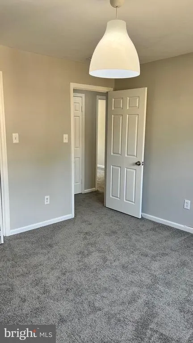
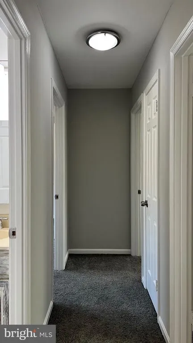
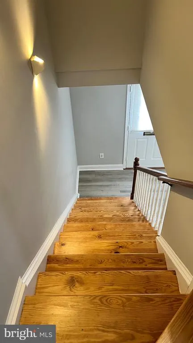
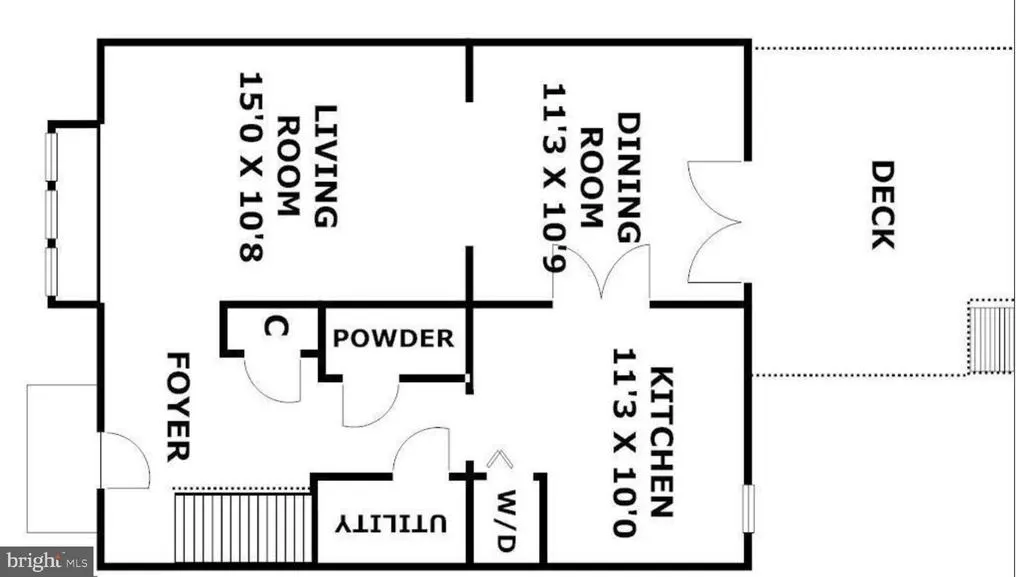
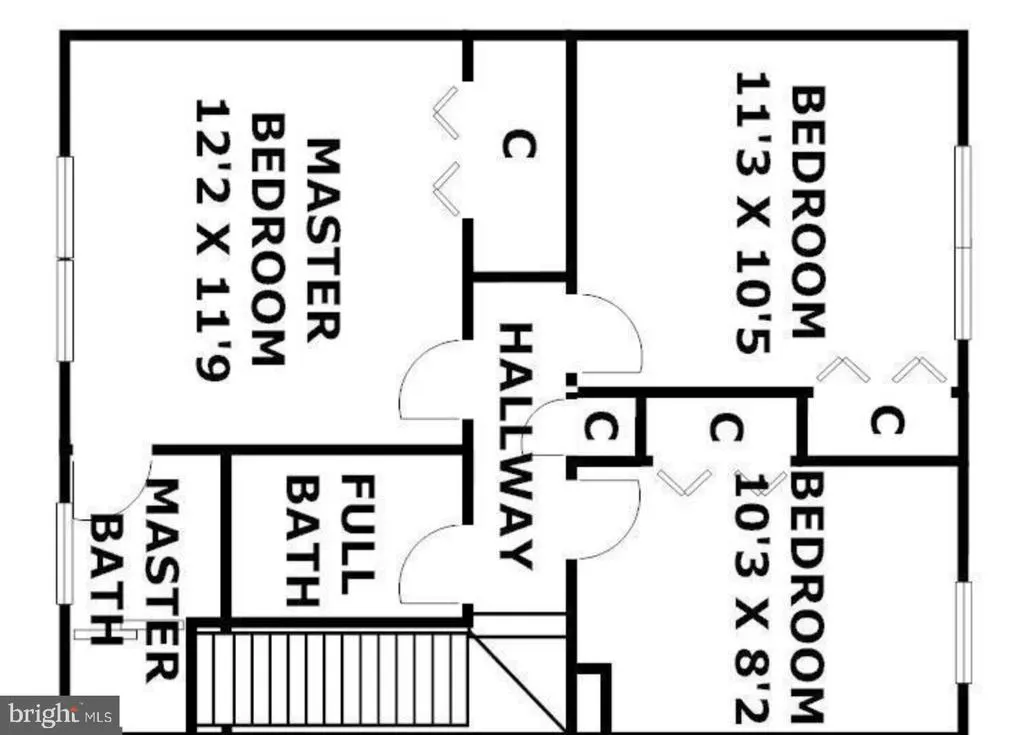
Live in the heart of Bethesda! Walk to Bethesda Row, the Capital Crescent Trail, Grocery store, Bethesda pool, Shopping, Restaurants, Metro all nearby. 3 Bedrooms 2.5 Baths. Brick townhome is move-in ready, freshly painted, spacious kitchen with Merillat cabinets, great countertops, kitchen with stainless steel appliances, Bosh Washer and Dryer. New carpet in the upper level, refinished hardwood stairs. New flooring in the main level, updated powder room, updated light fixtures. Main bedroom with private full bath. French doors lead to spacious deck, this home has the advantage of having great green spaces, privacy, play area in the backyard. The assigned parking spot is right in front of the home a few steps to your home, great convenience for unloading groceries, the weather. Your monthly fee in the condominium association is responsible for maintenance problems concerning the general common elements, all exterior structures (including the exteriors of all buildings, including roof and walls) and land surrounding the structures are considered common elements. Norwood Park is nearby with great amenities, tennis, playground, open fields. Great Value in Kenwood Forest. If you have any questions, would like to tour it please don't hesitate to contact me, Great Home in a Great Location!
| Elementary School | Middle School | High School |
|---|---|---|
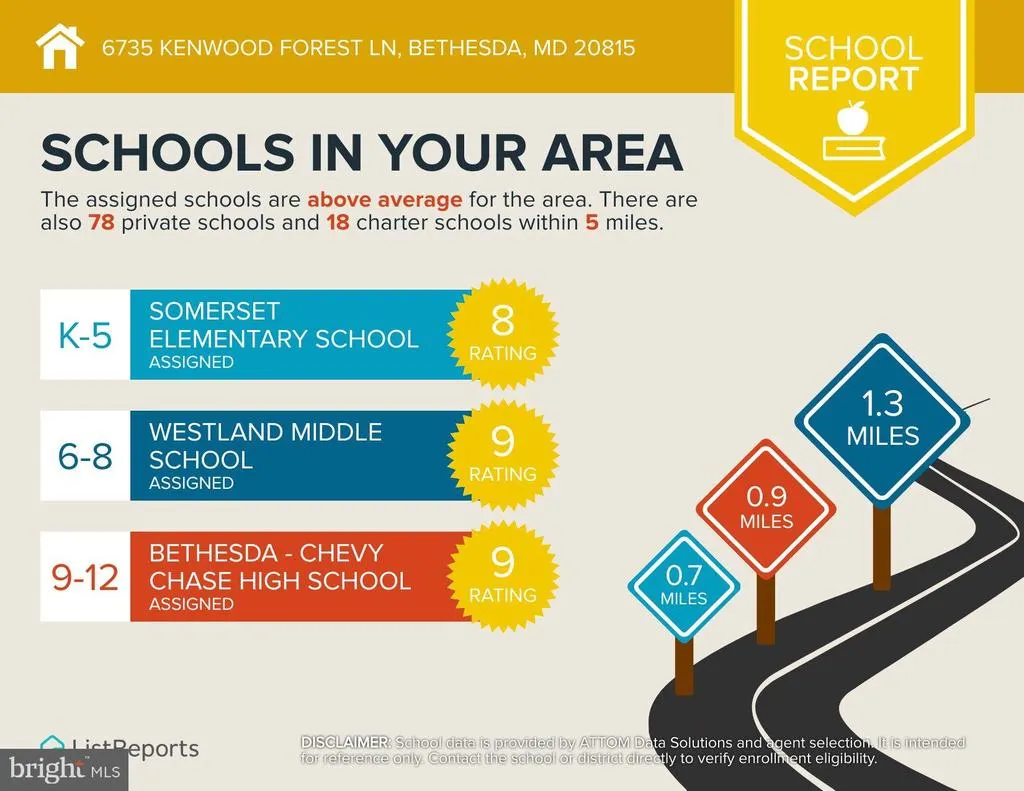
| Westbrook Elementary School | Westland Middle School | Bethesda-Chevy Chase High School |
| Price History | |
|---|---|
| 6/26/2026 | Listed $799,000 |
| 9/11/2026 | 4$769,000 |
General Features
| Living Area | 1164 |
|---|---|
| Sewer | Public Sewer |
| Heating | Central |
| Cooling | Central A/C |
| Possession | Settlement |
| Appliances | Built-In Microwave,Dishwasher,Disposal,Dryer,Oven/Range - Electric,Refrigerator,Washer |
| Zoning | RESIDENTIAL |
| Association Fee Includes | Trash,Snow Removal,Reserve Funds,Management,Lawn Maintenance |
| Architectural Style | Colonial |
| Construction Materials | Brick Front |
| School District | MONTGOMERY COUNTY PUBLIC SCHOOLS |
| Year Built | 1950 |
| Levels | 2 |
| Unit Number | 40 |
| Tax Year | 2026 |
| Ownership | Condominium |
| Cool Fuel | Electric |
| Accessibility | None |
| HOA Fee 2 | 479.87 |
| County | MONTGOMERY |
| New Construction | No |
| Property Type | Residential |
| Association Amenities | Reserved/Assigned Parking |
| HOA | No |
| Subdivision Name | KENWOOD FOREST |
| Garage Y/N | No |
| Water Access Y/N | No |
| Other Structures | Above Grade |
| Full Baths | 2 |
| Status | ACTIVE |
| Directions | Bradley Boulevard to Arlington Road to Kenwood Forest Lane,please park on the space number 40 in front of the property or any other parking space that has no number. |
| City | CHEVY CHASE |
| Disclosures | Prop Disclaimer |
| Senior Community Y/N | No |
| Tax Assessed Value | 758333.0 |
| HOA Fee 2 Frequency | Monthly |
| Tax Annual Amount | 9198.0 |
| Structure Type | Interior Row/Townhouse |
| Condo/Coop Association fee Y/N | Yes |
| Bathrooms Count Main Level | 1.00 |
| Price Per Sq Ft Total AG | 660.65 |
| Vacation Rental Y/N | No |
| Virtual Tour | https://iframe.videodelivery.net/a715bb93bf6be0fdee2a77a3935824eb |
| Total SQFT | 1164 |
| AssociationName2 | Kenwood Forest Condominium |
| Standard Status | Active |
| Year Built Source | Estimated |
| Legal Subdivision | KENWOOD FOREST |
Interior Features
| Interior Amenities | Formal/Separate Dining Room |
|---|---|
| Heating Fuel | Electric |
| Hot Water | Electric |
| Basement (Y/N) | No |
| Heating Y/N | Yes |
| Above Grade Finished Area | 1164 |
| Half Baths | 1 |
| Central Air Y/N | Yes |
| Total Bedrooms | 3 |
| Room Type | Bedroom 2,Bedroom 3,Bedroom 1 |
| LivingAreaSource | Assessor |
| Bedrooms Count All Upper Levels | 3 |
| Bedrooms Count Upper Level 1 | 3 |
| Bathrooms Half Main Level | 1 |
| Bathrooms Full Upper Level 1 | 2 |
| Bathrooms Full All Upper Levels | 2 |
| Bathrooms Count Upper Level 1 | 2.00 |
| Bathrooms Count All Upper Levels | 2 |
| Above Grade Finished Area Source | Assessor |
| Above Grade Finished Area Unit Type | Square Feet |
| Total Baths | 3 |
Exterior Features
| Pool | No Pool |
|---|---|
| Parking Features | Assigned |
| Water Source | Public |
| Type of Parking | Other |
| Foundation Details | Other |
| Water View Y/N | No |
| # of Assigned Spaces | 1 |
| Waterfront Y/N | No |
| Land Assessed Value | 235500.00 |
| Navigable Water Y/N | No |
| Water Oriented Y/N | No |
Room Details
| Room | Dimensions | Level | Flooring | Details |
|---|---|---|---|---|
| Bedroom 1 | Upper 1 | Flooring - HardWood | ||
| Bedroom 2 | Upper 1 | Flooring - HardWood | ||
| Bedroom 3 | Upper 1 | Flooring - HardWood |
Amenities
- Foreclosure
- Views
- Short Sale
- New Construction
- Adult 55+
- Lease To Own
- No HOA Fees
- Furnished
- Pets
- Primary On Main
- Air Conditioning
- Seller Finance
- Green
- Fixer Upper
- Horse
- Golf
- Fireplace
- Deck
- Garage
- Basement
- Pool
Property vs Condos Average in 20815
Price
Taxes
Year Built
Visits
In The Neighborhood
Chevy Chase
$ 825,000
6750 Kenwood Forest Lane # 26
Chevy Chase, MD 20815
- Type
- Condos
- Size
- 1,350 SqFt
- Rooms
- 3 Beds + 2.5 Baths
Open House
Chevy Chase
$ 999,900
6615 Hillandale Road # 93
Chevy Chase, MD 20815
- Type
- Condos
- Size
- 2,112 SqFt
- Rooms
- 3 Beds + 2.5 Baths
Chevy Chase
$ 825,000
6701 Kenwood Forest Lane # 51
Chevy Chase, MD 20815
- Type
- Condos
- Size
- 1,326 SqFt
- Rooms
- 3 Beds + 2.5 Baths
Chevy Chase
$ 825,000
4852 Bradley Boulevard # 224
Chevy Chase, MD 20815
- Type
- Condos
- Size
- 1,122 SqFt
- Rooms
- 3 Beds + 2.5 Baths
 © BRIGHT, All Rights Reserved
