
Address
4852 Bradley Boulevard # 224, Chevy Chase, MD
Price
$ 825,000
Property Attributes
- MLS#MDMC2249966
- TypeCondos
- Listing Status ACTIVE
- CountyMONTGOMERY
- CityChevy Chase
- NeighborhoodKenwood Forest
- Zip20815
- StyleColonial
- Year Built1951
- Taxes$ 8349
- Price$ 825,000
- Bedrooms3
- Full Bathrooms2
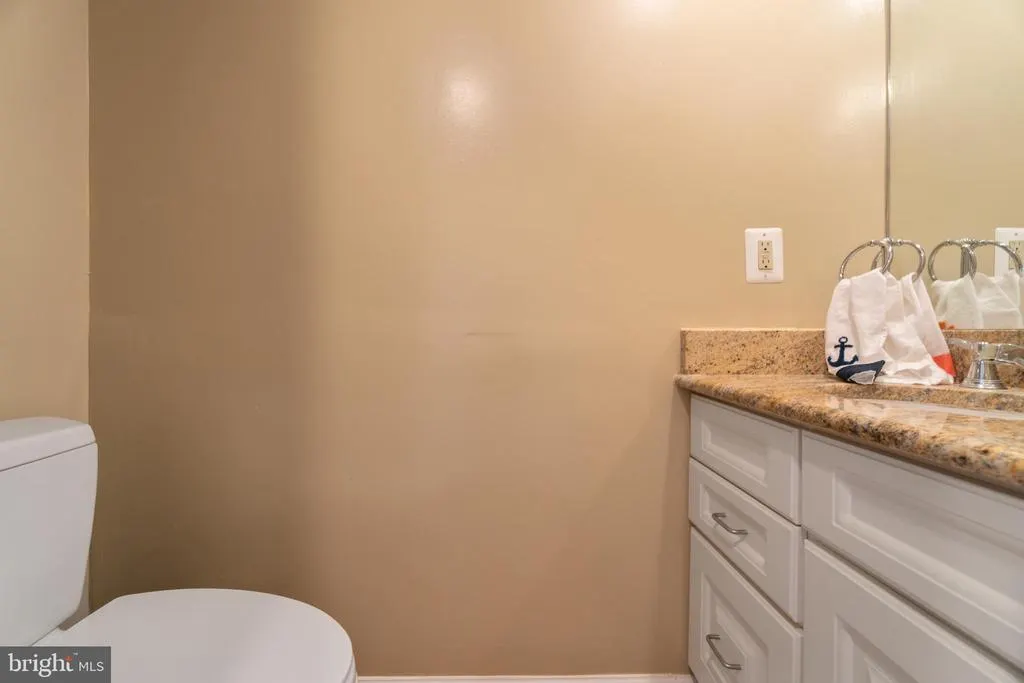
- Half Bathrooms1
- Sqr Footage1122
Data Source:
Bright MLS
Property Description
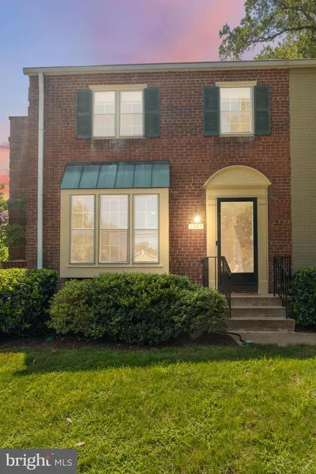
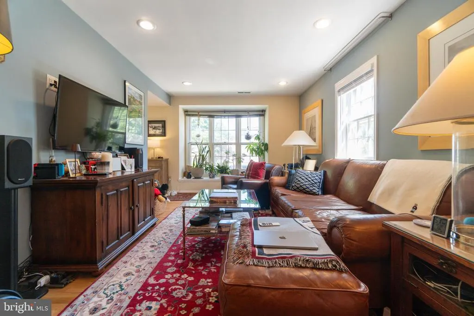
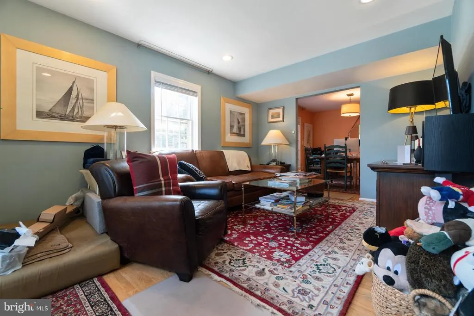
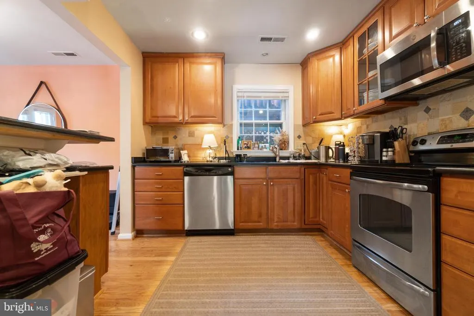
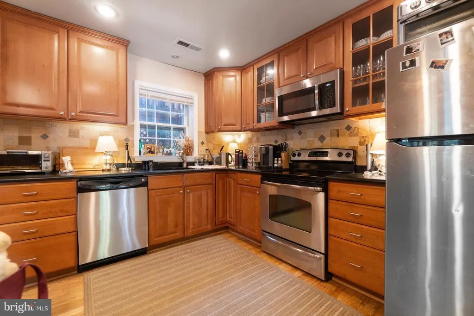
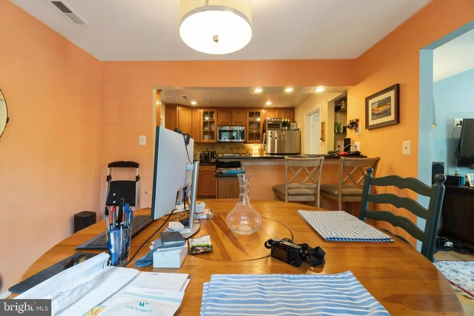
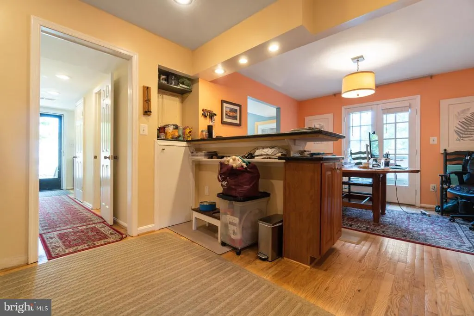
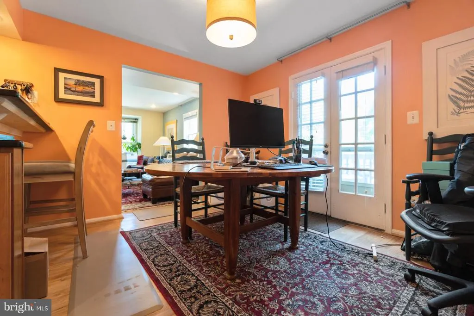
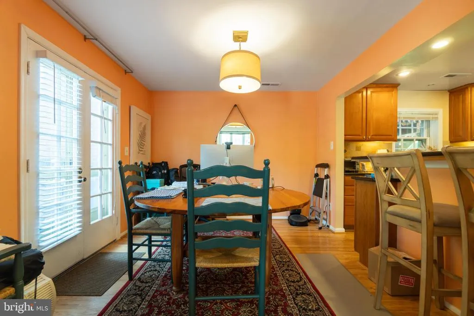
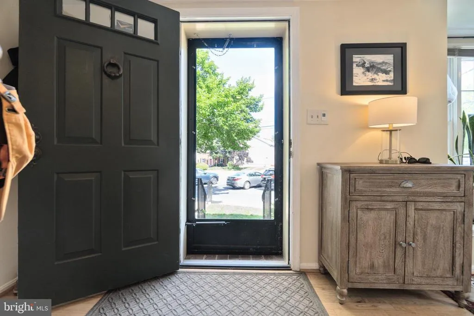
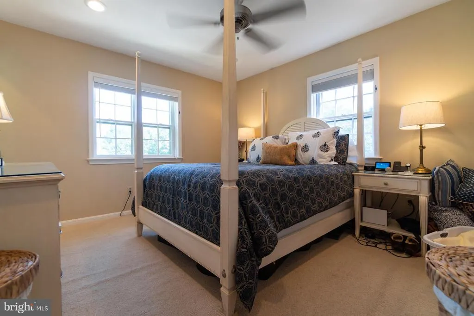
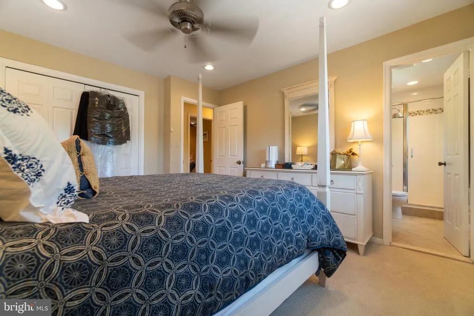
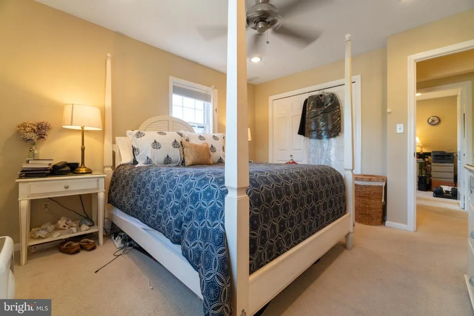
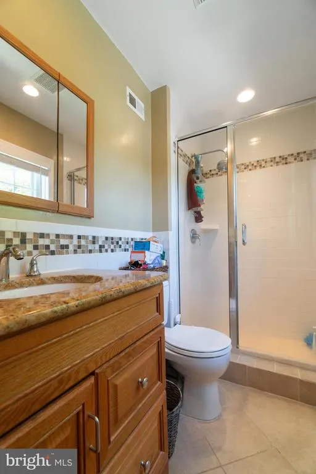
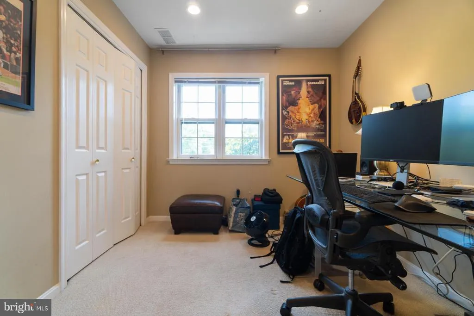
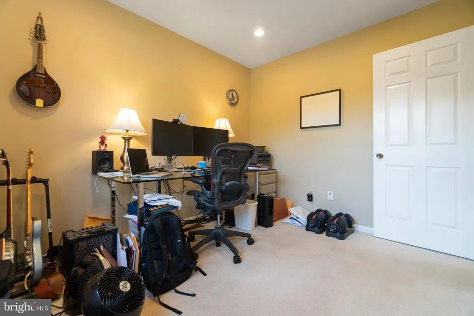
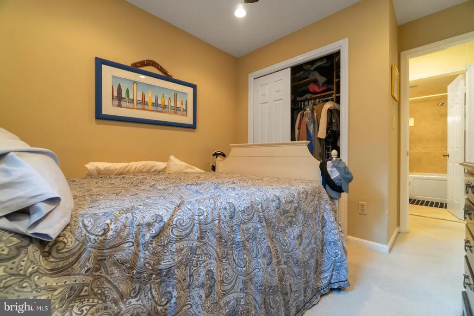
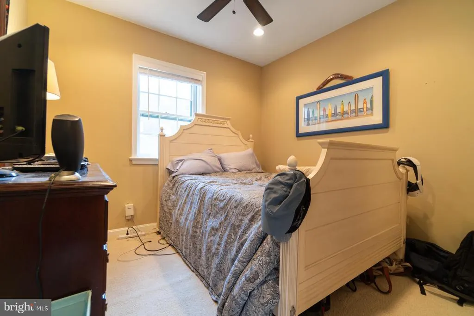
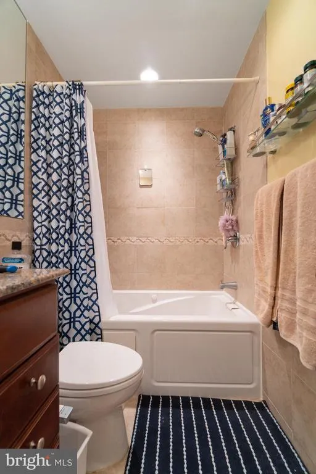
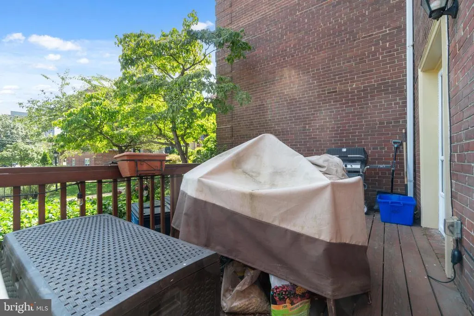
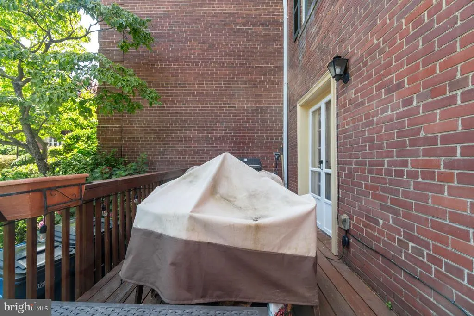
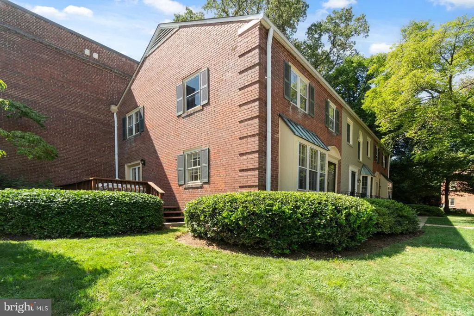
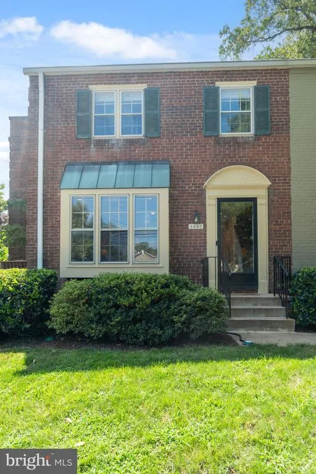
NEW price reduction! Nestled in the highly sought-after Kenwood Forest community, this beautifully updated 3-bedroom, 2.5-bath brick colonial townhome offers the perfect blend of classic charm and modern convenience. Sun-filled living spaces feature gleaming hardwood floors, a stylishly renovated kitchen with upgraded appliances, and a private deck ideal for outdoor dining, grilling, and more. The spacious primary suite is complemented by two additional bedrooms and ample storage. Just steps from vibrant downtown Bethesda, Friendship Heights, the Capital Crescent Trail, downtown D.C., and much more, this home boasts a rare combination of walkability, top-rated schools, and easy access to Metro. With low-maintenance condo living and a community that can't be beat, this is Chevy Chase living at its finest. Currently tenant occupied - tenants would like to stay but can also vacate.
| Price History | |
|---|---|
| 8/5/2026 | Listed $825,000 |
General Features
| Living Area | 1122 |
|---|---|
| Sewer | Public Sewer |
| Heating | Forced Air |
| Cooling | Central A/C |
| Possession | 0-30 Days CD |
| Roof | Asphalt |
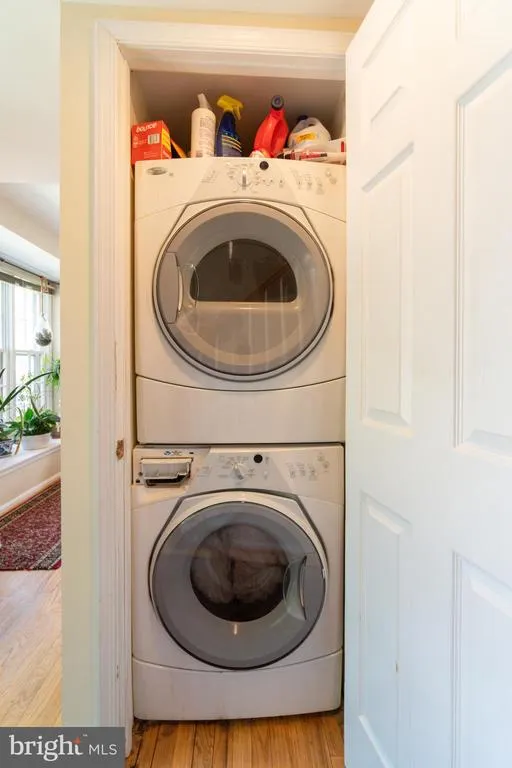
| Appliances | Dishwasher,Disposal,Dryer,Icemaker,Microwave,Oven - Self Cleaning,Oven/Range - Electric,Refrigerator,Washer,Washer/Dryer Stacked |
| Zoning | R-30 |
| Association Fee Includes | Ext Bldg Maint,Lawn Maintenance,Management,Insurance,Sewer,Snow Removal,Trash,Water,Common Area Maintenance |
| Patio/Porch Features | Deck(s) |
| Architectural Style | Colonial |
| Construction Materials | Brick |
| School District | MONTGOMERY COUNTY PUBLIC SCHOOLS |
| Year Built | 1951 |
| Levels | 2 |
| Unit Number | 224 |
| Tax Year | 2024 |
| Ownership | Condominium |
| Cool Fuel | Electric |
| Building Name | NONE AVAILABLE |
| Accessibility | None |
| HOA Fee 2 | 462.28 |
| County | MONTGOMERY |
| New Construction | No |
| Property Type | Residential |
| Association Amenities | Other |
| HOA | No |
| Subdivision Name | KENWOOD FOREST |
| Garage Y/N | No |
| Water Access Y/N | No |
| Other Structures | Above Grade,Below Grade |
| Full Baths | 2 |
| Status | ACTIVE |
| Directions | Please use GPS |
| City | CHEVY CHASE |
| Senior Community Y/N | No |
| Tax Assessed Value | 730000.0 |
| HOA Fee 2 Frequency | Monthly |
| Tax Annual Amount | 8349.0 |
| Structure Type | End of Row/Townhouse |
| Condo/Coop Association fee Y/N | Yes |
| Bathrooms Count Main Level | 1.00 |
| Price Per Sq Ft Total AG | 735.29 |
| Vacation Rental Y/N | No |
| Virtual Tour | https://my.matterport.com/show/?m=gbRDAA5uVqz&mls=1 |
| Total SQFT | 1122 |
| Standard Status | Active |
| Year Built Source | Estimated |
| Legal Subdivision | KENWOOD FOREST II |
Interior Features
| Interior Amenities | Attic,Kitchen - Table Space,Dining Area,Upgraded Countertops,Window Treatments,Primary Bath(s),Wood Floors,Floor Plan - Open,Floor Plan - Traditional |
|---|---|
| Heating Fuel | Electric |
| Hot Water | Electric |
| Basement (Y/N) | No |
| Heating Y/N | Yes |
| Fireplace Y/N | No |
| Above Grade Finished Area | 1122 |
| Half Baths | 1 |
| Central Air Y/N | Yes |
| Total Bedrooms | 3 |
| Room Type | Living Room,Dining Room,Primary Bedroom,Bedroom 2,Bedroom 3,Kitchen |
| Below Grade Finished Area Unit Type | Square Feet |
| LivingAreaSource | Estimated |
| Below Grade Unfin Area Units | Square Feet |
| Below Grade Unfin SQFT Source | Estimated |
| Below Grade Finished Area Source | Estimated |
| Bedrooms Count All Upper Levels | 3 |
| Bedrooms Count Upper Level 1 | 3 |
| Bathrooms Half Main Level | 1 |
| Bathrooms Full Upper Level 1 | 2 |
| Bathrooms Full All Upper Levels | 2 |
| Bathrooms Count Upper Level 2 | 0.00 |
| Bathrooms Count Upper Level 1 | 2.00 |
| Bathrooms Count Lower Level 2 | 0.00 |
| Bathrooms Count Lower Level 1 | 0.00 |
| Bathrooms Count All Upper Levels | 2 |
| Above Grade Finished Area Source | Estimated |
| Above Grade Finished Area Unit Type | Square Feet |
| Total Baths | 3 |
Exterior Features
| Pool | No Pool |
|---|---|
| Water Source | Public |
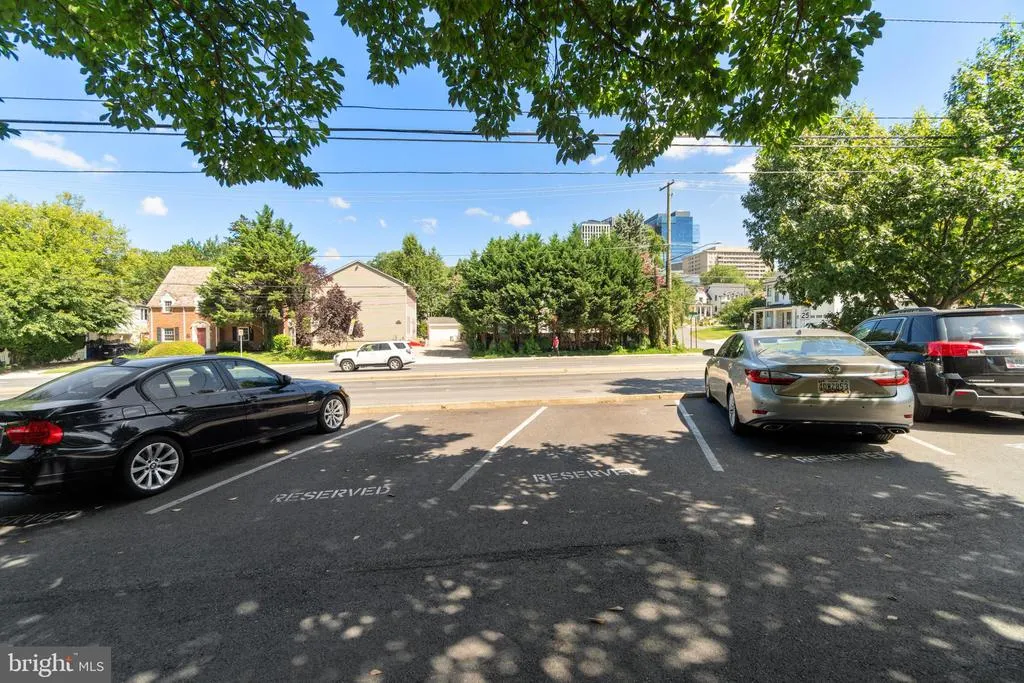
| Type of Parking | None |
| Land Use Code | U |
| Foundation Details | Other |
| Water View Y/N | No |
| Waterfront Y/N | No |
| Land Assessed Value | 219000.00 |
| Navigable Water Y/N | No |
| Water Oriented Y/N | No |
Room Details
| Room | Dimensions | Level | Flooring | Details |
|---|---|---|---|---|
| Bedroom 2 | Upper 1 | Flooring - Carpet | ||
| Bedroom 3 | Upper 1 | Flooring - Carpet | ||
| Dining Room | Main | Flooring - Carpet | ||
| Kitchen | Main | Flooring - Tile/Brick | ||
| Living Room | Main | Flooring - Carpet | ||
| Primary Bedroom | Upper 1 | Flooring - Carpet |
Amenities
- Foreclosure
- Views
- Short Sale
- New Construction
- Adult 55+
- Lease To Own
- No HOA Fees
- Furnished
- Pets
- Primary On Main
- Air Conditioning
- Seller Finance
- Green
- Fixer Upper
- Horse
- Golf
- Fireplace
- Deck
- Garage
- Basement
- Pool
Property vs Condos Average in 20815
Price
Taxes
Year Built
In The Neighborhood
Open House
Chevy Chase
$ 825,000
6750 Kenwood Forest Lane # 26
Chevy Chase, MD 20815
- Type
- Condos
- Size
- 1,350 SqFt
- Rooms
- 3 Beds + 2.5 Baths
Open House
Chevy Chase
$ 999,900
6615 Hillandale Road # 93
Chevy Chase, MD 20815
- Type
- Condos
- Size
- 2,112 SqFt
- Rooms
- 3 Beds + 2.5 Baths
Open House
Chevy Chase
$ 825,000
6701 Kenwood Forest Lane # 51
Chevy Chase, MD 20815
- Type
- Condos
- Size
- 1,326 SqFt
- Rooms
- 3 Beds + 2.5 Baths
Chevy Chase
$ 669,900
6609 Hillandale Road # 90
Chevy Chase, MD 20815
- Type
- Condos
- Size
- 980 SqFt
- Rooms
- 2 Beds + 2.5 Baths
 © BRIGHT, All Rights Reserved
