









Address
11564 Summer Oak Drive, Germantown, MD
Price
$ 2,700

Property Attributes
- MLS#MDMC2255090
- TypeRentals
- Listing Status ACTIVE
- CountyMONTGOMERY
- CityGermantown
- NeighborhoodGunners Lake Village
- Zip20874
- StyleColonial
- Year Built1980
- Price$ 2,700
- Bedrooms3
- Full Bathrooms3
- Half Bathrooms1
- Sqr Footage1344
- Lot Size0.04 Acres
Data Source:
Bright MLS
Property Description
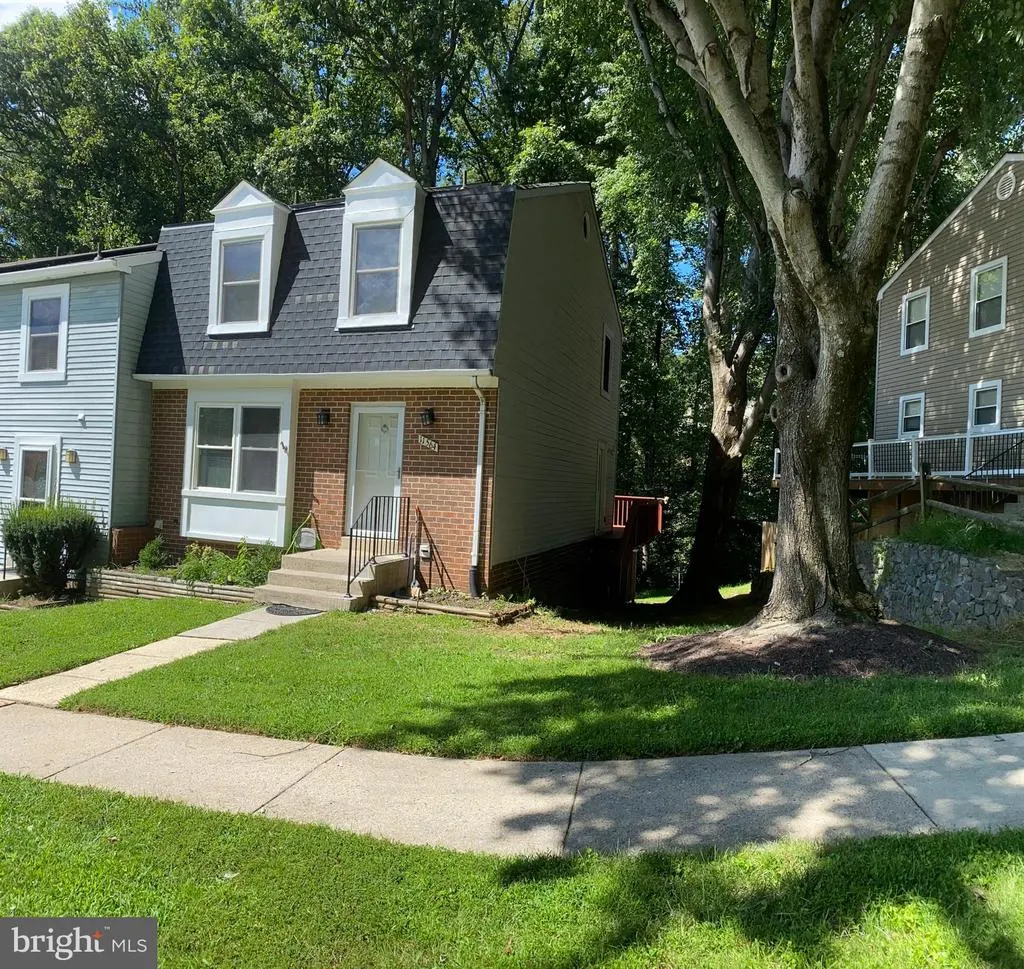
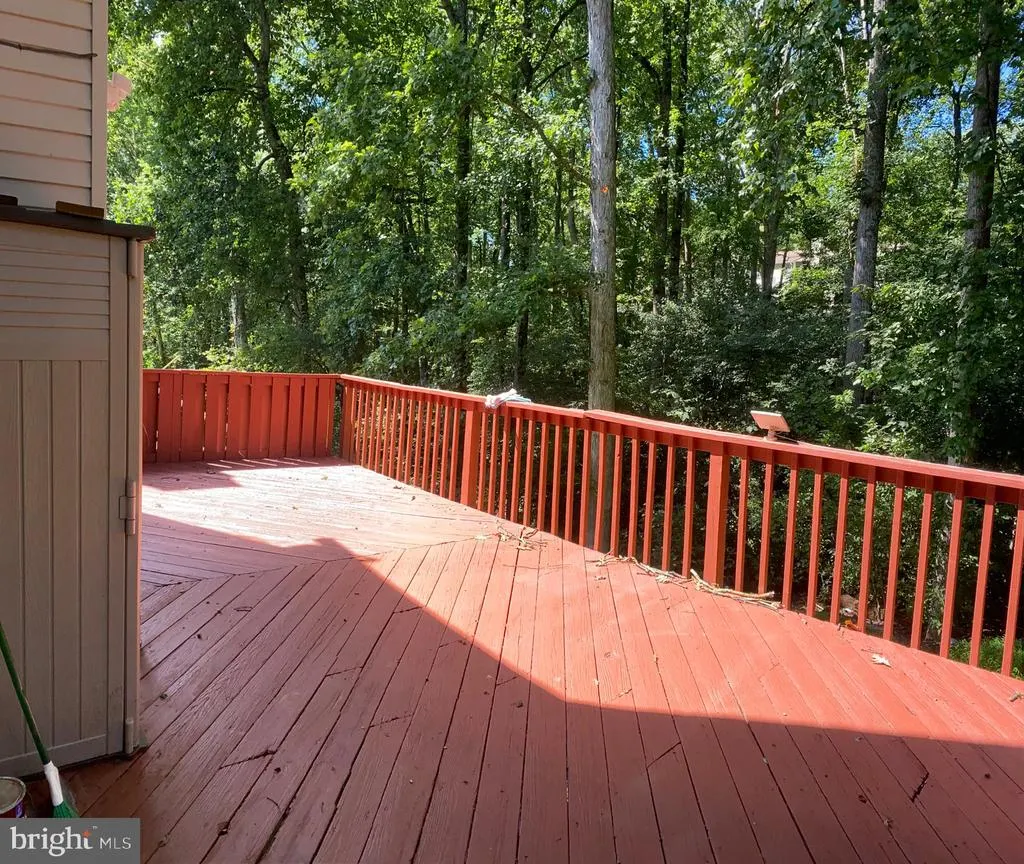
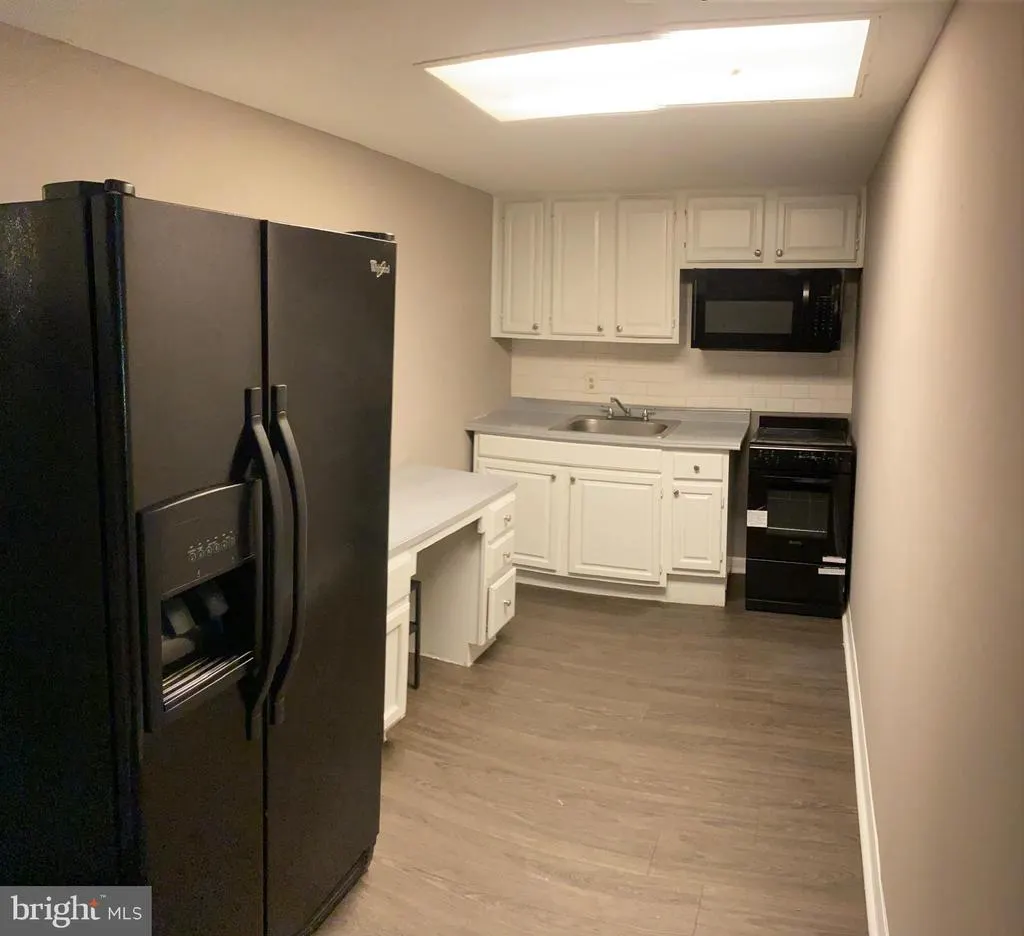
Spacious, bright and beautifully updated townhome for rent in a great community! Featuring 3 bedrooms and 2 full baths on the upper level. The main level offers a large kitchen with breakfast area, spacious living and dining rooms, cozy fireplace, and large windows providing abundant natural light. Enjoy a large deck with separate accessperfect for entertaining and outdoor gatherings. The fully finished walkout basement offers additional living space with its own kitchen, full bath, and direct access to a private patio. Freshly painted and equipped with solar panels for potential energy savings. Excellent community amenities include a clubhouse, outdoor pool, tennis courts, and playground. Ideally located just minutes from I-270, hospitals, Kaiser Permanente Medical Center, shopping, malls, restaurants, public transportation, and community services. A wonderful combination of space, convenience, natural light, and locationready for its next residents! Tenant pays all utilities. Rent application https://apply.link/NUQQDes.
| Elementary School | High School |
|---|---|
| S. Christa Mcauliffe Elementary School | Seneca Valley High School |
| Price History | |
|---|---|
| 9/9/2026 | Listed $2,700 |
General Features
| Living Area | 1344 |
|---|---|
| Sewer | Public Sewer |
| Heating | 90% Forced Air |
| Cooling | Central A/C,Solar Rough-In |
| Utilities | Other,Electric Available |
| Roof | Asphalt |
| Appliances | Built-In Microwave,Dishwasher,Disposal,Dryer,Refrigerator,Stainless Steel Appliances,Stove,Microwave,Oven/Range - Electric,Washer |
| HOA Fee | 144.00 |
| Association Fee Includes | Common Area Maintenance,Lawn Maintenance,Management,Pool(s),Trash,Other,Snow Removal,Recreation Facility |
| Architectural Style | Colonial |
| Security Deposit | 2700.0 |
| Construction Materials | Brick Front |
| School District | MONTGOMERY COUNTY PUBLIC SCHOOLS |
| Pets Allowed | Case by Case Basis |
| Year Built | 1980 |
| Tenant Pays | Common Area Maintenance,Electricity,Exterior Maintenance,Fireplace/Flue Cleaning,Gutter Cleaning,Heat,Hot Water,Internet,Light Bulbs/Filters/Fuses/Alarm Care,Minor Interior Maintenance,Pest Control,U |
| Levels | 3 |
| Application Fee | 50.0 |
| Cool Fuel | Electric |
| OwnerPays | Taxes - Real Estate,Association Fees |
| Accessibility | Level Entry - Main |
| Assoc Fee Paid Per | Monthly |
| County | MONTGOMERY |
| New Construction | No |
| Property Type | Residential Lease |
| Association Amenities | Common Grounds |
| HOA | Yes |
| Subdivision Name | GUNNERS LAKE VILLAGE |
| Pets Allowed Y/N | Yes |
| Garage Y/N | No |
| Water Access Y/N | No |
| Other Structures | Above Grade,Below Grade |
| Rent Includes | None |
| Transportation | Commuter Rail Station 1 to 5 miles |
| Total Rooms | 3 |
| Full Baths | 3 |
| Status | ACTIVE |
| Directions | I-270 to Exit 13B Middlebrook Rd,L Waring Station Rd,L Summer Oak Drive to 11564 |
| City | GERMANTOWN |
| Disclosures | Other |
| Association Name | WOODLAKE HOMEOWNERS /THE MANAGEMENT GROUP AS |
| Senior Community Y/N | No |
| Lot Size Units | Square Feet |
| Lot Size Square Feet | 1810.00 |
| Tax Assessed Value | 354100.0 |
| Property Condition | Excellent |
| Structure Type | End of Row/Townhouse |
| Condo/Coop Association fee Y/N | No |
| Bathrooms Count Main Level | 1.00 |
| Price Per Sq Ft Total AG | 2.01 |
| Vacation Rental Y/N | No |
| Total SQFT | 2016 |
| Availability Date | 2026-09-08 |
| Standard Status | Active |
| Year Built Source | Assessor |
| Legal Subdivision | GUNNERS LAKE VILLAGE |
Interior Features
| Interior Amenities | 2nd Kitchen,Bathroom - Walk-In Shower,Breakfast Area,Carpet,Combination Dining/Living |
|---|---|
| Heating Fuel | Electric |
| Basement | Connecting Stairway,Daylight,Full |
| Flooring | Hardwood,Carpet |
| Total Fireplaces | 1 |
| Hot Water | Electric,60+ Gallon Tank |
| Total Stories | 3 |
| Basement (Y/N) | Yes |
| Heating Y/N | Yes |
| Fireplace Y/N | Yes |
| Above Grade Finished Area | 1344 |
| Half Baths | 1 |
| Central Air Y/N | Yes |
| Total Bedrooms | 3 |
| Smoking Allowed Y/N | No |
| Below Grade Finished Area Unit Type | Square Feet |
| LivingAreaSource | Assessor |
| Below Grade Unfin Area Units | Square Feet |
| Below Grade Unfin SQFT | 672 |
| Below Grade Unfin SQFT Source | Assessor |
| Below Grade Finished Area Source | Assessor |
| Bedrooms Count All Upper Levels | 3 |
| Bedrooms Count Upper Level 1 | 3 |
| Bathrooms Half Main Level | 1 |
| Bathrooms Full Upper Level 1 | 2 |
| Bathrooms Full Lower Level 1 | 1 |
| Bathrooms Full All Upper Levels | 2 |
| Bathrooms Full All Lower Levels | 1 |
| Bathrooms Count Upper Level 1 | 2.00 |
| Bathrooms Count Lower Level 1 | 1.00 |
| Bathrooms Count All Upper Levels | 2 |
| Bathrooms Count All Lower Levels | 1 |
| Above Grade Finished Area Source | Assessor |
| Above Grade Finished Area Unit Type | Square Feet |
| Total Baths | 4 |
Exterior Features
| Pool | Yes - Community |
|---|---|
| Parking Features | Assigned |
| Water Source | Public |
| Type of Parking | On Street,Other |
| Foundation Details | Concrete Perimeter |
| Water View Y/N | No |
| # of Assigned Spaces | 2 |
| Lot Dimensions | 0.04/1810 sf |
| Lot Size Acres | 0.04 |
| Lot Size Source | Assessor |
| Waterfront Y/N | No |
| Navigable Water Y/N | No |
| Water Oriented Y/N | No |
| LotDimensionsSource | Estimated |
Amenities
- Foreclosure
- Views
- Short Sale
- New Construction
- Adult 55+
- Lease To Own
- No HOA Fees
- Furnished
- Pets
- Primary On Main
- Air Conditioning
- Seller Finance
- Green
- Fixer Upper
- Horse
- Golf
- Fireplace
- Deck
- Garage
- Basement
- Pool
Property vs Rentals Average in 20874
Price
Year Built
Visits
 © BRIGHT, All Rights Reserved

