


















Address
18819 Birdseye Drive, Germantown, MD
Price
$ 2,350

Property Attributes
- MLS#MDMC2244758
- TypeRentals
- Listing Status ACTIVE
- CountyMONTGOMERY
- CityGermantown
- NeighborhoodGunners Lake Village
- Zip20874
- StyleColonial
- Year Built1984
- Price$ 2,350
- Bedrooms2
- Full Bathrooms2
- Half Bathrooms0
- Sqr Footage988
- Lot Size0.03 Acres
Data Source:
Bright MLS
Property Description
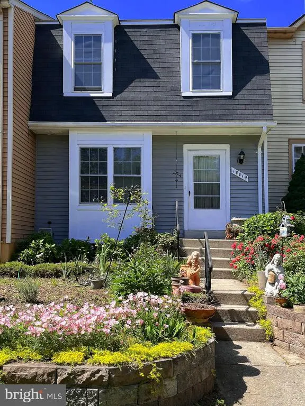
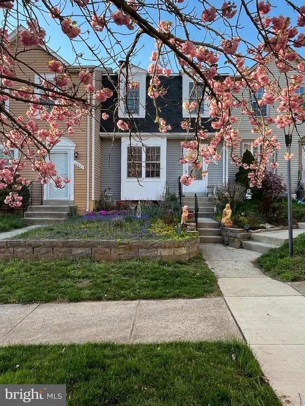
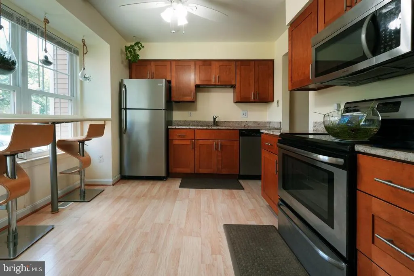
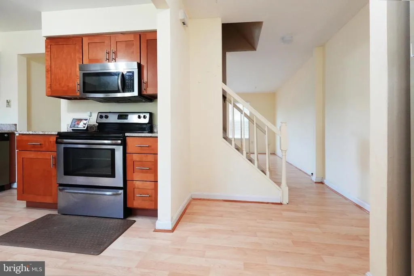
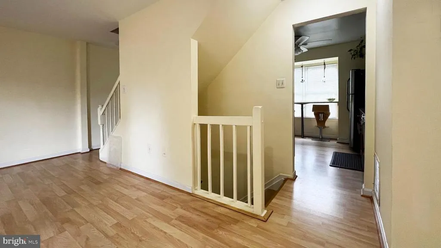
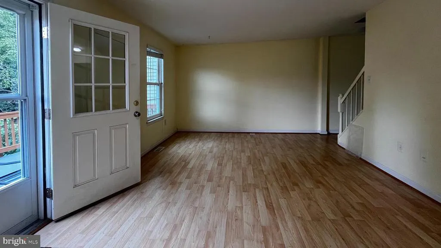
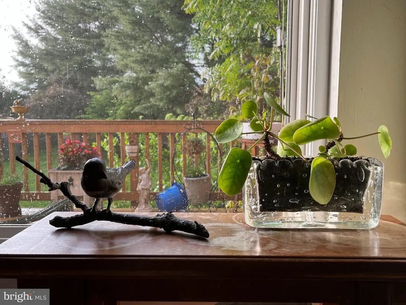
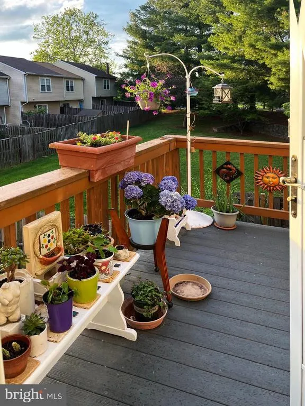
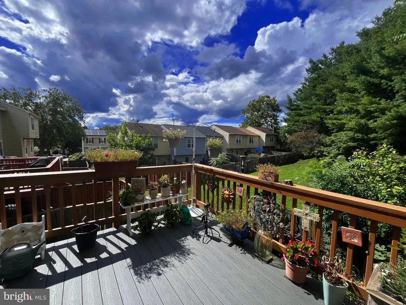
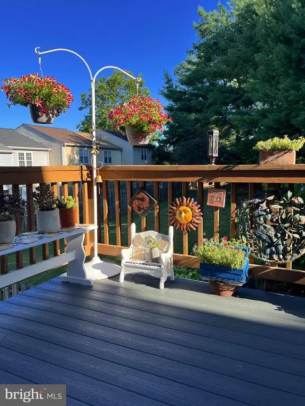
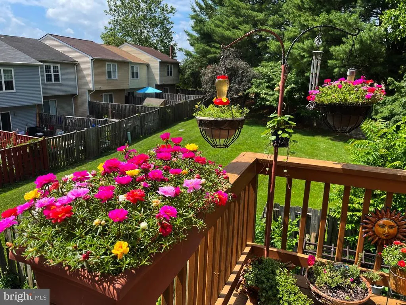
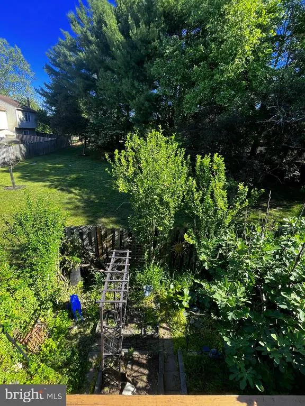
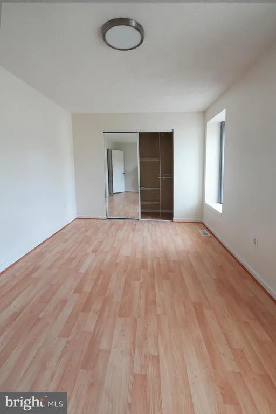
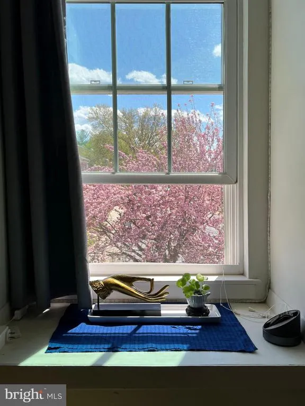
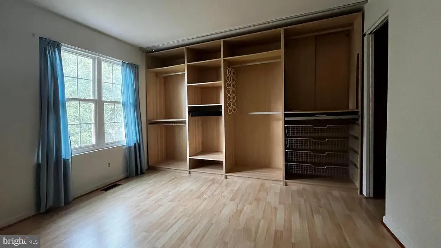
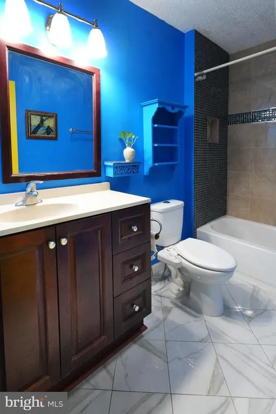
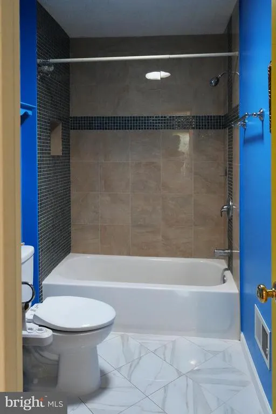
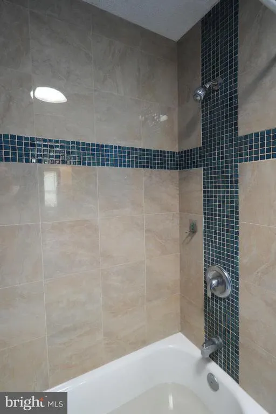
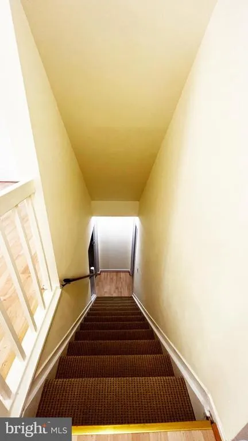
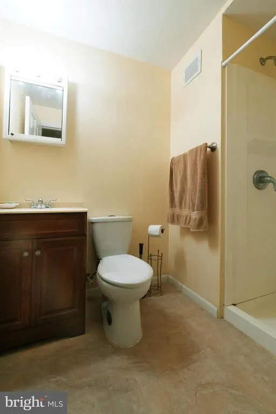
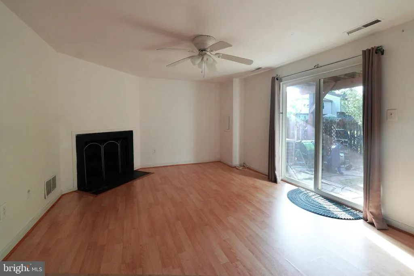
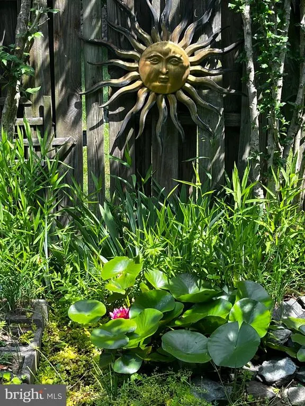
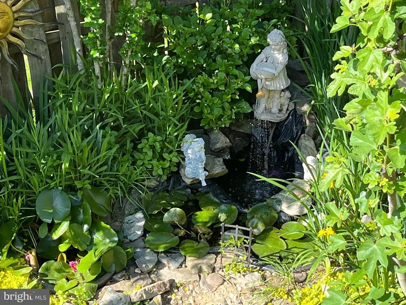
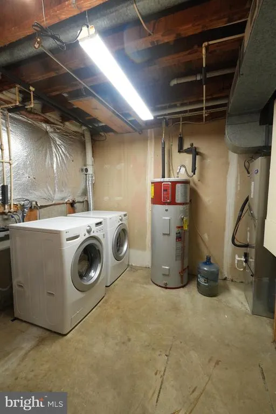
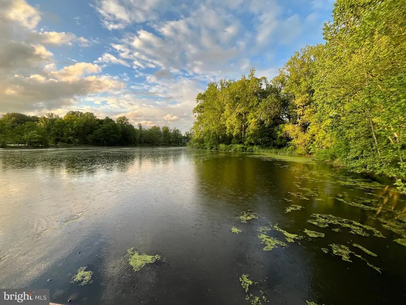
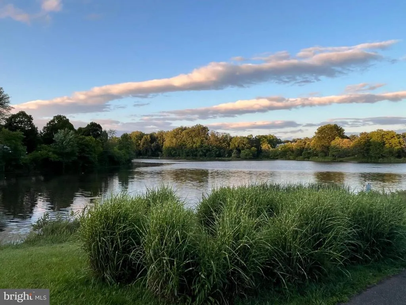
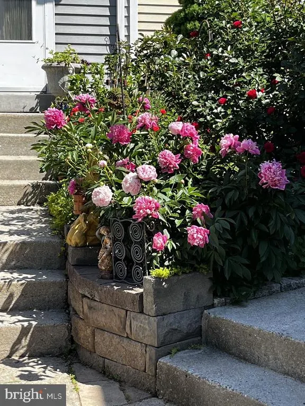
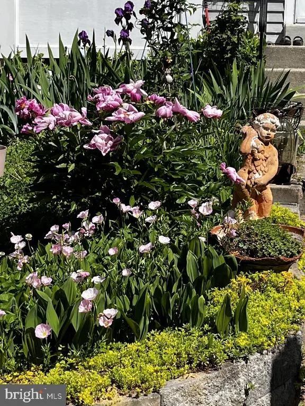
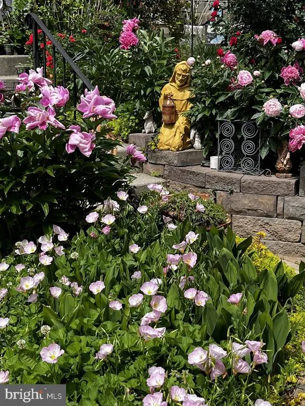
Welcome to this beautifully updated home featuring a stylish kitchen with stainless steel appliances, updated cabinetry, and built-in breakfast bar seating. The spacious living and dining room combination sits just off the kitchen and opens to a private deck overlooking mature trees. Upstairs, the generous primary bedroom offers a built-in wardrobe and walk-in closet for abundant storage. A large secondary bedroom with two windows and an updated hall bathroom with an attractive tiled shower complete the upper level. The fully finished walkout lower level features a comfortable family room with a cozy wood-burning fireplace and sliding glass doors leading to a beautifully landscaped, fully fenced rear yard that offers a peaceful outdoor retreat. A full bathroom and separate laundry room complete this versatile level. Located in quiet Gunners Lake Village, steps to the community pool, close to shopping, restaurants, and more!! 1 assigned parking spot included in rent! Pets are ok with a $50 monthly pet rent. Good credit required.
| Price History | |
|---|---|
| 7/16/2026 | Listed $2,450 |
| 8/20/2026 | 3$2,400 |
| 9/1/2026 | 3$2,350 |
General Features
| Living Area | 988 |
|---|---|
| Sewer | Public Sewer |
| Heating | Forced Air |
| Cooling | Central A/C |
| Appliances | Built-In Microwave,Dishwasher,Dryer - Electric,Oven/Range - Electric,Refrigerator,Washer,Dryer |
| HOA Fee | 0.00 |
| Architectural Style | Colonial |
| Security Deposit | 2350.0 |
| Construction Materials | Vinyl Siding |
| School District | MONTGOMERY COUNTY PUBLIC SCHOOLS |
| Pets Allowed | Case by Case Basis |
| Year Built | 1984 |
| Tenant Pays | Fireplace/Flue Cleaning,Gutter Cleaning,Insurance,Lawn/Tree/Shrub Care,Light Bulbs/Filters/Fuses/Alarm Care,Utilities - All |
| Levels | 3 |
| Application Fee | 50.0 |
| Cool Fuel | Electric |
| OwnerPays | Taxes - Real Estate,Association Fees |
| Accessibility | None |
| Assoc Fee Paid Per | Monthly |
| County | MONTGOMERY |
| New Construction | No |
| Property Type | Residential Lease |
| HOA | Yes |
| Subdivision Name | GUNNERS LAKE VILLAGE |
| Pets Allowed Y/N | Yes |
| Garage Y/N | No |
| Water Access Y/N | No |
| Other Structures | Above Grade,Below Grade |
| Full Baths | 2 |
| Status | ACTIVE |
| Directions | Take Wisteria Dr from Great Seneca Hwy. Continue onto Waring Station Rd. Turn left onto Forest Brook Rd. Turn right onto Birdseye Dr. Home will be on your right. |
| City | GERMANTOWN |
| Senior Community Y/N | No |
| Lot Size Units | Square Feet |
| Lot Size Square Feet | 1120.00 |
| Structure Type | Interior Row/Townhouse |
| Condo/Coop Association fee Y/N | No |
| Bathrooms Count Main Level | 0.00 |
| Price Per Sq Ft Total AG | 2.38 |
| Monthly Pet Rent | 50.0 |
| Vacation Rental Y/N | No |
| Total SQFT | 1482 |
| Availability Date | 2026-07-17 |
| Standard Status | Active |
| Year Built Source | Assessor |
| Legal Subdivision | GUNNERS LAKE VILLAGE |
Interior Features
| Interior Amenities | Kitchen - Table Space,Combination Dining/Living,Floor Plan - Traditional |
|---|---|
| Heating Fuel | Electric |
| Basement | Full,Fully Finished,Walkout Level |
| Total Fireplaces | 1 |
| Hot Water | Electric |
| Basement (Y/N) | Yes |
| Heating Y/N | Yes |
| Fireplace Y/N | Yes |
| Above Grade Finished Area | 988 |
| Central Air Y/N | Yes |
| Total Bedrooms | 2 |
| Smoking Allowed Y/N | No |
| Below Grade Finished Area Unit Type | Square Feet |
| LivingAreaSource | Assessor |
| Below Grade Unfin Area Units | Square Feet |
| Below Grade Unfin SQFT | 494 |
| Below Grade Unfin SQFT Source | Assessor |
| Below Grade Finished Area Source | Assessor |
| Bedrooms Count All Upper Levels | 2 |
| Bedrooms Count Upper Level 1 | 2 |
| Bathrooms Full Upper Level 1 | 1 |
| Bathrooms Full Lower Level 1 | 1 |
| Bathrooms Full All Upper Levels | 1 |
| Bathrooms Full All Lower Levels | 1 |
| Bathrooms Count Upper Level 1 | 1.00 |
| Bathrooms Count Lower Level 2 | 0.00 |
| Bathrooms Count Lower Level 1 | 1.00 |
| Bathrooms Count All Upper Levels | 1 |
| Bathrooms Count All Lower Levels | 1 |
| Above Grade Finished Area Source | Assessor |
| Above Grade Finished Area Unit Type | Square Feet |
| Total Baths | 2 |
Exterior Features
| Pool | No Pool |
|---|---|
| Fencing | Rear |
| Parking Features | Assigned |
| Water Source | Public |
| Total Parking Spaces | 1 |
| Type of Parking | Parking Lot |
| Land Use Code | R |
| Foundation Details | Other |
| Water View Y/N | No |
| # of Assigned Spaces | 1 |
| Lot Size Acres | 0.03 |
| Lot Size Source | Assessor |
| Waterfront Y/N | No |
| Navigable Water Y/N | No |
| Water Oriented Y/N | No |
| Parking Lot - # of Spaces | 1 |
Amenities
- Foreclosure
- Views
- Short Sale
- New Construction
- Adult 55+
- Lease To Own
- No HOA Fees
- Furnished
- Pets
- Primary On Main
- Air Conditioning
- Seller Finance
- Green
- Fixer Upper
- Horse
- Golf
- Fireplace
- Deck
- Garage
- Basement
- Pool
Property vs Rentals Average in 20874
Price
Year Built
Visits
 © BRIGHT, All Rights Reserved

