
Sold











Address
6 Geneva Mason Court, Potomac, MD
Price
$ 885,000
Property Attributes
- MLS#MDMC2252736
- TypeSingle Family
- Listing Status CLOSED
- CountyMONTGOMERY
- CityPotomac
- NeighborhoodMontgomery Square
- Zip20854
- StyleColonial
- Year Built1965
- Taxes$ 9061
- Price$ 885,000
- Bedrooms5
- Full Bathrooms2
- Half Bathrooms1
- Sqr Footage2327
- Lot Size0.3 Acres
Data Source:
Bright MLS
Property Description
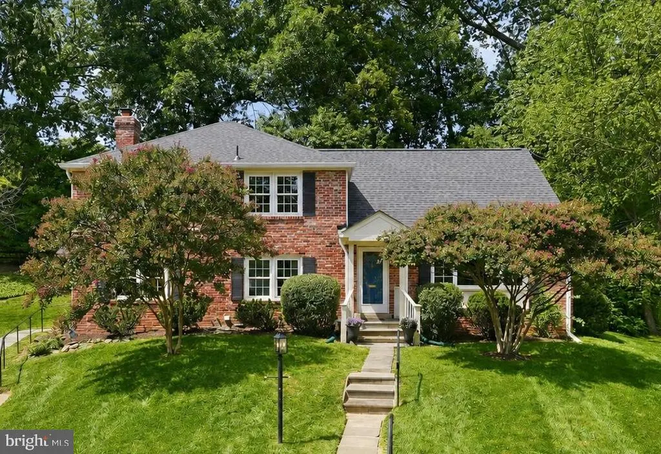
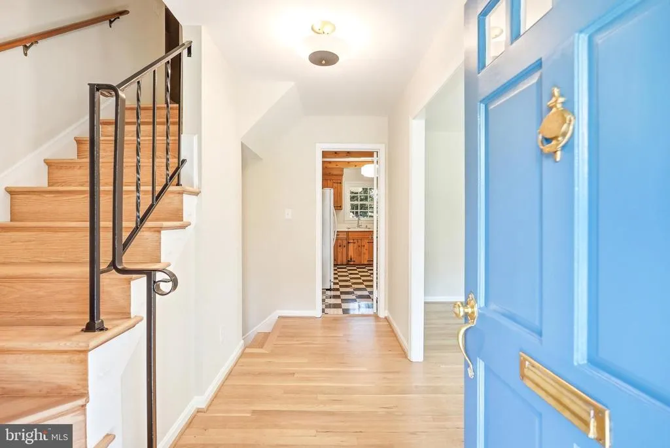
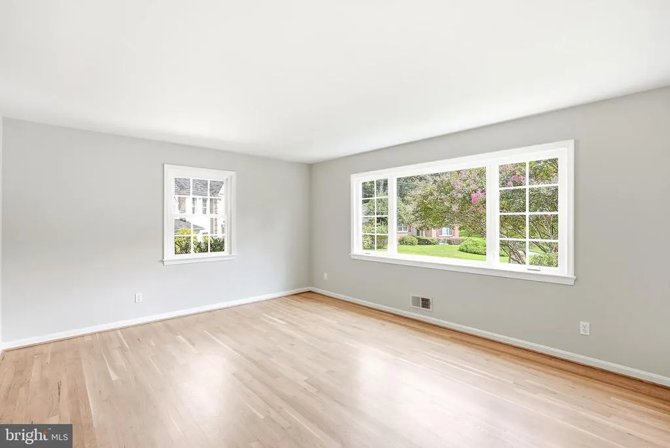
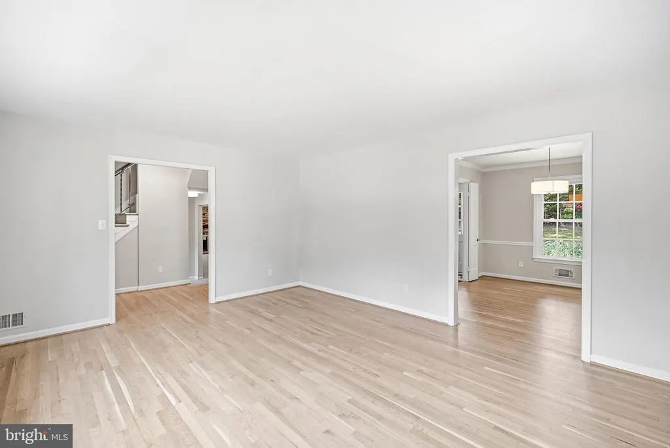
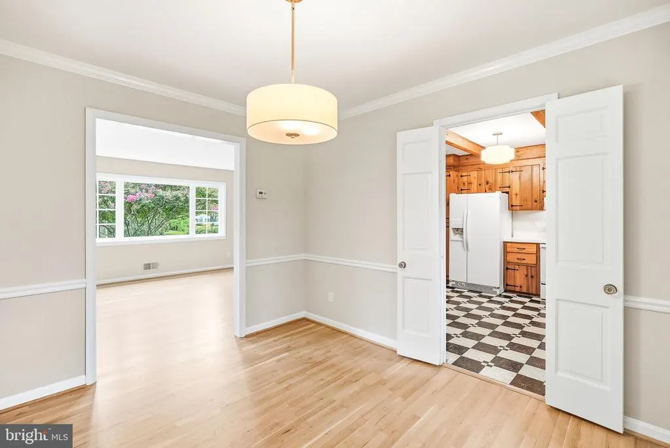
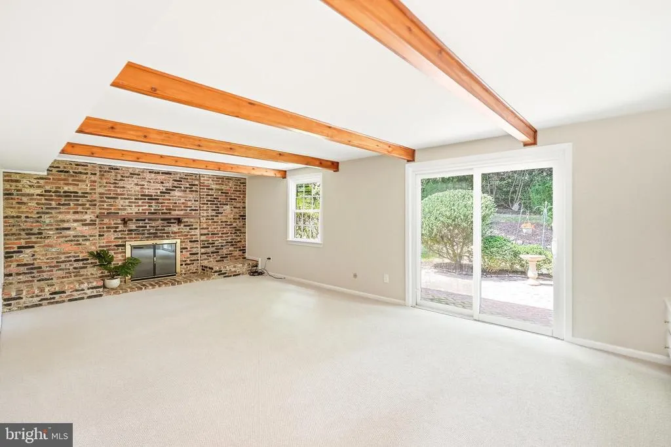
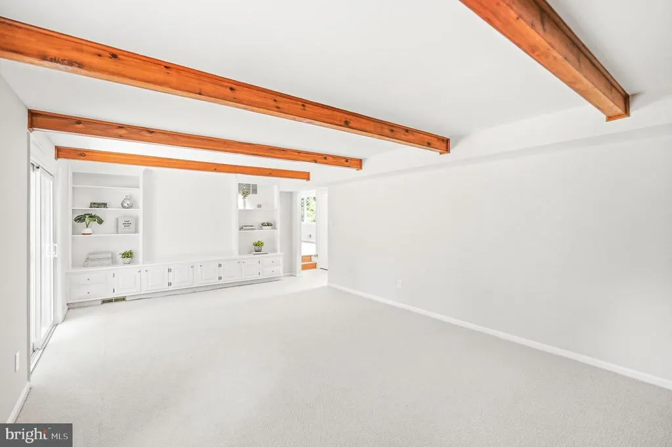
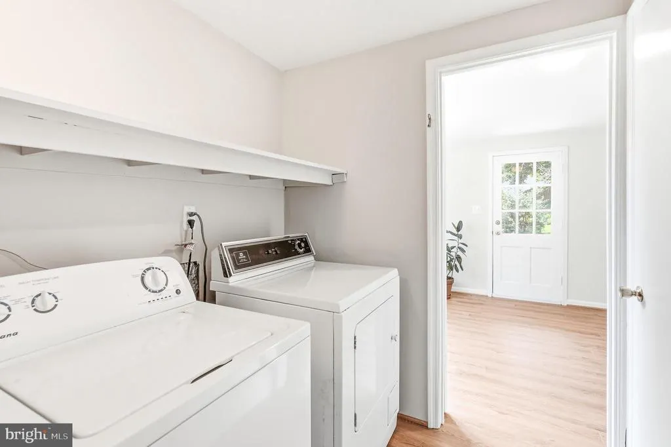
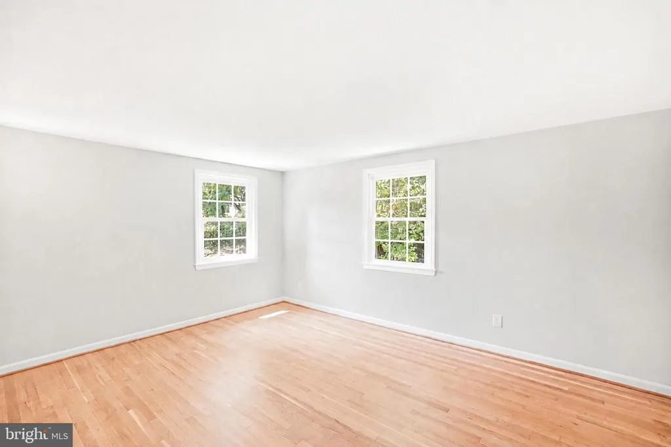
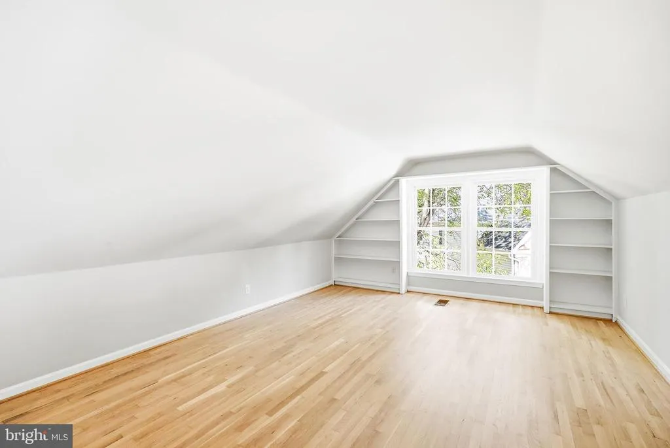
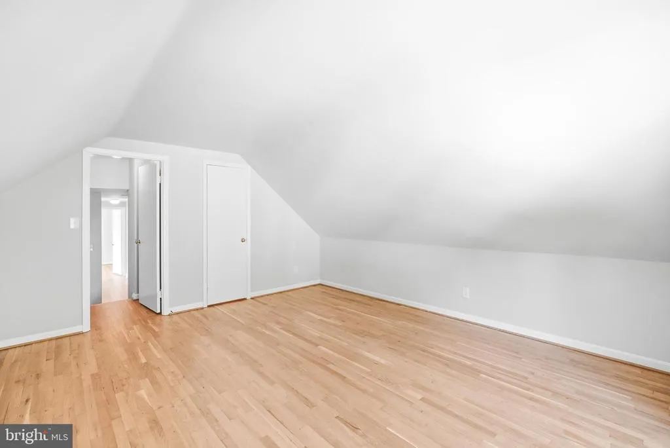
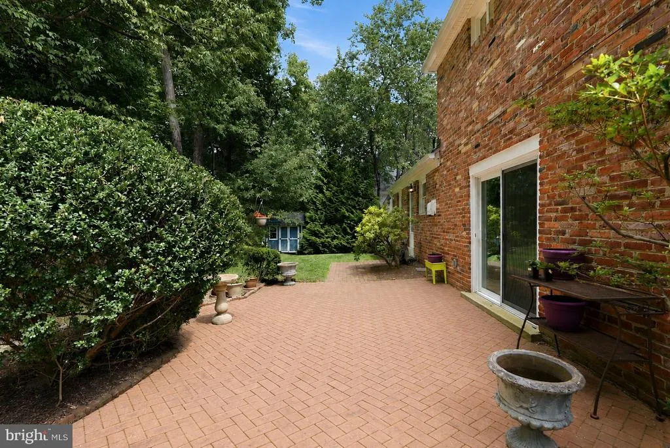
NEW ON MARKET! Please submit offers by Tuesday, September 1 at 5:00 pm. Tucked at the end of a quiet cul-de-sac in Montgomery Square, this charming 1965 home sits on a private, wooded lot with mature trees and a reclaimed brick exterior. The home retains its original character while offering fresh paint, beautifully refinished hardwood floors and new light fixtures. The main level features a welcoming foyer, a light-filled living room with large picture windows, adjoining dining room and original kitchen with warm wood cabinetry, vintage details and a window overlooking the backyard. The family room is just two steps down and features a brick fireplace and sliding glass doors opening to the brick patio and wooded yard. On the same level is a flexible room with its own entrance, half bath and main-level laundry add versatility. Upstairs are four bedrooms, including a primary suite with an ensuite bath and walk-in closet, plus a second full hall bath. The unfinished lower level provides abundant storage and potential for future living space. Montgomery Square offers a strong neighborhood setting close to parks, trails, tennis courts, Park Potomac, Cabin John, Pike & Rose, Strathmore, Metro and major commuter routes. A special opportunity to make a charming Potomac home your own, with mature landscaping, privacy and original character that are increasingly difficult to find.
| Price History |
|---|
General Features
| Cooling | Central A/C |
|---|---|
| Tax Lot | 6 |
| Structure Type | Detached |
| Lot Size Square Feet | 13092.00 |
| Lot Size Units | Square Feet |
| City | POTOMAC |
| Accessibility | None |
| Price Per Sq Ft Total AG | 365.28 |
| New Construction | No |
| Virtual Tour | https://listing.hdbros.com/order/dd3dd238-5b44-48e4-2db5-08deff79e043?version=568_037&branding=false |
| Year Built | 1965 |
| Tax Assessed Value | 787100.0 |
| Living Area | 2327 |
| Legal Subdivision | MONTGOMERY SQUARE |
| Zoning | R90 |
| Architectural Style | Colonial |
| Condo/Coop Association fee Y/N | No |
| County | MONTGOMERY |
| Total SQFT | 2977 |
| Other Structures | Above Grade,Below Grade |
| Close Price | 885000.00 |
| HOA | No |
| Bathrooms Count Main Level | 1.00 |
| Property Type | Residential |
| Senior Community Y/N | No |
| Home Warranty Y/N | No |
| Subdivision Name | MONTGOMERY SQUARE |
| Sewer | Public Sewer |
| Tax Year | 2025 |
| Buyer Financing | Conventional |
| Standard Status | Closed |
| Status | CLOSED |
| Roof | Shingle |
| Vacation Rental Y/N | No |
| Possession | Settlement |
| Tax Annual Amount | 9061.0 |
| Full Baths | 2 |
| Heating | Forced Air |
| Construction Materials | Brick |
| Cool Fuel | Electric |
| Garage Y/N | No |
| Year Built Source | Assessor |
| Levels | 3 |
| Directions | From Park Potomac- Take Montrose towards Falls Road. Make a Right on Whites Ford Way,Right on Geneva Mason Road. Take Left on Geneva Mason Court. House will be on the Left towards end of cul-de-sac. |
| Water Access Y/N | No |
| Ownership | Fee Simple |
| School District | MONTGOMERY COUNTY PUBLIC SCHOOLS |
Interior Features
| Bathrooms Half Main Level | 1 |
|---|---|
| Bathrooms Count Lower Level 1 | 0.00 |
| Total Fireplaces | 1 |
| Above Grade Finished Area | 2327 |
| Fireplace Features | Wood |
| Hot Water | Natural Gas |
| Fireplace Y/N | Yes |
| Basement (Y/N) | Yes |
| Bathrooms Full All Upper Levels | 2 |
| Below Grade Unfin SQFT | 650 |
| Below Grade Finished Area Unit Type | Square Feet |
| Total Bedrooms | 5 |
| Heating Y/N | Yes |
| Total Baths | 3 |
| Basement | Unfinished |
| Central Air Y/N | Yes |
| Bathrooms Count Upper Level 1 | 2.00 |
| Below Grade Unfin SQFT Source | Estimated |
| Above Grade Finished Area Source | Estimated |
| Below Grade Unfin Area Units | Square Feet |
| Main Level Bedrooms | 1 |
| Bathrooms Full Upper Level 1 | 2 |
| Above Grade Finished Area Unit Type | Square Feet |
| Bedrooms Count Upper Level 1 | 4 |
| Heating Fuel | Natural Gas |
| LivingAreaSource | Estimated |
| Below Grade Finished Area Source | Estimated |
| Bathrooms Count All Upper Levels | 2 |
| Half Baths | 1 |
| Bedrooms Count All Upper Levels | 4 |
Exterior Features
| Water Oriented Y/N | No |
|---|---|
| Land Use Code | R |
| Foundation Details | Slab,Block |
| Pool | No Pool |
| Lot Size Acres | 0.30 |
| Lot Size Source | Assessor |
| ModificationTimestamp | 2026-09-21T19:15:21 |
| Navigable Water Y/N | No |
| Water View Y/N | No |
| Days on Market | 6 |
| Water Source | Public |
| Waterfront Y/N | No |
| Type of Parking | Driveway |
| Land Assessed Value | 409700.00 |
Amenities
- Foreclosure
- Views
- Short Sale
- New Construction
- Adult 55+
- Lease To Own
- No HOA Fees
- Furnished
- Primary On Main
- Air Conditioning
- Seller Finance
- Green
- Fixer Upper
- Horse
- Golf
- Fireplace
- Deck
- Garage
- Basement
- Pool
Property vs Single Family Average in 20854
Price
Taxes
Year Built
 © BRIGHT, All Rights Reserved
