




















Address
8001 Postoak Road, Potomac, MD
Price
$ 1,299,500
Property Attributes
- MLS#MDMC2251060
- TypeSingle Family
- Listing Status ACTIVE
- CountyMONTGOMERY
- CityPotomac
- NeighborhoodMontgomery Square
- Zip20854
- StyleColonial
- Year Built1964
- Taxes$ 11035
- Price$ 1,299,500
- Bedrooms4
- Full Bathrooms3
- Half Bathrooms1
- Sqr Footage3260
- Lot Size0.25 Acres
Data Source:
Bright MLS
Property Description
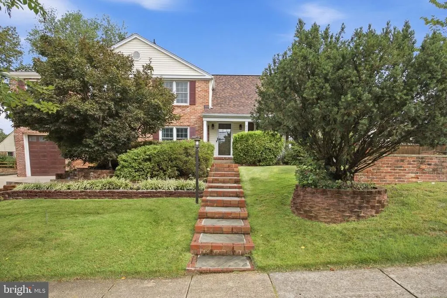
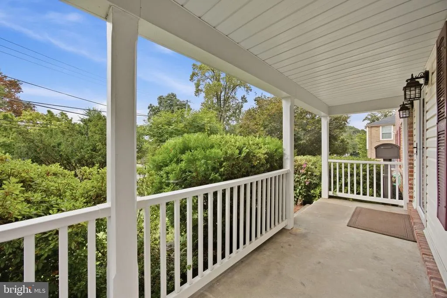
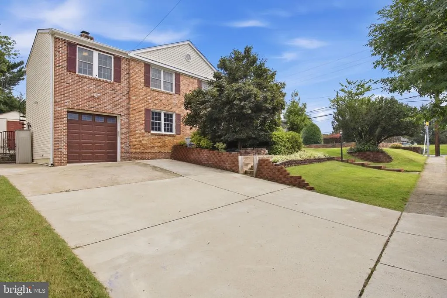
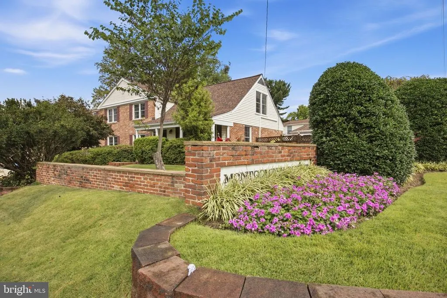
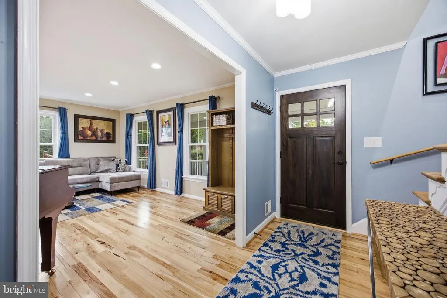
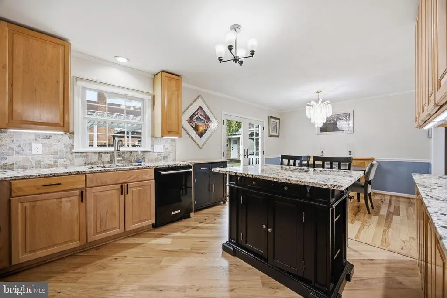
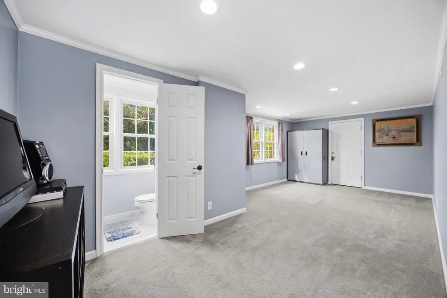
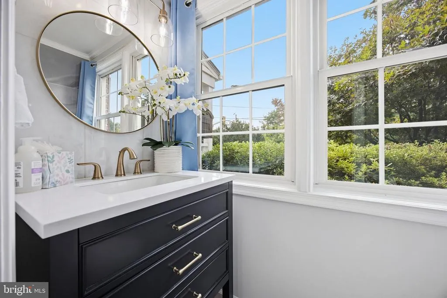
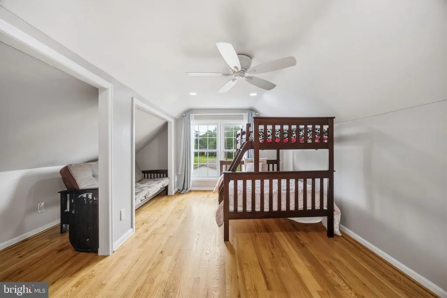
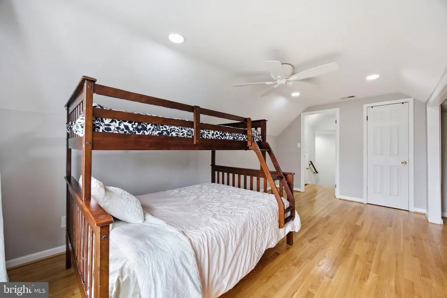
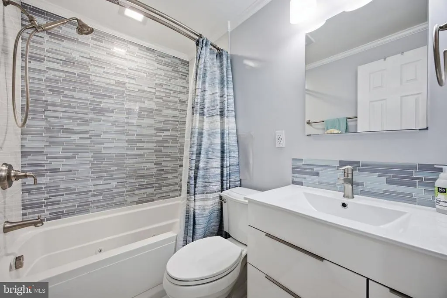
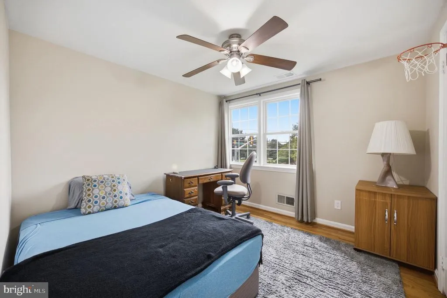
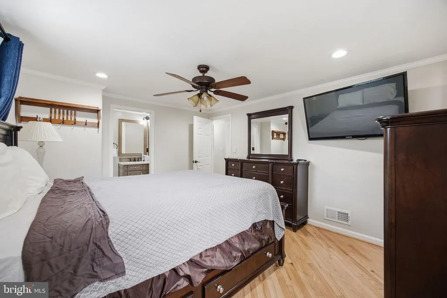
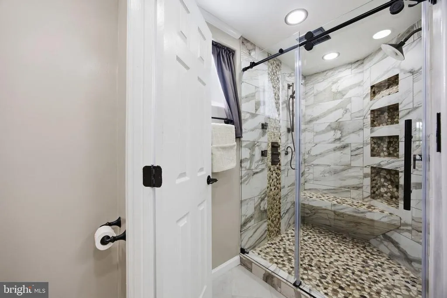
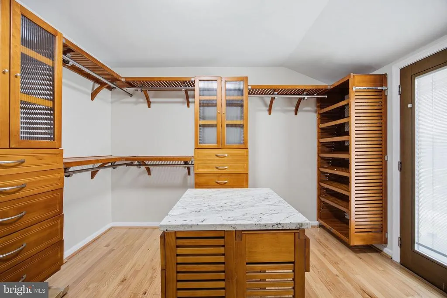
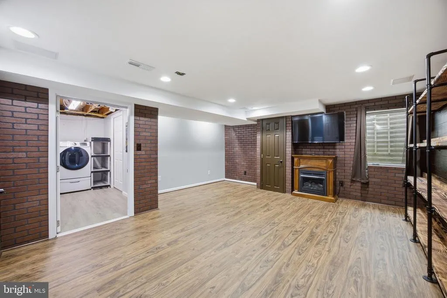
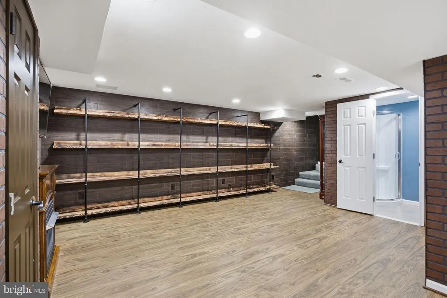
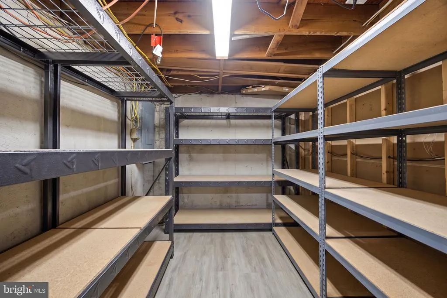
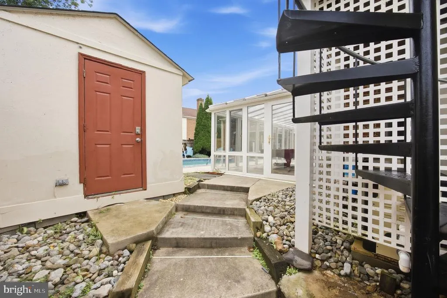
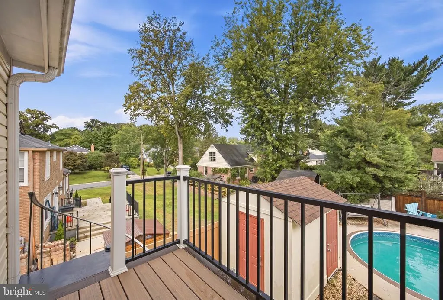
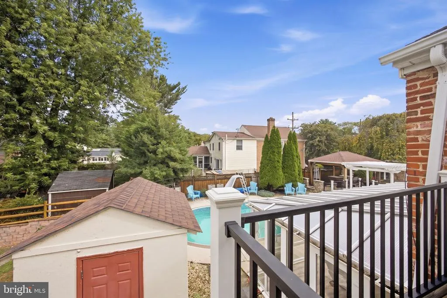
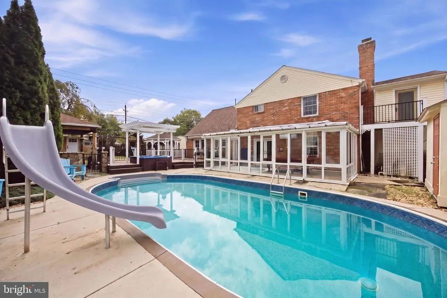
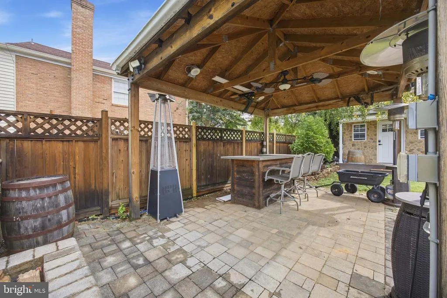
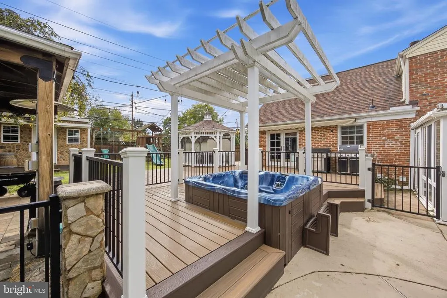
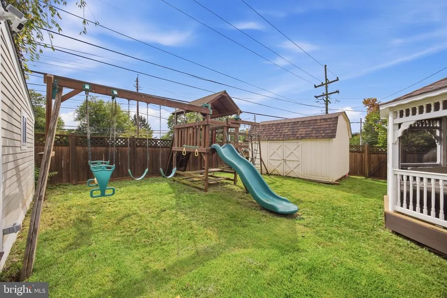
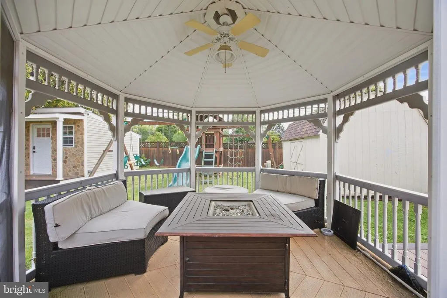
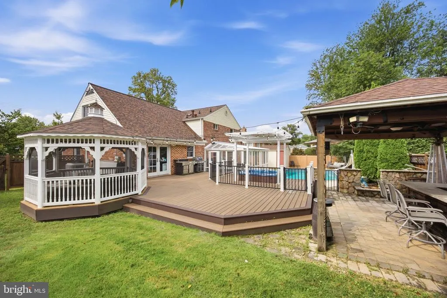
Beautifully situated on a wonderful corner lot in Potomacs sought-after Montgomery Square community, this updated 4-bedroom 4 bath brick colonial offers a rare combination of location, updates, and resort-style living. This well cared for home is available for the first time in almost 40 years! This rare home features a custom built attached insulated garage and so much more. The property has benefited from extensive improvements over the past few yearsincluding new roofs this year, updated bathrooms throughout, refinished hardwood floors, refreshed interior and exterior paint, patio doors, Pella windows, upgraded 200-amp electrical panel with sub-panel and so much more.. No expenses were spared! Sun-filled living spaces and generous room sizes define the interior, complemented by a light-filled four-season sunroom with independent climate control, a family room with a gas fireplace, and smart home tech including (but not limited to) high-efficiency HVAC, wifi switches and lights, and a whole-house filter/water monitoring system. The spacious primary suite serves as a luxury retreat featuring a multi-jet shower and water closet, custom walk-in closet, and a private deck with a spiral staircase, while the finished lower level provides a versatile rec room, gym, or movie space. Outside, an inviting outdoor entertaining paradise awaits. The private yard features a gas heated pool (with new pump and heater), an expansive Trex deck, hot tub, pavilion, gazebo, custom fire pit, child playset, additional storage space, and an insulated stone-front storage shed. An expanded concrete driveway provides seamless parking. Ideally located near parks, shopping, dining, easy I-270 access, and within the highly regarded Churchill Cluster school district.
| High School |
|---|
| Winston Churchill High School |
| Price History | |
|---|---|
| 8/13/2026 | Listed $1,389,900 |
| 9/2/2026 | 3$1,349,000 |
| 9/18/2026 | 4$1,299,500 |
General Features
| Living Area | 3260 |
|---|---|
| Sewer | Public Sewer |
| Heating | 90% Forced Air |
| Cooling | Air Purification System,Attic Fan,Ceiling Fan(s),Central A/C,Energy Star Cooling System,Ductless/Mini-Split,Multi Units,Zoned |
| Possession | Negotiable |
| Roof | Architectural Shingle |
| Appliances | Built-In Microwave,Built-In Range,Dishwasher,Disposal,Dryer - Electric,Dryer - Front Loading,Energy Efficient Appliances,ENERGY STAR Clothes Washer,Exhaust Fan,ENERGY STAR Refrigerator,Oven/Range - G |
| Zoning | R90 |
| Garage Spaces | 1.00 |
| Patio/Porch Features | Balcony,Deck(s),Patio(s),Porch(es),Screened |
| Architectural Style | Colonial |
| Pool Features | Heated,In Ground,Vinyl |
| Security Features | Carbon Monoxide Detector(s),Exterior Cameras |
| Construction Materials | Brick |
| School District | MONTGOMERY COUNTY PUBLIC SCHOOLS |
| Exclusions | Piano,misc shelving,and select furniture |
| Year Built | 1964 |
| Electric | 200+ Amp Service |
| View | Street,Water |
| Levels | 3 |
| Tax Year | 2025 |
| Ownership | Fee Simple |
| Cool Fuel | Electric |
| Accessibility | 2+ Access Exits,32 + wide Doors |
| County | MONTGOMERY |
| New Construction | No |
| Property Type | Residential |
| HOA | No |
| Subdivision Name | MONTGOMERY SQUARE |
| Garage Y/N | Yes |
| Water Access Y/N | No |
| Other Structures | Above Grade,Below Grade |
| Total Rooms | 8 |
| Full Baths | 3 |
| Status | ACTIVE |
| Directions | Get off 4B of 270. Make a left onto Seven Locks,then at the top of the hill on the right you turn onto Postoak. It's the first house on the right. |
| City | POTOMAC |
| Senior Community Y/N | No |
| Lot Size Units | Square Feet |
| Lot Size Square Feet | 10890.00 |
| Tax Assessed Value | 885433.0 |
| Spa Features | Heated,Private |
| Tax Annual Amount | 11035.0 |
| Property Condition | Very Good |
| Structure Type | Detached |
| Condo/Coop Association fee Y/N | No |
| Bathrooms Count Main Level | 1.00 |
| Price Per Sq Ft Total AG | 497.89 |
| Historic Y/N | No |
| Vacation Rental Y/N | No |
| Total SQFT | 3260 |
| Location Type | Suburban |
| Standard Status | Active |
| Year Built Source | Estimated |
| Legal Subdivision | REGENT PARK |
| Association Recreation Fee | No |
Interior Features
| Heating Fuel | Natural Gas |
|---|---|
| Basement | Heated,Partial,Shelving,Windows,Partially Finished,Improved |
| Flooring | Hardwood,Luxury Vinyl Plank,Solid Hardwood,Stone,Tile/Brick,Vinyl,Wood,Carpet |
| Total Fireplaces | 1 |
| Fireplace Features | Brick,Gas/Propane,Insert |
| Hot Water | Natural Gas |
| Basement (Y/N) | Yes |
| Heating Y/N | Yes |
| Window Features | Double Hung,Energy Efficient |
| Fireplace Y/N | Yes |
| Above Grade Finished Area | 2610 |
| Half Baths | 1 |
| Central Air Y/N | Yes |
| Total Bedrooms | 4 |
| Below Grade Finished Area | 650 |
| Room Type | Bedroom 2,Bedroom 3,Bedroom 4,Bedroom 1,Bathroom 1,Bathroom 2,Half Bath |
| Below Grade Finished Area Unit Type | Square Feet |
| LivingAreaSource | Estimated |
| Laundry Type | Basement |
| Below Grade Finished Area Source | Estimated |
| Bedrooms Count All Upper Levels | 4 |
| Bedrooms Count Upper Level 1 | 4 |
| Bathrooms Half Main Level | 1 |
| Bathrooms Full Upper Level 1 | 2 |
| Bathrooms Full Lower Level 1 | 1 |
| Bathrooms Full All Upper Levels | 2 |
| Bathrooms Full All Lower Levels | 1 |
| Bathrooms Count Upper Level 1 | 2.00 |
| Bathrooms Count Lower Level 1 | 1.00 |
| Bathrooms Count All Upper Levels | 2 |
| Bathrooms Count All Lower Levels | 1 |
| Above Grade Finished Area Source | Estimated |
| Above Grade Finished Area Unit Type | Square Feet |
| Total Baths | 4 |
Exterior Features
| Pool | Yes - Personal |
|---|---|
| Fencing | Fully,Masonry/Stone,Panel,Privacy,Vinyl,Wood,Wrought Iron |
| Parking Features | Concrete Driveway |
| Lot Features | Rear Yard,Front Yard,Corner |
| Water Source | Public,Filter |
| Inclusions | Misc furniture items can be discussed to convey. |
| Total Parking Spaces | 1 |
| Garage Features | Garage - Front Entry,Garage Door Opener |
| Type of Parking | Attached Garage,Driveway,On Street |
| Foundation Details | Slab,Brick/Mortar,Block |
| Spa | Yes |
| Water View Y/N | Yes |
| Lot Size Acres | 0.25 |
| Lot Size Source | Estimated |
| Waterfront Y/N | No |
| Horse Y/N | No |
| Navigable Water Y/N | No |
| Water Oriented Y/N | No |
| # of Attached Garage Spaces | 1 |
Room Details
| Room | Dimensions | Level | Flooring | Details |
|---|---|---|---|---|
| Bathroom 1 | Upper 1 | |||
| Bathroom 1 | Lower 1 | |||
| Bathroom 2 | Upper 1 | |||
| Bedroom 1 | Upper 1 | |||
| Bedroom 2 | Upper 1 | |||
| Bedroom 3 | Upper 1 | |||
| Bedroom 4 | Upper 1 | |||
| Half Bath | Main |
Amenities
- Foreclosure
- Views
- Short Sale
- New Construction
- Adult 55+
- Lease To Own
- No HOA Fees
- Furnished
- Primary On Main
- Air Conditioning
- Seller Finance
- Green
- Fixer Upper
- Horse
- Golf
- Fireplace
- Deck
- Garage
- Basement
- Pool
Property vs Single Family Average in 20854
Price
Taxes
Year Built
Visits
 © BRIGHT, All Rights Reserved
