


Address
8636 Erdem Place, Chevy Chase, MD
Price
$ 1,126,000
Property Attributes
- MLS#MDMC2251698
- TypeTownhouse
- Listing Status ACTIVE
- CountyMONTGOMERY
- CityChevy Chase
- NeighborhoodChevy Chase Crossing
- Zip20815
- StyleContemporary
- Year Built2026
- Price$ 1,126,000
- Bedrooms3
- Full Bathrooms2
- Half Bathrooms2
- Sqr Footage2424
- Lot Size0.05 Acres
Data Source:
Bright MLS
Property Description
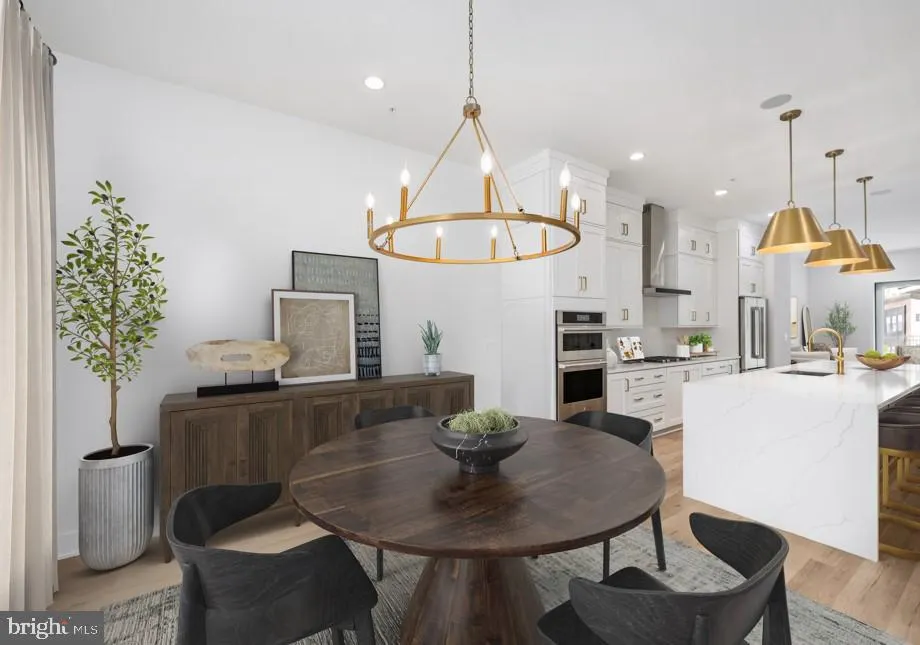
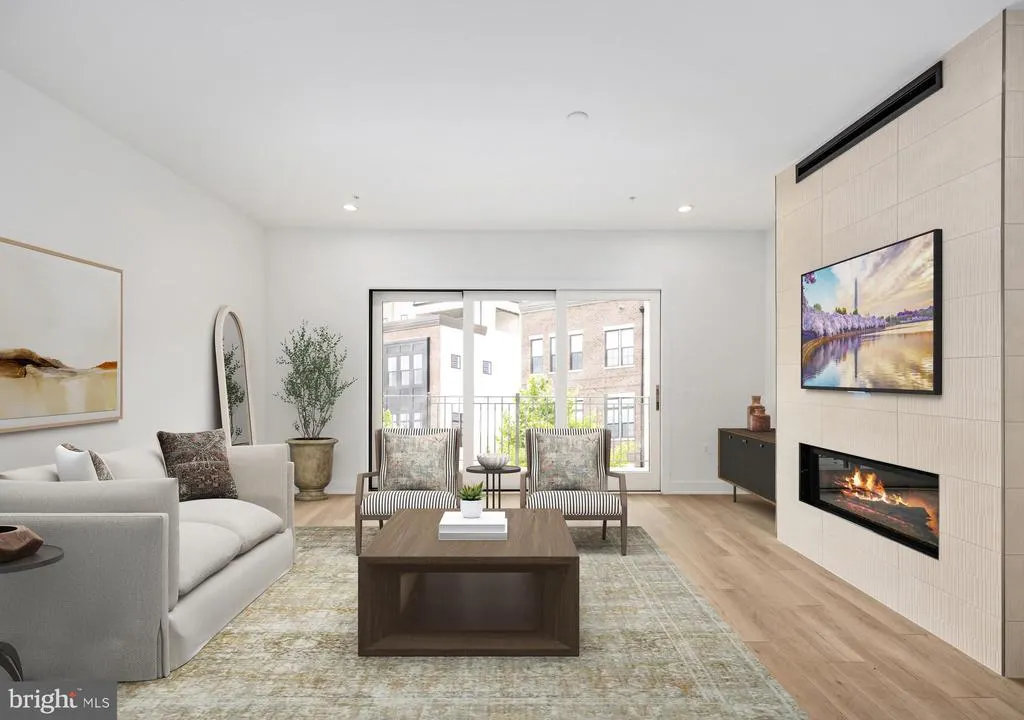
For a limited time, work with our award-winning designers to personalize the interior finishes on your Friesian Classic! Elevate your lifestyle with a luxury townhome thoughtfully designed to reflect your personal taste and preferences. A curated selection of options includes an elevator serving all 4 floors, 4 bedrooms, one of which is an entry-level en-suite, rooftop terrace with a gas fireplace, and a rear deck with stacking doors to bring the outdoors, in. From sophisticated entertaining spaces to beautifully appointed private retreats, every selection offers an opportunity to personalize the home while enhancing comfort, functionality, and timeless appeal. The result is a truly exceptional residence where elevated design meets the freedom to make it your own.
| Elementary School | Middle School | High School |
|---|---|---|
| Rosemary Hills Elementary School | Silver Creek Middle School | Bethesda-Chevy Chase High School |
| Price History | |
|---|---|
| 8/17/2026 | Listed $1,126,000 |
General Features
| Living Area | 2424 |
|---|---|
| Sewer | Public Sewer |
| Heating | Programmable Thermostat |
| Cooling | Programmable Thermostat |
| Utilities | Under Ground |
| Possession | Settlement |
| Roof | Architectural Shingle |
| Appliances | Cooktop,Dishwasher,Disposal,Dryer - Front Loading,ENERGY STAR Dishwasher,ENERGY STAR Refrigerator,ENERGY STAR Clothes Washer,Microwave,Refrigerator,Washer - Front Loading |
| Zoning | N/A |
| HOA Fee | 100.00 |
| Garage Spaces | 2.00 |
| Association Fee Includes | Common Area Maintenance,Lawn Maintenance,Management,Reserve Funds,Snow Removal,Trash |
| Architectural Style | Contemporary |
| Security Features | Sprinkler System - Indoor,Smoke Detector,Carbon Monoxide Detector(s) |
| Construction Materials | Batts Insulation,Brick Veneer,CPVC/PVC,HardiPlank Type,Low VOC Products/Finishes,Spray Foam Insulation |
| School District | MONTGOMERY COUNTY PUBLIC SCHOOLS |
| Year Built | 2026 |
| View | Limited |
| Levels | 4 |
| Tax Year | 2026 |
| Ownership | Fee Simple |
| Cool Fuel | Electric |
| Accessibility | 32 + wide Doors,36 + wide Halls,Doors - Lever Handle(s) |
| Assoc Fee Paid Per | Monthly |
| County | MONTGOMERY |
| New Construction | Yes |
| Property Type | Residential |
| Association Amenities | Common Grounds,Jog/Walk Path |
| HOA | Yes |
| Subdivision Name | CHEVY CHASE CROSSING |
| Garage Y/N | Yes |
| Water Access Y/N | No |
| Other Structures | Above Grade |
| Full Baths | 2 |
| Status | ACTIVE |
| Directions | I-495 N to MD-185 S/Connecticut Ave in Chevy Chase. Take exit 33 from 1-495N. Continue on MD-185 S/Connecticut ave. Turn Left onto Manor Rd. Turn Right onto Erdem Pl. into Chevy Chase Crossing |
| City | CHEVY CHASE |
| Senior Community Y/N | No |
| Lot Size Units | Square Feet |
| Lot Size Square Feet | 2118.00 |
| Tax Assessed Value | 0.0 |
| Tax Annual Amount | 0.0 |
| Structure Type | Interior Row/Townhouse |
| Condo/Coop Association fee Y/N | No |
| Bathrooms Count Main Level | 1.00 |
| Price Per Sq Ft Total AG | 464.52 |
| Construction Completed Y/N | No |
| Vacation Rental Y/N | No |
| Total SQFT | 2424 |
| Builder Name | Toll Brothers |
| Standard Status | Active |
| Year Built Source | Estimated |
| Tax Lot | 62 |
Interior Features
| Interior Amenities | Walk-in Closet(s),Recessed Lighting,Dining Area,Pantry,Family Room Off Kitchen,Upgraded Countertops,Kitchen - Eat-In,Kitchen - Island |
|---|---|
| Heating Fuel | Electric,Natural Gas |
| Flooring | Luxury Vinyl Plank |
| Hot Water | Tankless,Natural Gas |
| Total Stories | 4 |
| Basement (Y/N) | No |
| Heating Y/N | Yes |
| Window Features | Casement,Energy Efficient,Insulated,Low-E |
| Fireplace Y/N | No |
| Above Grade Finished Area | 2424 |
| Half Baths | 2 |
| Central Air Y/N | No |
| Total Bedrooms | 3 |
| Entry Level | 1 |
| Room Type | Dining Room,Primary Bedroom,Bedroom 2,Bedroom 3,Kitchen,Den,Foyer,Great Room |
| LivingAreaSource | Estimated |
| Laundry Type | Dryer In Unit,Upper Floor,Washer In Unit |
| Bedrooms Count All Upper Levels | 3 |
| Bedrooms Count Upper Level 2 | 3 |
| Bathrooms Half Upper Level 1 | 1 |
| Bathrooms Half Main Level | 1 |
| Bathrooms Half All Upper Levels | 1 |
| Bathrooms Full Upper Level 2 | 2 |
| Bathrooms Full All Upper Levels | 2 |
| Bathrooms Count Upper Level 2 | 2.00 |
| Bathrooms Count Upper Level 1 | 1.00 |
| Bathrooms Count All Upper Levels | 3 |
| Above Grade Finished Area Source | Estimated |
| Above Grade Finished Area Unit Type | Square Feet |
| Total Baths | 4 |
Exterior Features
| Exterior Amenities | Exterior Lighting,Sidewalks,Street Lights |
|---|---|
| Pool | No Pool |
| Parking Features | Free,Concrete Driveway,Unassigned |
| Lot Features | Other |
| Water Source | Public |
| Total Parking Spaces | 2 |
| Garage Features | Garage Door Opener,Garage - Rear Entry,Covered Parking |
| Type of Parking | Attached Garage,On Street |
| Foundation Details | Slab,Passive Radon Mitigation |
| Water View Y/N | No |
| Lot Size Acres | 0.05 |
| Lot Size Source | Estimated |
| Waterfront Y/N | No |
| Door Features | Insulated |
| Builder Model | Friesian Greensboro |
| Navigable Water Y/N | No |
| Water Oriented Y/N | No |
| # of Attached Garage Spaces | 2 |
Room Details
| Room | Dimensions | Level | Flooring | Details |
|---|---|---|---|---|
| Bedroom 2 | Upper 2 | Flooring - Luxury Vinyl Plank | ||
| Bedroom 3 | Upper 2 | Flooring - Luxury Vinyl Plank | ||
| Den | Main | Flooring - Luxury Vinyl Plank | ||
| Dining Room | Upper 1 | Flooring - Luxury Vinyl Plank | ||
| Foyer | Main | Flooring - Luxury Vinyl Plank | ||
| Great Room | Upper 1 | Flooring - Luxury Vinyl Plank | ||
| Kitchen | Upper 1 | Flooring - Luxury Vinyl Plank | ||
| Primary Bedroom | Upper 2 | Attached Bathroom,Walk-In Closet(s),Flooring - Luxury Vinyl Plank |
Amenities
- Foreclosure
- Views
- Short Sale
- New Construction
- Adult 55+
- Lease To Own
- No HOA Fees
- Furnished
- Pets
- Primary On Main
- Air Conditioning
- Seller Finance
- Green
- Fixer Upper
- Horse
- Golf
- Fireplace
- Deck
- Garage
- Basement
- Pool
Property vs Townhouse Average in 20815
Price
Year Built
Visits
In The Neighborhood
Chevy Chase
$ 1,225,000
3508 Manor Road
Chevy Chase, MD 20815
- Type
- Townhouse
- Size
- 2,424 SqFt
- Rooms
- 3 Beds + 3 Baths
Chevy Chase
$ 1,499,000
3500 Manor Road
Chevy Chase, MD 20815
- Type
- Townhouse
- Size
- 2,920 SqFt
- Rooms
- 3 Beds + 2.5 Baths
 © BRIGHT, All Rights Reserved
