


Address
3508 Manor Road, Chevy Chase, MD
Price
$ 1,225,000
Property Attributes
- MLS#MDMC2251222
- TypeTownhouse
- Listing Status ACTIVE
- CountyMONTGOMERY
- CityChevy Chase
- NeighborhoodChevy Chase Crossing
- Zip20815
- StyleContemporary
- Year Built2026
- Price$ 1,225,000
- Bedrooms3
- Full Bathrooms2
- Half Bathrooms2
- Sqr Footage2424
- Lot Size0.05 Acres
Data Source:
Bright MLS
Property Description
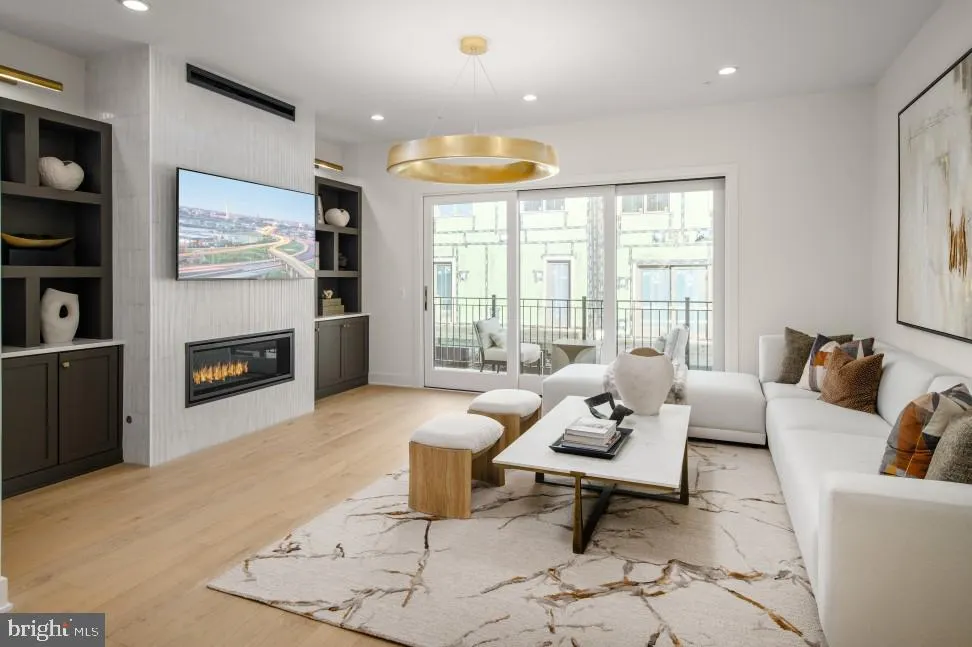
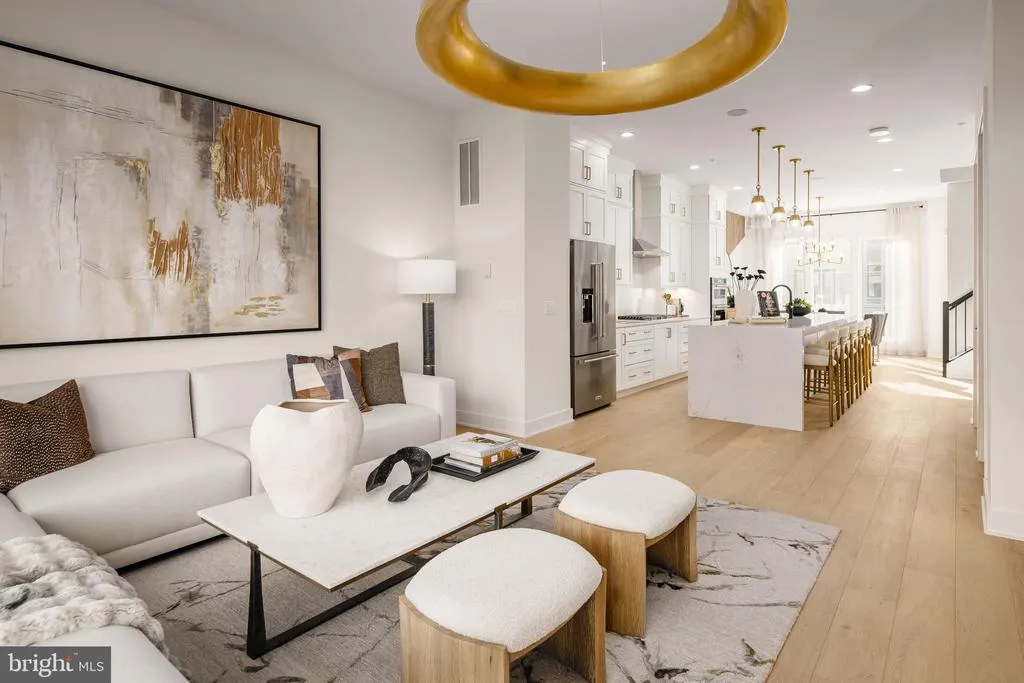
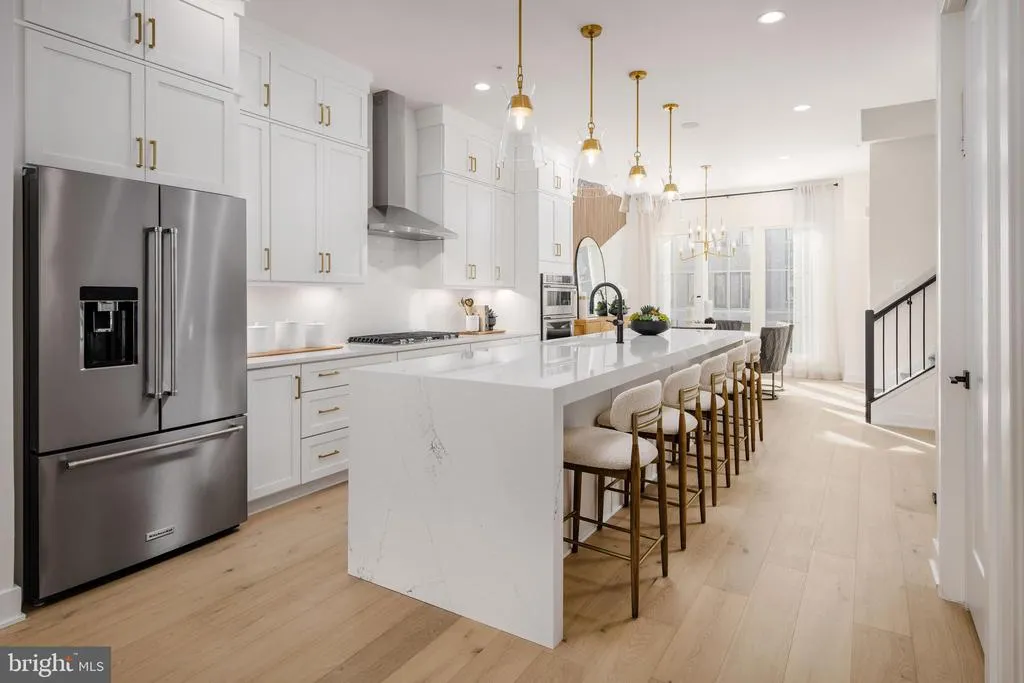
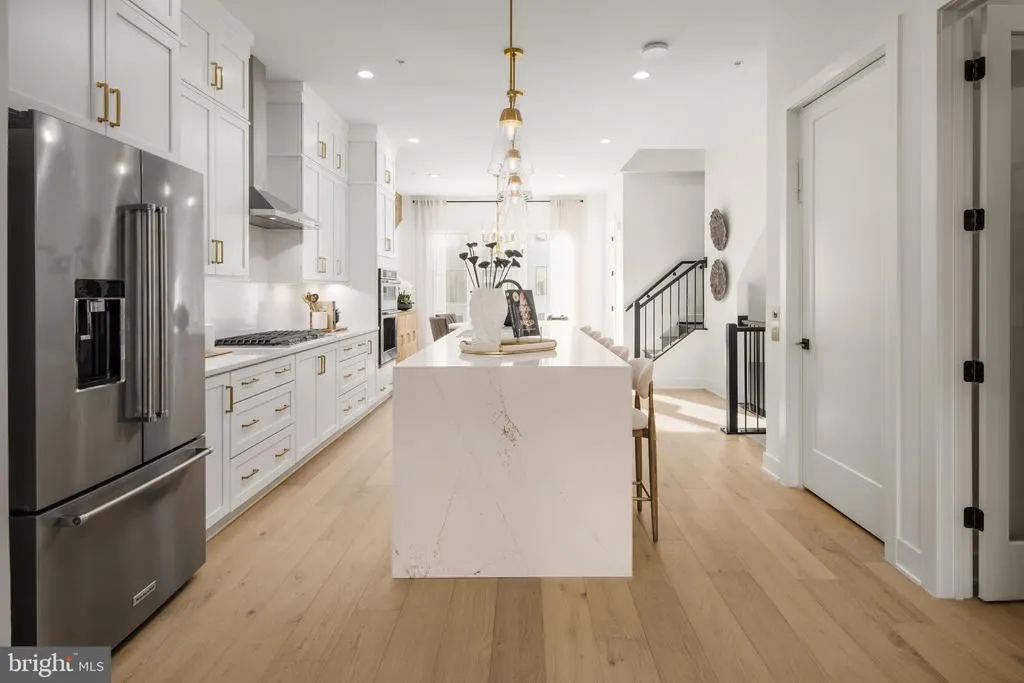
Friesian Classic ready for Spring 2027 move-in: Sophisticated luxury meets effortless modern living in this exceptional townhome. Thoughtfully designed across multiple levels, this residence showcases an elevated collection of designer-appointed finishes, including two-toned cabinetry, upgraded quartz countertops, premium KitchenAid appliances, and refined Kohler fixtures. Elegant oak-stained stairs with iron balusters add architectural distinction, while the expansive living spaces are enhanced by a dramatic gas fireplace and multi-slider door that creates a seamless connection to the outdoor living area. The true showstopper is the private rooftop terrace, offering an exceptional setting for entertaining, relaxing, or enjoying the evening skyline. A retractable awning and gas line further enhance the outdoor experience, making this sophisticated residence an exceptional opportunity for discerning buyers seeking luxury, style, and indoor-outdoor living in Chevy Chase.
| Elementary School | Middle School | High School |
|---|---|---|
| Rosemary Hills Elementary School | Silver Creek Middle School | Bethesda-Chevy Chase High School |
| Price History | |
|---|---|
| 8/13/2026 | Listed $1,060,000 |
General Features
| Living Area | 2424 |
|---|---|
| Sewer | Public Sewer |
| Heating | Programmable Thermostat |
| Cooling | Programmable Thermostat |
| Utilities | Under Ground |
| Possession | Settlement |
| Roof | Architectural Shingle |
| Appliances | Cooktop,Dishwasher,Disposal,Dryer - Front Loading,ENERGY STAR Dishwasher,ENERGY STAR Clothes Washer,ENERGY STAR Refrigerator,Microwave,Range Hood,Refrigerator,Washer - Front Loading,Exhaust Fan,Oven |
| Zoning | N/A |
| HOA Fee | 100.00 |
| Garage Spaces | 2.00 |
| Association Fee Includes | Common Area Maintenance,Lawn Maintenance,Management,Reserve Funds,Snow Removal,Trash |
| Architectural Style | Contemporary |
| Security Features | Sprinkler System - Indoor,Smoke Detector,Carbon Monoxide Detector(s) |
| Construction Materials | Batts Insulation,Brick Veneer,CPVC/PVC,HardiPlank Type,Low VOC Products/Finishes,Spray Foam Insulation |
| School District | MONTGOMERY COUNTY PUBLIC SCHOOLS |
| Year Built | 2026 |
| View | Trees/Woods |
| Levels | 4 |
| Tax Year | 2026 |
| Ownership | Fee Simple |
| Cool Fuel | Electric |
| Accessibility | 32 + wide Doors,36 + wide Halls,Doors - Lever Handle(s) |
| Assoc Fee Paid Per | Monthly |
| County | MONTGOMERY |
| New Construction | Yes |
| Property Type | Residential |
| Association Amenities | Common Grounds,Jog/Walk Path |
| HOA | Yes |
| Subdivision Name | CHEVY CHASE CROSSING |
| Garage Y/N | Yes |
| Water Access Y/N | No |
| Other Structures | Above Grade |
| Full Baths | 2 |
| Status | ACTIVE |
| Directions | I-495 N to MD-185 S/Connecticut Ave in Chevy Chase. Take exit 33 from 1-495N. Continue on MD-185 S/Connecticut ave. Turn Left onto Manor Rd. Turn Right onto Erdem Pl. into Chevy Chase Crossing |
| City | CHEVY CHASE |
| Senior Community Y/N | No |
| Lot Size Units | Square Feet |
| Lot Size Square Feet | 2118.00 |
| Tax Assessed Value | 0.0 |
| Tax Annual Amount | 0.0 |
| Structure Type | Interior Row/Townhouse |
| Condo/Coop Association fee Y/N | No |
| Bathrooms Count Main Level | 1.00 |
| Price Per Sq Ft Total AG | 505.36 |
| Construction Completed Y/N | No |
| Vacation Rental Y/N | No |
| Total SQFT | 2424 |
| Builder Name | Toll Brothers |
| Standard Status | Active |
| Year Built Source | Estimated |
| Tax Lot | 32 |
Interior Features
| Interior Amenities | Walk-in Closet(s),Recessed Lighting,Dining Area,Pantry,Entry Level Bedroom,Sprinkler System,Family Room Off Kitchen,Upgraded Countertops,Floor Plan - Open,Kitchen - Eat-In,Kitchen - Island |
|---|---|
| Heating Fuel | Electric,Natural Gas |
| Flooring | Luxury Vinyl Plank |
| Total Fireplaces | 1 |
| Fireplace Features | Gas/Propane |
| Hot Water | Tankless,Natural Gas |
| Basement (Y/N) | No |
| Heating Y/N | Yes |
| Window Features | Casement,Energy Efficient,Insulated,Low-E |
| Fireplace Y/N | Yes |
| Above Grade Finished Area | 2424 |
| Half Baths | 2 |
| Central Air Y/N | No |
| Total Bedrooms | 3 |
| Room Type | Dining Room,Primary Bedroom,Sitting Room,Bedroom 2,Bedroom 3,Kitchen,Foyer,Great Room |
| LivingAreaSource | Estimated |
| Laundry Type | Dryer In Unit,Upper Floor,Washer In Unit,Has Laundry |
| Bedrooms Count All Upper Levels | 3 |
| Bedrooms Count Upper Level 2 | 3 |
| Bathrooms Half Upper Level 1 | 1 |
| Bathrooms Half Main Level | 1 |
| Bathrooms Half All Upper Levels | 1 |
| Bathrooms Full Upper Level 2 | 2 |
| Bathrooms Full All Upper Levels | 2 |
| Bathrooms Count Upper Level 2 | 2.00 |
| Bathrooms Count Upper Level 1 | 1.00 |
| Bathrooms Count All Upper Levels | 3 |
| Above Grade Finished Area Source | Estimated |
| Above Grade Finished Area Unit Type | Square Feet |
| Total Baths | 4 |
Exterior Features
| Exterior Amenities | Awning(s),Sidewalks,Street Lights |
|---|---|
| Pool | No Pool |
| Parking Features | Public,Concrete Driveway |
| Lot Features | Other |
| Water Source | Public |
| Total Parking Spaces | 2 |
| Garage Features | Garage Door Opener,Garage - Rear Entry,Covered Parking |
| Type of Parking | Attached Garage,On Street |
| Foundation Details | Slab,Passive Radon Mitigation |
| Water View Y/N | No |
| Lot Size Acres | 0.05 |
| Lot Size Source | Estimated |
| Waterfront Y/N | No |
| Door Features | Insulated,Sliding Glass |
| Builder Model | Friesian Classic |
| Navigable Water Y/N | No |
| Water Oriented Y/N | No |
| # of Attached Garage Spaces | 2 |
Room Details
| Room | Dimensions | Level | Flooring | Details |
|---|---|---|---|---|
| Bedroom 2 | Upper 2 | Flooring - Luxury Vinyl Plank | ||
| Bedroom 3 | Upper 2 | Flooring - Luxury Vinyl Plank | ||
| Dining Room | Upper 1 | Flooring - Luxury Vinyl Plank | ||
| Foyer | Main | Flooring - Luxury Vinyl Plank | ||
| Great Room | Upper 1 | Flooring - Luxury Vinyl Plank | ||
| Kitchen | Upper 1 | Flooring - Luxury Vinyl Plank | ||
| Primary Bedroom | Upper 2 | Flooring - Luxury Vinyl Plank,Walk-In Closet(s) | ||
| Sitting Room | Upper 1 | Flooring - Luxury Vinyl Plank |
Amenities
- Foreclosure
- Views
- Short Sale
- New Construction
- Adult 55+
- Lease To Own
- No HOA Fees
- Furnished
- Pets
- Primary On Main
- Air Conditioning
- Seller Finance
- Green
- Fixer Upper
- Horse
- Golf
- Fireplace
- Deck
- Garage
- Basement
- Pool
Property vs Townhouse Average in 20815
Price
Year Built
Visits
In The Neighborhood
Chevy Chase
$ 1,126,000
8636 Erdem Place
Chevy Chase, MD 20815
- Type
- Townhouse
- Size
- 2,424 SqFt
- Rooms
- 3 Beds + 3 Baths
Chevy Chase
$ 1,499,000
3500 Manor Road
Chevy Chase, MD 20815
- Type
- Townhouse
- Size
- 2,920 SqFt
- Rooms
- 3 Beds + 2.5 Baths
 © BRIGHT, All Rights Reserved
