














Address
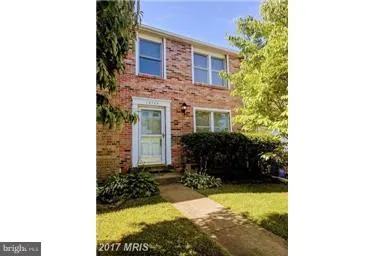
18704 Pintail Lane, Gaithersburg, MD
Price
$ 2,450

Property Attributes
- MLS#MDMC2250836
- TypeRentals
- Listing Status ACTIVE
- CountyMONTGOMERY
- CityGaithersburg
- NeighborhoodQuail Valley
- Zip20879
- StyleColonial
- Year Built1979
- Price$ 2,450
- Bedrooms3
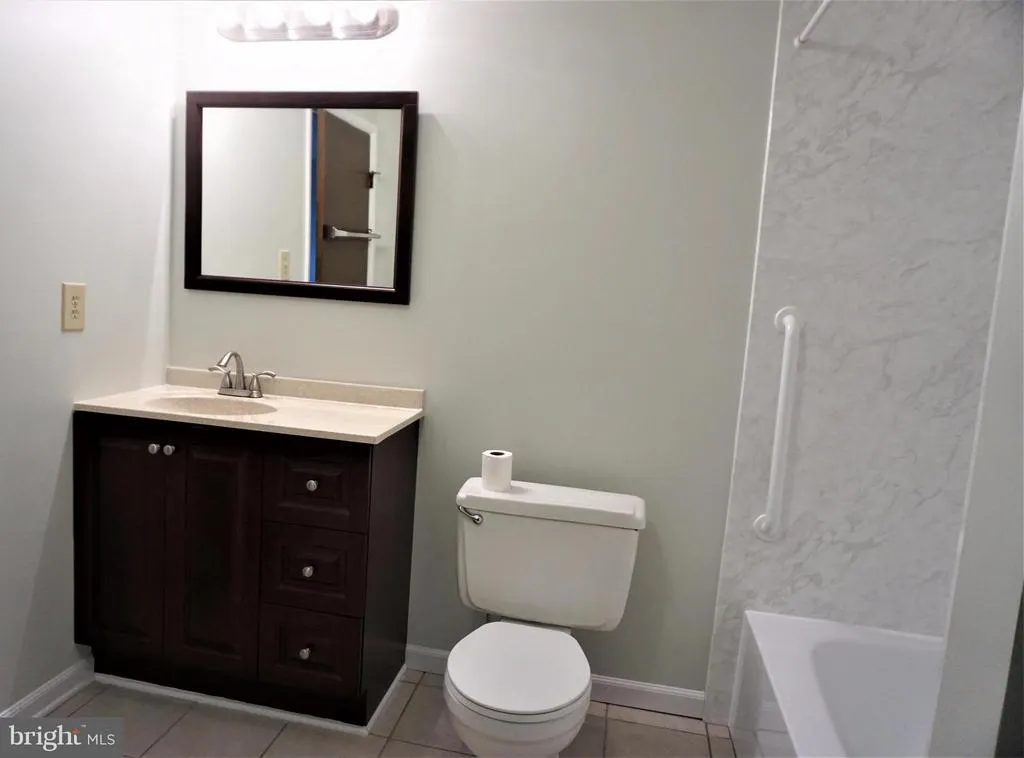
- Full Bathrooms1
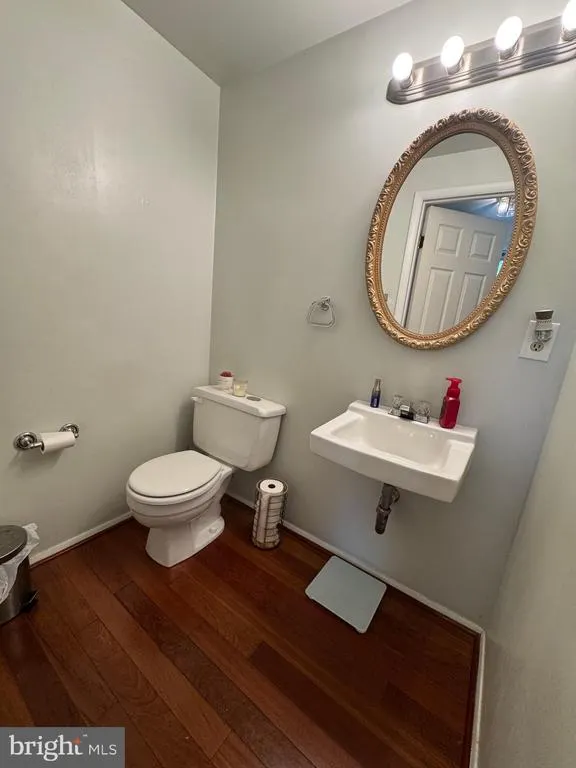
- Half Bathrooms2
- Sqr Footage1670
- Lot Size0.05 Acres
Data Source:
Bright MLS
Property Description
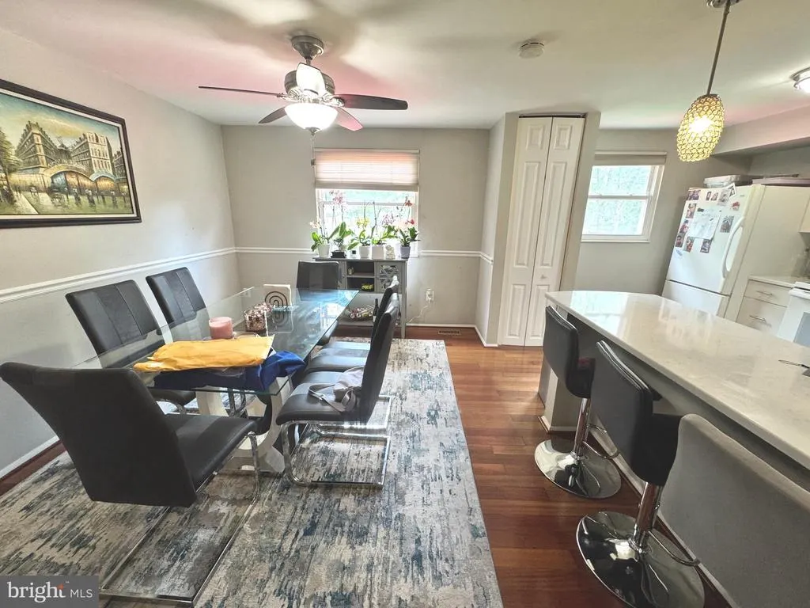
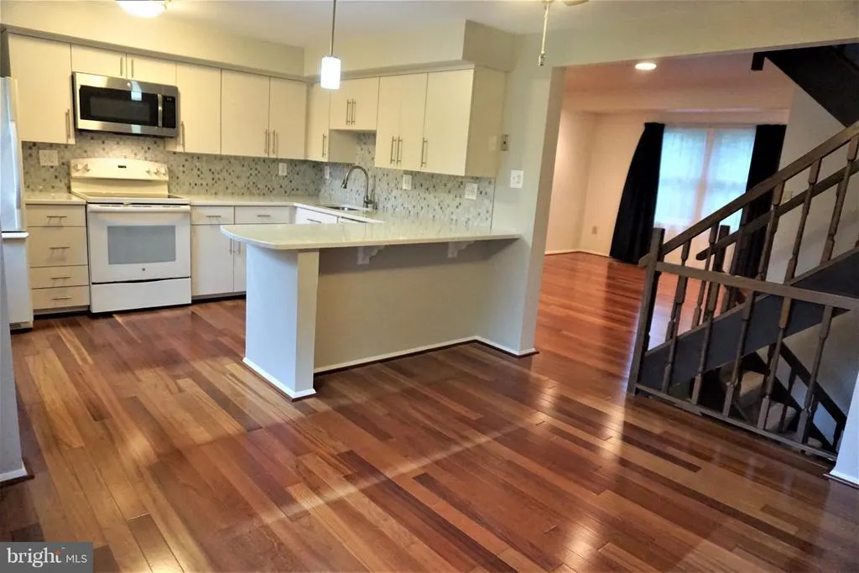
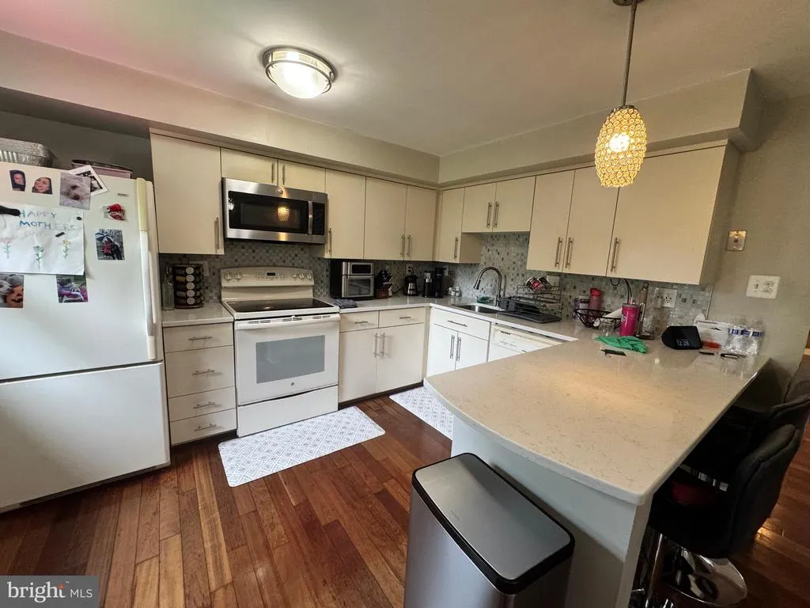
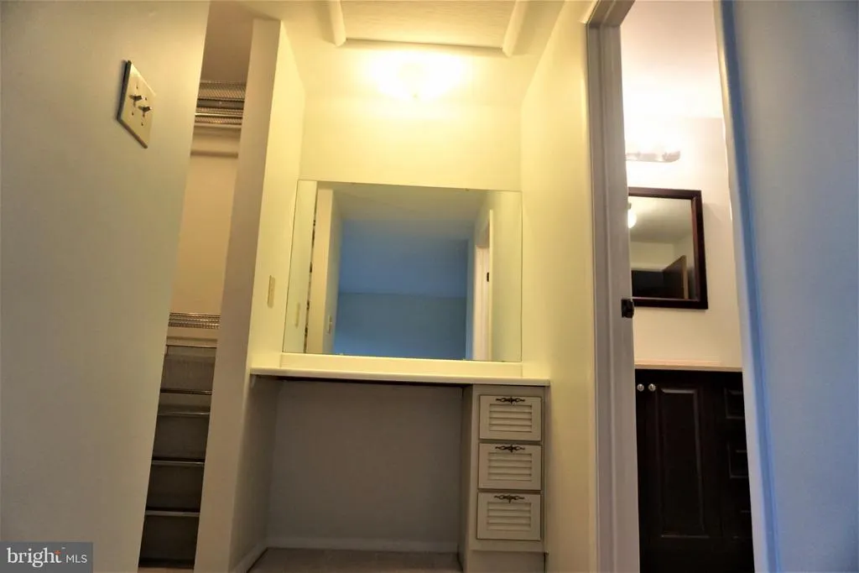
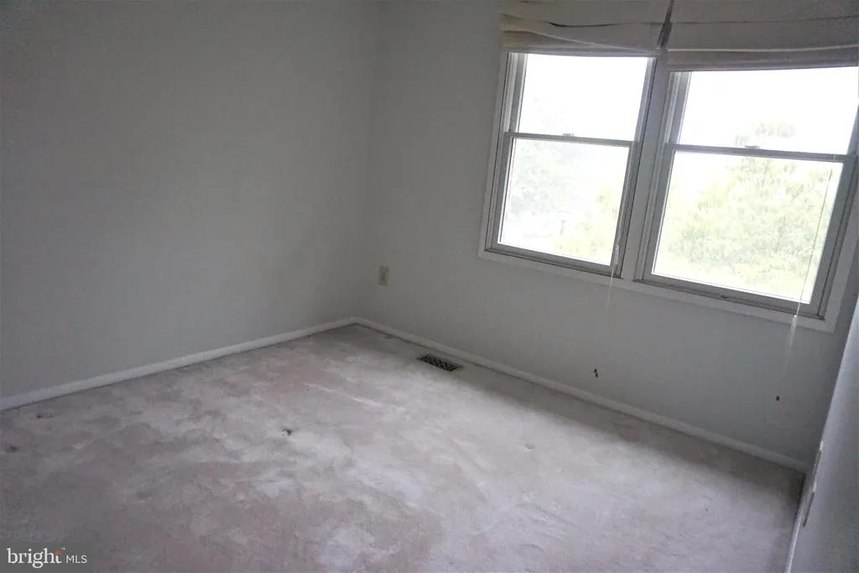
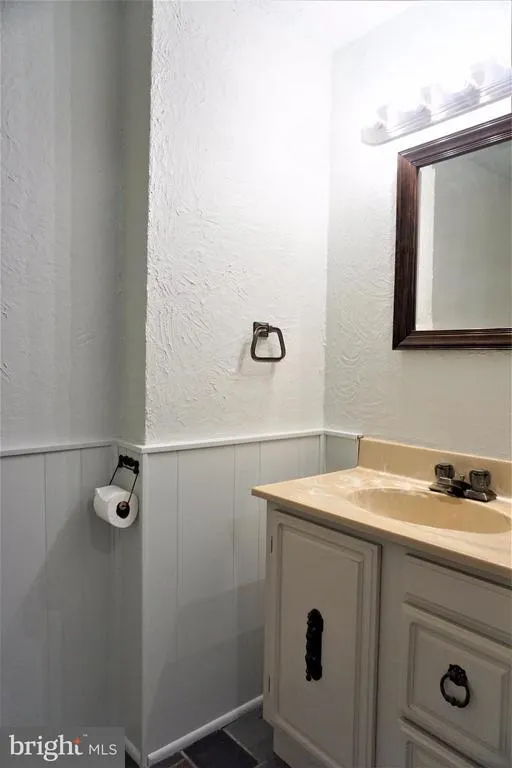
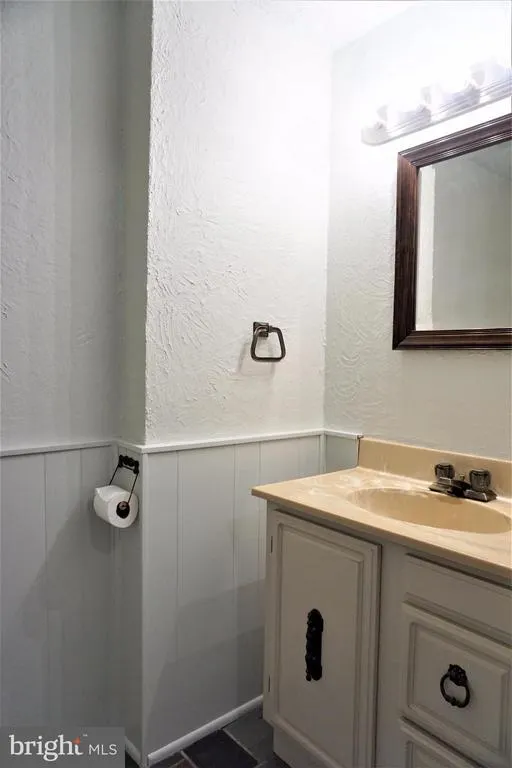
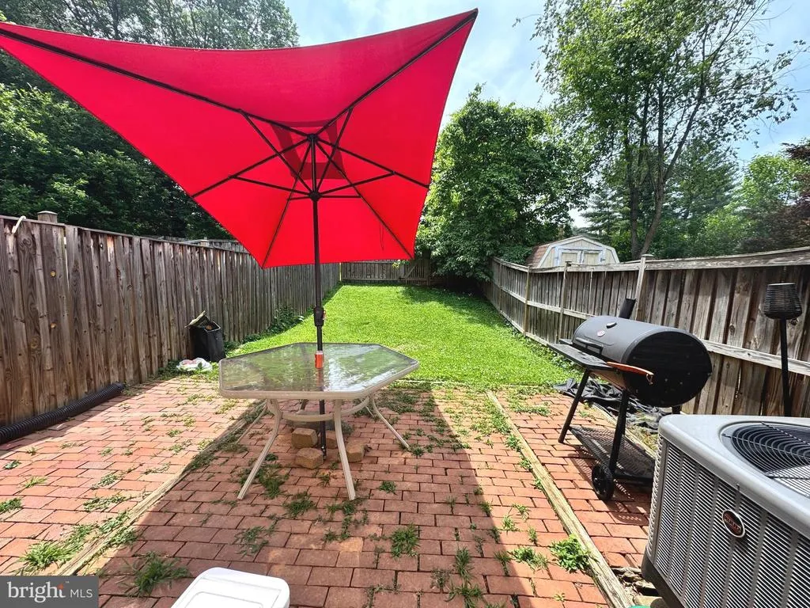
Beautiful home for rent in great condition! Key updates currently underway include four brand-new backyard-facing windows, a freshly painted living room with touch-ups throughout, and a new bathroom light fixture and tub spout. Additionally, a new backyard shed is planned and currently in the process of HOA approval. 3 bedrooms 1 full bath 2 half baths, renovated kitchen with quartz counter tops, cherry hardwood and half bath on main level, 3 bedrooms and big renovated full bath upper level, sun-filled walk-out basement with recreation room and half bath, energy efficient heat pump, Georgetown patio to huge fenced rear yard that faces green space galore! 2 assigned parking spaces. Available Sep 1. Pets case by case with landlord's approval, monthly pets fee apply.
| Elementary School | Middle School | High School |
|---|---|---|
| Strawberry Knoll Elementary School | Gaithersburg Middle School | Gaithersburg High School |
| Price History | |
|---|---|
| 8/11/2026 | Listed $2,520 |
| 9/12/2026 | 3$2,450 |
General Features
| Living Area | 1670 |
|---|---|
| Sewer | Public Sewer |
| Heating | Heat Pump(s) |
| Cooling | Central A/C |
| Appliances | Dishwasher,Disposal,Dryer,Exhaust Fan,Microwave,Oven/Range - Electric,Refrigerator,Washer |
| HOA Fee | 0.00 |
| Association Fee Includes | Snow Removal,Trash |
| Architectural Style | Colonial |
| Security Deposit | 2520.0 |
| Construction Materials | Combination,Brick |
| School District | MONTGOMERY COUNTY PUBLIC SCHOOLS |
| Pets Allowed | Breed Restrictions,Size/Weight Restriction,Pet Addendum/Deposit,Case by Case Basis |
| Year Built | 1979 |
| Tenant Pays | Utilities - All |
| Levels | 3 |
| Cool Fuel | Electric |
| OwnerPays | Association Fees |
| Accessibility | Other |
| Assoc Fee Paid Per | Monthly |
| County | MONTGOMERY |
| New Construction | No |
| Property Type | Residential Lease |
| HOA | Yes |
| Subdivision Name | QUAIL VALLEY |
| Pets Allowed Y/N | Yes |
| Garage Y/N | No |
| Water Access Y/N | No |
| Other Structures | Above Grade,Below Grade |
| Full Baths | 1 |
| Status | ACTIVE |
| Directions | Emory Grove to Quail Valley DR Left Quail Valley Blvd Rt on Pintail |
| City | GAITHERSBURG |
| Disclosures | None |
| Senior Community Y/N | No |
| Lot Size Units | Square Feet |
| Lot Size Square Feet | 2000.00 |
| Property Condition | Very Good |
| Structure Type | Interior Row/Townhouse |
| Condo/Coop Association fee Y/N | No |
| Bathrooms Count Main Level | 1.00 |
| Price Per Sq Ft Total AG | 2.01 |
| Vacation Rental Y/N | No |
| Total SQFT | 1820 |
| Availability Date | 2026-09-01 |
| Standard Status | Active |
| Year Built Source | Assessor |
| Legal Subdivision | QUAIL VALLEY TH |
Interior Features
| Interior Amenities | Dining Area,Built-Ins,Upgraded Countertops,Primary Bath(s),Wood Floors,Floor Plan - Traditional |
|---|---|
| Heating Fuel | Electric |
| Basement | Outside Entrance,Fully Finished,Daylight,Full,Walkout Level |
| Total Fireplaces | 1 |
| Hot Water | Electric |
| Basement (Y/N) | Yes |
| Heating Y/N | Yes |
| Fireplace Y/N | Yes |
| Above Grade Finished Area | 1220 |
| Half Baths | 2 |
| Central Air Y/N | Yes |
| Total Bedrooms | 3 |
| Below Grade Finished Area | 450 |
| Room Type | Living Room,Dining Room,Primary Bedroom,Bedroom 2,Bedroom 3,Kitchen,Game Room,Foyer,Utility Room |
| Below Grade Finished Area Unit Type | Square Feet |
| LivingAreaSource | Assessor |
| Below Grade Unfin Area Units | Square Feet |
| Below Grade Unfin SQFT | 150 |
| Below Grade Unfin SQFT Source | Assessor |
| Below Grade Finished Area Source | Assessor |
| Bedrooms Count All Upper Levels | 3 |
| Bedrooms Count Upper Level 1 | 3 |
| Bathrooms Half Main Level | 1 |
| Bathrooms Half Lower Level 1 | 1 |
| Bathrooms Half All Lower Levels | 1 |
| Bathrooms Full Upper Level 1 | 1 |
| Bathrooms Full All Upper Levels | 1 |
| Bathrooms Count Upper Level 1 | 1.00 |
| Bathrooms Count Lower Level 1 | 1.00 |
| Bathrooms Count All Upper Levels | 1 |
| Bathrooms Count All Lower Levels | 1 |
| Above Grade Finished Area Source | Assessor |
| Above Grade Finished Area Unit Type | Square Feet |
| Total Baths | 3 |
Exterior Features
| Pool | No Pool |
|---|---|
| Fencing | Rear |
| Water Source | Public |
| Total Parking Spaces | 2 |
| Type of Parking | Parking Lot |
| Land Use Code | R |
| Foundation Details | Brick/Mortar |
| Water View Y/N | No |
| Lot Size Acres | 0.05 |
| Lot Size Source | Assessor |
| Waterfront Y/N | No |
| Navigable Water Y/N | No |
| Water Oriented Y/N | No |
| Parking Lot - # of Spaces | 2 |
Room Details
| Room | Dimensions | Level | Flooring | Details |
|---|---|---|---|---|
| Bedroom 2 | Upper 1 | Flooring - Carpet | ||
| Bedroom 3 | Upper 1 | Flooring - Carpet | ||
| Dining Room | Main | Flooring - HardWood | ||
| Foyer | Main | Flooring - HardWood | ||
| Game Room | Lower 1 | Flooring - Carpet,Fireplace - Wood Burning | ||
| Kitchen | Main | Flooring - HardWood | ||
| Living Room | Main | Flooring - HardWood | ||
| Primary Bedroom | Upper 1 | Flooring - Carpet | ||
| Utility Room | Lower 1 |
Amenities
- Foreclosure
- Views
- Short Sale
- New Construction
- Adult 55+
- Lease To Own
- No HOA Fees
- Furnished
- Pets
- Primary On Main
- Air Conditioning
- Seller Finance
- Green
- Fixer Upper
- Horse
- Golf
- Fireplace
- Deck
- Garage
- Basement
- Pool
Property vs Rentals Average in 20879
Price
Year Built
Visits
 © BRIGHT, All Rights Reserved

