
Sold
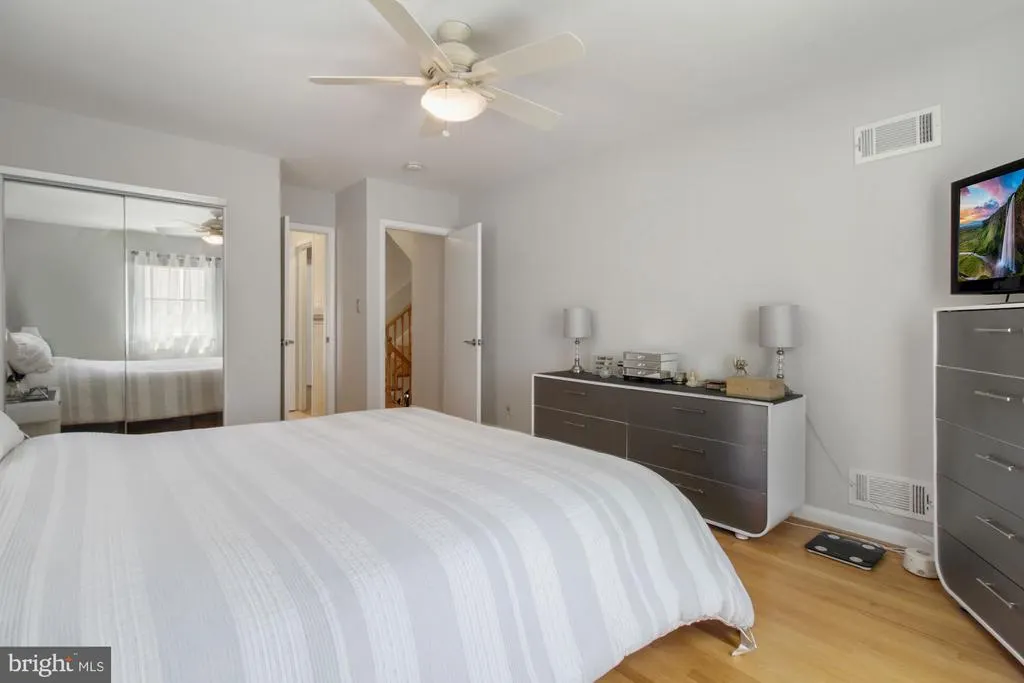
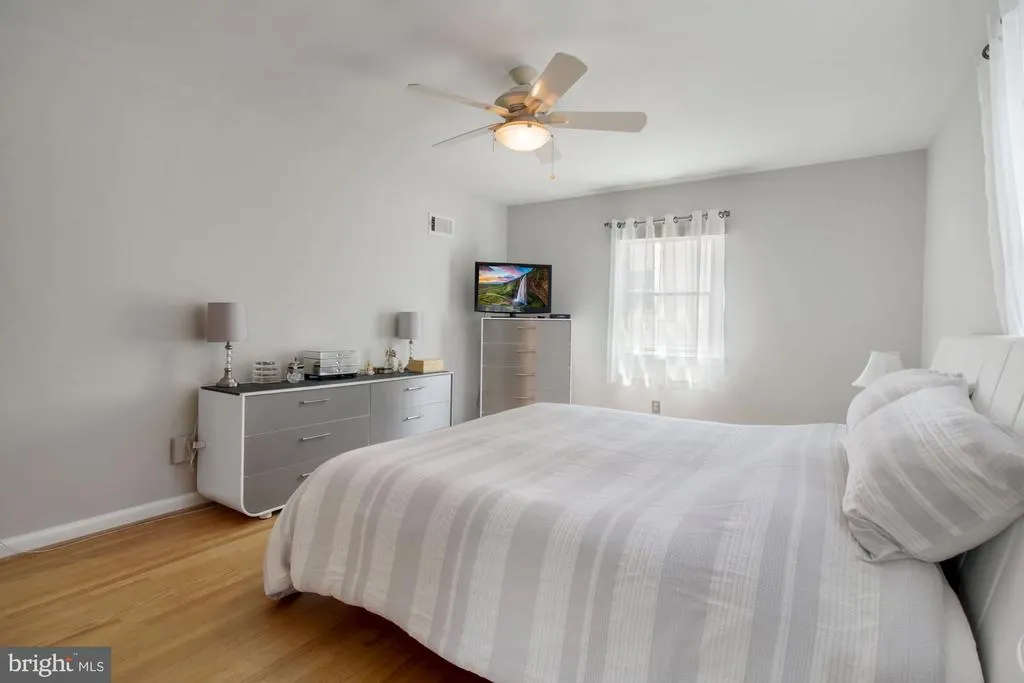
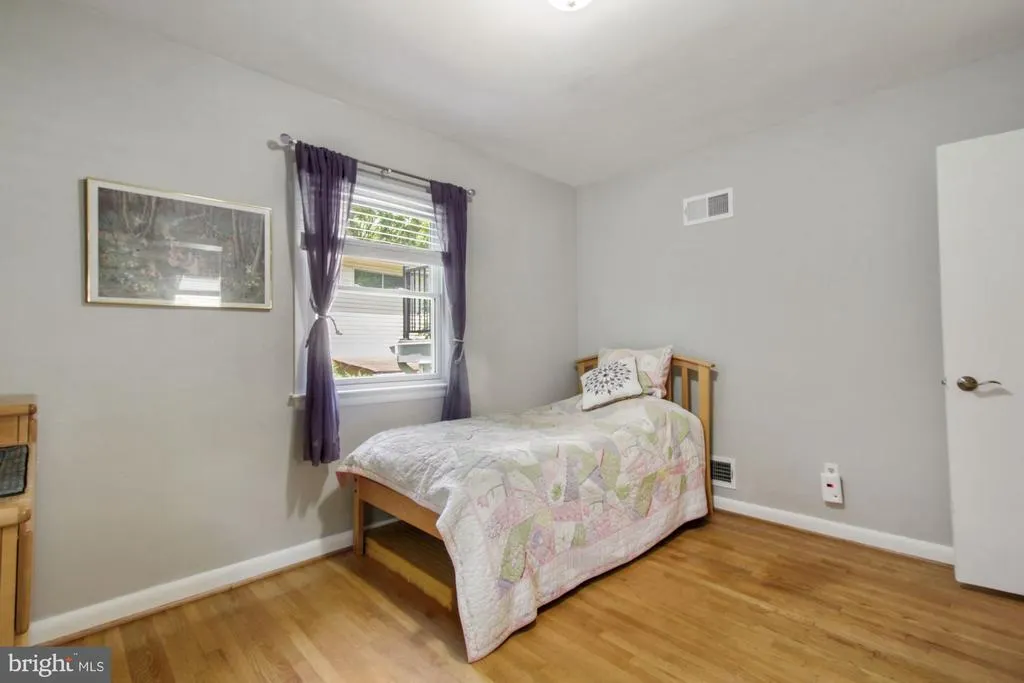
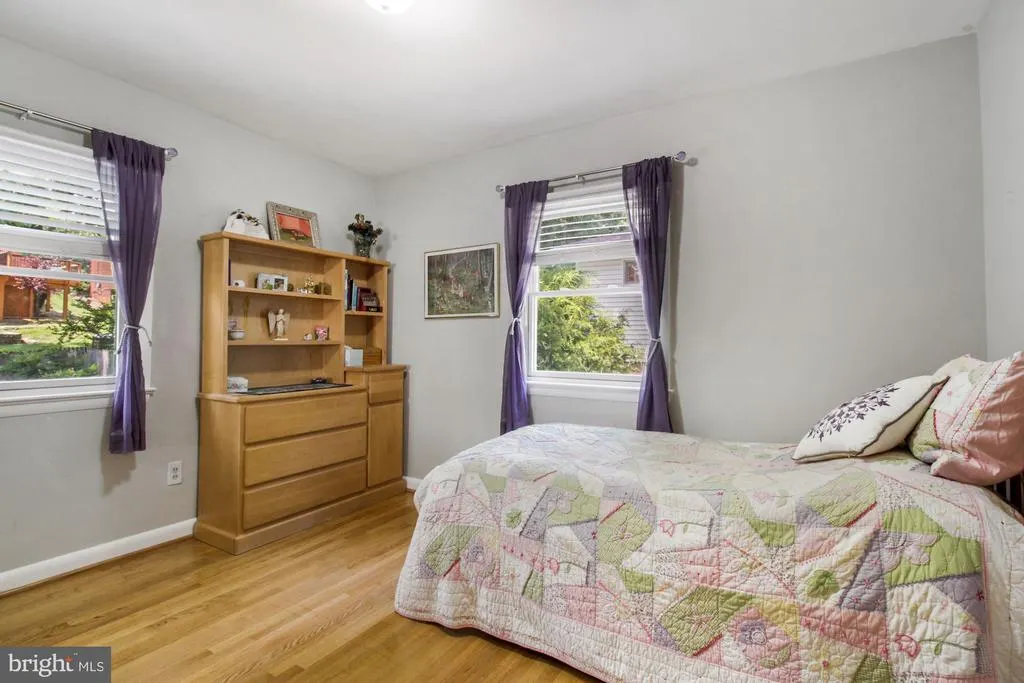
Address
9504 Wadsworth Drive, Bethesda, MD
Price
$ 5,100

Property Attributes
- MLS#MDMC2245892
- TypeRentals
- Listing Status CLOSED
- CountyMONTGOMERY
- CityBethesda
- NeighborhoodWyngate
- Zip20817
- StyleSplit Level
- Year Built1958
- Price$ 5,100
- Bedrooms5
- Full Bathrooms3
- Half Bathrooms0
- Sqr Footage3700
- Lot Size0.17 Acres
Data Source:
Bright MLS
Property Description
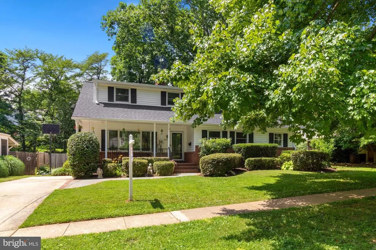
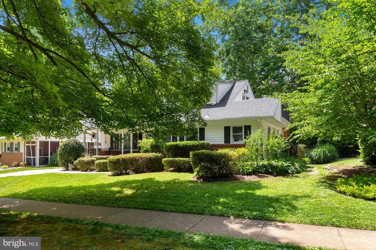
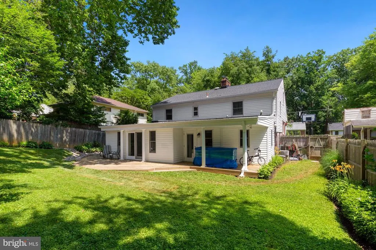
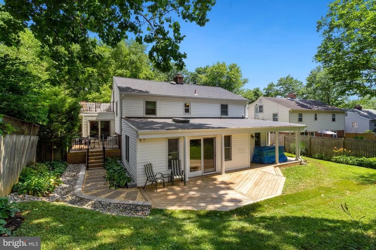
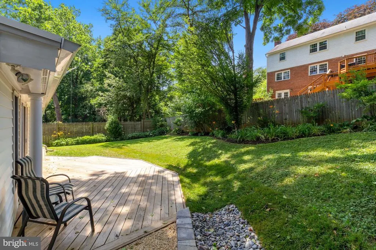
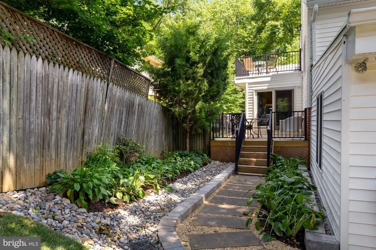
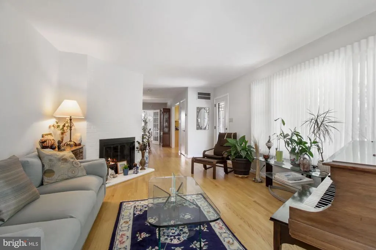
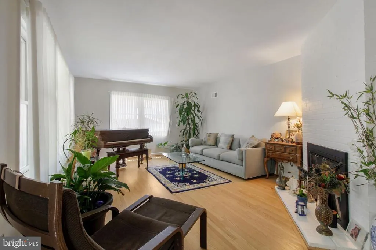
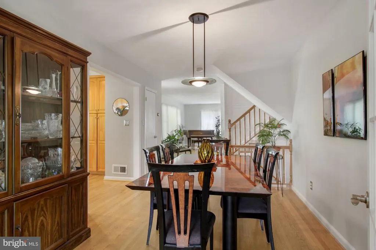
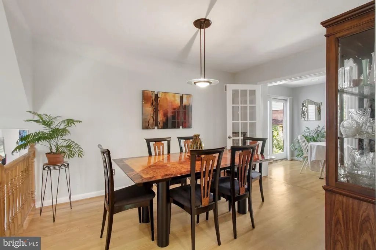
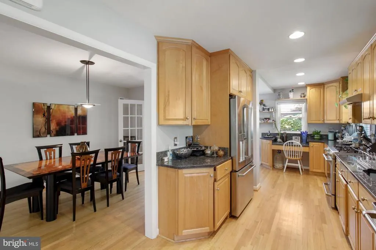
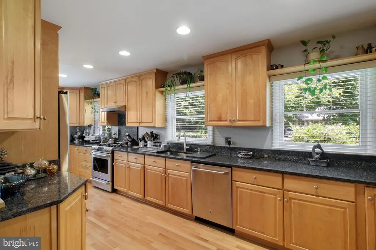
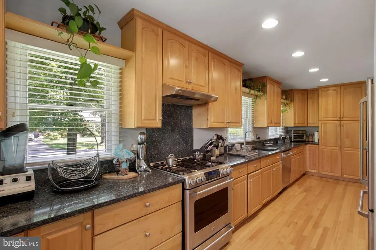
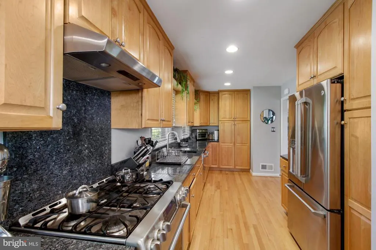
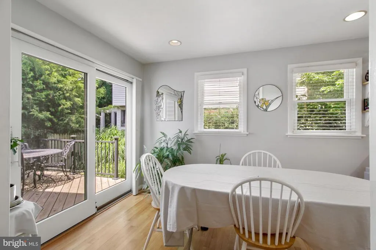
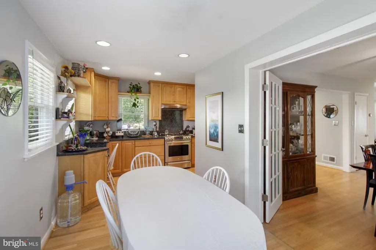
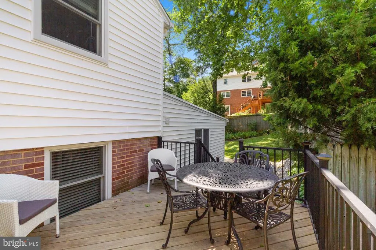
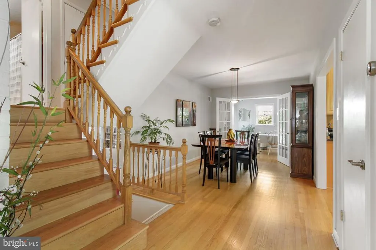
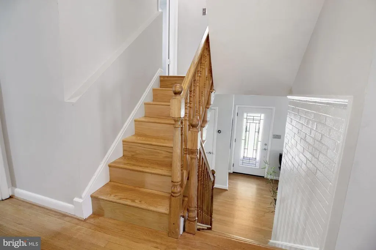
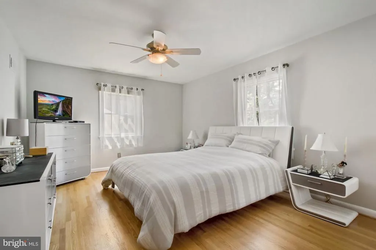
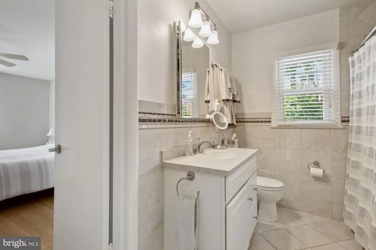
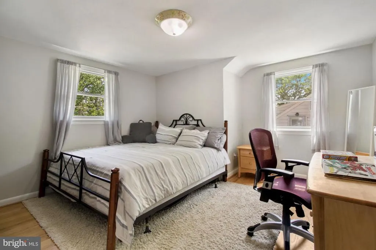
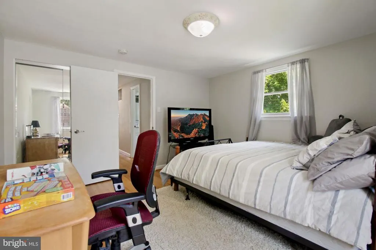
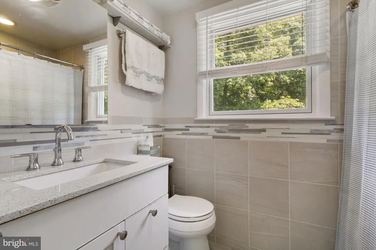
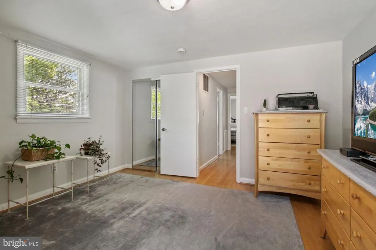
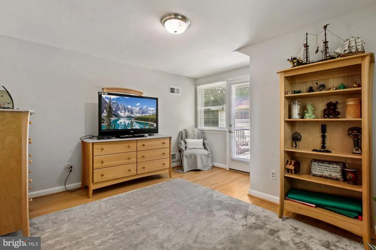
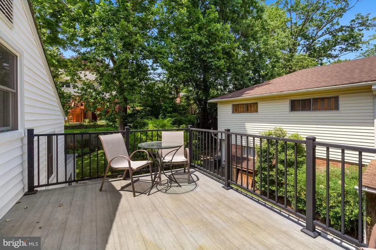
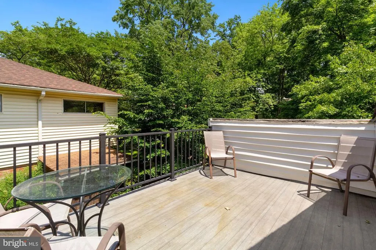
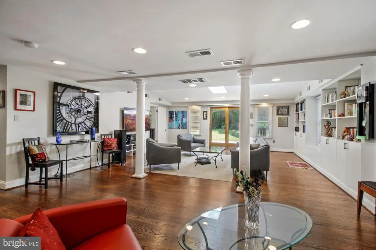
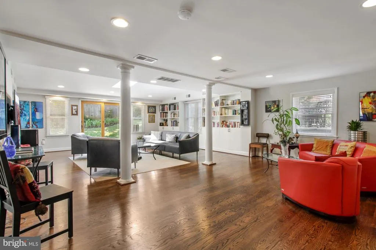
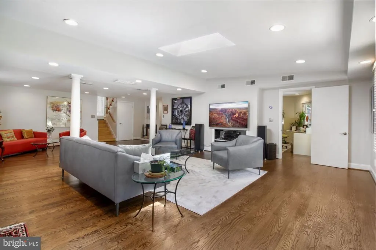
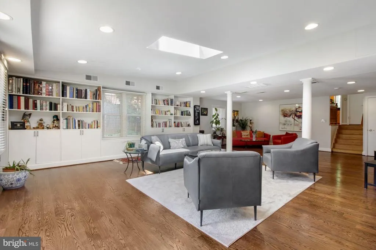
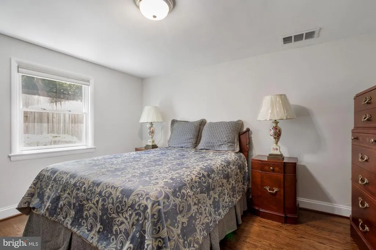
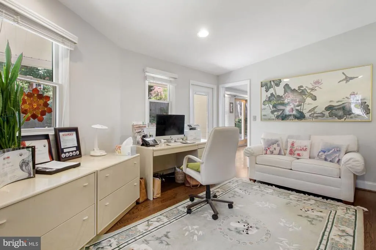
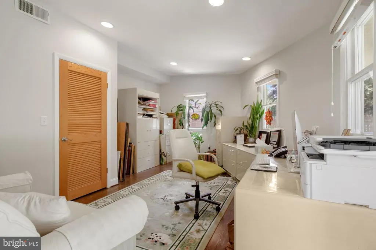
BEAUTIFUL, SPACIOUS, RENOVATED 5 LEVEL SPLIT WITH 2 ADDITIONS: EXPANDED TABLE SPACE KITCHEN WITH SGD OPENS TO DECK AND BACKYARD, HUGE GREAT/FAMILY ROOM 30X20 WITH BUILT-INS & SKYLIGHT, SGD TO DECK & FENCED BACK YARD, OFFICE HAS SEPARATE ENTRANCE - OPENS TO DECK & BACKYARD. 5 BEDROOMS, OFFICE, 2 DECKS, FRONT PORCH WITH SWING. WALK TO WYNGATE ELEMENTARY SCHOOL, NORTH BETHESDA MIDDLE SCHOOL. CLOSE TO SHOPPING, 495, 270, YMCA, RESTAURANTS, LIBRARY, DOWNTOWN BETHESDA, NIH. 2 ZONED HVAC, NEWER ROOFS, WALKABLE ROOF OFF UPSTAIRS BEDROOM. LOTS OF STORAGE IN BASEMENT & PULL DOWN STAIRS TO ATTIC WITH LIGHT & PARTIALLY FLOORED. LARGEST SPLIT PLUS ADDITIONS. GREAT SPACE! PLEASE REMOVE SHOES OR WEAR SHOE COVERINGS INSIDE THE HOUSE. THANKS AGENT/OWNER
| Price History |
|---|
General Features
| Cooling | Attic Fan,Ceiling Fan(s),Central A/C,Multi Units |
|---|---|
| Tenant Pays | Exterior Maintenance,Gutter Cleaning,Insurance,Lawn/Tree/Shrub Care,Snow Removal,Utilities - All,Light Bulbs/Filters/Fuses/Alarm Care,Internet,Fireplace/Flue Cleaning |
| Lot Size Square Feet | 7383.00 |
| Lot Size Units | Square Feet |
| City | BETHESDA |
| Accessibility | None |
| Patio/Porch Features | Deck(s),Porch(es),Roof |
| Price Per Sq Ft Total AG | 1.41 |
| New Construction | No |
| Appliances | Built-In Range,Dishwasher,Disposal,Dryer - Electric,Dryer - Front Loading,Exhaust Fan,Oven/Range - Gas,Refrigerator,Stainless Steel Appliances,Washer - Front Loading,Range Hood,Water Heater |
| Year Built | 1958 |
| Living Area | 3700 |
| Legal Subdivision | ASHBURTON |
| Availability Date | 2026-09-01 |
| Architectural Style | Split Level |
| Structure Type | Detached |
| Security Deposit | 5200.0 |
| Floors In Unit Count | 5 |
| Condo/Coop Association fee Y/N | No |
| Application Fee | 45.0 |
| Transportation | Metro/Subway Station 1 to 3 miles |
| County | MONTGOMERY |
| Total SQFT | 4220 |
| Other Structures | Above Grade |
| Close Price | 5100.00 |
| HOA | No |
| Bathrooms Count Main Level | 0.00 |
| Property Type | Residential Lease |
| Senior Community Y/N | No |
| Property Condition | Very Good |
| Subdivision Name | WYNGATE |
| Sewer | Public Sewer |
| Association Recreation Fee | No |
| Standard Status | Closed |
| Disclosures | Lead Based Paint - Federal,Lead Based Paint - State,Owner RE Licensee,Agent Related to Owner |
| Status | CLOSED |
| Roof | Architectural Shingle |
| Pets Allowed Y/N | No |
| Vacation Rental Y/N | No |
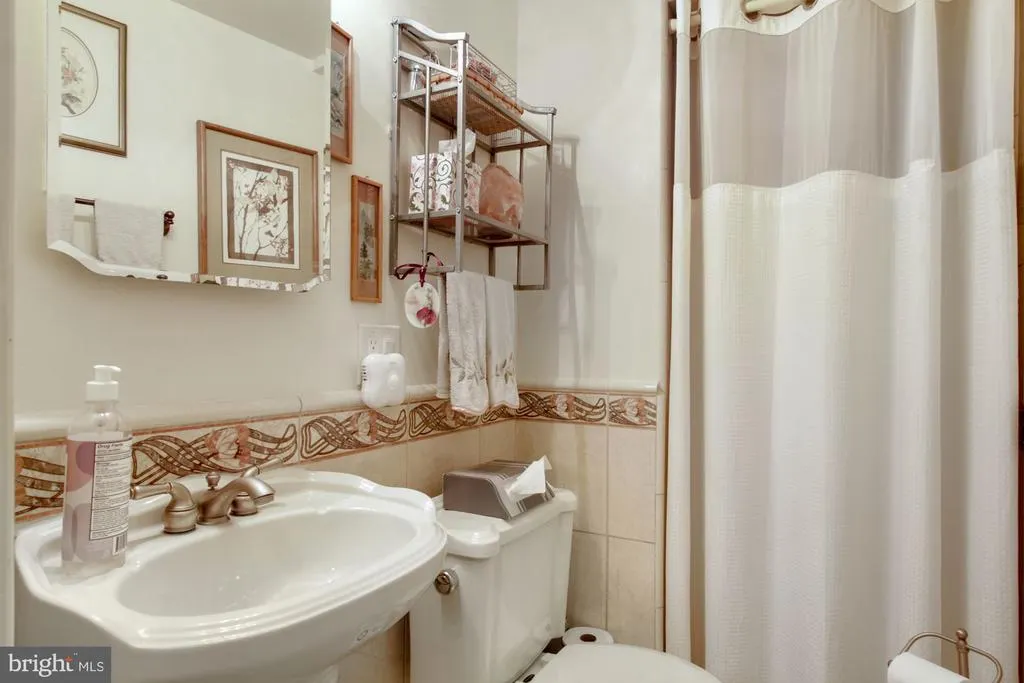
| Full Baths | 3 |
| Heating | Forced Air |
| Construction Materials | Brick,Shingle Siding |
| Cool Fuel | Electric |
| Garage Y/N | No |
| Year Built Source | Assessor |
| Levels | 5 |
| Directions | GPS |
| Water Access Y/N | No |
| School District | MONTGOMERY COUNTY PUBLIC SCHOOLS |
Interior Features
| Bathrooms Count Lower Level 1 | 1.00 |
|---|---|
| Bathrooms Count Lower Level 2 | 0.00 |
| Total Fireplaces | 2 |
| Above Grade Finished Area | 3700 |
| Bathrooms Full Upper Level 2 | 1 |
| Hot Water | Natural Gas |
| Fireplace Y/N | Yes |
| Window Features | Skylights,Sliding,Storm |
| Basement (Y/N) | Yes |
| Bathrooms Full All Upper Levels | 2 |
| Below Grade Unfin SQFT | 520 |
| Total Bedrooms | 5 |
| Heating Y/N | Yes |
| Total Baths | 3 |
| Basement | Unfinished |
| Central Air Y/N | Yes |
| Interior Amenities | Built-Ins,Ceiling Fan(s),Floor Plan - Open,Formal/Separate Dining Room,Kitchen - Eat-In,Kitchen - Table Space,Window Treatments,Wood Floors,Entry Level Bedroom,Recessed Lighting,Skylight(s),Attic,Att |
| Bathrooms Count Upper Level 2 | 1.00 |
| Bathrooms Count Upper Level 1 | 1.00 |
| Below Grade Unfin SQFT Source | Estimated |
| Bedrooms Count Lower Level 1 | 1 |
| Above Grade Finished Area Source | Estimated |
| Smoking Allowed Y/N | No |
| Below Grade Unfin Area Units | Square Feet |
| Bathrooms Full All Lower Levels | 1 |
| Bathrooms Full Upper Level 1 | 1 |
| Laundry Type | Basement,Lower Floor |
| Bedrooms Count All Lower Levels | 1 |
| Above Grade Finished Area Unit Type | Square Feet |
| Bathrooms Count All Lower Levels | 1 |
| Room Type | Living Room,Dining Room,Primary Bedroom,Bedroom 2,Bedroom 3,Bedroom 4,Bedroom 5,Kitchen,Foyer,Great Room,Laundry,Office,Storage Room,Utility Room,Bathroom 1,Bathroom 2,Bathroom 3,Attic |
| Bathrooms Full Lower Level 1 | 1 |
| Bedrooms Count Upper Level 1 | 2 |
| Heating Fuel | Natural Gas |
| LivingAreaSource | Estimated |
| Above Grade Unfin Area Units | Square Feet |
| Flooring | Engineered Wood,Hardwood |
| Fireplace Features | Brick,Fireplace - Glass Doors,Wood |
| Bedrooms Count Upper Level 2 | 2 |
| Bathrooms Count All Upper Levels | 2 |
| Bedrooms Count All Upper Levels | 4 |
Exterior Features
| Exterior Amenities | Exterior Lighting |
|---|---|
| Water Oriented Y/N | No |
| Door Features | Sliding Glass |
| Total Parking Spaces | 3 |
| Lot Features | Landscaping |
| Foundation Details | Other |
| Pool | No Pool |
| Lot Size Acres | 0.17 |
| Lot Size Source | Assessor |
| ModificationTimestamp | 2026-09-16T10:28:24 |
| Navigable Water Y/N | No |
| Fencing | Rear |
| Parking Features | Asphalt Driveway |
| Water View Y/N | No |
| Days on Market | 62 |
| Water Source | Public |
| Waterfront Y/N | No |
| Type of Parking | Off Street,Driveway |
Amenities
- Foreclosure
- Views
- Short Sale
- New Construction
- Adult 55+
- Lease To Own
- No HOA Fees
- Furnished
- Pets
- Primary On Main
- Air Conditioning
- Seller Finance
- Green
- Fixer Upper
- Horse
- Golf
- Fireplace
- Deck
- Garage
- Basement
- Pool
Property vs Rentals Average in 20817
Price
Year Built
 © BRIGHT, All Rights Reserved

