

Address
9504 Milstead Drive, Bethesda, MD
Price
$ 4,995

Property Attributes
- MLS#MDMC2242660
- TypeRentals
- Listing Status ACTIVE
- CountyMONTGOMERY
- CityBethesda
- NeighborhoodWyngate
- Zip20817
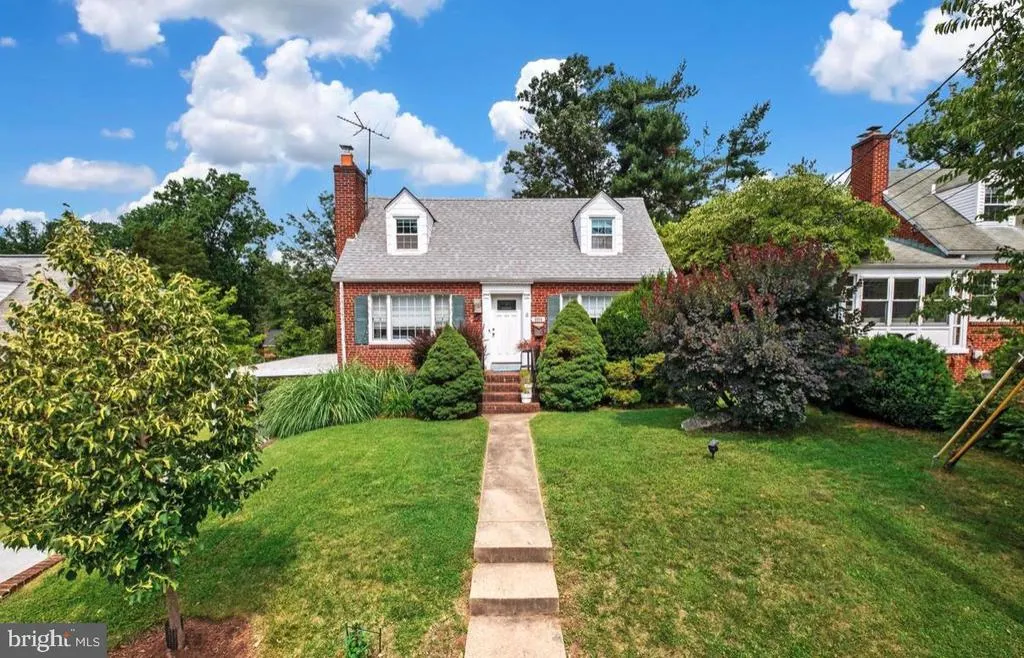
- StyleCape Cod
- Year Built1950
- Price$ 4,995
- Bedrooms4
- Full Bathrooms2
- Half Bathrooms1
- Sqr Footage2688
- Lot Size0.17 Acres
Data Source:
Bright MLS
Property Description
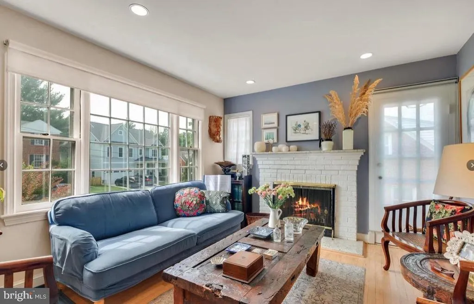
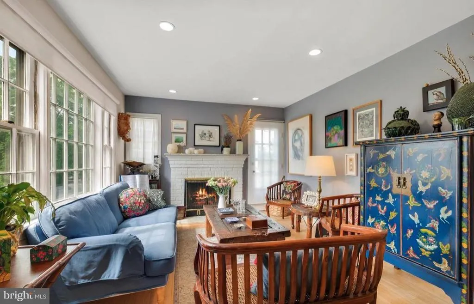
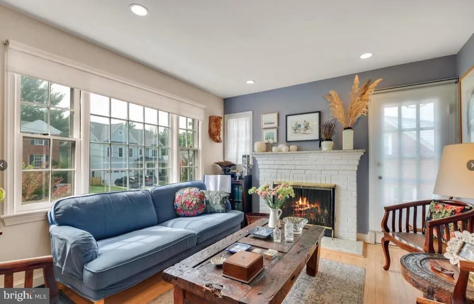
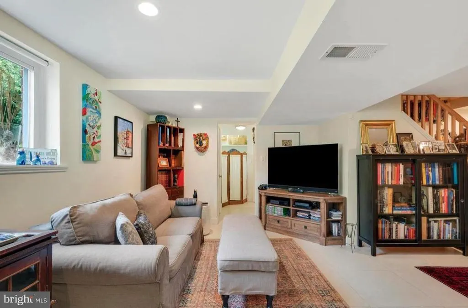
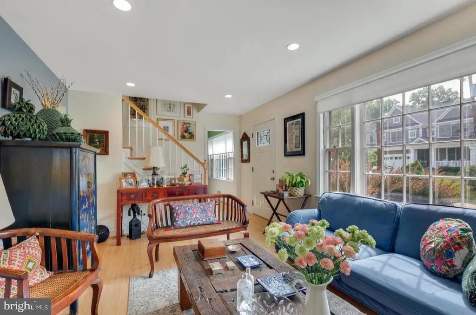
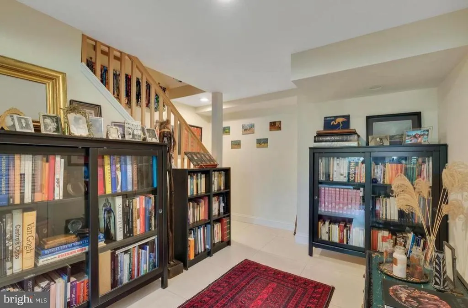
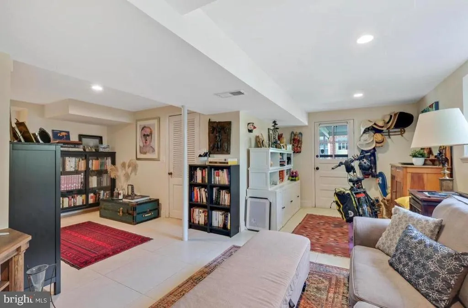
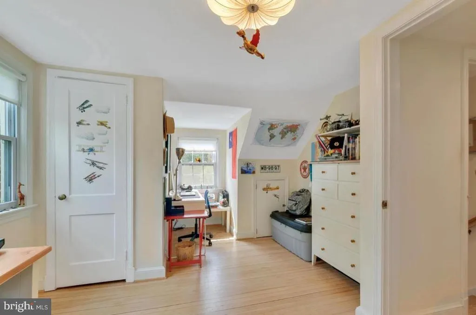
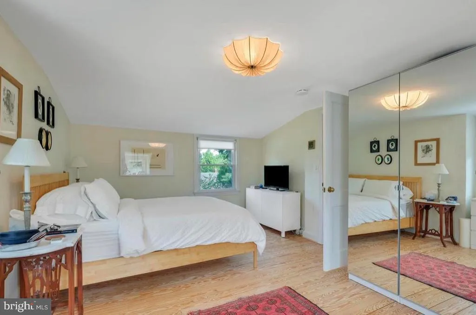
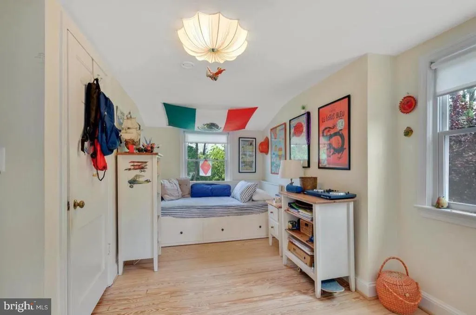
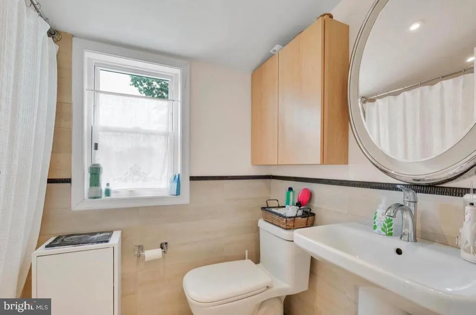
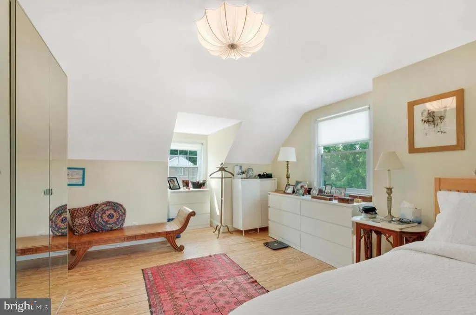
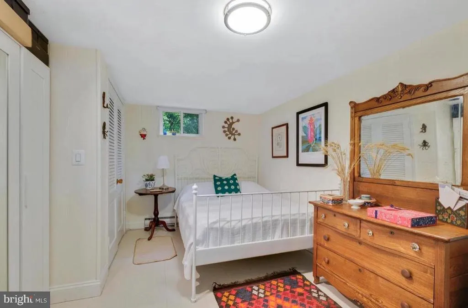
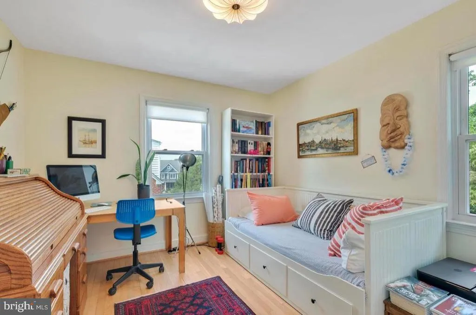
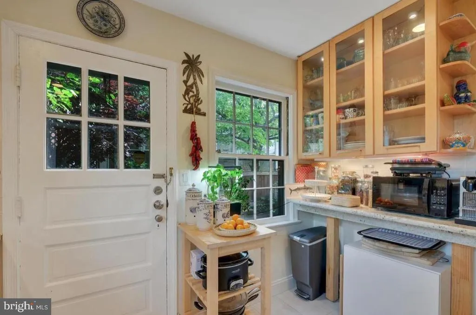
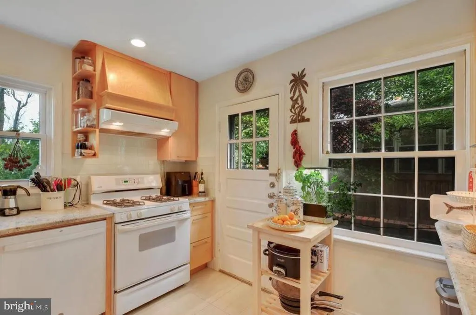
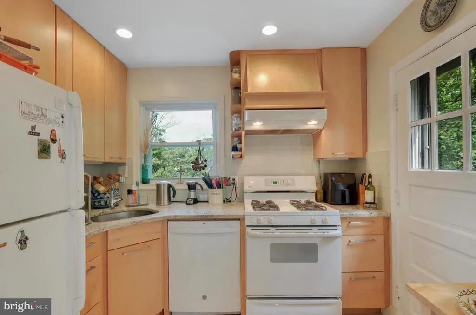
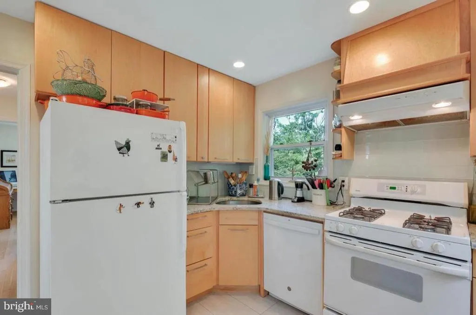
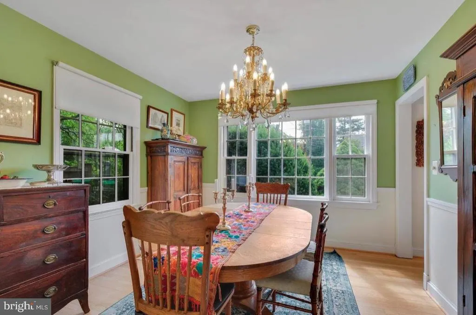
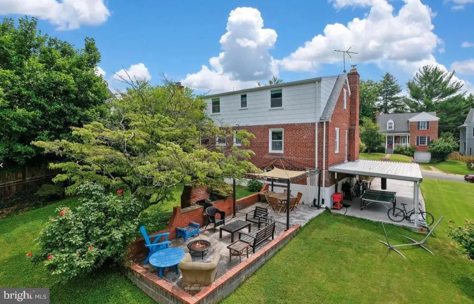
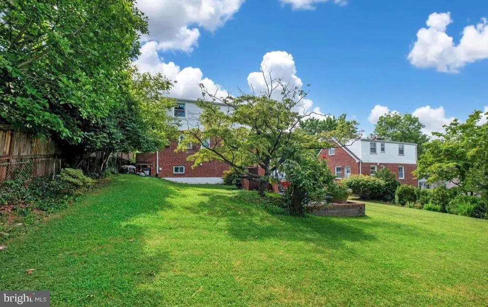
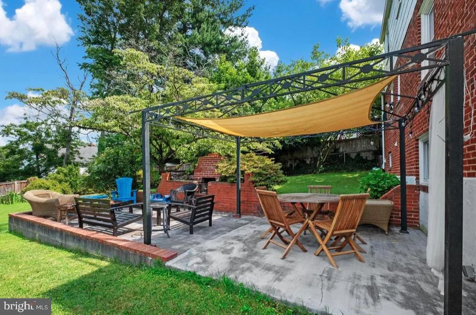
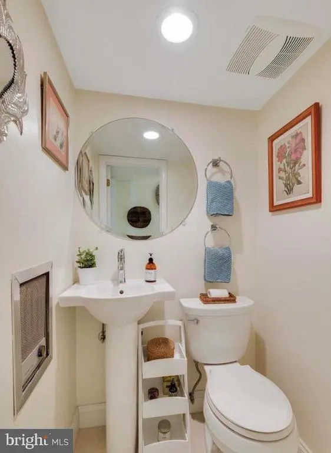
Spacious & lovely light-filled home in Wyngate! 4 Bedrooms, 2.5 bath detached home with a fantastic yard. Recently renovated kitchen with granite counter top, separate formal living and dining room, gleaming hardwood floors. The main level has a bedroom and a full bath. Large Primary bedroom on the second floor with plenty of closet space, a second bedroom and a renovated full bath. Walk-out lower level encompasses a fabulous family room, a private bedroom and a half bath in addition to a laundry room. The backyard includes a nice patio. Within 10 minutes of the NIH/Medical Center Metro, downtown Bethesda, restaurants, shopping, numerous parks, and other entertainment spots. The Capital Beltway and 270 are a few minutes away. Great schools.
| Elementary School | High School |
|---|---|
| Ashburton Elementary School | Walter Johnson High School |
| Price History | |
|---|---|
| 6/29/2026 | Listed $4,995 |
General Features
| Living Area | 2688 |
|---|---|
| Sewer | Public Sewer |
| Heating | Forced Air |
| Cooling | Central A/C |
| Appliances | Dishwasher,Disposal,Dryer,Exhaust Fan,Microwave,Oven/Range - Gas,Washer,Refrigerator |
| Pet Deposit | 1000.0 |
| Patio/Porch Features | Patio(s) |
| Architectural Style | Cape Cod |
| Security Deposit | 4995.0 |
| Construction Materials | Brick |
| School District | MONTGOMERY COUNTY PUBLIC SCHOOLS |
| Pets Allowed | Dogs OK,Size/Weight Restriction,Pet Addendum/Deposit,Breed Restrictions,Cats OK,Case by Case Basis |
| Year Built | 1950 |
| Tenant Pays | Utilities - All,Pest Control,Minor Interior Maintenance,Light Bulbs/Filters/Fuses/Alarm Care,Lawn/Tree/Shrub Care,Internet,Insurance,Gutter Cleaning,Exterior Maintenance |
| Levels | 3 |
| Application Fee | 49.0 |
| Cool Fuel | Electric |
| Accessibility | Other |
| County | MONTGOMERY |
| New Construction | No |
| Property Type | Residential Lease |
| HOA | No |
| Subdivision Name | WYNGATE |
| Pets Allowed Y/N | Yes |
| Garage Y/N | No |
| Water Access Y/N | No |
| Other Structures | Above Grade,Below Grade |
| Rent Includes | Parking |
| Transportation | Bus Stop less than 1 mile,Metro/Subway Station 1 to 3 miles,Commuter Rail Station 1 to 5 miles,Airport less than 10 miles |
| Full Baths | 2 |
| Status | ACTIVE |
| Directions | GPS |
| City | BETHESDA |
| Senior Community Y/N | No |
| Lot Size Units | Square Feet |
| Lot Size Square Feet | 7413.00 |
| Property Condition | Very Good |
| Structure Type | Detached |
| Condo/Coop Association fee Y/N | No |
| Bathrooms Full Main Level | 1 |
| Bathrooms Count Main Level | 1.00 |
| Price Per Sq Ft Total AG | 2.6 |
| Historic Y/N | No |
| Monthly Pet Rent | 100.0 |
| Vacation Rental Y/N | No |
| Virtual Tour | https://mls.truplace.com/property/4246/145291/ |
| Total SQFT | 2688 |
| Availability Date | 2026-09-15 |
| Standard Status | Active |
| Year Built Source | Estimated |
| Legal Subdivision | WYNGATE |
Interior Features
| Interior Amenities | Entry Level Bedroom,Walk-in Closet(s),Formal/Separate Dining Room |
|---|---|
| Heating Fuel | Natural Gas |
| Basement | Daylight,Full,Fully Finished,Side Entrance |
| Flooring | Wood,Ceramic Tile |
| Furnished Y/N | No |
| Total Fireplaces | 1 |
| Fireplace Features | Wood |
| Hot Water | Natural Gas |
| Basement (Y/N) | Yes |
| Heating Y/N | Yes |
| Fireplace Y/N | Yes |
| Above Grade Finished Area | 1920 |
| Half Baths | 1 |
| Central Air Y/N | Yes |
| Total Bedrooms | 4 |
| Below Grade Finished Area | 768 |
| Room Type | Living Room,Dining Room,Primary Bedroom,Bedroom 2,Bedroom 3,Bedroom 4,Kitchen,Family Room,Laundry,Storage Room,Bathroom 1,Half Bath |
| Main Level Bedrooms | 1 |
| Below Grade Finished Area Unit Type | Square Feet |
| LivingAreaSource | Estimated |
| Laundry Type | Lower Floor |
| Below Grade Finished Area Source | Estimated |
| Bedrooms Count All Lower Levels | 1 |
| Bedrooms Count All Upper Levels | 2 |
| Bedrooms Count Lower Level 1 | 1 |
| Bedrooms Count Upper Level 1 | 2 |
| Bathrooms Half Lower Level 1 | 1 |
| Bathrooms Half All Lower Levels | 1 |
| Bathrooms Full Upper Level 1 | 1 |
| Bathrooms Full All Upper Levels | 1 |
| Bathrooms Count Upper Level 1 | 1.00 |
| Bathrooms Count Lower Level 1 | 1.00 |
| Bathrooms Count All Upper Levels | 1 |
| Bathrooms Count All Lower Levels | 1 |
| Above Grade Finished Area Source | Estimated |
| Above Grade Finished Area Unit Type | Square Feet |
| Total Baths | 3 |
Exterior Features
| Exterior Amenities | Other |
|---|---|
| Pool | No Pool |
| Fencing | Partially |
| Water Source | Public |
| Total Parking Spaces | 2 |
| Type of Parking | Attached Carport,Driveway |
| Land Use Code | R |
| Foundation Details | Block |
| Water View Y/N | No |
| Lot Size Acres | 0.17 |
| Lot Size Source | Estimated |
| Waterfront Y/N | No |
| Horse Y/N | No |
| Navigable Water Y/N | No |
| Water Oriented Y/N | No |
| # of Attached Carport Spaces | 1 |
Room Details
| Room | Dimensions | Level | Flooring | Details |
|---|---|---|---|---|
| Bathroom 1 | Upper 1 | |||
| Bedroom 2 | Upper 1 | |||
| Bedroom 3 | Main | |||
| Bedroom 4 | Lower 1 | |||
| Dining Room | Main | |||
| Family Room | Lower 1 | |||
| Half Bath | Lower 1 | |||
| Kitchen | Main | |||
| Laundry | Lower 1 | |||
| Living Room | Main | |||
| Primary Bedroom | Upper 1 | |||
| Storage Room | Lower 1 |
Amenities
- Foreclosure
- Views
- Short Sale
- New Construction
- Adult 55+
- Lease To Own
- No HOA Fees
- Furnished
- Pets
- Primary On Main
- Air Conditioning
- Seller Finance
- Green
- Fixer Upper
- Horse
- Golf
- Fireplace
- Deck
- Garage
- Basement
- Pool
Property vs Rentals Average in 20817
Price
Year Built
Visits
 © BRIGHT, All Rights Reserved

