
Sold









Address
4808 Moorland Lane # 608, Bethesda, MD
Price
$ 512,000
Property Attributes
- MLS#MDMC2245576
- TypeCondos
- Listing Status CLOSED
- CountyMONTGOMERY
- CityBethesda
- NeighborhoodThe Christopher
- Zip20814
- StyleTraditional
- Year Built1991
- Taxes$ 5810
- Price$ 512,000
- Bedrooms2
- Full Bathrooms2
- Half Bathrooms0
- Sqr Footage997
Data Source:
Bright MLS
Property Description
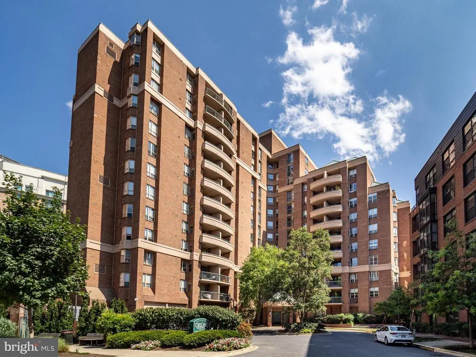
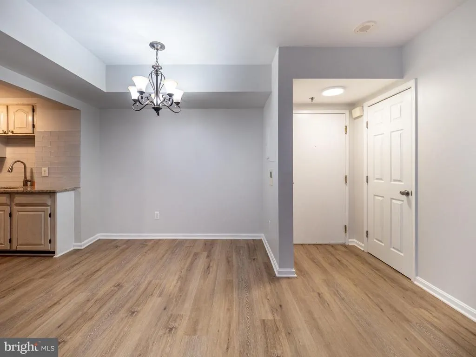
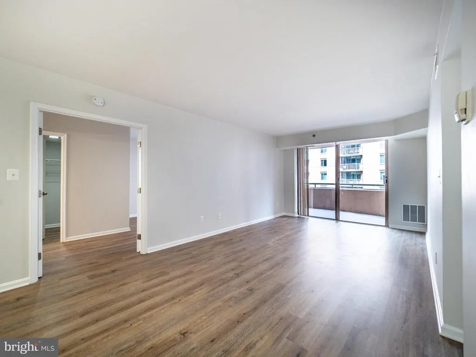
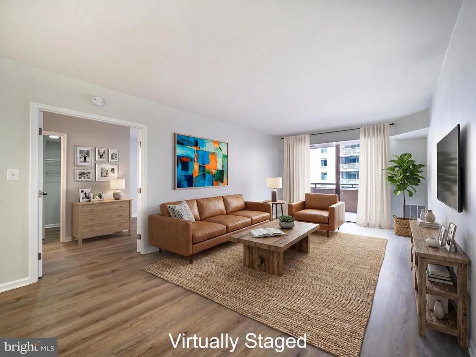
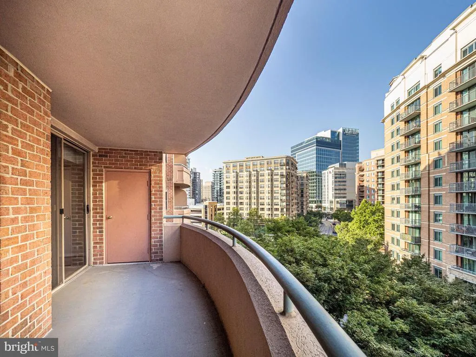
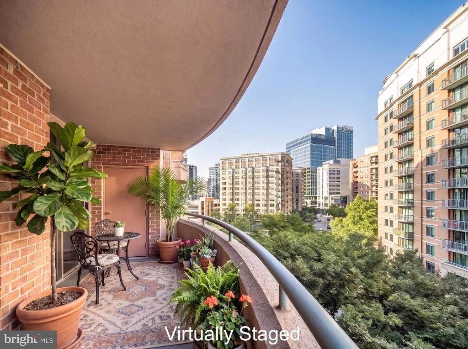
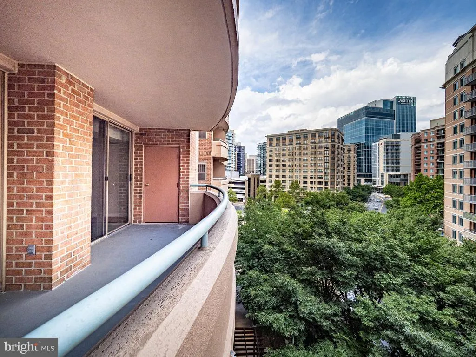
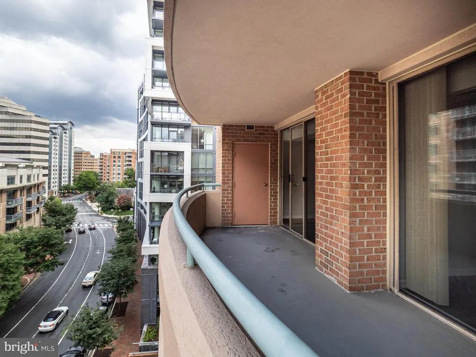
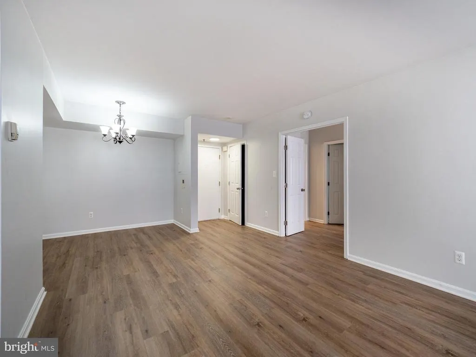
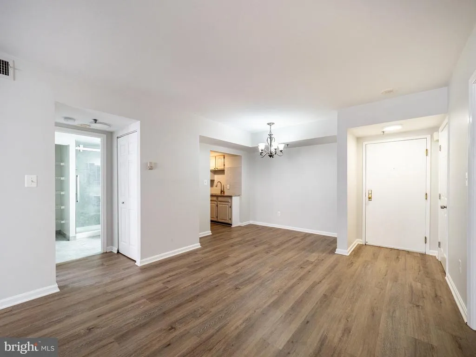
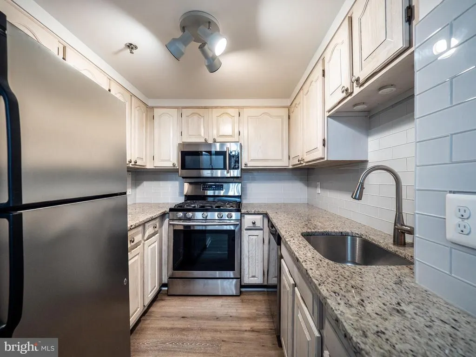
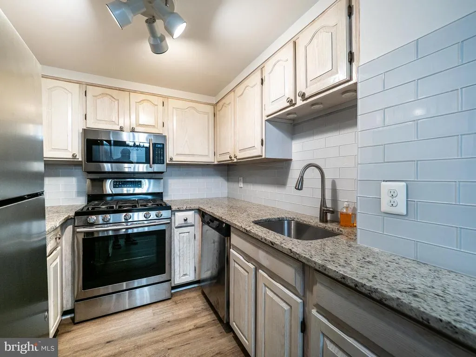
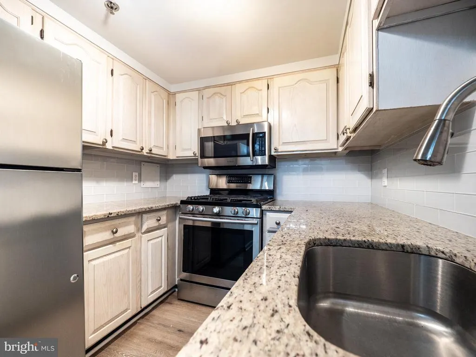
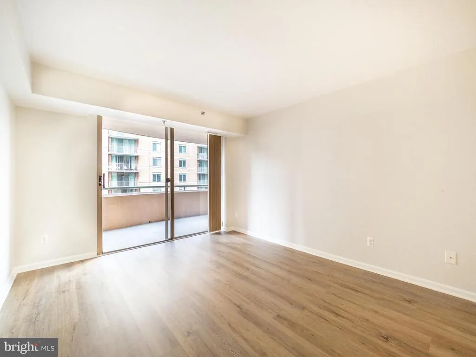
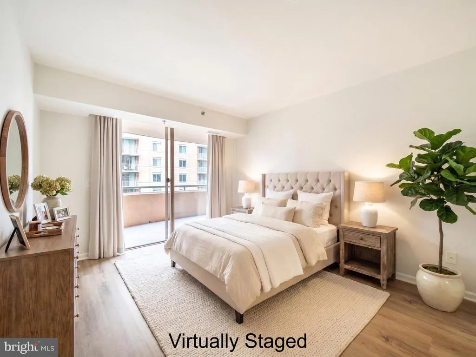
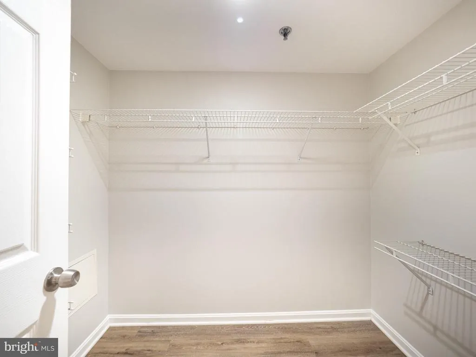
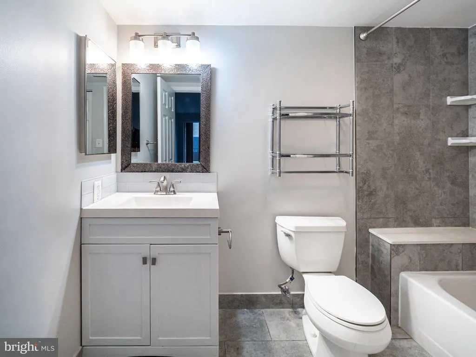
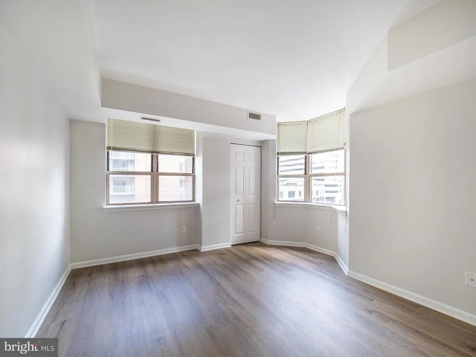
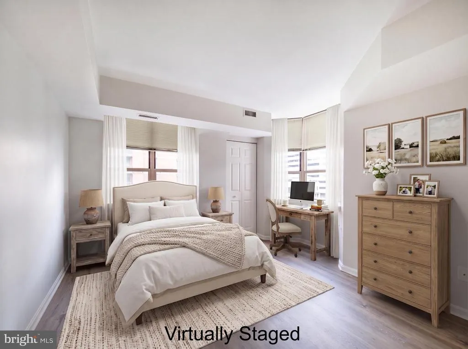
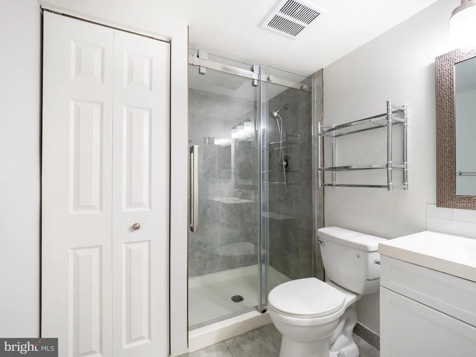
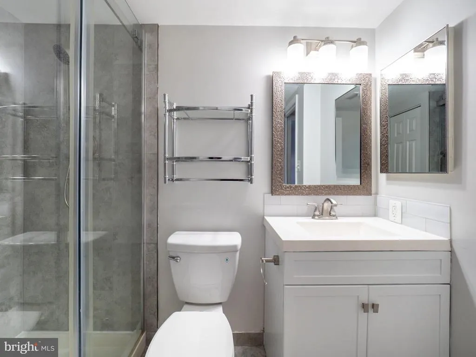
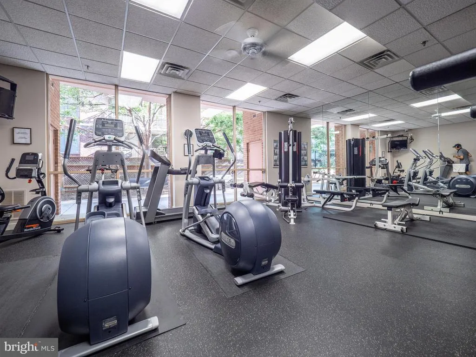
New price! Best value in Bethesda! This is the one youve been waiting for. This home has beautiful new flooring, fresh paint, and nearly 1,000 sq feet of elegant living space. The owner removed all popcorn ceiling textures and renovated both bathrooms. The kitchen features hardwood cabinetry, cool granite countertops and stainless-steel appliances. The Arcadia is the most desirable two-bedroom floorplan in this building. The primary suite has a massive walk-in closet, oversized bath, and sliding door access to the balcony. The second suite is located on the opposite side of the living area, has a bay window that floods this space in natural light, and has direct access to the second full bath. The enormous double balcony floats over the treetops and invites you to create your own private garden sanctuary. Finding such a large outdoor living space in Bethesda at any price point is rare. This home includes a deeded one-car parking spot and secure garage access. The Christopher is a fantastic building with 24-hour concierge, outdoor pool, fitness center, meeting rooms, and is pet friendly. Youre in the heart of Bethesda with a 5-minute walk to the Bethesda Metro Center and a 10-minute walk to Bethesda Row.
| Price History |
|---|
General Features
| Cooling | Central A/C |
|---|---|
| Structure Type | Unit/Flat/Apartment |
| City | BETHESDA |
| Accessibility | Elevator,Level Entry - Main,No Stairs |
| Acceptable Financing | Cash,Conventional,Negotiable |
| Price Per Sq Ft Total AG | 526.48 |
| New Construction | No |
| Year Built | 1991 |
| Association Fee Includes | Common Area Maintenance,Ext Bldg Maint,Health Club,Pool(s),Recreation Facility |
| Tax Assessed Value | 480000.0 |
| Living Area | 997 |
| AssociationName2 | Christopher Council of Unit Owners |
| Legal Subdivision | THE CHRISTOPHER CODM |
| Zoning | RESIDENTIAL |
| Architectural Style | Traditional |
| Unit Number | 608 |
| Condo/Coop Association fee Y/N | Yes |
| County | MONTGOMERY |
| Total SQFT | 997 |
| Other Structures | Above Grade,Below Grade |
| Close Price | 512000.00 |
| HOA | No |
| Bathrooms Count Main Level | 2.00 |
| Property Type | Residential |
| Senior Community Y/N | No |
| Home Warranty Y/N | No |
| Utilities | Electric Available,Natural Gas Available |
| Subdivision Name | THE CHRISTOPHER |
| Sewer | Public Sewer |
| Tax Year | 2025 |
| Association Amenities | Common Grounds,Community Center,Concierge,Elevator,Extra Storage,Fitness Center,Meeting Room,Party Room,Pool - Outdoor,Security |
| Association Recreation Fee | No |
| Buyer Financing | Cash |
| Standard Status | Closed |
| Building Name | THE CHRISTOPHER |
| HOA Fee 2 Frequency | Monthly |
| Status | CLOSED |
| Vacation Rental Y/N | No |
| HOA Fee 2 | 812.13 |
| Total Rooms | 7 |
| Possession | Immediate,0-30 Days CD,31-60 Days CD |
| Tax Annual Amount | 5810.0 |
| Full Baths | 2 |
| Heating | Forced Air |
| Construction Materials | Concrete,Brick Veneer |
| Cool Fuel | Electric |
| Garage Y/N | Yes |
| Year Built Source | Assessor |
| Levels | 1 |
| Directions | On Moorland Ln between Arlington Road and Woodmont Ave |
| Bathrooms Full Main Level | 2 |
| Water Access Y/N | No |
| Garage Spaces | 1.00 |
| Ownership | Condominium |
| School District | MONTGOMERY COUNTY PUBLIC SCHOOLS |
Interior Features
| Above Grade Finished Area | 997 |
|---|---|
| Hot Water | Natural Gas |
| Fireplace Y/N | No |
| Basement (Y/N) | No |
| Below Grade Finished Area Unit Type | Square Feet |
| Total Bedrooms | 2 |
| Heating Y/N | Yes |
| Total Baths | 2 |
| Central Air Y/N | Yes |
| Below Grade Unfin SQFT Source | Assessor |
| Above Grade Finished Area Source | Assessor |
| Below Grade Unfin Area Units | Square Feet |
| Main Level Bedrooms | 2 |
| Above Grade Unfin SQFT Source | Estimated |
| Laundry Type | Has Laundry |
| Above Grade Finished Area Unit Type | Square Feet |
| Entry Level | 6 |
| Heating Fuel | Natural Gas |
| LivingAreaSource | Assessor |
| Above Grade Unfin Area Units | Square Feet |
| Below Grade Finished Area Source | Assessor |
Exterior Features
| Water Oriented Y/N | No |
|---|---|
| Total Parking Spaces | 1 |
| Parking Garage - # of Spaces | 1 |
| Land Use Code | U |
| # of Assigned Spaces | 1 |
| Pool | Yes - Community |
| ModificationTimestamp | 2026-09-21T15:42:06 |
| Navigable Water Y/N | No |
| Parking Features | Assigned,Parking Space Conveys,Parking Fee,Secure Parking |
| Garage Features | Basement Garage,Garage Door Opener,Underground |
| Water View Y/N | No |
| Days on Market | 51 |
| Water Source | Public |
| Waterfront Y/N | No |
| Type of Parking | Parking Garage |
| Land Assessed Value | 144000.00 |
Amenities
- Foreclosure
- Views
- Short Sale
- New Construction
- Adult 55+
- Lease To Own
- No HOA Fees
- Furnished
- Pets
- Primary On Main
- Air Conditioning
- Seller Finance
- Green
- Fixer Upper
- Horse
- Golf
- Fireplace
- Deck
- Garage
- Basement
- Pool
Property vs Condos Average in 20814
Price
Taxes
Year Built
 © BRIGHT, All Rights Reserved
