





Address
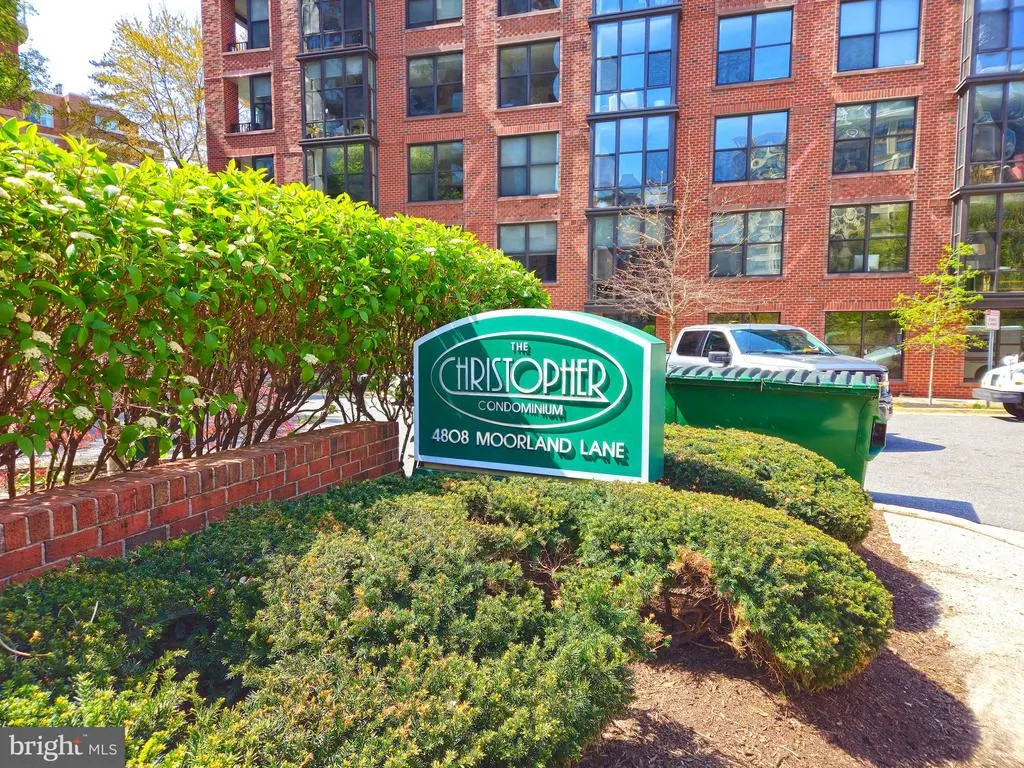
4808 Moorland Lane # 701, Bethesda, MD
Price
$ 320,000
Property Attributes
- MLS#MDMC2225888
- TypeCondos
- Listing Status ACTIVE
- CountyMONTGOMERY
- CityBethesda
- NeighborhoodThe Christopher
- Zip20814
- StyleColonial,Contemporary
- Year Built1991
- Taxes$ 3550
- Price$ 320,000
- Bedrooms1
- Full Bathrooms1
- Half Bathrooms0
- Sqr Footage537
Data Source:
Bright MLS
Property Description
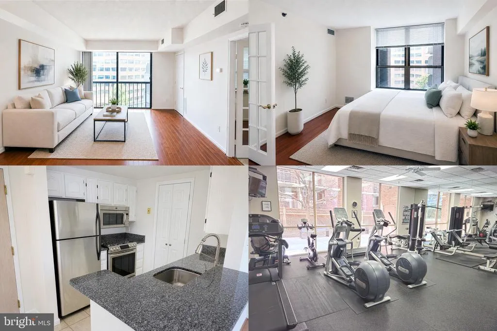
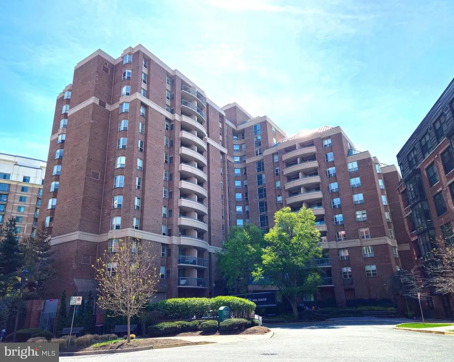
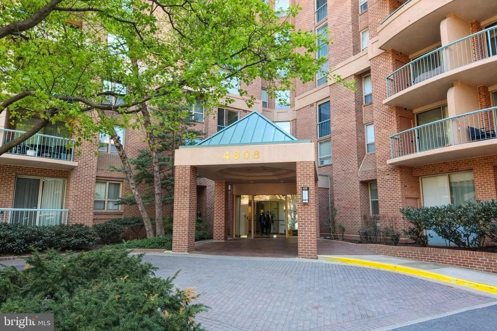
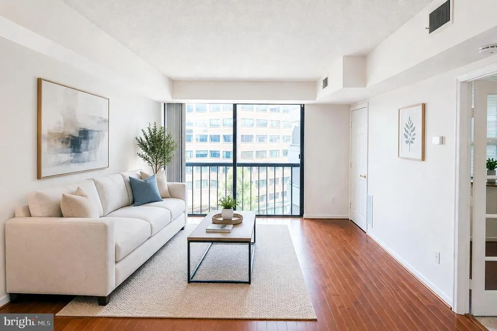
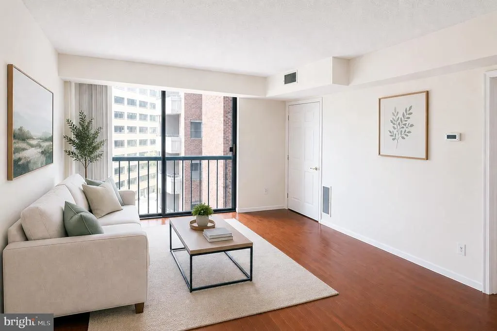
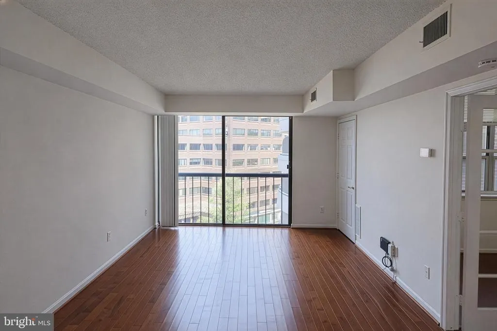
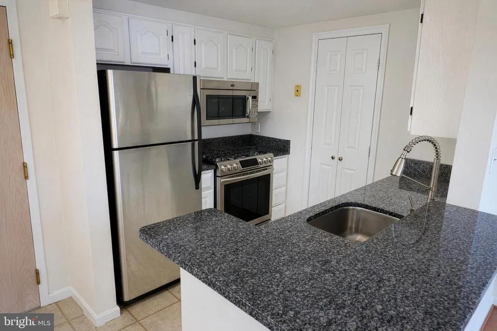
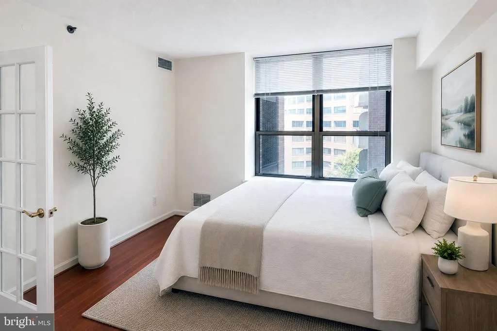
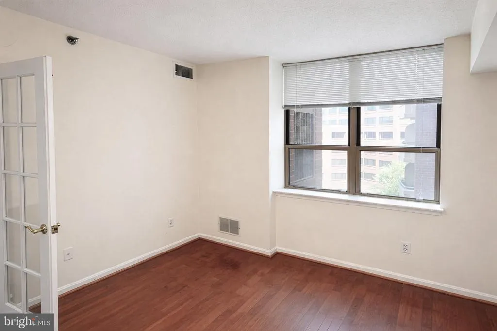
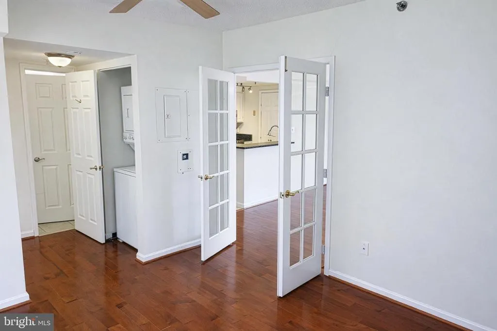
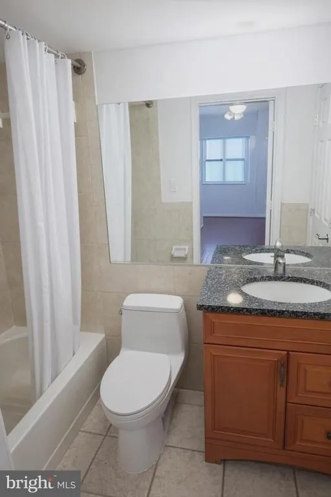
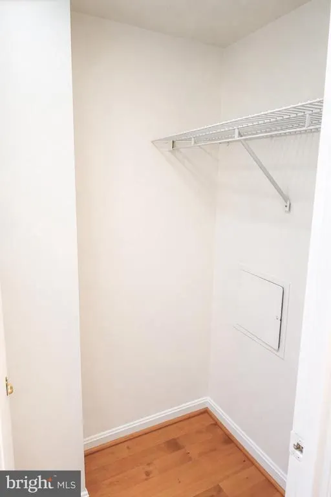
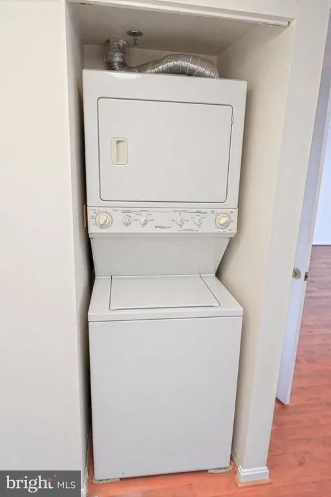
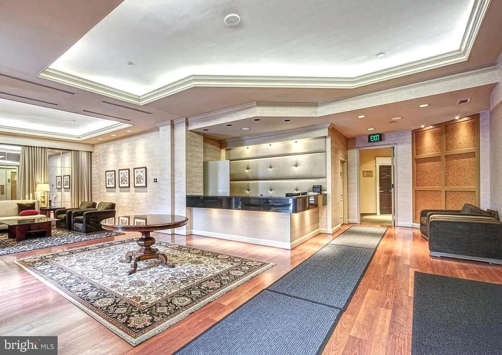
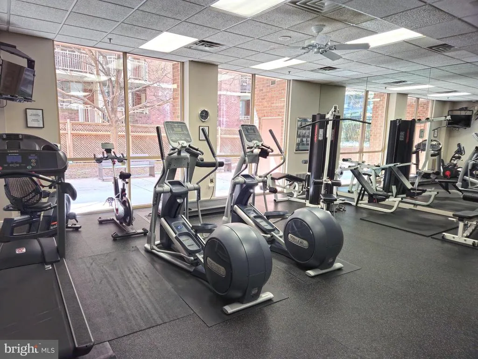
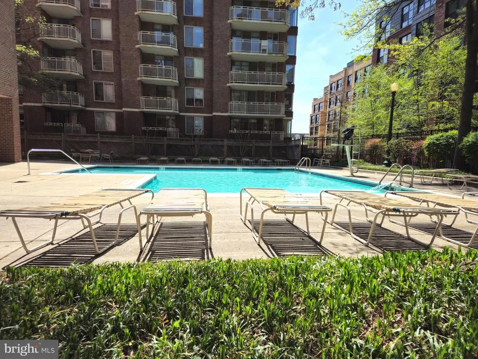
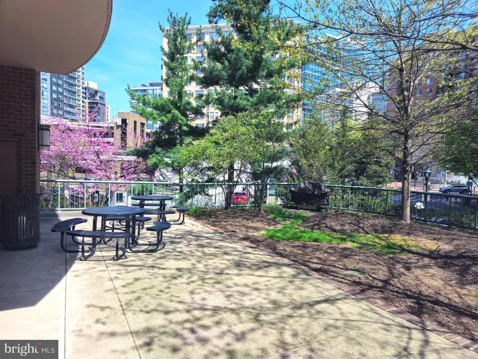
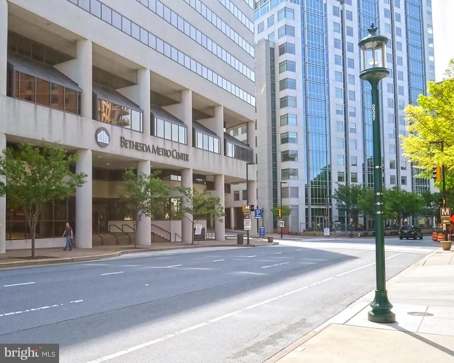
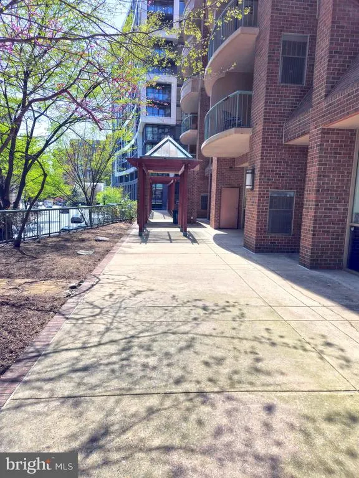
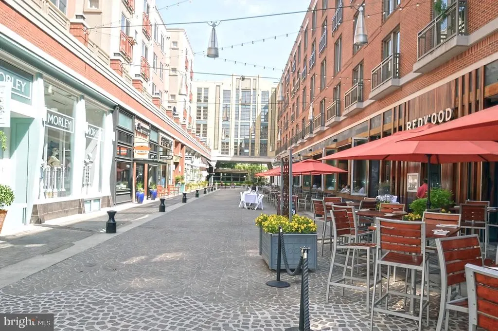
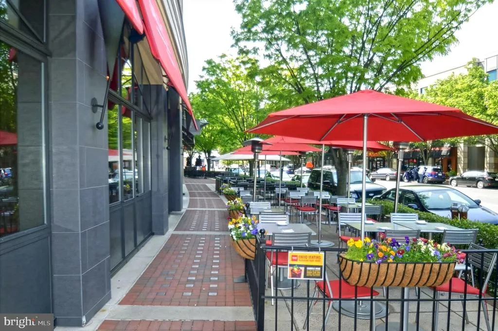
Updated 1-bedroom condo in downtown Bethesda near Metro, featuring in-unit laundry, deeded garage parking, a renovated kitchen and bath, and full-service building amenities. Modern open design. The renovated kitchen and bath feature stainless steel appliances, granite countertops, and durable flooring. Enjoy the convenience of an IN-UNIT washer and dryer; the assurance of the 24-hour front desk. Separately Deeded Garage Parking Space conveys. The building offers bicycle storage. Enjoy the building's updated common areas: including an outdoor pool, fitness center, and meeting/party room. Ideally located to Bethesda Metro (Red Line) and just blocks from Bethesda Row, this location offers immediate access to shopping, dining, and major commuter routes. Close to DC, Rockville and other points of interest. This unit has a comparatively low condo fee for a full-service building in a highly competitive location. Furnished photos are virtually staged. Schedule today!
| Elementary School | Middle School | High School |
|---|---|---|
| Bethesda Elementary School | Westland Middle School | Bethesda-Chevy Chase High School |
| Price History | |
|---|---|
| 4/7/2026 | Listed $390,000 |
| 4/10/2026 | 4$375,000 |
| 6/11/2026 | 7$349,900 |
| 9/7/2026 | 9$320,000 |
General Features
| Living Area | 537 |
|---|---|
| Sewer | Public Sewer |
| Heating | Central,Forced Air |
| Cooling | Central A/C |
| Utilities | Cable TV Available,Electric Available,Natural Gas Available |
| Possession | Settlement |
| Appliances | Dishwasher,Disposal,Oven/Range - Gas,Refrigerator,Washer/Dryer Stacked |
| Zoning | TSR |
| Garage Spaces | 1.00 |
| Association Fee Includes | Other |
| Architectural Style | Colonial,Contemporary |
| Security Features | 24 hour security,Desk in Lobby,Fire Detection System,Monitored,Security Gate |
| Construction Materials | Brick |
| School District | MONTGOMERY COUNTY PUBLIC SCHOOLS |
| Year Built | 1991 |
| Levels | 1 |
| Unit Number | 701 |
| Tax Year | 2025 |
| Ownership | Condominium |
| Cool Fuel | Electric |
| Building Name | THE CHRISTOPHER |
| Accessibility | Elevator |
| HOA Fee 2 | 450.00 |
| County | MONTGOMERY |
| New Construction | No |
| Property Type | Residential |
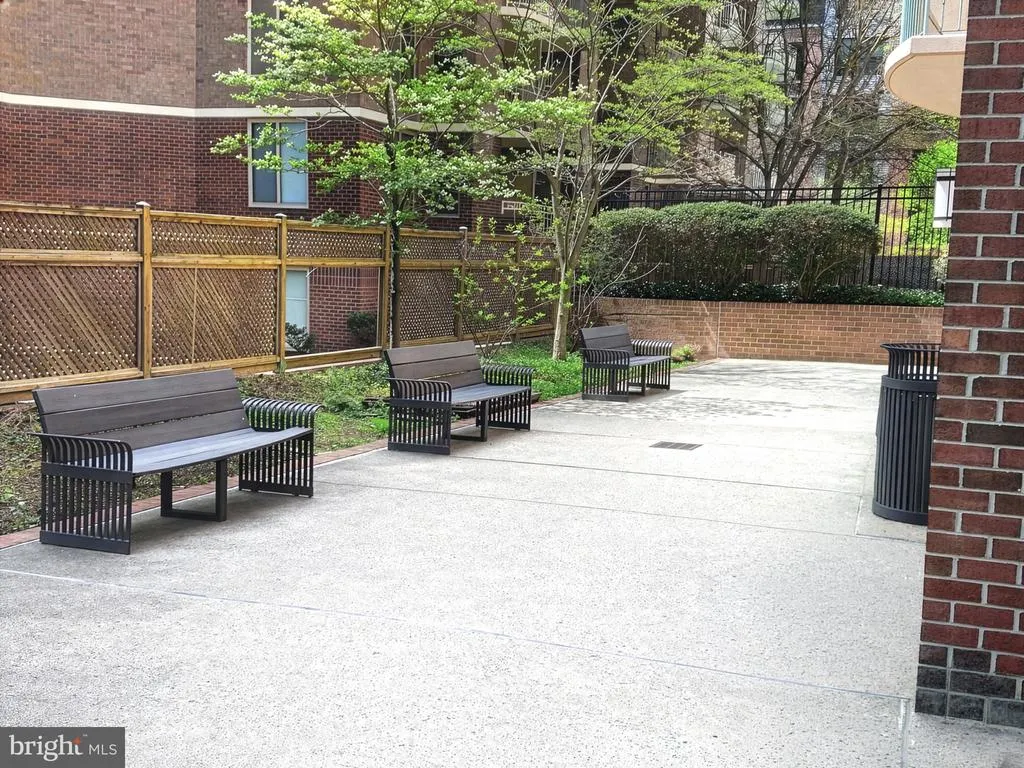
| Association Amenities | Common Grounds,Elevator,Exercise Room,Meeting Room,Party Room,Pool - Outdoor |
| HOA | No |
| Subdivision Name | THE CHRISTOPHER |
| Garage Y/N | Yes |
| Water Access Y/N | No |
| Green Water Conservation | Low-Flow Fixtures |
| Other Structures | Above Grade,Below Grade |
| Transportation | Metro/Subway Station less than 1 mile,Bus Stop less than 1 mile |
| Full Baths | 1 |
| Status | ACTIVE |
| Directions | The building is located on Moorland Ln,between Arlington and Old Georgetown. |
| City | BETHESDA |
| Disclosures | Other |
| Senior Community Y/N | No |
| Number Of Units Total | 1 |
| Tax Assessed Value | 326667.0 |
| HOA Fee 2 Frequency | Monthly |
| Tax Annual Amount | 3550.0 |
| Property Condition | Excellent |
| Structure Type | Unit/Flat/Apartment |
| Condo/Coop Association fee Y/N | Yes |
| Bathrooms Full Main Level | 1 |
| Bathrooms Count Main Level | 1.00 |
| Price Per Sq Ft Total AG | 595.9 |
| Community Pool Features | Fenced,Other |
| Historic Y/N | No |
| Vacation Rental Y/N | No |
| Total SQFT | 537 |
| Standard Status | Active |
| Year Built Source | Assessor |
| Legal Subdivision | THE CHRISTOPHER CODM |
| Association Recreation Fee | No |
Interior Features
| Interior Amenities | Window Treatments,Floor Plan - Open,Upgraded Countertops,Combination Dining/Living |
|---|---|
| Heating Fuel | Central,Natural Gas |
| Flooring | Tile/Brick,Wood |
| Hot Water | Natural Gas |
| Basement (Y/N) | No |
| Heating Y/N | Yes |
| Fireplace Y/N | No |
| Above Grade Finished Area | 537 |
| Central Air Y/N | Yes |
| Total Bedrooms | 1 |
| Entry Level | 7 |
| Room Type | Living Room,Dining Room,Primary Bedroom,Kitchen,Foyer,Full Bath |
| Main Level Bedrooms | 1 |
| Below Grade Finished Area Unit Type | Square Feet |
| LivingAreaSource | Assessor |
| Laundry Type | Dryer In Unit,Washer In Unit |
| Below Grade Unfin Area Units | Square Feet |
| Below Grade Unfin SQFT Source | Assessor |
| Below Grade Finished Area Source | Assessor |
| Bathrooms Count Upper Level 2 | 0.00 |
| Bathrooms Count Upper Level 1 | 0.00 |
| Bathrooms Count Lower Level 2 | 0.00 |
| Bathrooms Count Lower Level 1 | 0.00 |
| Above Grade Finished Area Source | Assessor |
| Above Grade Finished Area Unit Type | Square Feet |
| Total Baths | 1 |
Exterior Features
| Pool | Yes - Community |
|---|---|
| Parking Features | Parking Space Conveys,Secure Parking |
| Water Source | Public |
| Total Parking Spaces | 1 |
| Garage Features | Underground,Inside Access |
| Type of Parking | Parking Garage |
| Land Use Code | U |
| Spa | No |
| Water View Y/N | No |
| Waterfront Y/N | No |
| Land Assessed Value | 111000.00 |
| Navigable Water Y/N | No |
| Water Oriented Y/N | No |
| Parking Garage - # of Spaces | 1 |
Room Details
| Room | Dimensions | Level | Flooring | Details |
|---|---|---|---|---|
| Dining Room | Main | |||
| Foyer | Main | |||
| Full Bath | Main | |||
| Kitchen | Main | |||
| Living Room | Main | |||
| Primary Bedroom | Main |
Amenities
- Foreclosure
- Views
- Short Sale
- New Construction
- Adult 55+
- Lease To Own
- No HOA Fees
- Furnished
- Pets
- Primary On Main
- Air Conditioning
- Seller Finance
- Green
- Fixer Upper
- Horse
- Golf
- Fireplace
- Deck
- Garage
- Basement
- Pool
Property vs Condos Average in 20814
Price
Taxes
Year Built
Visits
 © BRIGHT, All Rights Reserved
