
Sold
















Address
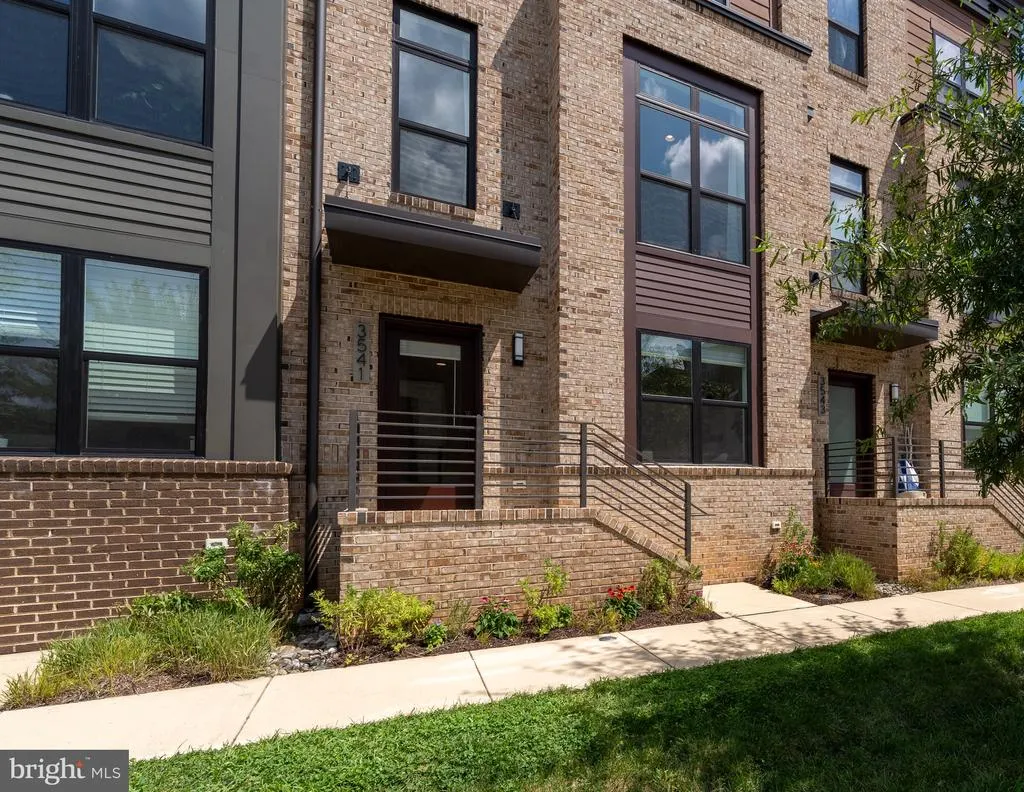
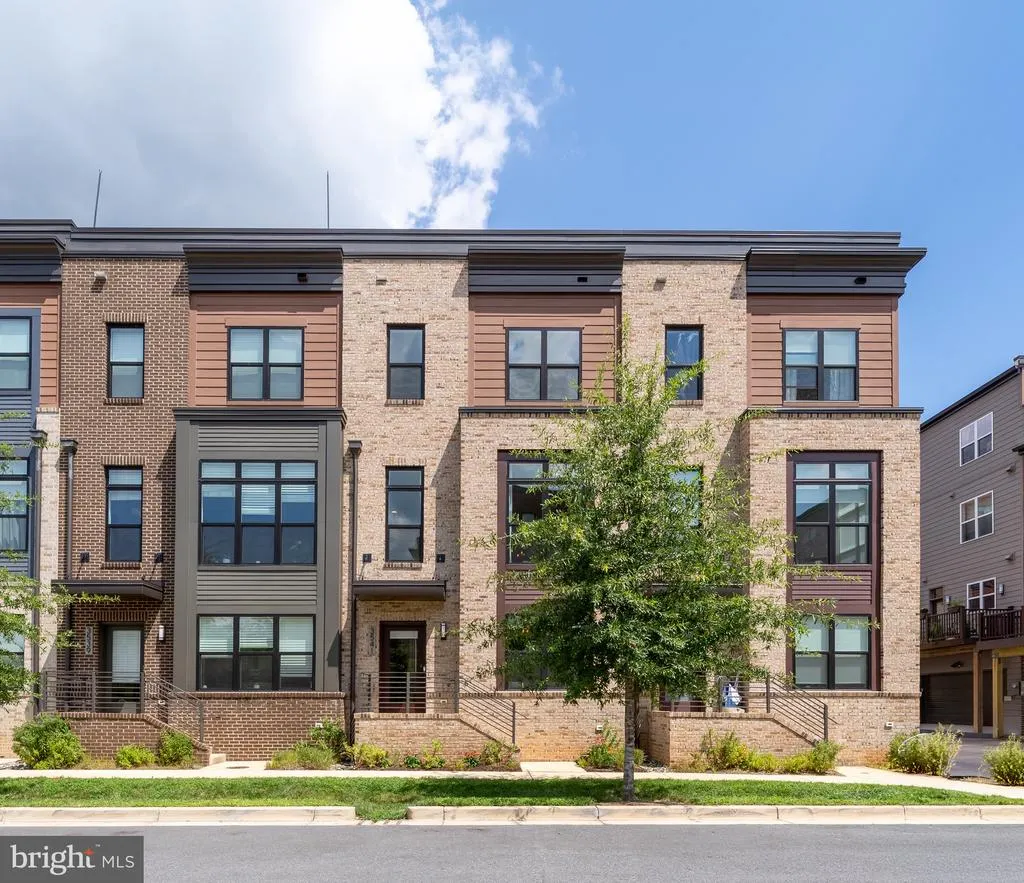
3541 Bellflower Lane, Rockville, MD
Price
$ 989,900
Property Attributes
- MLS#MDMC2237020
- TypeTownhouse
- Listing Status CLOSED
- CountyMONTGOMERY
- CityRockville
- NeighborhoodTower Oaks
- Zip20852
- StyleContemporary
- Year Built2021
- Taxes$ 14092
- Price$ 989,900
- Bedrooms4
- Full Bathrooms3
- Half Bathrooms1
- Sqr Footage2375
- Lot Size0.02 Acres
Data Source:
Bright MLS
Property Description
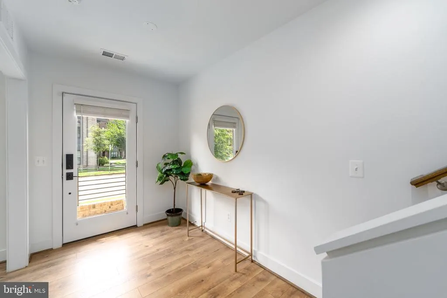
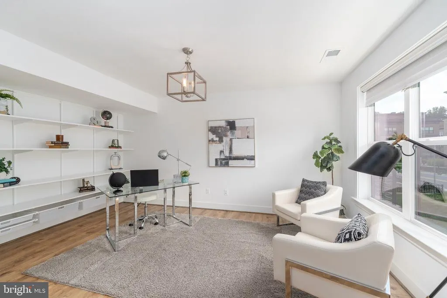
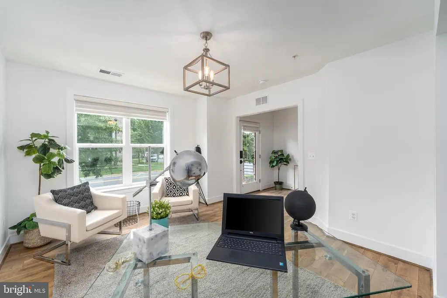
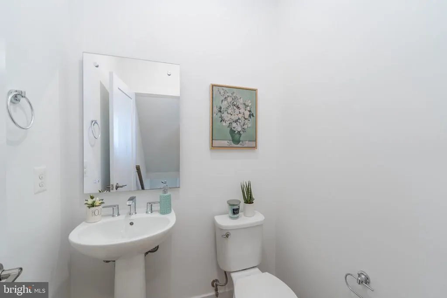
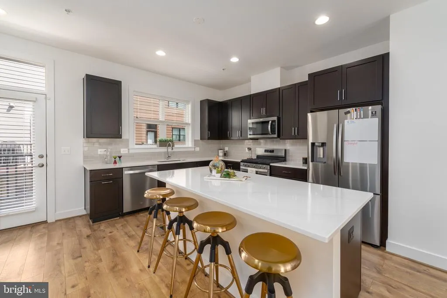
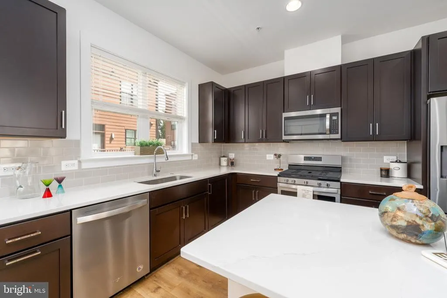
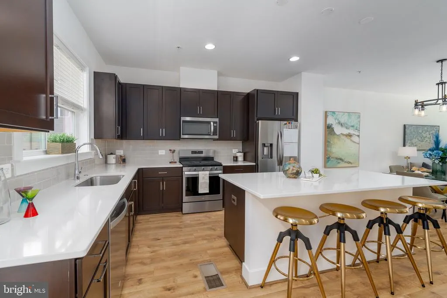
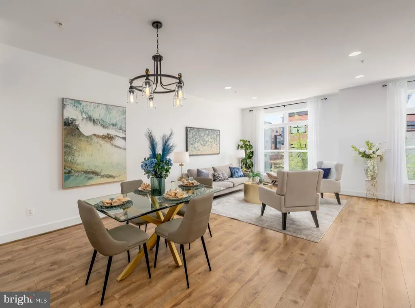
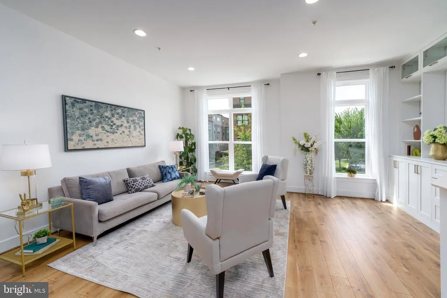
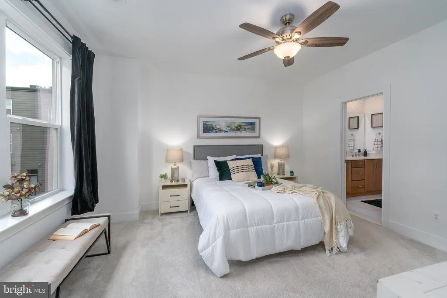
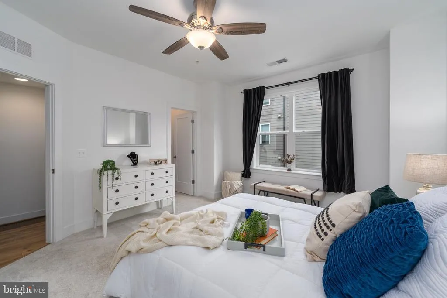
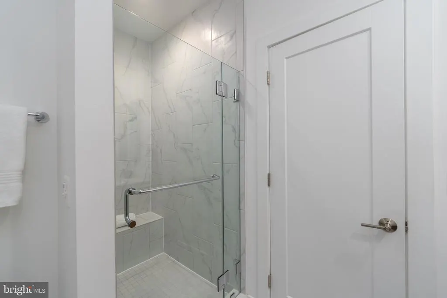
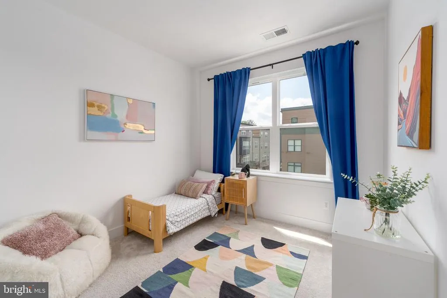
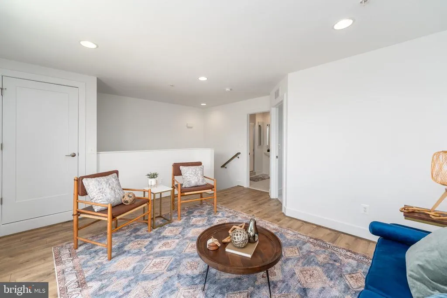
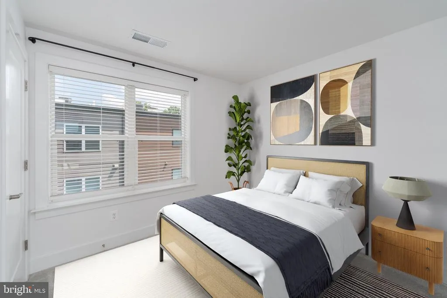
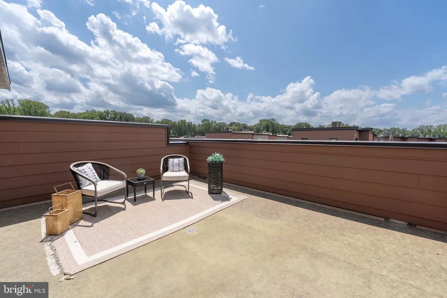
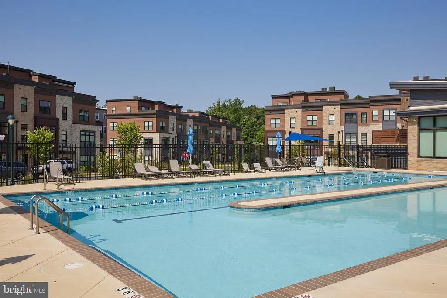
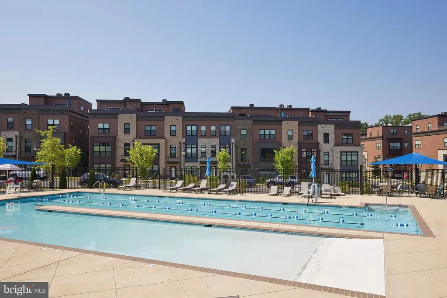
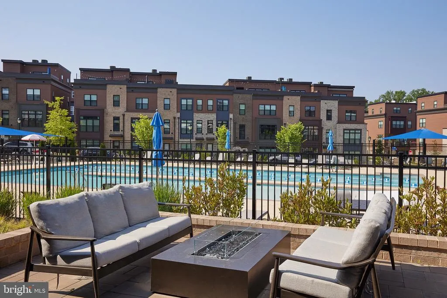
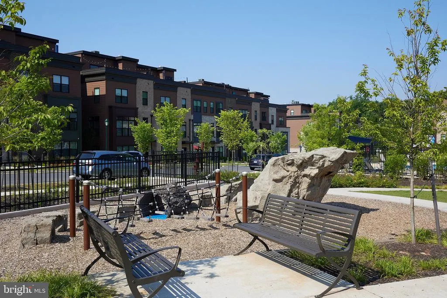
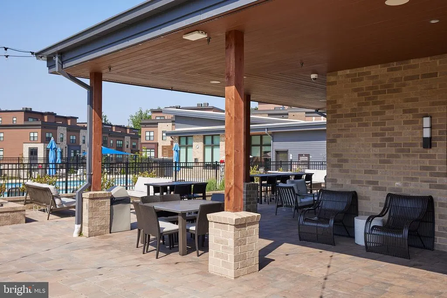
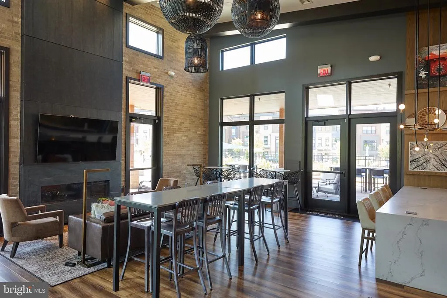
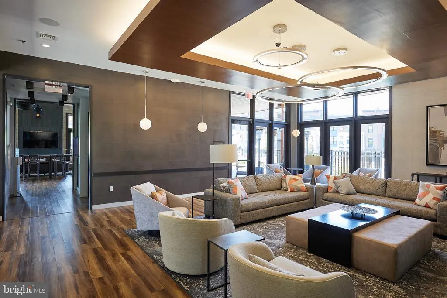
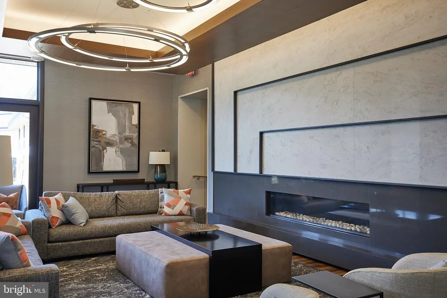
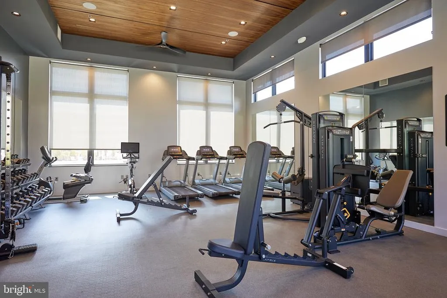
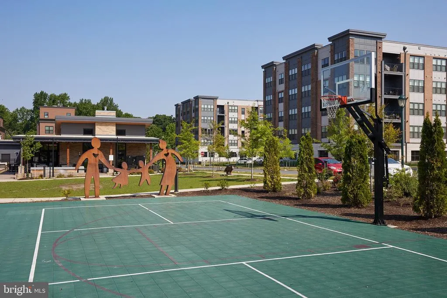
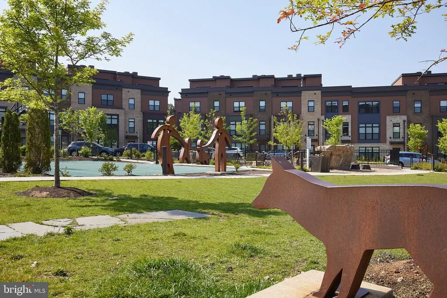
Welcome to the Reserve at Tower Oaks, a collection of homes situated within the 44-acre naturesque Woodland Preserve in Rockville where suburban tranquility meets convenience! This lovingly updated and meticulously maintained 4-bedroom, 3.5-bathroom townhome features over 2,300 sq/ft of space, separate HVAC zones for energy efficiency, 9.5 ceilings, gleaming floors, and a bright, spacious, open floor plan which instills a true sense of volume, comfort, and luxury. Deliciously designed for modern living! As you enter the home, you are welcomed by a large foyer, coat closet, and versatile recreation room outfitted with custom built-ins and Elfa pull-out drawers - perhaps a second living room, guest bedroom, home theater, gym, or office. On the main level, youll find a powder room, pantry, balcony, and expansive, open concept kitchen, dining, and living areas featuring quartz countertops, stainless steel appliances, ample cabinetry, a large island with breakfast bar, and custom built-ins - ideal for gathering with friends and family, relaxing, grilling, and entertaining. The third level comprises three generously proportioned bedrooms and two full bathrooms, including the large, king-sized primary bedroom complete with a walk-in closet and a luxurious en-suite bathroom with dual vanities. Each bedroom is thoughtfully improved with custom Elfa closetry adding enhanced function to this classic form. A perfectly positioned linen closet and stackable washer/dryer round out this level. The upper level features its own bedroom, full bathroom, a spacious recreation / living room area, and marvelous adjoining rooftop terrace with sweeping views of the skyline / Preserve. Enjoy having dinners al fresco or a soiree with family and friends - the roof deck is large enough to accommodate! Venturing out is also a breeze with ample street parking right in front as well as a two-car attached garage which is also outfitted with a wall of custom Elfa shelving for more sensational storage! Enjoy easy access to Rockvilles vibrant downtown, Park Potomac, Pike and Rose, major transportation routes (Wootton Parkway, Rockville Pike, I-270), North Bethesda and Twinbrook Metros, parks, and schools (Bayard Rustin, Julius West, and Richard Montgomery are all within a mile!). A bounty of shops and restaurants are at your fingertips! At the heart and soul of the Reserve (and just across the street!) is the CORE, a resort-style, amenity rich gathering space at the center of the community which offers residents boundless opportunities to focus on well being, recreation, and engagement - including a fitness center, outdoor seasonal pool, neighborhood cafe, yoga studio, seating nooks, fire pits, open green space, play area, sport court, grilling stations, covered outdoor patio, Amazon hub, club room, and monthly events / activities. A truly spectacular, unique community located in a quiet, picturesque natural setting, mere moments to all of the conveniences the surrounds have to offer!
| Price History |
|---|
General Features
| Cooling | Central A/C |
|---|---|
| Builder Name | EYA |
| Structure Type | Interior Row/Townhouse |
| Lot Size Square Feet | 1020.00 |
| Lot Size Units | Square Feet |
| City | ROCKVILLE |
| Accessibility | None |
| Price Per Sq Ft Total AG | 416.8 |
| New Construction | No |
| Virtual Tour | https://my.matterport.com/show/?m=f5b4ypBbcQK |
| Year Built | 2021 |
| Association Fee Includes | Common Area Maintenance,Health Club,Lawn Care Front,Lawn Care Rear,Lawn Care Side,Management,Pool(s),Recreation Facility,Snow Removal |
| Tax Assessed Value | 1007667.0 |
| Living Area | 2375 |
| Zoning | R-90 |
| Architectural Style | Contemporary |
| Condo/Coop Association fee Y/N | No |
| County | MONTGOMERY |
| Total SQFT | 2375 |
| Other Structures | Above Grade,Below Grade |
| Close Price | 989900.00 |
| HOA | Yes |
| Bathrooms Count Main Level | 0.00 |
| Property Type | Residential |
| Assoc Fee Paid Per | Monthly |
| Senior Community Y/N | No |
| Subdivision Name | TOWER OAKS |
| Sewer | Public Sewer |
| Tax Year | 2026 |
| Association Amenities | Bar/Lounge,Club House,Common Grounds,Community Center,Dog Park,Exercise Room,Party Room,Recreational Center,Tot Lots/Playground,Tennis Courts,Basketball Courts,Swimming Pool |
| Buyer Financing | Conventional |
| Standard Status | Closed |
| Status | CLOSED |
| Vacation Rental Y/N | No |
| Possession | 0-30 Days CD |
| HOA Fee | 249.00 |
| Tax Annual Amount | 14092.51 |
| Full Baths | 3 |
| Heating | Central |
| Construction Materials | Brick |
| Cool Fuel | Electric |
| Garage Y/N | Yes |
| Year Built Source | Assessor |
| Levels | 4 |
| Directions | GPS |
| Water Access Y/N | No |
| Garage Spaces | 2.00 |
| Ownership | Fee Simple |
| School District | MONTGOMERY COUNTY PUBLIC SCHOOLS |
Interior Features
| Above Grade Finished Area | 2375 |
|---|---|
| Bathrooms Full Upper Level 2 | 2 |
| Bathrooms Full Upper Level 3 | 1 |
| Hot Water | Natural Gas |
| Fireplace Y/N | No |
| Basement (Y/N) | No |
| Bathrooms Full All Upper Levels | 3 |
| Below Grade Finished Area Unit Type | Square Feet |
| Total Bedrooms | 4 |
| Heating Y/N | Yes |
| Total Baths | 4 |
| Bathrooms Half Upper Level 1 | 1 |
| Central Air Y/N | Yes |
| Bathrooms Half All Upper Levels | 1 |
| Bathrooms Count Upper Level 3 | 1.00 |
| Bathrooms Count Upper Level 2 | 2.00 |
| Bathrooms Count Upper Level 1 | 1.00 |
| Below Grade Unfin SQFT Source | Assessor |
| Above Grade Finished Area Source | Estimated |
| Below Grade Unfin Area Units | Square Feet |
| Above Grade Finished Area Unit Type | Square Feet |
| Heating Fuel | Natural Gas |
| LivingAreaSource | Estimated |
| Below Grade Finished Area Source | Assessor |
| Bedrooms Count Upper Level 2 | 3 |
| Bedrooms Count Upper Level 3 | 1 |
| Bathrooms Count All Upper Levels | 4 |
| Half Baths | 1 |
| Bedrooms Count All Upper Levels | 4 |
Exterior Features
| Water Oriented Y/N | No |
|---|---|
| Total Parking Spaces | 2 |
| # of Attached Garage Spaces | 2 |
| Foundation Details | Slab |
| Pool | Yes - Community |
| Lot Size Acres | 0.02 |
| Builder Model | Bailey |
| Lot Size Source | Assessor |
| ModificationTimestamp | 2026-09-25T16:13:54 |
| Navigable Water Y/N | No |
| Garage Features | Garage - Rear Entry |
| Water View Y/N | No |
| Days on Market | 7 |
| Water Source | Public |
| Waterfront Y/N | No |
| Type of Parking | Attached Garage |
Amenities
- Foreclosure
- Views
- Short Sale
- New Construction
- Adult 55+
- Lease To Own
- No HOA Fees
- Furnished
- Pets
- Primary On Main
- Air Conditioning
- Seller Finance
- Green
- Fixer Upper
- Horse
- Golf
- Fireplace
- Deck
- Garage
- Basement
- Pool
Property vs Townhouse Average in 20852
Price
Taxes
Year Built
 © BRIGHT, All Rights Reserved
