
Address
7923 Eastern Avenue # 201, Silver Spring, MD
Price
$ 2,250

Property Attributes
- MLS#MDMC2227940
- TypeRentals
- Listing Status ACTIVE
- CountyMONTGOMERY
- CitySilver Spring
- NeighborhoodDowntown Silver Spring
- Zip20910
- StyleContemporary
- Year Built1965
- Price$ 2,250
- Bedrooms2
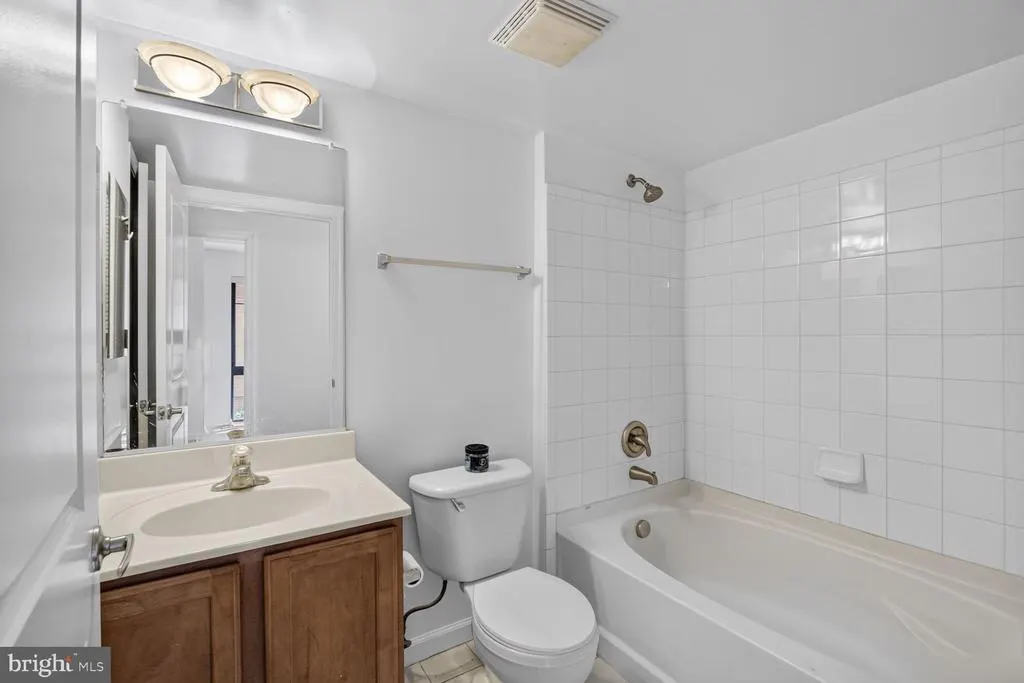
- Full Bathrooms2
- Half Bathrooms0
- Sqr Footage966
Data Source:
Bright MLS
Property Description
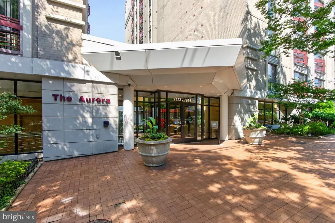
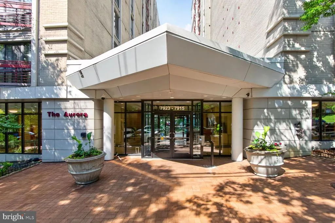
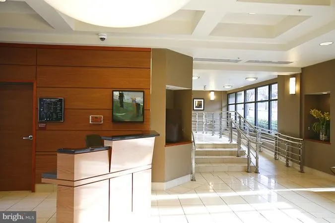
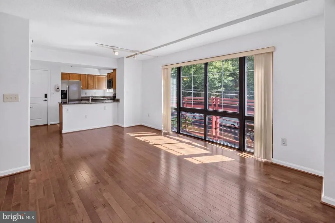
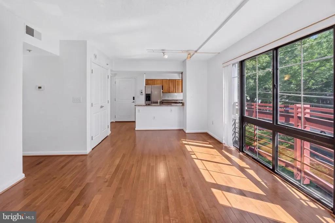
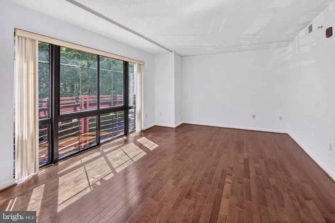
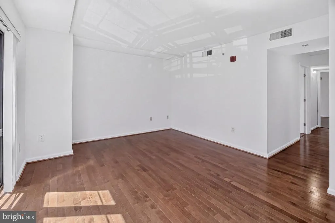
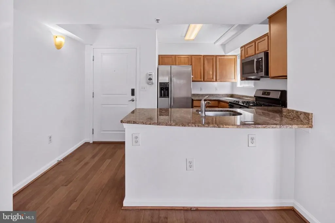
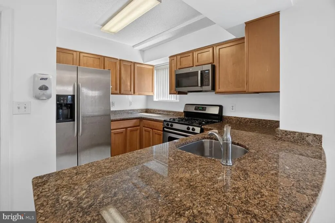
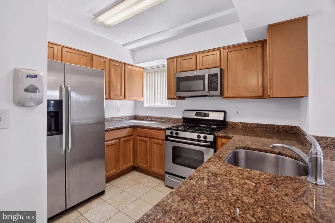
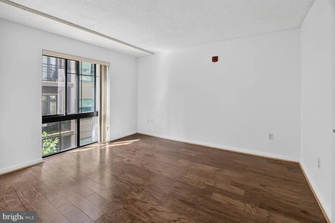
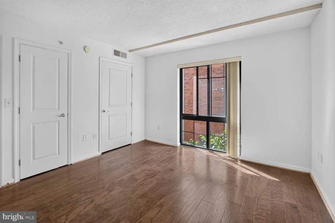
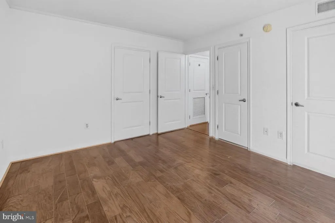
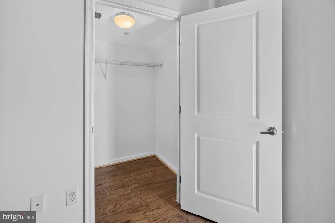
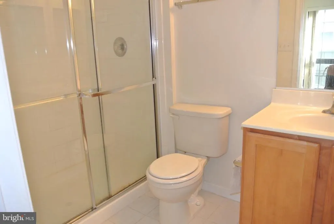
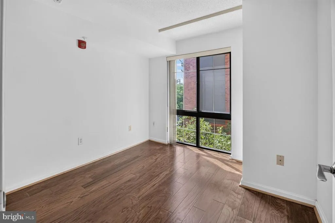
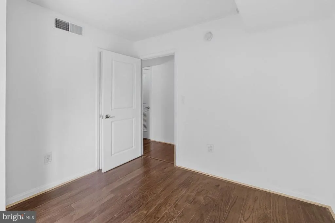
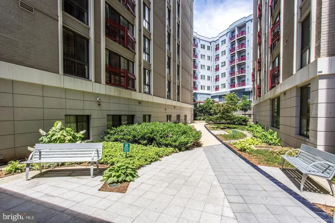
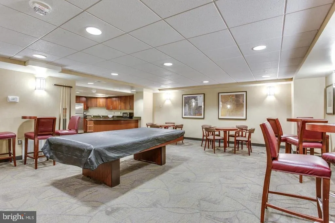
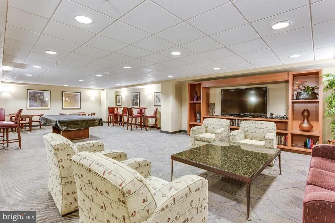
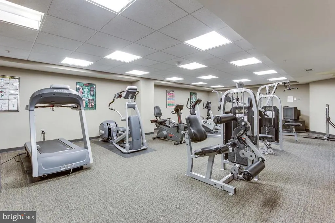
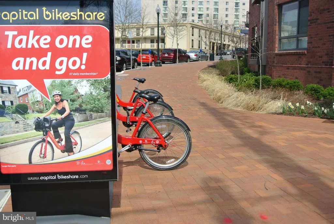
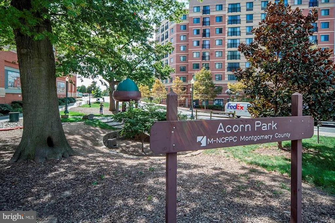
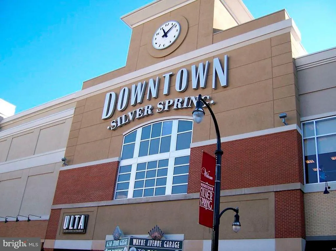
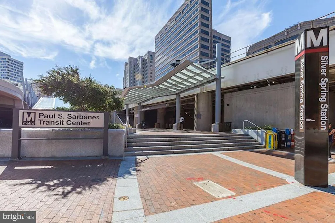
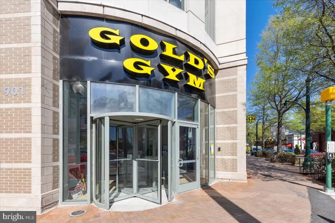
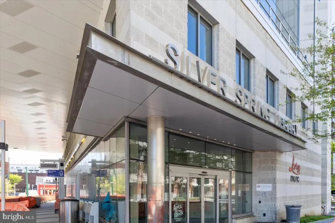
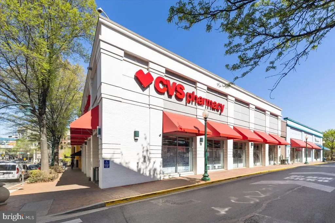
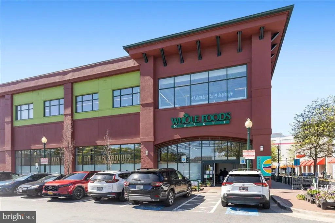
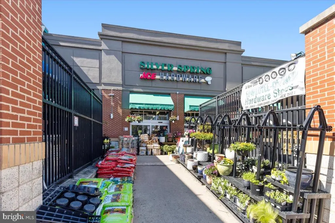
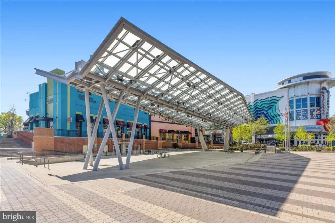
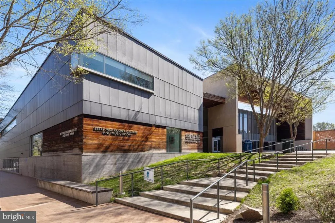
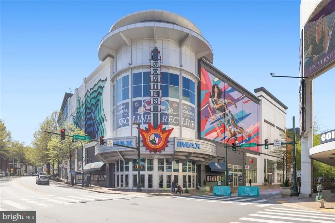
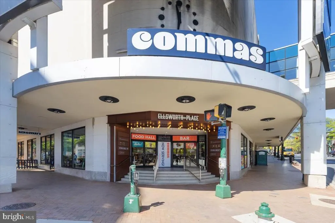
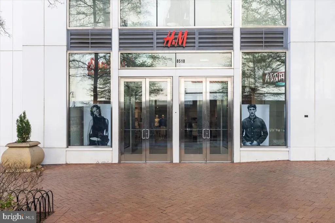
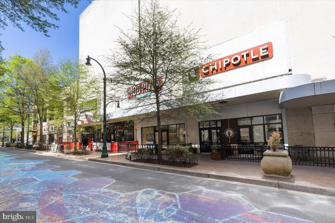
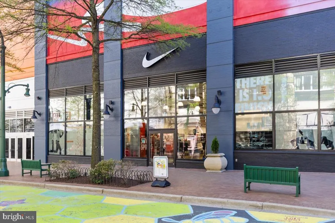
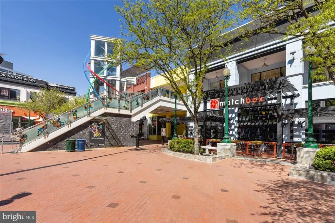
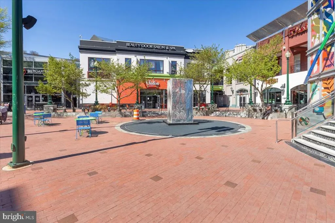
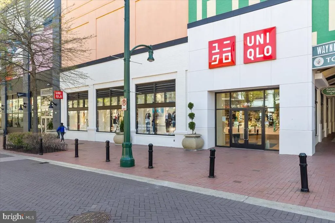
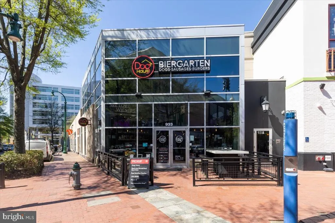
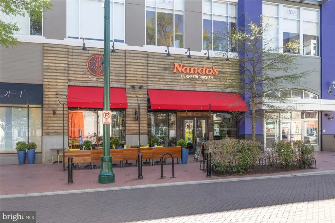
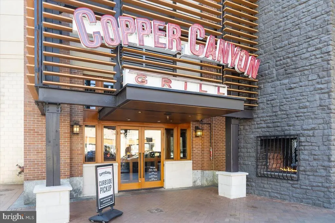
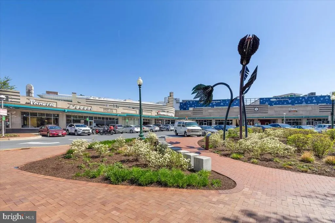
Live on the edge of DC in this gorgeous and sun-filled 2-bedroom, 2-bath corner unit. The gourmet kitchen has granite counters and stainless steel appliances and opens up into a gorgeous sunlit living room with hardwood floors and floor-to-ceiling windows. The building has a fitness center, courtyard, and party room. Ride the metro from Silver Spring Station, just a quick walk away. An assigned garage parking space at the Galaxy Apartments next door is available for an additional $150/month. With a neighborhood walk score of 92, daily errands do not require a car or transportation. Nearby conveniences within a 10 minute walk include a grocery store, Target, the Shops at Ellsworth Place, and the Silver Spring Transit Center (Metro & MARC). The upcoming Purple Line will further enhance this already desirable location.
| Price History | |
|---|---|
| 4/17/2026 | Listed $2,500 |
| 7/23/2026 | 6$2,350 |
| 9/4/2026 | 5$2,250 |
General Features
| Living Area | 966 |
|---|---|
| Sewer | Public Sewer |
| Heating | Forced Air |
| Cooling | Central A/C |
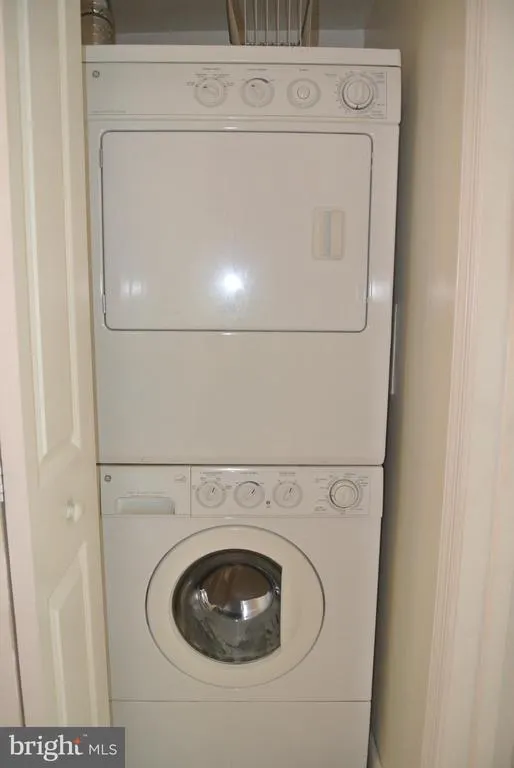
| Appliances | Dishwasher,Disposal,Dryer,Icemaker,Microwave,Oven/Range - Gas,Refrigerator,Washer/Dryer Stacked,Stove,Washer |
| HOA Fee | 0.00 |
| Garage Spaces | 1.00 |
| Association Fee Includes | Ext Bldg Maint,Gas,Lawn Care Front,Lawn Care Rear,Lawn Care Side,Lawn Maintenance,Management,Other,Sewer,Snow Removal,Trash,Water |
| Architectural Style | Contemporary |
| Security Deposit | 2250.0 |
| Security Features | Exterior Cameras,Intercom,Security Gate,Smoke Detector |
| Construction Materials | Brick |
| School District | MONTGOMERY COUNTY PUBLIC SCHOOLS |
| Year Built | 1965 |
| Tenant Pays | Insurance,Light Bulbs/Filters/Fuses/Alarm Care,Minor Interior Maintenance,Electricity |
| View | Street |
| Levels | 1 |
| Application Fee | 50.0 |
| Unit Number | 201 |
| Cool Fuel | Electric |
| Building Name | AURORA CODM |
| Accessibility | 2+ Access Exits,32 + wide Doors,36 + wide Halls,Elevator,Other |
| HOA Fee 2 | 0.00 |
| Assoc Fee Paid Per | Monthly |
| County | MONTGOMERY |
| New Construction | No |
| Property Type | Residential Lease |
| Association Amenities | Common Grounds,Elevator,Exercise Room,Party Room |
| HOA | Yes |
| Subdivision Name | DOWNTOWN SILVER SPRING |
| Pets Allowed Y/N | No |
| Garage Y/N | Yes |
| Water Access Y/N | No |
| Other Structures | Above Grade,Below Grade |
| Rent Includes | Common Area Maintenance,Community Center,Grounds Maintenance,HOA/Condo Fee,Party Room,Recreation Facility,Taxes,Trash Removal,Water,Sewer,Gas |
| Transportation | Bus Stop less than 1 mile,Metro/Subway Station less than 1 mile,Commuter Rail Station less than 1 mile |
| Full Baths | 2 |
| Status | ACTIVE |
| Directions | From 16th street take Eastern Ave EAST to 7915. From 495 take Georgia Ave SOUTH or Colesville Rd (Rte 29) SOUTH to Downtown Silver Spring. |
| City | SILVER SPRING |
| Association Name | AURORA CONDOMINIUM |
| Senior Community Y/N | No |
| Open Parking Spaces | 0.00 |
| Tax Assessed Value | 333333.0 |
| HOA Fee 2 Frequency | Monthly |
| Property Condition | Very Good |
| Ok to Lease | Other |
| Structure Type | Unit/Flat/Apartment |
| Condo/Coop Association fee Y/N | Yes |
| Bathrooms Full Main Level | 2 |
| Bathrooms Count Main Level | 2.00 |
| Price Per Sq Ft Total AG | 2.33 |
| Vacation Rental Y/N | No |
| Total SQFT | 966 |
| Availability Date | 2026-04-16 |
| Location Type | Urban |
| AssociationName2 | Aurora Condominium North |
| Standard Status | Active |
| Year Built Source | Assessor |
| Legal Subdivision | AURORA CODM |
Interior Features
| Interior Amenities | Kitchen - Gourmet,Combination Dining/Living,Entry Level Bedroom,Upgraded Countertops,Window Treatments,Wood Floors,Floor Plan - Open |
|---|---|
| Heating Fuel | Natural Gas |
| Furnished Y/N | No |
| Hot Water | Natural Gas |
| Basement (Y/N) | No |
| Heating Y/N | Yes |
| Window Features | Double Pane |
| Fireplace Y/N | No |
| Above Grade Finished Area | 966 |
| Central Air Y/N | Yes |
| Total Bedrooms | 2 |
| Smoking Allowed Y/N | No |
| Entry Level | 2 |
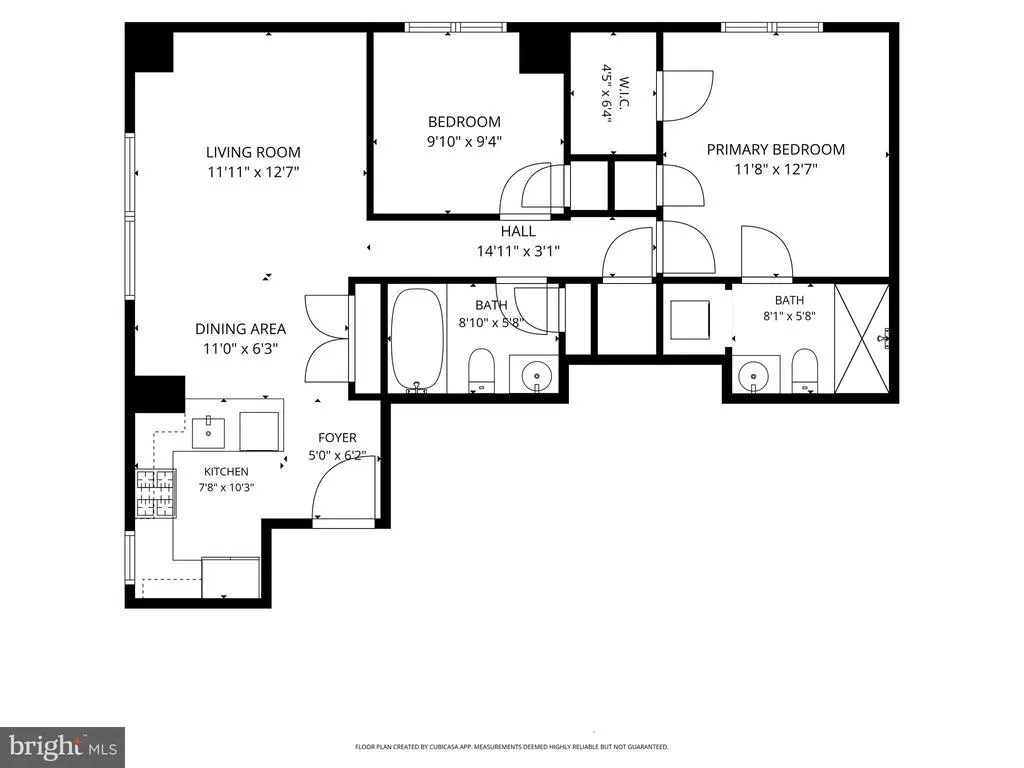
| Room Type | Living Room,Dining Room,Primary Bedroom,Bedroom 2,Kitchen,Foyer |
| Main Level Bedrooms | 2 |
| Below Grade Finished Area Unit Type | Square Feet |
| LivingAreaSource | Assessor |
| Laundry Type | Washer In Unit,Dryer In Unit |
| Below Grade Unfin Area Units | Square Feet |
| Below Grade Unfin SQFT Source | Assessor |
| Below Grade Finished Area Source | Assessor |
| Above Grade Finished Area Source | Assessor |
| Above Grade Finished Area Unit Type | Square Feet |
| Total Baths | 2 |
Exterior Features
| Pool | No Pool |
|---|---|
| Parking Features | Assigned,Parking Fee |
| Water Source | Public |
| Total Parking Spaces | 1 |
| Garage Features | Covered Parking |
| Type of Parking | Off Street,Detached Garage |
| Land Use Code | U |
| Foundation Details | Concrete Perimeter |
| Spa | No |
| Water View Y/N | No |
| # of Assigned Spaces | 1 |
| Waterfront Y/N | No |
| Horse Y/N | No |
| Navigable Water Y/N | No |
| Water Oriented Y/N | No |
| # of Detached Garage Spaces | 1 |
Room Details
| Room | Dimensions | Level | Flooring | Details |
|---|---|---|---|---|
| Bedroom 2 | Main | Flooring - Carpet | ||
| Dining Room | Main | Flooring - HardWood | ||
| Foyer | Main | |||
| Kitchen | Main | |||
| Living Room | Main | Flooring - HardWood | ||
| Primary Bedroom | Main | Flooring - Carpet |
Amenities
- Foreclosure
- Views
- Short Sale
- New Construction
- Adult 55+
- Lease To Own
- No HOA Fees
- Furnished
- Pets
- Primary On Main
- Air Conditioning
- Seller Finance
- Green
- Fixer Upper
- Horse
- Golf
- Fireplace
- Deck
- Garage
- Basement
- Pool
Property vs Rentals Average in 20910
Price
Year Built
Visits
In The Neighborhood
Takoma Park
$ 1,555
7615 Eastern Avenue # 203
Takoma Park, MD 20912
- Type
- Rentals
- Size
- 800 SqFt
- Rooms
- 1 Beds + 1 Baths
Silver Spring
$ 1,825
700 Roeder Road # 103
Silver Spring, MD 20910
- Type
- Rentals
- Size
- 585 SqFt
- Rooms
- 1 Beds + 1 Baths
 © BRIGHT, All Rights Reserved

