
Just Listed


Address
10511 Strathmore Hall Street # 816, North Bethesda, MD
Price
$ 2,915

Property Attributes
- MLS#MDMC2257412
- TypeRentals
- Listing Status ACTIVE
- CountyMONTGOMERY
- CityNorth Bethesda
- NeighborhoodNorth Bethesda
- Zip20852
- StyleUnit/Flat,Traditional
- Year Built2024
- Price$ 2,915
- Bedrooms1
- Full Bathrooms1
- Half Bathrooms0
- Sqr Footage755
Data Source:
Bright MLS
Property Description
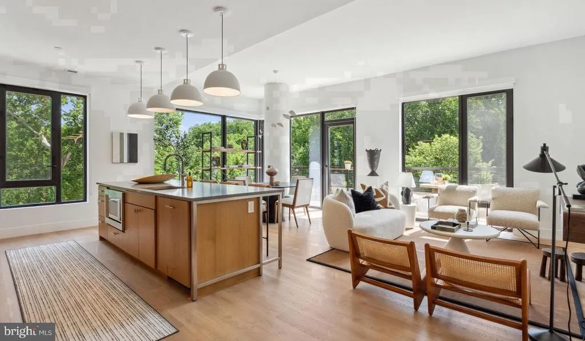
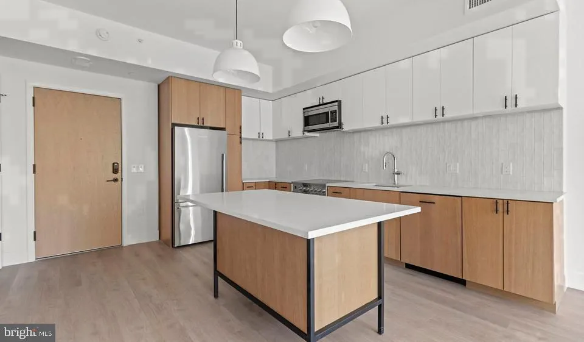
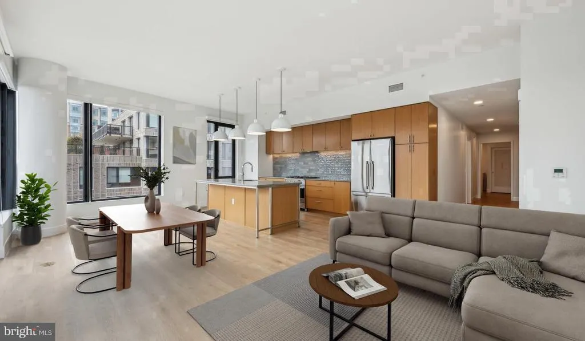
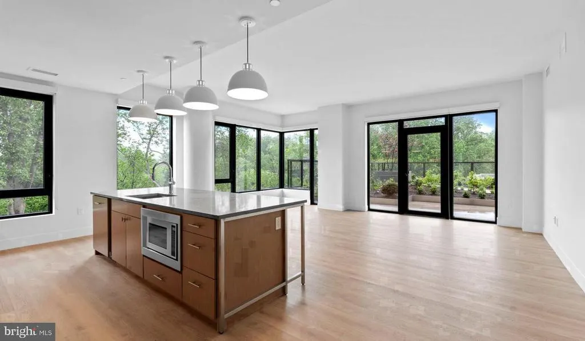
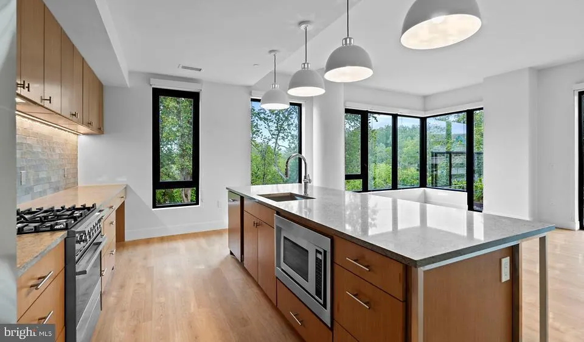
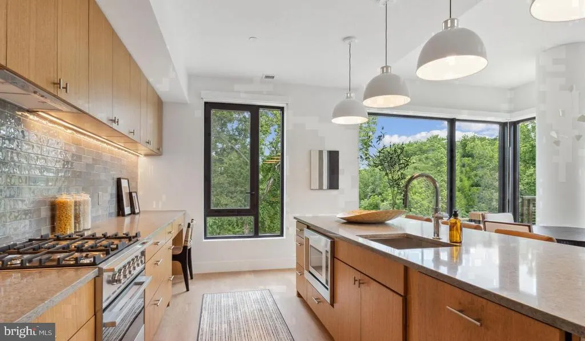
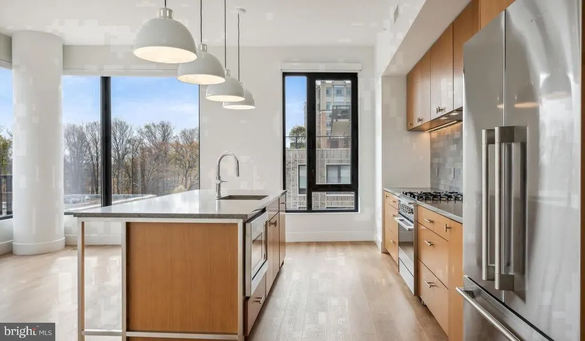
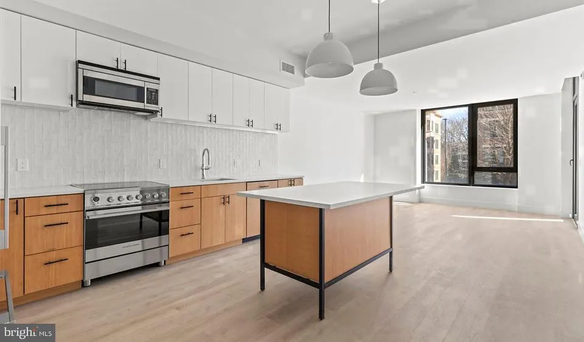
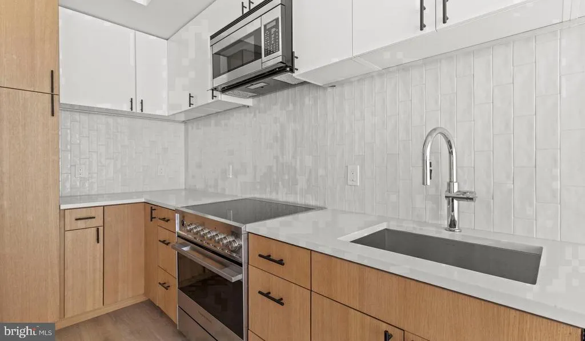
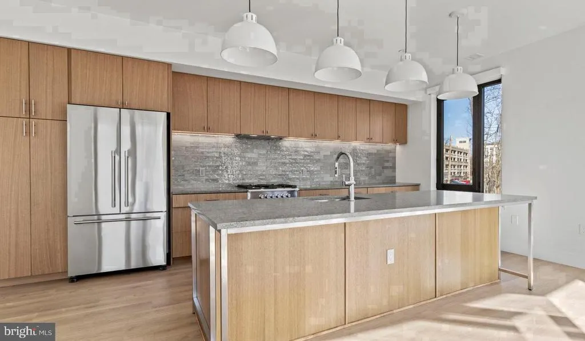
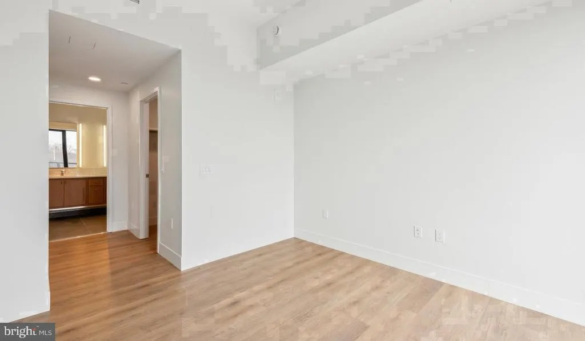
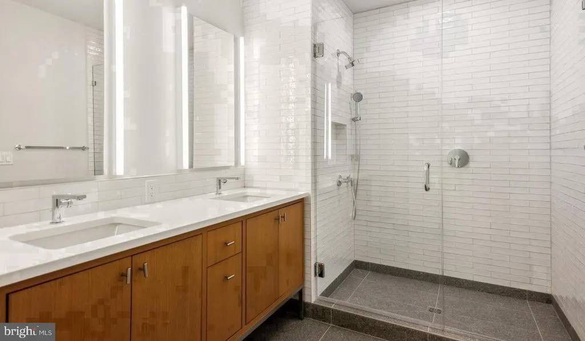
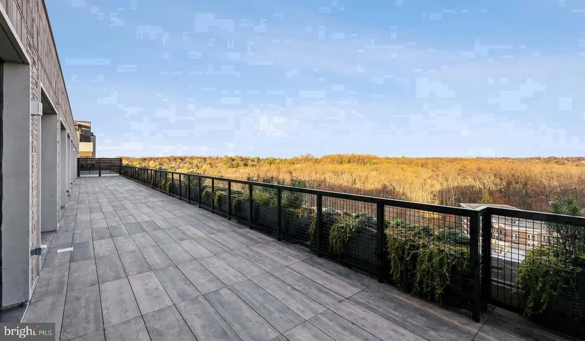
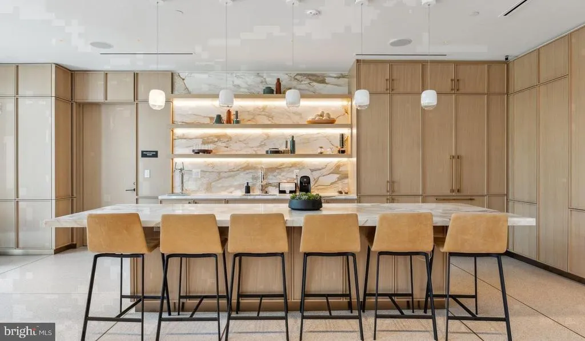
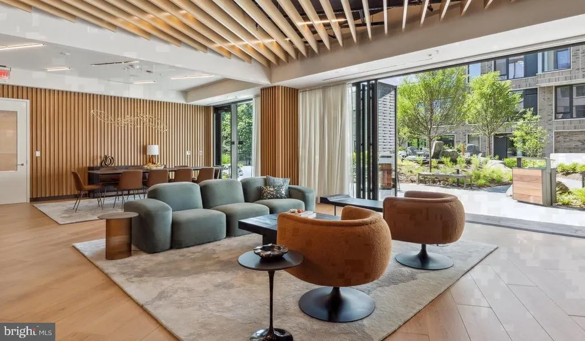
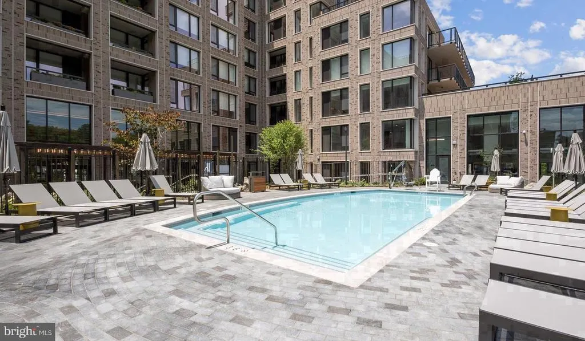
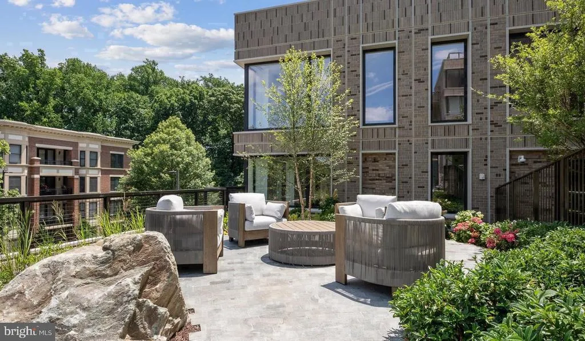
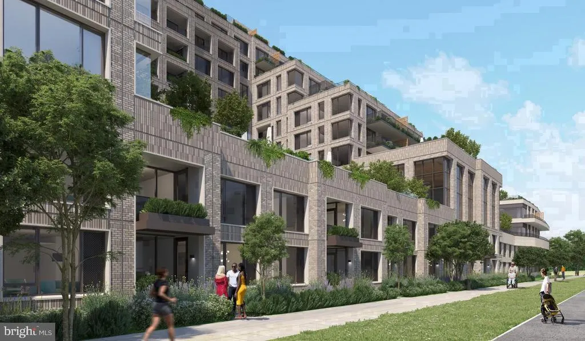
Wood floors stretch the length of an open layout where natural light settles easily across the living room and into the kitchen and from the moment you set down your keys, this one-bedroom residence at Ravel and Royale feels like it was designed around the way people actually live. At 755 square feet, the floor plan breathes without wasting space, and the transition from entry to living area to kitchen happens in a way that feels intentional rather than incidental. The kitchen draws your attention first. Upgraded countertops and stainless steel appliances give the space a clean, polished character, and the practical details an ice maker, a self-cleaning oven, a range hood, a built-in microwave, and a dishwasher mean the room works as hard as it looks. In-unit laundry handles itself quietly in the background, with both a washer and dryer tucked into the residence so that the rhythm of the week never includes a trip down the hall. A walk-in closet anchors the bedroom alongside a ceiling fan that keeps the air moving through warmer months, and the open floor plan allows the living room to feel genuinely generous rather than compressed. Beyond the front door, the building wraps daily life in a full layer of services and spaces. A staffed concierge and gated access give the building a grounded, secure feeling. The fitness center is steps away when the mood for a morning workout strikes, and the rooftop deck offers a different kind of reward at the end of the day open air, a broader sky, and a place to decompress without leaving home. The pool and surrounding picnic area make warmer months feel like a genuine perk rather than an afterthought, and a game room and meeting room round out the social and practical sides of community life. When the day calls for getting outside, the jogging path and dog park offer easy ways to move. Pets are welcome here cats and dogs both with a deposit required, and garage parking is available for residents who keep a car. The Grosvenor-Strathmore neighborhood in North Bethesda carries a particular kind of calm residential streets, mature landscaping, and proximity to the cultural anchor of the Strathmore music center, all within reach of the conveniences that make a neighborhood genuinely livable. The Grosvenor-Strathmore Metro station connects this address directly to the Red Line, putting Bethesda, Friendship Heights, and downtown Washington within a straightforward commute. The kind of morning where you walk to the train, arrive downtown without circling for parking, and walk home in the evening to a quiet building and a well-appointed kitchen that routine fits naturally here. Elevators serve the building, keeping daily movement effortless regardless of floor. The combination of in-unit amenities, building services, and a neighborhood that balances calm with connectivity makes this residence one where the ordinary moments of a day coffee, a workout, an evening on the roof tend to feel a little easier than expected. Pricing and availability subject to change on a daily basis. Photos are of model units. Parking may be available subject to availability and may be an additional fee.
| Price History | |
|---|---|
| 9/24/2026 | Listed $2,915 |
General Features
| Living Area | 755 |
|---|---|
| Sewer | Public Sewer |
| Heating | Central |
| Cooling | Central A/C |
| Appliances | Built-In Microwave,Dishwasher,Disposal,Energy Efficient Appliances,Exhaust Fan,Freezer,Icemaker,Microwave,Oven/Range - Gas,Refrigerator,Stainless Steel Appliances,Washer,Dryer,Range Hood |
| Garage Spaces | 1.00 |
| Patio/Porch Features | Deck(s),Patio(s) |
| Architectural Style | Unit/Flat,Traditional |
| Security Deposit | 350.0 |
| Construction Materials | Other |
| School District | MONTGOMERY COUNTY PUBLIC SCHOOLS |
| Pets Allowed | Case by Case Basis,Breed Restrictions,Cats OK,Dogs OK,Pet Addendum/Deposit |
| Year Built | 2024 |
| Tenant Pays | Utilities - All |
| Levels | 1 |
| Unit Number | 816 |
| Cool Fuel | Other |
| Accessibility | Other |
| County | MONTGOMERY |
| New Construction | Yes |
| Property Type | Residential Lease |
| Association Amenities | Bar/Lounge,Club House,College Courses,Common Grounds,Community Center,Concierge,Elevator,Exercise Room,Fitness Center,Gated Community,Meeting Room,Other,Party Room,Picnic Area,Pool - Outdoor,Recreati |
| Subdivision Name | NORTH BETHESDA |
| Pets Allowed Y/N | Yes |
| Garage Y/N | Yes |
| Water Access Y/N | No |
| Other Structures | Above Grade |
| Full Baths | 1 |
| Status | ACTIVE |
| Directions | LOCATED ON STRATHMORE HALL STREET |
| City | NORTH BETHESDA |
| Senior Community Y/N | No |
| Structure Type | Unit/Flat/Apartment |
| Bathrooms Full Main Level | 1 |
| Bathrooms Count Main Level | 1.00 |
| Price Per Sq Ft Total AG | 3.86 |
| Construction Completed Y/N | No |
| Vacation Rental Y/N | No |
| Total SQFT | 755 |
| Availability Date | 2026-09-24 |
| Standard Status | Active |
| Year Built Source | Estimated |
Interior Features
| Interior Amenities | Breakfast Area,Built-Ins,Combination Dining/Living,Combination Kitchen/Dining,Combination Kitchen/Living,Dining Area,Entry Level Bedroom,Flat,Floor Plan - Open,Floor Plan - Traditional,Kitchen - Gour |
|---|---|
| Heating Fuel | Other |
| Furnished Y/N | No |
| Hot Water | Other |
| Basement (Y/N) | No |
| Heating Y/N | Yes |
| Fireplace Y/N | No |
| Above Grade Finished Area | 755 |
| Central Air Y/N | Yes |
| Total Bedrooms | 1 |
| Entry Level | 8 |
| Main Level Bedrooms | 1 |
| LivingAreaSource | Estimated |
| Laundry Type | Dryer In Unit,Has Laundry,Main Floor,Washer In Unit |
| Above Grade Finished Area Source | Estimated |
| Above Grade Finished Area Unit Type | Square Feet |
| Total Baths | 1 |
Exterior Features
| Exterior Amenities | BBQ Grill,Extensive Hardscape,Exterior Lighting,Lawn Sprinkler,Other,Play Area,Sidewalks,Street Lights,Roof Deck |
|---|---|
| Pool | Yes - Community |
| Parking Features | On-site - Rent,Rented/Permit Required |
| Water Source | Public |
| Total Parking Spaces | 1 |
| Garage Features | Garage Door Opener |
| Type of Parking | Off Street,Attached Garage |
| Water View Y/N | No |
| Waterfront Y/N | No |
| Navigable Water Y/N | No |
| Water Oriented Y/N | No |
| # of Attached Garage Spaces | 1 |
Amenities
- Foreclosure
- Views
- Short Sale
- New Construction
- Adult 55+
- Lease To Own
- No HOA Fees
- Furnished
- Pets
- Primary On Main
- Air Conditioning
- Seller Finance
- Green
- Fixer Upper
- Horse
- Golf
- Fireplace
- Deck
- Garage
- Basement
- Pool
Property vs Rentals Average in 20852
Price
Year Built
Visits
In The Neighborhood
Just Listed
North Bethesda
$ 3,014
10511 Strathmore Hall Street # 311
North Bethesda, MD 20852
- Type
- Rentals
- Size
- 831 SqFt
- Rooms
- 1 Beds + 1 Baths
Just Listed
North Bethesda
$ 3,704
10511 Strathmore Hall Street # 3a-306
North Bethesda, MD 20852
- Type
- Rentals
- Size
- 1,169 SqFt
- Rooms
- 2 Beds + 2 Baths
Just Listed
North Bethesda
$ 2,989
10511 Strathmore Hall Street # 411
North Bethesda, MD 20852
- Type
- Rentals
- Size
- 831 SqFt
- Rooms
- 1 Beds + 1 Baths
North Bethesda
$ 2,161
10511 Strathmore Hall Street # 501
North Bethesda, MD 20852
- Type
- Rentals
- Size
- 469 SqFt
- Rooms
- 0 Beds + 1 Baths
North Bethesda
$ 5,280
10511 Strathmore Hall Street # Ph15
North Bethesda, MD 20852
- Type
- Rentals
- Size
- 1,313 SqFt
- Rooms
- 2 Beds + 2 Baths
North Bethesda
$ 4,402
10511 Strathmore Hall Street # 719
North Bethesda, MD 20852
- Type
- Rentals
- Size
- 1,319 SqFt
- Rooms
- 2 Beds + 2 Baths
North Bethesda
$ 7,300
10511 Strathmore Hall Street # 803
North Bethesda, MD 20852
- Type
- Rentals
- Size
- 1,928 SqFt
- Rooms
- 2 Beds + 2.5 Baths
North Bethesda
$ 6,326
10511 Strathmore Hall Street # 3a-808
North Bethesda, MD 20852
- Type
- Rentals
- Size
- 1,512 SqFt
- Rooms
- 3 Beds + 2 Baths
Bethesda
$ 2,200
10413 Montrose Avenue # M-201
Bethesda, MD 20814
- Type
- Rentals
- Size
- 842 SqFt
- Rooms
- 2 Beds + 1 Baths
North Bethesda
$ 2,625
5400 Mcgrath Boulevard # 713
North Bethesda, MD 20852
- Type
- Rentals
- Size
- 742 SqFt
- Rooms
- 1 Beds + 1 Baths
North Bethesda
$ 3,250
5400 Mcgrath Boulevard # 425
North Bethesda, MD 20852
- Type
- Rentals
- Size
- 1,131 SqFt
- Rooms
- 2 Beds + 2 Baths
North Bethesda
$ 6,326
10511 Strathmore Hall Street # 3a-708
North Bethesda, MD 20852
- Type
- Rentals
- Size
- 1,512 SqFt
- Rooms
- 3 Beds + 2 Baths
 © BRIGHT, All Rights Reserved

