
Just Listed
Address
4710 Elm Street # W-2604, Bethesda, MD
Price
$ 4,645

Property Attributes
- MLS#MDMC2256842
- TypeRentals
- Listing Status ACTIVE
- CountyMONTGOMERY
- CityBethesda
- NeighborhoodBethesda
- Zip20814
- StyleUnit/Flat,Traditional
- Year Built2022
- Price$ 4,645
- Bedrooms2
- Full Bathrooms2
- Half Bathrooms0
- Sqr Footage1183
Data Source:
Bright MLS
Property Description
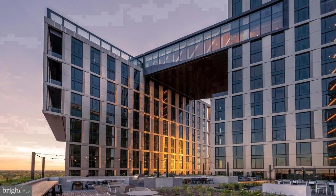
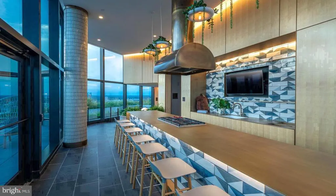
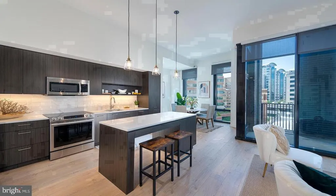
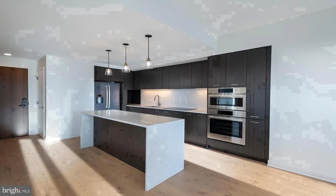
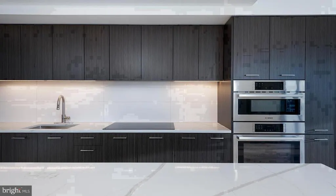
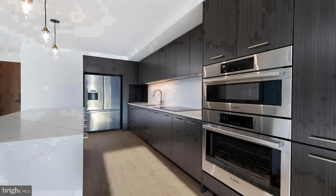
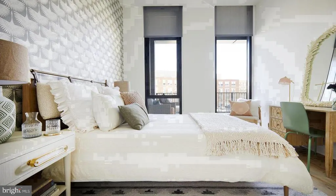
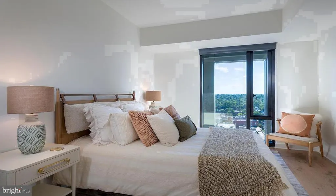
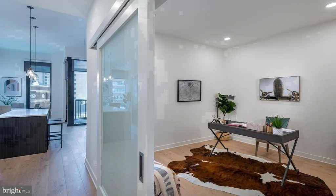
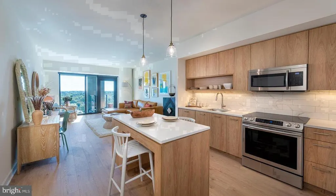
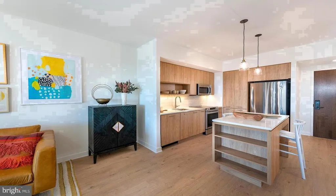
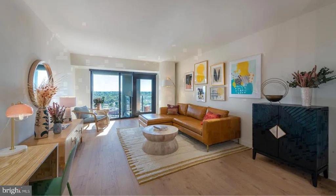
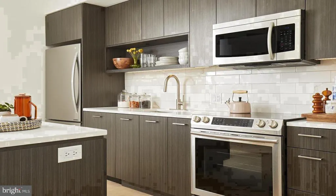
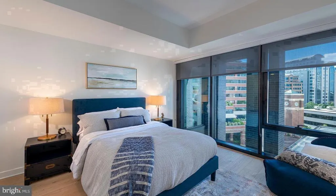
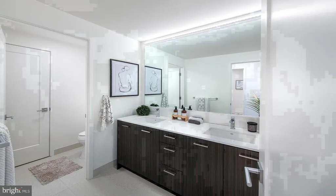
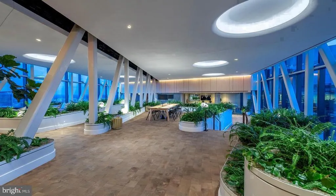
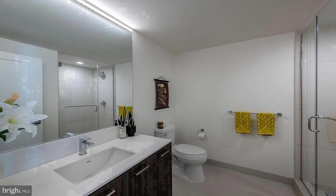
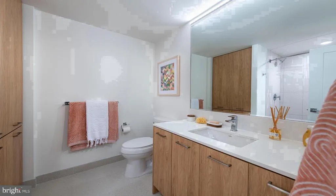
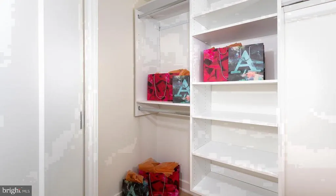
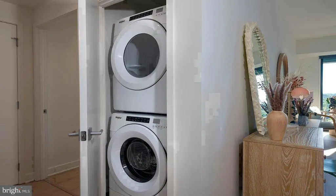
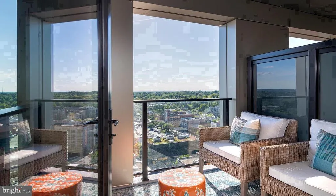
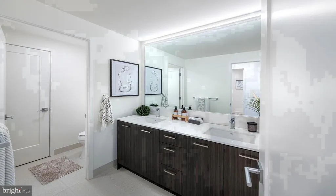
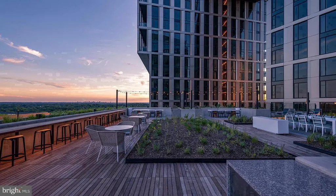
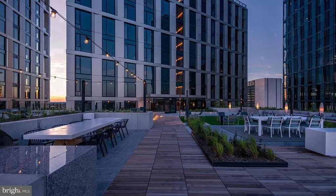
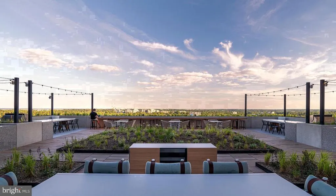
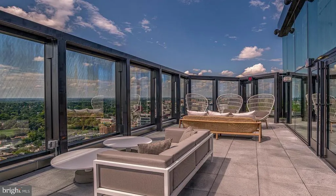
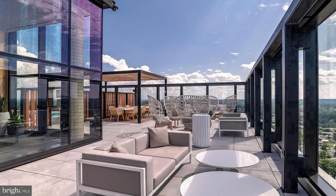
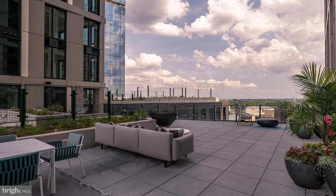
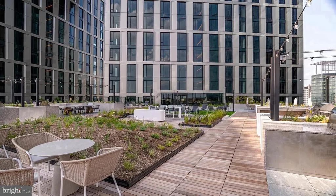
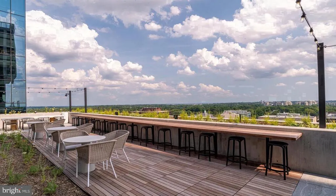
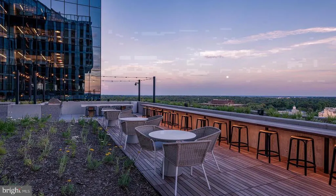
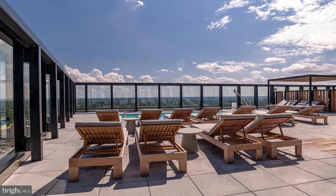
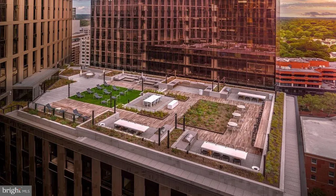
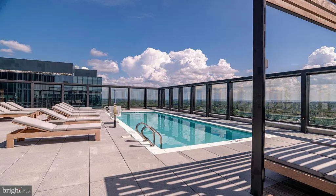
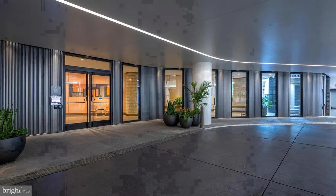
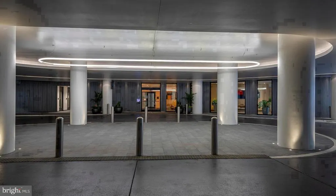
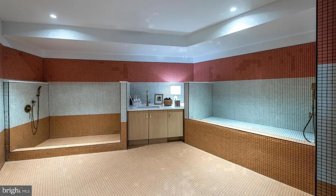
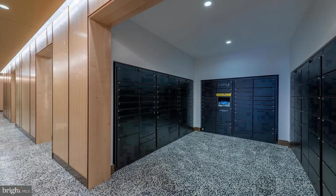
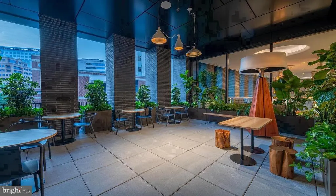
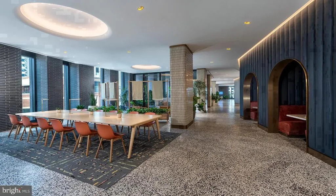
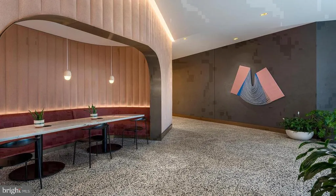
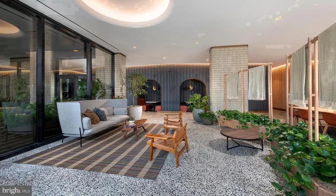
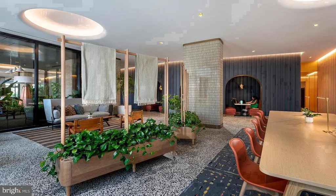
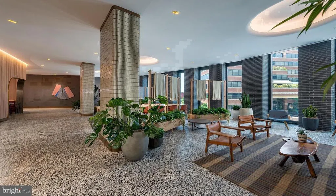
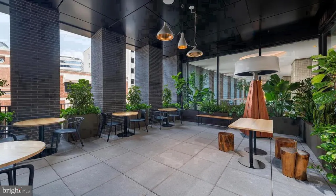
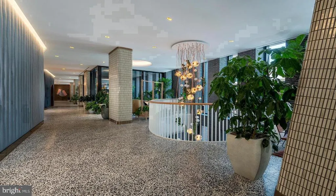
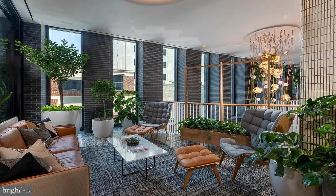
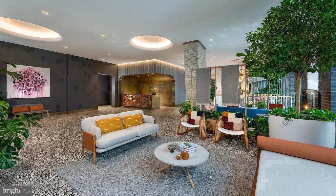
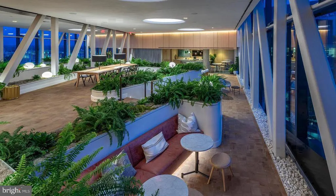
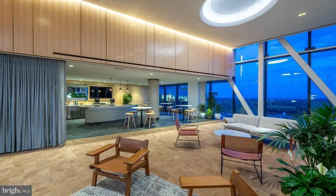
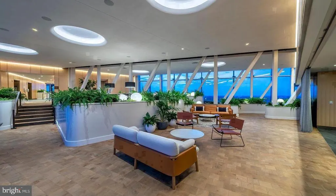
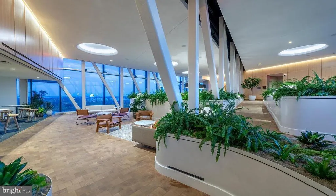
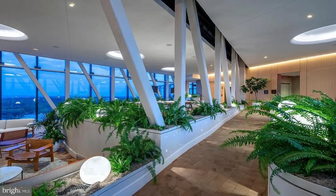
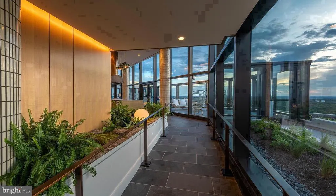
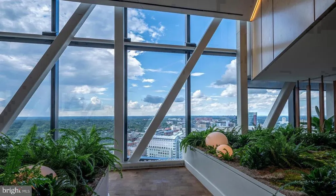
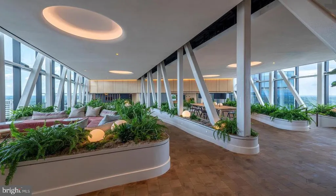
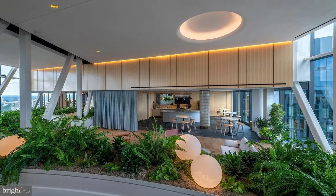
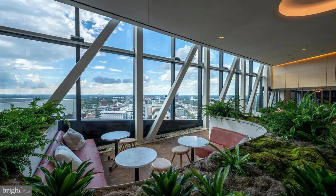
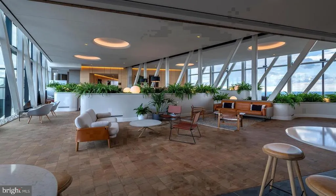
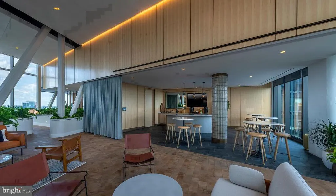
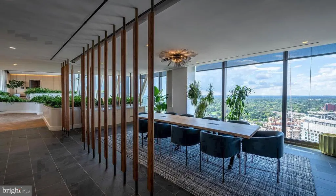
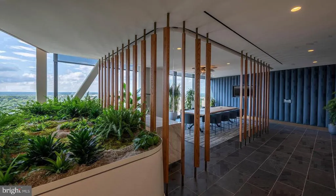
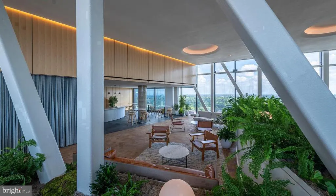
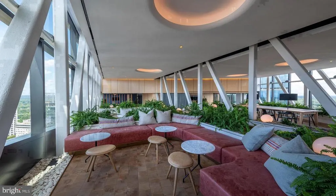
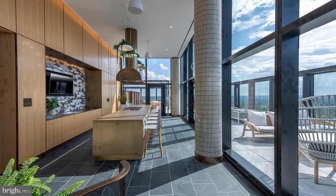
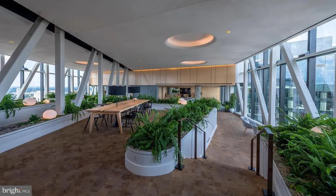
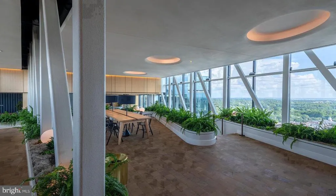
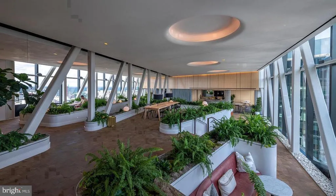
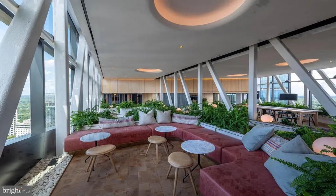
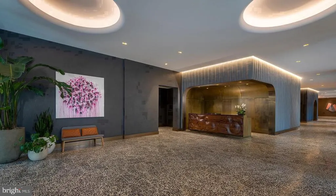
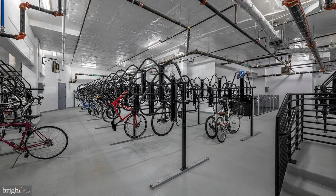
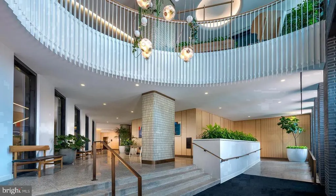
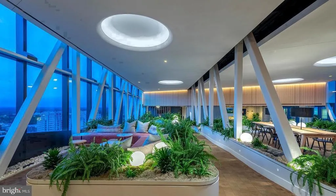
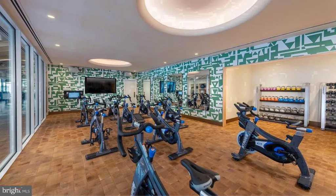
Tucked into one of Bethesda's most energized corridors, this two-bedroom, two-bathroom residence at The Elm offers something that feels genuinely earned a sense of arrival in a neighborhood that has quietly become one of the region's most compelling places to call home. At 1,183 square feet, the layout unfolds with the kind of easy logic that makes a home feel larger than its footprint suggests. The kitchen is where that impression begins in earnest. Upgraded countertops anchor the space, clean and expansive, offering genuine room to cook rather than simply warm things up. Stainless steel appliances line the walls with quiet purpose a range with self-cleaning oven, a refrigerator with ice maker, a built-in microwave, and a range hood that handles the steam of a Sunday morning scramble without complaint. The dishwasher and disposal tuck the cleanup away efficiently, while the open floor plan keeps whoever is cooking connected to the conversation happening in the living room just beyond. Recessed lighting casts a warm, even glow across the space in the evenings, and a ceiling fan keeps the air moving when the season calls for it. The two bedrooms are generously proportioned, each with walk-in closets that invite genuine organization rather than creative compromise. The entry-level bedroom configuration adds a practical flexibility that two-person households and home-office setups alike will appreciate. Both full bathrooms offer clean, finished spaces without the clutter of a renovation that hasn't quite settled in. An in-unit washer and dryer complete the picture of a home built around the rhythms of daily life. Beyond the front door, the building wraps residents in a layer of amenity that rewards staying in as much as going out. A rooftop deck reframes the Bethesda skyline as a backdrop for evening conversation rather than a commuter's abstraction. The fitness center sits available without the drive, the pool offers a reason to linger on summer afternoons, and the game room and clubhouse extend the living space well past the unit's own walls. A concierge and gated entry bring a measure of ease and security to the everyday. Pets are welcome here, dogs and cats alike, with a dedicated dog park on site that makes four-legged routines as considered as the human ones. Garage parking resolves what Bethesda's street life often cannot. The neighborhood itself is in the middle of its own compelling story. Downtown Bethesda and Bethesda Row have long carried an established confidence restaurants, galleries, independent shops, green space but the energy around The Elm reflects something newer alongside that foundation. Fresh construction and thoughtful development have arrived without erasing what made the area worth choosing in the first place. The result is a pocket of the city that feels both rooted and in motion, where a morning walk surfaces something familiar and something new in nearly the same block. The Elm, completed in 2021, belongs to this moment in the neighborhood's arc built for it, really, with the materials and layout sensibility that the surrounding transformation called for. Daily life here settles into a rhythm that feels less like managing logistics and more like inhabiting a place that has already thought through the details. That is what 1,183 square feet of considered design, in a building with genuine amenity, in a neighborhood with genuine momentum, can feel like. Pricing and availability subject to change on a daily basis. Photos are of model units. Parking may be available subject to availability and may be an additional fee.
| Price History | |
|---|---|
| 9/19/2026 | Listed $4,645 |
General Features
| Living Area | 1183 |
|---|---|
| Sewer | Public Sewer |
| Heating | Central |
| Cooling | Central A/C |
| Appliances | Built-In Microwave,Cooktop,Dishwasher,Disposal,Dryer,Energy Efficient Appliances,Freezer,Microwave,Oven/Range - Electric,Refrigerator,Stove,Stainless Steel Appliances,Washer,Range Hood |
| Garage Spaces | 2.00 |
| Patio/Porch Features | Terrace,Roof,Wrap Around |
| Architectural Style | Unit/Flat,Traditional |
| Security Deposit | 350.0 |
| Security Features | 24 hour security,Desk in Lobby,Doorman,Main Entrance Lock,Monitored,Resident Manager,Security System,Sprinkler System - Indoor |
| Construction Materials | Other |
| School District | MONTGOMERY COUNTY PUBLIC SCHOOLS |
| Pets Allowed | Breed Restrictions,Case by Case Basis,Cats OK,Dogs OK,Pet Addendum/Deposit |
| Year Built | 2022 |
| Tenant Pays | Utilities - All |
| Levels | 1 |
| Unit Number | W-2604 |
| Cool Fuel | Other |
| Accessibility | Other |
| County | MONTGOMERY |
| New Construction | No |
| Property Type | Residential Lease |
| Association Amenities | Bar/Lounge,Beach Club,Club House,Common Grounds,Community Center,Elevator,Exercise Room,Meeting Room,Other,Party Room,Picnic Area,Pool - Outdoor,Recreational Center,Reserved/Assigned Parking,Security |
| Subdivision Name | BETHESDA |
| Pets Allowed Y/N | Yes |
| Garage Y/N | Yes |
| Water Access Y/N | No |
| Other Structures | Above Grade |
| Transportation | Bus Stop less than 1 mile |
| Full Baths | 2 |
| Status | ACTIVE |
| Directions | LOCATED ON ELM STREET |
| City | BETHESDA |
| Senior Community Y/N | No |
| Structure Type | Unit/Flat/Apartment |
| Bathrooms Full Main Level | 2 |
| Bathrooms Count Main Level | 2.00 |
| Price Per Sq Ft Total AG | 3.93 |
| Vacation Rental Y/N | No |
| Total SQFT | 1183 |
| Availability Date | 2026-09-19 |
| Standard Status | Active |
| Year Built Source | Estimated |
Interior Features
| Interior Amenities | Bathroom - Tub Shower,Breakfast Area,Built-Ins,Combination Dining/Living,Combination Kitchen/Dining,Combination Kitchen/Living,Entry Level Bedroom,Flat,Floor Plan - Open,Floor Plan - Traditional,Kitc |
|---|---|
| Heating Fuel | Other |
| Furnished Y/N | No |
| Hot Water | Other |
| Basement (Y/N) | No |
| Heating Y/N | Yes |
| Fireplace Y/N | No |
| Above Grade Finished Area | 1183 |
| Central Air Y/N | Yes |
| Total Bedrooms | 2 |
| Entry Level | 26 |
| Main Level Bedrooms | 2 |
| Laundry Type | Dryer In Unit,Has Laundry,Main Floor,Washer In Unit |
| Above Grade Finished Area Source | Estimated |
| Above Grade Finished Area Unit Type | Square Feet |
| Total Baths | 2 |
Exterior Features
| Exterior Amenities | Awning(s),BBQ Grill,Extensive Hardscape,Exterior Lighting,Flood Lights,Other,Play Area,Roof Deck |
|---|---|
| Pool | Yes - Community |
| Parking Features | On-site - Rent,Rented/Permit Required |
| Water Source | Public |
| Total Parking Spaces | 2 |
| Garage Features | Garage Door Opener |
| Type of Parking | Off Street,Attached Garage,Parking Garage |
| Water View Y/N | No |
| Waterfront Y/N | No |
| Navigable Water Y/N | No |
| Water Oriented Y/N | No |
| # of Attached Garage Spaces | 1 |
| Parking Garage - # of Spaces | 1 |
Amenities
- Foreclosure
- Views
- Short Sale
- New Construction
- Adult 55+
- Lease To Own
- No HOA Fees
- Furnished
- Pets
- Primary On Main
- Air Conditioning
- Seller Finance
- Green
- Fixer Upper
- Horse
- Golf
- Fireplace
- Deck
- Garage
- Basement
- Pool
Property vs Rentals Average in 20814
Price
Year Built
In The Neighborhood
Just Listed
Bethesda
$ 4,330
8300 Wisconsin Avenue # 440
Bethesda, MD 20814
- Type
- Rentals
- Size
- 1,219 SqFt
- Rooms
- 2 Beds + 2.5 Baths
Just Listed
Bethesda
$ 7,306
8300 Wisconsin Avenue # 947
Bethesda, MD 20814
- Type
- Rentals
- Size
- 1,455 SqFt
- Rooms
- 3 Beds + 3 Baths
Just Listed
Bethesda
$ 3,167
4710 Elm Street # W-0101
Bethesda, MD 20814
- Type
- Rentals
- Size
- 748 SqFt
- Rooms
- 1 Beds + 1 Baths
Just Listed
Bethesda
$ 2,253
8300 Wisconsin Avenue # 419
Bethesda, MD 20814
- Type
- Rentals
- Size
- 525 SqFt
- Rooms
- 0 Beds + 1 Baths
Bethesda
$ 2,635
8300 Wisconsin Avenue # 809
Bethesda, MD 20814
- Type
- Rentals
- Size
- 718 SqFt
- Rooms
- 1 Beds + 1 Baths
Bethesda
$ 4,722
8300 Wisconsin Avenue # 915
Bethesda, MD 20814
- Type
- Rentals
- Size
- 1,261 SqFt
- Rooms
- 2 Beds + 2.5 Baths
Bethesda
$ 2,997
8300 Wisconsin Avenue # 716
Bethesda, MD 20814
- Type
- Rentals
- Size
- 844 SqFt
- Rooms
- 1 Beds + 2 Baths
Bethesda
$ 4,174
8300 Wisconsin Avenue # 317
Bethesda, MD 20814
- Type
- Rentals
- Size
- 1,072 SqFt
- Rooms
- 2 Beds + 2 Baths
Bethesda
$ 5,579
4710 Elm Street # W-1601
Bethesda, MD 20814
- Type
- Rentals
- Size
- 1,322 SqFt
- Rooms
- 2 Beds + 2 Baths
Bethesda
$ 9,000
8215 River Road
Bethesda, MD 20817
- Type
- Rentals
- Size
- 2,620 SqFt
- Rooms
- 4 Beds + 3.5 Baths
Bethesda
$ 3,947
8300 Wisconsin Avenue # 830
Bethesda, MD 20814
- Type
- Rentals
- Size
- 1,111 SqFt
- Rooms
- 2 Beds + 2 Baths
Bethesda
$ 2,914
4710 Elm Street # E-1502
Bethesda, MD 20814
- Type
- Rentals
- Size
- 771 SqFt
- Rooms
- 1 Beds + 1 Baths
 © BRIGHT, All Rights Reserved

