
Open House Sat, Sep 26th 2:00 PM - 4:00 PM
Address
17 Royal Dominion Court, Bethesda, MD
Price
$ 1,595,000
Property Attributes
- MLS#MDMC2256816
- TypeSingle Family
- Listing Status ACTIVE
- CountyMONTGOMERY
- CityBethesda
- NeighborhoodAl Marah
- Zip20817
- StyleColonial
- Year Built1983
- Taxes$ 15767
- Price$ 1,595,000
- Bedrooms5
- Full Bathrooms4
- Half Bathrooms1
- Sqr Footage4017
- Lot Size0.41 Acres
Data Source:
Bright MLS
Property Description
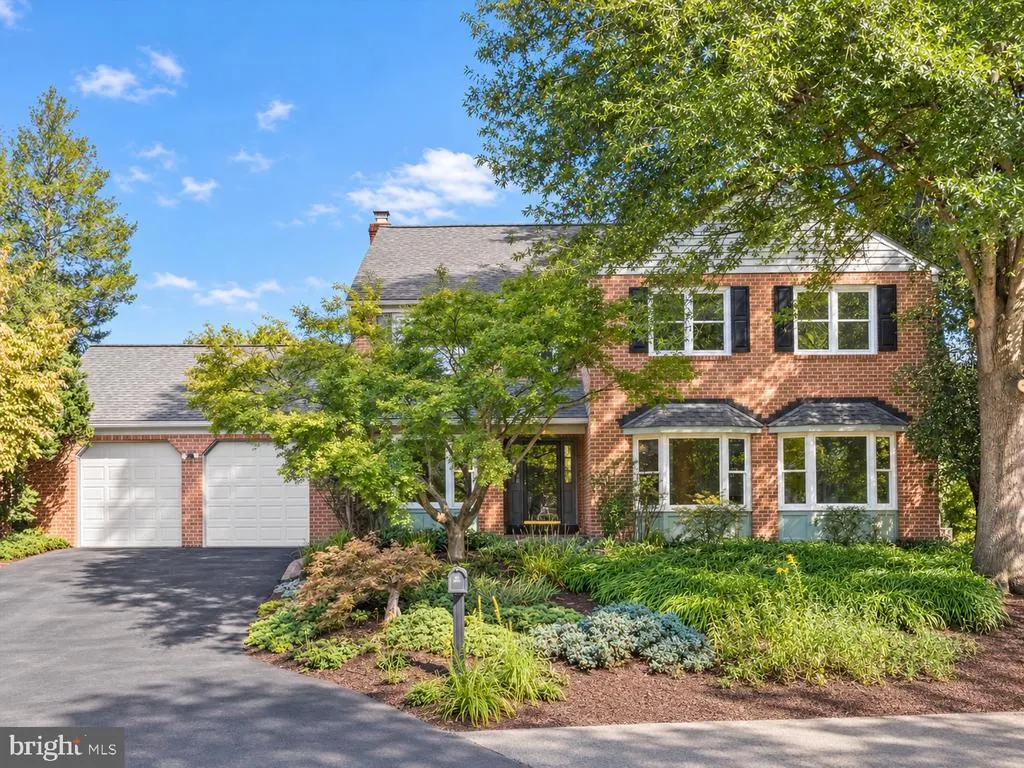
Additional Photos coming soon! OPEN SAT & SUN, 2-4 PM! This is the home youve been waiting for! Enjoy high-end renovations, grand rooms filled with natural light, and ample flexible living space, all in a convenient Bethesda location. Ideally situated on a quiet cul-de-sac in the Whitman District with expansive treed views, this unique home is not to be missed! The spacious foyer features beautiful hardwood floors that extend throughout most of the home and flow into a variety of flexible main-level living spaces. The oversized living room features soaring ceilings, dual bay windows, and a built-in bar, making it ideal for large-scale entertaining. Leading seamlessly into the sun-drenched dining room, the homes circular design provides exceptional flow. The stunning kitchen features new quartz countertops, newer appliances, abundant white cabinetry, a storage pantry, bar seating, and space for a breakfast table. Opening to the family room with a cozy wood-burning fireplace and brick mantel, both spaces offer sliding doors that create an easy connection to the outdoors. Just beyond, the incredible screened-in porch and deck provide the perfect spots to relax, entertain, and take in the privacy and serene wooded views. You wont find a more peaceful setting in Bethesda! A sun-filled main-level office with built-ins, renovated powder room, and mud/laundry room with access to the oversized two-car garage round out the main level. Upstairs, the impressive primary suite features oversized windows overlooking the private woods, along with a large sitting room, dual walk-in closets with custom built-ins, and a beautifully renovated bathroom. Chic dual vanities, a soaking tub, walk-in shower, private water closet, and luxurious finishes create a true retreat. Two additional generously sized bedrooms, both with ample closet space, hardwood floors, and abundant natural light, share a newly renovated hall bathroom. The spacious fourth bedroom features built-ins, two large closets, and its own renovated en-suite bathroom with stylish fixtures and finishes. The walkout lower level offers even more flexible living space. A fifth bedroom and updated full bathroom provide excellent options for guests or live-in help, while the large recreation room opens directly to the lower-level patio and peaceful yard. A sizable unfinished utility area with a workbench and natural light offers abundant storage and the potential to finish additional space if desired. The grounds are equally special, with multiple outdoor living and entertaining areas including the screened-in porch, deck, lower-level patio, and level grassy area, all surrounded by mature landscaping. The property features an impressive variety of native plantings that provide habitat for birds and pollinators, while the front garden was designed by renowned landscape architect Wolfgang Oehme, a pioneer of the naturalistic New American Garden style. Overlooking a peaceful wooded ravine, the setting feels remarkably private and removed while still being in the heart of Bethesda. With more than 5,000 square feet of beautifully updated living space, renovated bathrooms, newer systems, exceptional outdoor spaces, and a two-car garage, this is a rare opportunity in the Whitman District. And despite its peaceful setting, the home is just minutes from highly regarded public and private schools, I-495, and convenient access to Virginia and Washington, DC.
| Elementary School | Middle School | High School |
|---|---|---|
| Bannockburn Elementary School | Pyle Middle School | Walt Whitman High School |
| Price History | |
|---|---|
| 9/21/2026 | Listed $1,595,000 |
General Features
| Living Area | 4017 |
|---|---|
| Sewer | Public Sewer |
| Heating | Central,Forced Air |
| Cooling | Central A/C,Ceiling Fan(s) |
| Possession | Settlement |
| Zoning | R200 |
| Garage Spaces | 2.00 |
| Patio/Porch Features | Deck(s),Enclosed,Porch(es),Screened |
| Architectural Style | Colonial |
| Construction Materials | Brick |
| School District | MONTGOMERY COUNTY PUBLIC SCHOOLS |
| Year Built | 1983 |
| Levels | 3 |
| Tax Year | 2026 |
| Ownership | Fee Simple |
| Cool Fuel | Electric |
| Accessibility | None |
| County | MONTGOMERY |
| New Construction | No |
| Property Type | Residential |
| HOA | No |
| Subdivision Name | AL MARAH |
| Garage Y/N | Yes |
| Water Access Y/N | No |
| Other Structures | Above Grade,Below Grade |
| Transportation | Bus Stop less than 1 mile,Metro/Subway Station 1 to 3 miles |
| Full Baths | 4 |
| Status | ACTIVE |
| Directions | River Rd to Royal Dominion Drive to left on Royal Dominion Ct |
| City | BETHESDA |
| Senior Community Y/N | No |
| Lot Size Units | Square Feet |
| Lot Size Square Feet | 17836.00 |
| Tax Assessed Value | 1294800.0 |
| Tax Annual Amount | 15767.0 |
| Property Condition | Excellent |
| Structure Type | Detached |
| Condo/Coop Association fee Y/N | No |
| Bathrooms Count Main Level | 1.00 |
| Price Per Sq Ft Total AG | 466.78 |
| Vacation Rental Y/N | No |
| Total SQFT | 5139 |
| Standard Status | Active |
| Year Built Source | Assessor |
| Legal Subdivision | AL MARAH |
| Tax Lot | 17 |
Interior Features
| Interior Amenities | Bar,Bathroom - Soaking Tub,Bathroom - Stall Shower,Bathroom - Tub Shower,Bathroom - Walk-In Shower,Breakfast Area,Built-Ins,Ceiling Fan(s),Family Room Off Kitchen,Formal/Separate Dining Room,Kitchen |
|---|---|
| Heating Fuel | Natural Gas |
| Basement | Daylight,Full,Walkout Level |
| Flooring | Hardwood |
| Total Fireplaces | 1 |
| Hot Water | Natural Gas |
| Basement (Y/N) | Yes |
| Heating Y/N | Yes |
| Fireplace Y/N | Yes |
| Above Grade Finished Area | 3417 |
| Half Baths | 1 |
| Central Air Y/N | Yes |
| Total Bedrooms | 5 |
| Below Grade Finished Area | 600 |
| Room Type | Living Room,Dining Room,Sitting Room,Kitchen,Family Room,Foyer,Breakfast Room,Laundry,Office,Recreation Room,Storage Room,Utility Room,Half Bath,Screened Porch |
| Below Grade Finished Area Unit Type | Square Feet |
| LivingAreaSource | Assessor |
| Laundry Type | Main Floor |
| Below Grade Unfin Area Units | Square Feet |
| Below Grade Unfin SQFT | 1122 |
| Below Grade Unfin SQFT Source | Assessor |
| Below Grade Finished Area Source | Assessor |
| Bedrooms Count All Lower Levels | 1 |
| Bedrooms Count All Upper Levels | 4 |
| Bedrooms Count Lower Level 1 | 1 |
| Bedrooms Count Upper Level 1 | 4 |
| Bathrooms Half Main Level | 1 |
| Bathrooms Full Upper Level 1 | 3 |
| Bathrooms Full Lower Level 1 | 1 |
| Bathrooms Full All Upper Levels | 3 |
| Bathrooms Full All Lower Levels | 1 |
| Bathrooms Count Upper Level 1 | 3.00 |
| Bathrooms Count Lower Level 1 | 1.00 |
| Bathrooms Count All Upper Levels | 3 |
| Bathrooms Count All Lower Levels | 1 |
| Above Grade Finished Area Source | Assessor |
| Above Grade Finished Area Unit Type | Square Feet |
| Total Baths | 5 |
Exterior Features
| Exterior Amenities | Lawn Sprinkler |
|---|---|
| Pool | No Pool |
| Fencing | Privacy,Wood |
| Water Source | Public |
| Total Parking Spaces | 6 |
| Garage Features | Additional Storage Area,Garage - Front Entry,Inside Access,Oversized,Garage Door Opener |
| Type of Parking | Attached Garage,Driveway |
| Foundation Details | Concrete Perimeter,Block |
| Water View Y/N | No |
| Lot Size Acres | 0.41 |
| Lot Size Source | Assessor |
| Waterfront Y/N | No |
| Land Assessed Value | 744600.00 |
| Navigable Water Y/N | No |
| Water Oriented Y/N | No |
| # of Attached Garage Spaces | 2 |
Room Details
| Room | Dimensions | Level | Flooring | Details |
|---|---|---|---|---|
| Breakfast Room | Main | |||
| Dining Room | Main | |||
| Family Room | Main | |||
| Foyer | Main | |||
| Half Bath | Main | |||
| Kitchen | Main | |||
| Laundry | Main | |||
| Living Room | Main | |||
| Office | Main | |||
| Recreation Room | Lower 1 | |||
| Screened Porch | Main | |||
| Sitting Room | Upper 1 | |||
| Storage Room | Lower 1 | |||
| Utility Room | Lower 1 |
Amenities
- Foreclosure
- Views
- Short Sale
- New Construction
- Adult 55+
- Lease To Own
- No HOA Fees
- Furnished
- Primary On Main
- Air Conditioning
- Seller Finance
- Green
- Fixer Upper
- Horse
- Golf
- Fireplace
- Deck
- Garage
- Basement
- Pool
Property vs Single Family Average in 20817
Price
Taxes
Year Built
Visits
 © BRIGHT, All Rights Reserved
