








Address
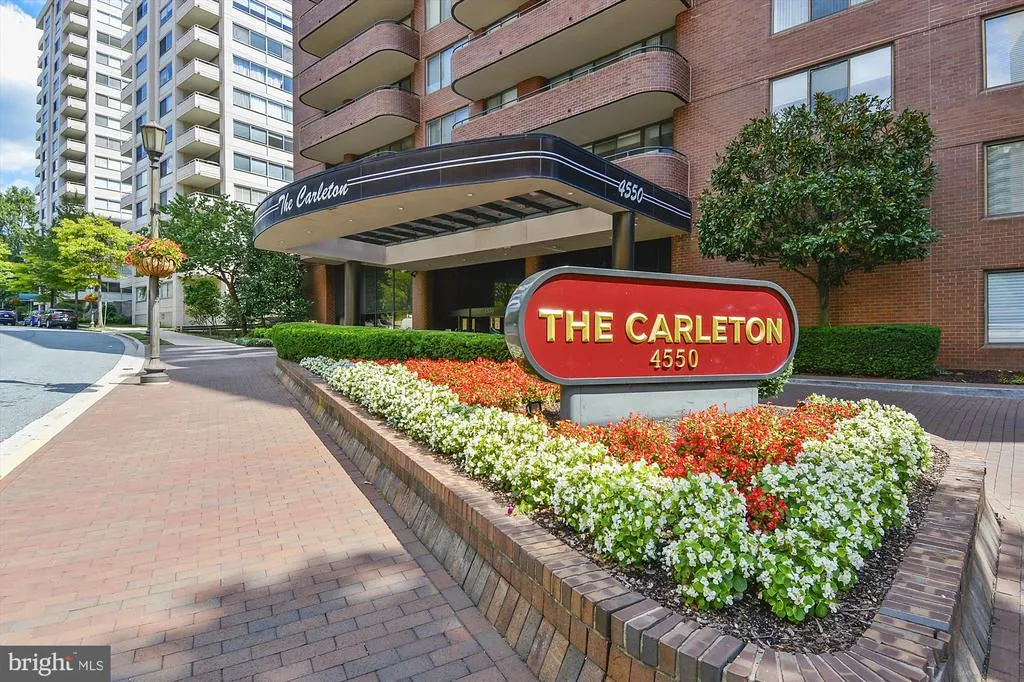
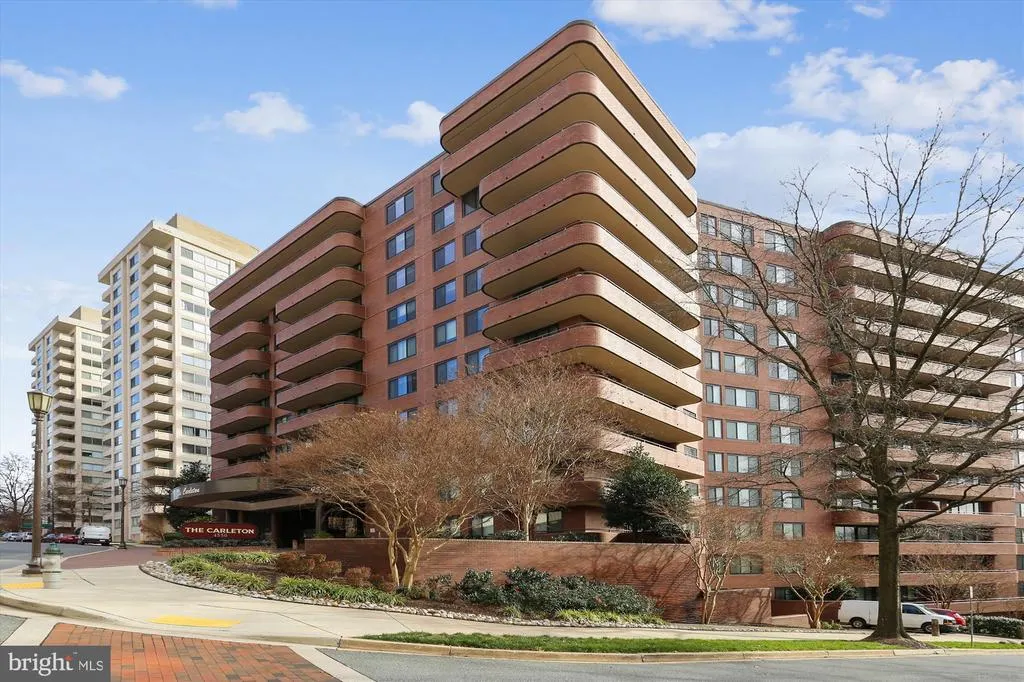
4550 N Park Avenue # 508, Chevy Chase, MD
Price
$ 750,000
Property Attributes
- MLS#MDMC2255856
- TypeCondos
- Listing Status ACTIVE
- CountyMONTGOMERY
- CityChevy Chase
- NeighborhoodThe Carleton Of Chevy Chase
- Zip20815
- StyleTraditional
- Year Built1982
- Taxes$ 8669
- Price$ 750,000
- Bedrooms2
- Full Bathrooms2
- Half Bathrooms0
- Sqr Footage1314
Data Source:
Bright MLS
Property Description
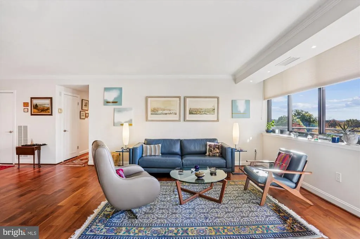
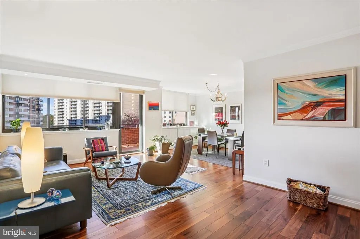
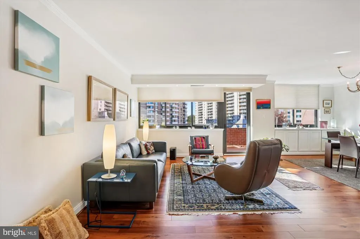
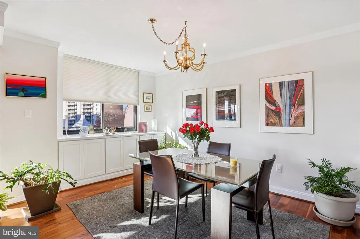
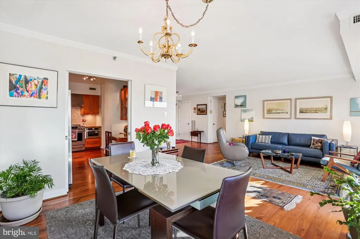
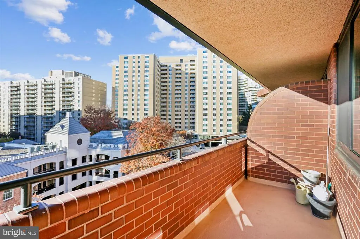
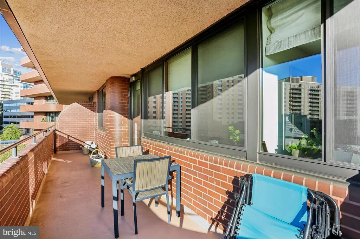
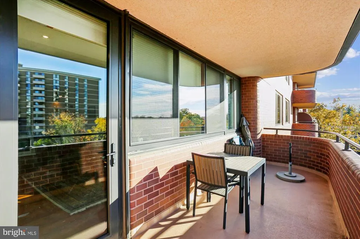
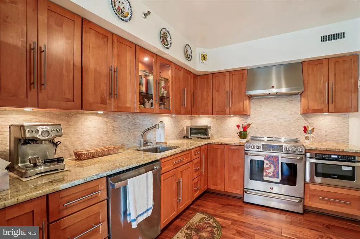
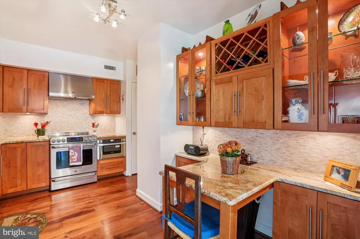
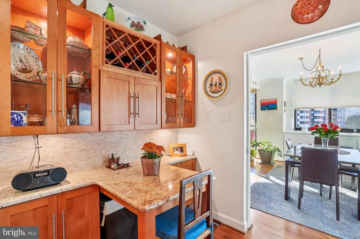
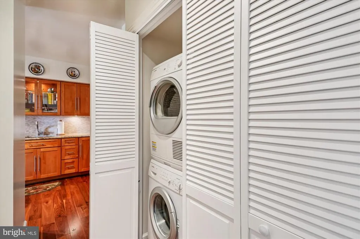
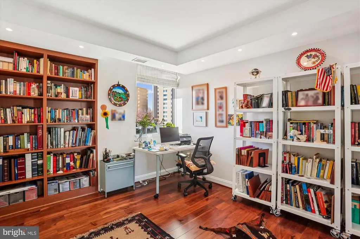
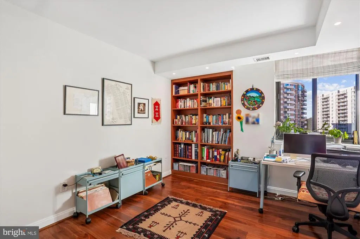
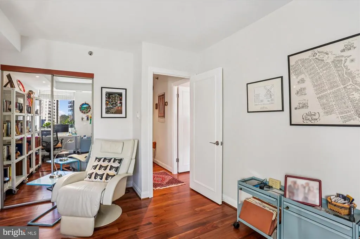
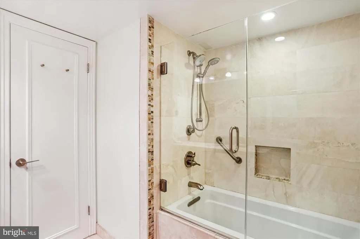
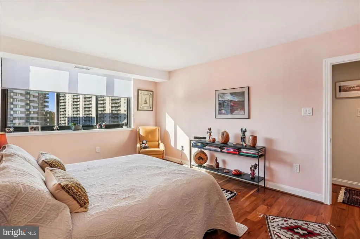
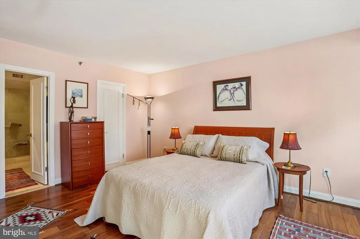
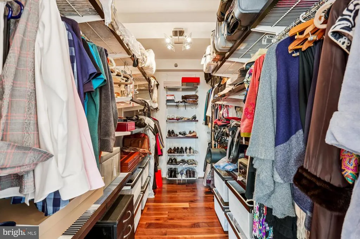
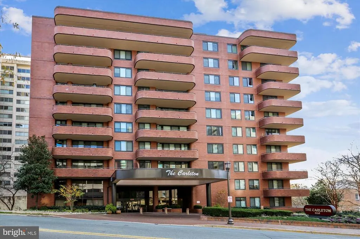
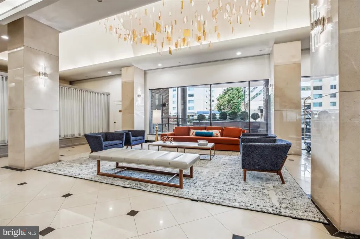
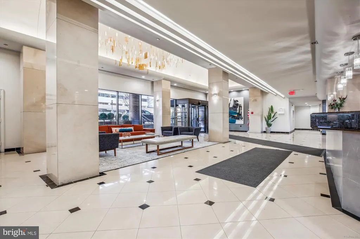
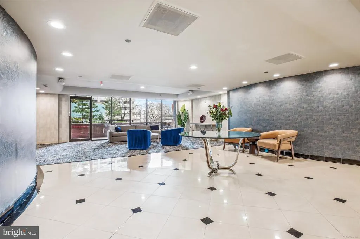
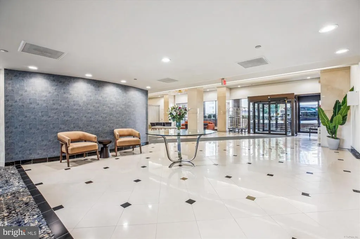
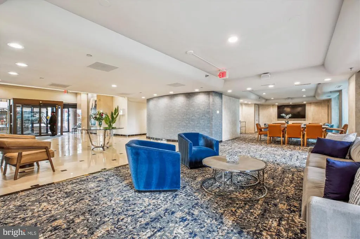
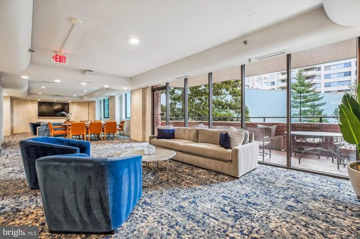
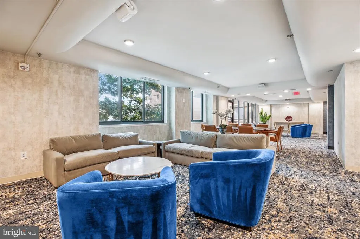
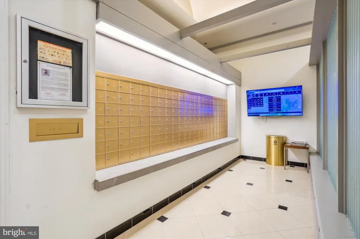
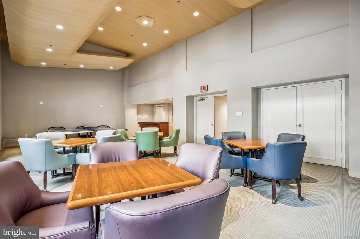
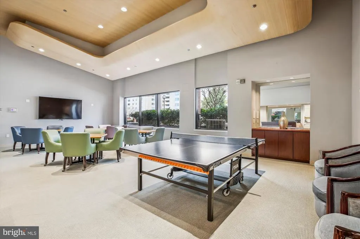
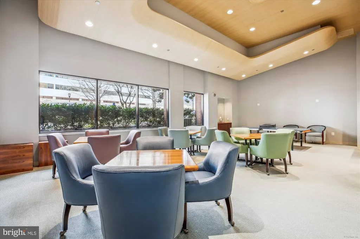
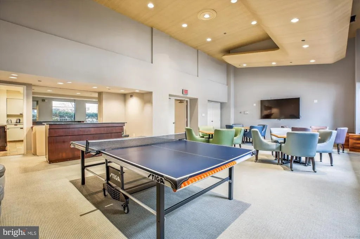
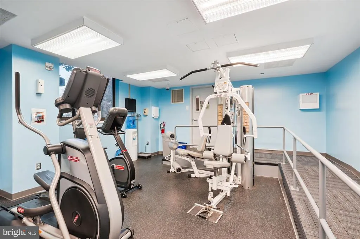
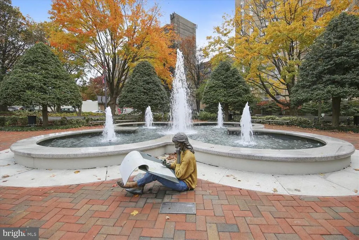
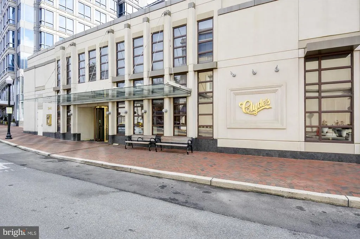
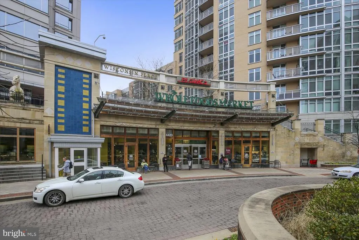
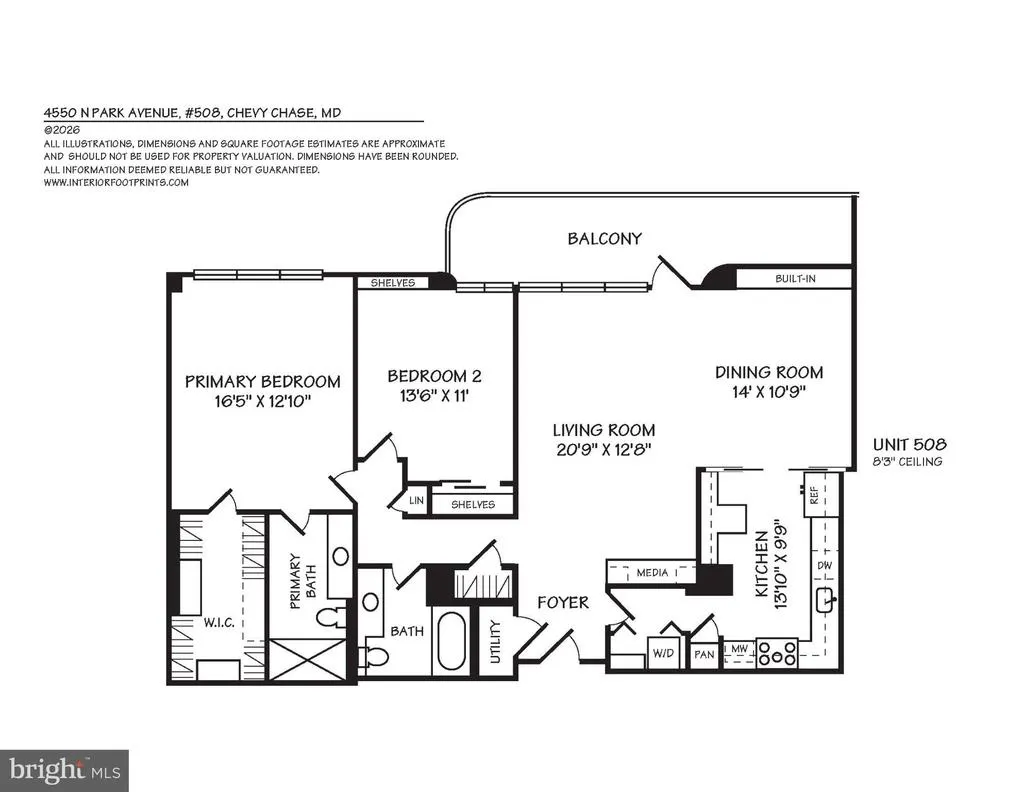
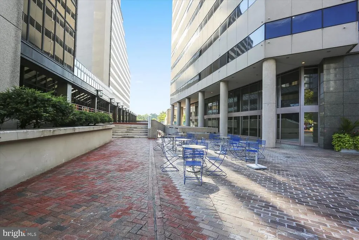
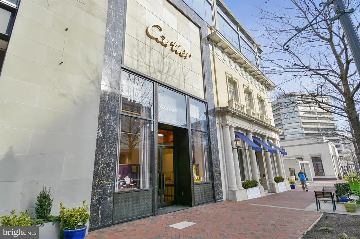
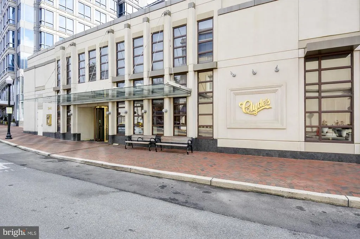
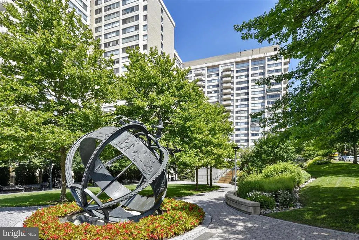
Fantastic sought-after western exposure (w/sunset views) from this renovated 1,314sf, 2BR/2FB luxury condo at The Carleton in Friendship Heights!! Welcoming foyer entry, open living room (w/built-in storage cabinet/shelving) and dining room with access door to the expansive balcony, a renovated kitchen (w/built-in table, premium cabinetry, granite tops, SS appliances, pantry closet, hardwood floor, and a laundry closet with washer/dryer), primary bedroom (w/walk-in closet and renovated primary bath w/expanded step-in shower), 2nd bedroom and renovated 2nd full bath (with tub/shower). Beautiful hardwood flooring throughout. Custom window shades, new replacement windows throughout, storage unit (#508 at T-1 level) and 3 garage parking spaces (G3-48, G3-49 & G4-18) convey with the sale. Enjoy the upscale building amenities that The Carleton provides: 24-hour concierge, valet attendant, pet-friendly building, fitness center, conference/meeting room, adjoining residents' lounge area, landscaped gardens, bike storage, plus a new outdoor heated pool! Just steps to the Friendship Heights Village Center, restaurants, shops, medical buildings, Friendship Heights Metro and the Metro Bus stop.
| Elementary School | Middle School | High School |
|---|---|---|
| Somerset Elementary School | Westland Middle School | Bethesda-Chevy Chase High School |
| Price History | |
|---|---|
| 9/17/2026 | Listed $750,000 |
General Features
| Living Area | 1314 |
|---|---|
| Sewer | Public Sewer |
| Heating | Forced Air,Heat Pump(s) |
| Cooling | Central A/C,Heat Pump(s) |
| Utilities | Cable TV |
| Possession | Settlement |
| Appliances | Built-In Microwave,Dishwasher,Disposal,Oven/Range - Electric,Refrigerator,Dryer,Washer |
| Zoning | NA |
| Garage Spaces | 3.00 |
| Association Fee Includes | Common Area Maintenance,Custodial Services Maintenance,Management,Pool(s),Reserve Funds,Sewer,Water,Trash |
| Patio/Porch Features | Balcony |
| Architectural Style | Traditional |
| Security Features | Desk in Lobby,24 hour security |
| Construction Materials | Brick,Concrete |
| School District | MONTGOMERY COUNTY PUBLIC SCHOOLS |
| Year Built | 1982 |
| Levels | 1 |
| Unit Number | 508 |
| Tax Year | 2026 |
| Ownership | Condominium |
| Cool Fuel | Electric |
| Building Name | THE CARLETN OF CH CH CODM |
| Accessibility | Elevator |
| HOA Fee 2 | 1468.00 |
| County | MONTGOMERY |
| New Construction | No |
| Property Type | Residential |
| Association Amenities | Concierge,Elevator,Exercise Room,Extra Storage,Meeting Room,Party Room,Pool - Outdoor,Reserved/Assigned Parking |
| HOA | No |
| Subdivision Name | THE CARLETON OF CHEVY CHASE |
| Garage Y/N | Yes |
| Water Access Y/N | No |
| Other Structures | Above Grade |
| Transportation | Airport less than 10 miles,Bus Stop less than 1 mile,Metro/Subway Station less than 1 mile |
| Total Rooms | 5 |
| Full Baths | 2 |
| Status | ACTIVE |
| Directions | River Rd or Wisconsin Ave to Willard Ave. to North Park Ave to 4550 N. Park Ave |
| City | CHEVY CHASE |
| Senior Community Y/N | No |
| Tax Assessed Value | 725000.0 |
| HOA Fee 2 Frequency | Monthly |
| Tax Annual Amount | 8669.0 |
| Home Warranty Y/N | No |
| Property Condition | Very Good |
| Structure Type | Unit/Flat/Apartment |
| Condo/Coop Association fee Y/N | Yes |
| Bathrooms Full Main Level | 2 |
| Bathrooms Count Main Level | 2.00 |
| Price Per Sq Ft Total AG | 570.78 |
| Community Pool Features | In Ground |
| Historic Y/N | No |
| Lease Considered Y/N | No |
| Vacation Rental Y/N | No |
| Total SQFT | 1314 |
| AssociationName2 | The Carleton |
| Standard Status | Active |
| Year Built Source | Assessor |
| Legal Subdivision | THE CARLETN OF CH CH CODM |
| Tax Lot | 8 |
Interior Features
| Interior Amenities | Entry Level Bedroom,Floor Plan - Open,Floor Plan - Traditional,Formal/Separate Dining Room,Kitchen - Eat-In,Kitchen - Gourmet,Primary Bath(s) |
|---|---|
| Heating Fuel | Electric |
| Flooring | Hardwood,Ceramic Tile |
| Hot Water | Other |
| Basement (Y/N) | No |
| Heating Y/N | Yes |
| Window Features | Double Pane,Replacement,Screens |
| Fireplace Y/N | No |
| Above Grade Finished Area | 1314 |
| Central Air Y/N | Yes |
| Total Bedrooms | 2 |
| Entry Level | 5 |
| Room Type | Living Room,Dining Room,Primary Bedroom,Bedroom 2,Kitchen,Foyer,Bathroom 2,Primary Bathroom |
| Main Level Bedrooms | 2 |
| LivingAreaSource | Assessor |
| Laundry Type | Dryer In Unit,Washer In Unit |
| Above Grade Finished Area Source | Assessor |
| Above Grade Finished Area Unit Type | Square Feet |
| Total Baths | 2 |
| Number of Elevators | 2 |
Exterior Features
| Exterior Amenities | Sidewalks,Street Lights |
|---|---|
| Pool | Yes - Community |
| Parking Features | Limited Common Elements,Parking Space Conveys,Secure Parking |
| Water Source | Public |
| Total Parking Spaces | 3 |
| Garage Features | Underground,Garage Door Opener,Garage - Side Entry |
| Type of Parking | Parking Garage |
| Spa | No |
| Water View Y/N | No |
| Waterfront Y/N | No |
| Horse Y/N | No |
| Land Assessed Value | 217500.00 |
| Navigable Water Y/N | No |
| Water Oriented Y/N | No |
| Parking Garage - # of Spaces | 3 |
Room Details
| Room | Dimensions | Level | Flooring | Details |
|---|---|---|---|---|
| Bathroom 2 | Main | Flooring - Ceramic Tile | ||
| Bedroom 2 | Main | Flooring - Engineered Wood | ||
| Dining Room | Main | Flooring - Engineered Wood | ||
| Foyer | Main | Flooring - Engineered Wood | ||
| Kitchen | Main | Breakfast Nook,Built-Ins,Countertop(s) - Granite,Flooring - Engineered Wood | ||
| Living Room | Main | Flooring - Engineered Wood | ||
| Primary Bathroom | Main | Flooring - Ceramic Tile | ||
| Primary Bedroom | Main | Flooring - Engineered Wood,Walk-In Closet(s) |
Amenities
- Foreclosure
- Views
- Short Sale
- New Construction
- Adult 55+
- Lease To Own
- No HOA Fees
- Furnished
- Pets
- Primary On Main
- Air Conditioning
- Seller Finance
- Green
- Fixer Upper
- Horse
- Golf
- Fireplace
- Deck
- Garage
- Basement
- Pool
Property vs Condos Average in 20815
Price
Taxes
Year Built
Visits
 © BRIGHT, All Rights Reserved
