
Just Listed


Address
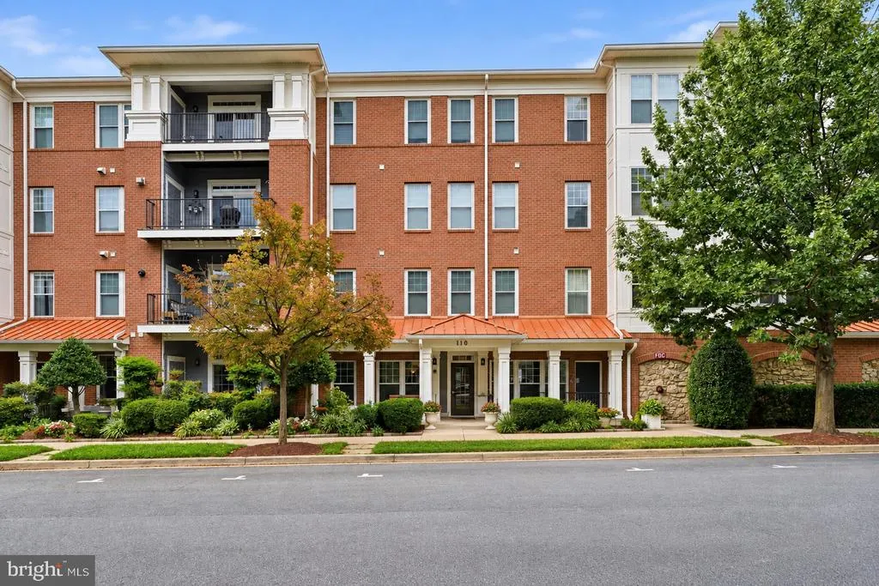
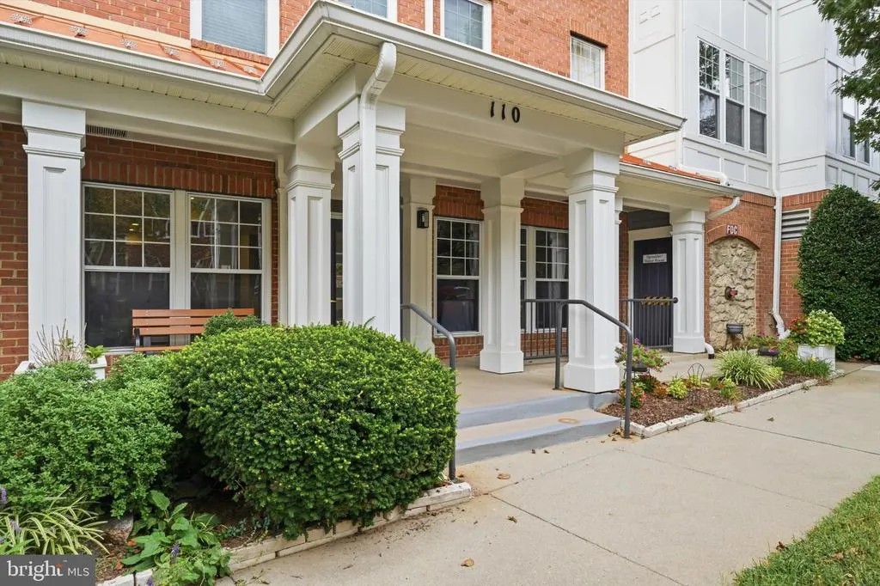
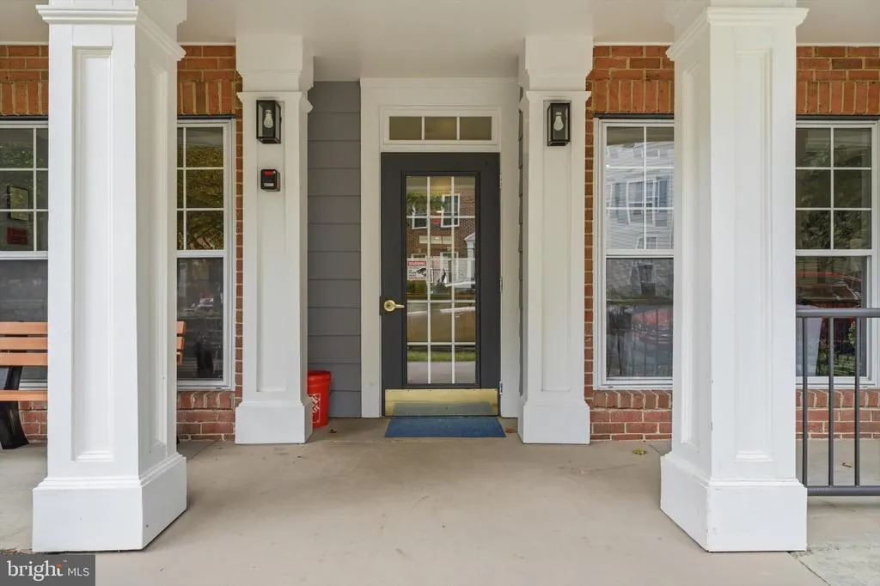
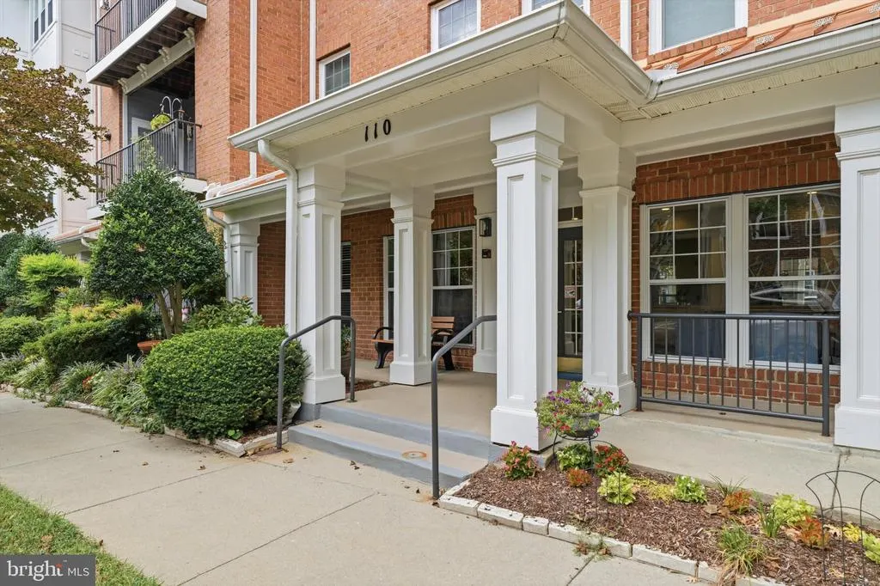
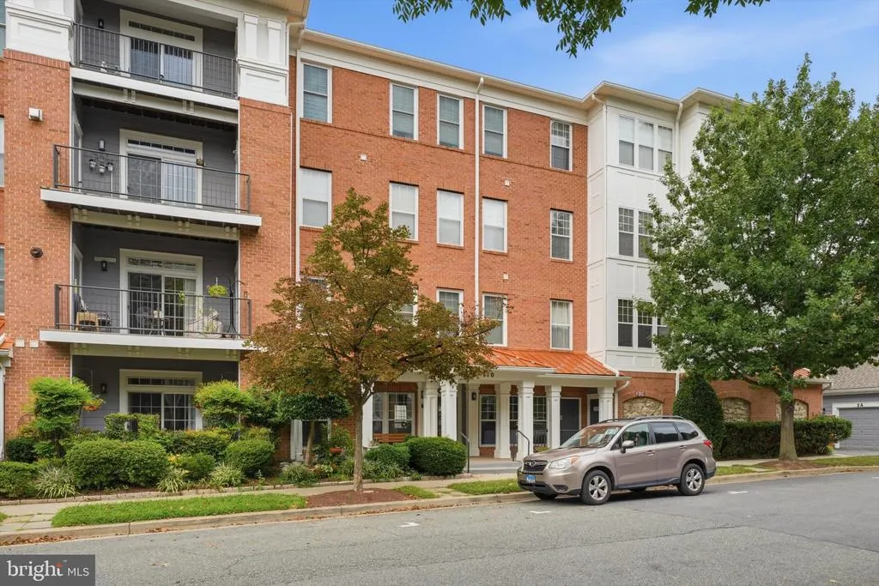
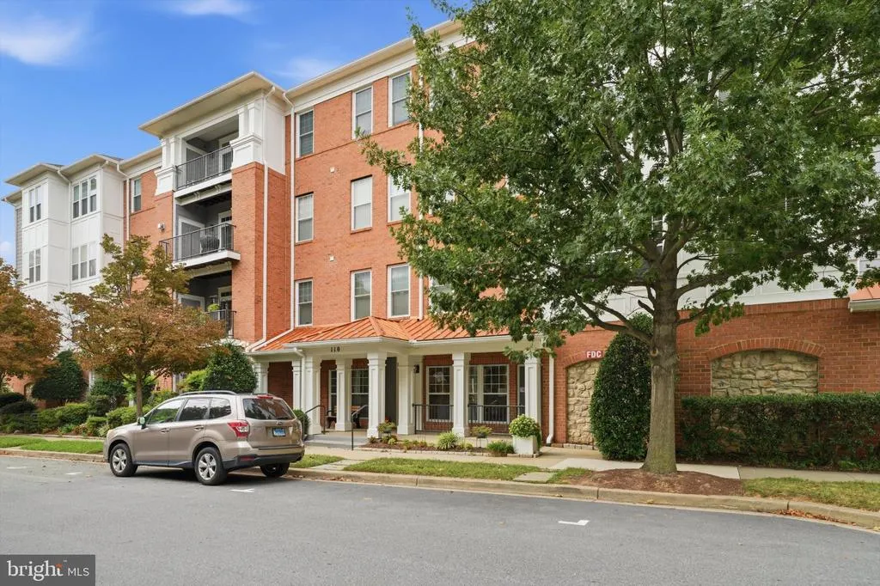
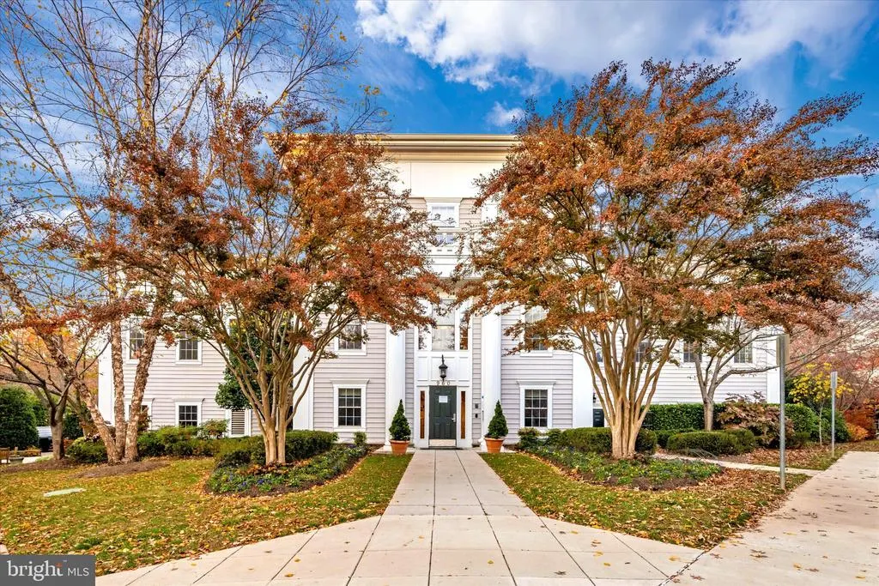
110 Chevy Chase Street # 406, Gaithersburg, MD
Price
$ 900,000
Property Attributes
- MLS#MDMC2255594
- TypeCondos
- Listing Status ACTIVE
- CountyMONTGOMERY
- CityGaithersburg
- NeighborhoodKentlands
- Zip20878
- StyleColonial
- Year Built2000
- Taxes$ 9381
- Price$ 900,000
- Bedrooms3
- Full Bathrooms3
- Half Bathrooms0
- Sqr Footage2729
Data Source:
Bright MLS
Property Description
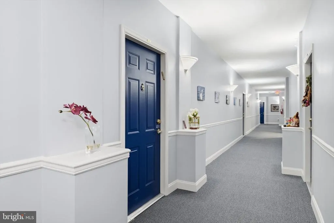
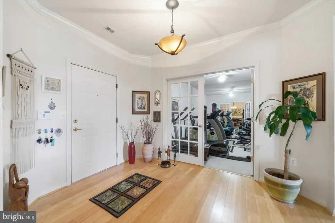
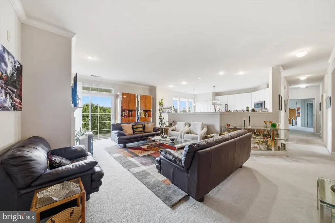
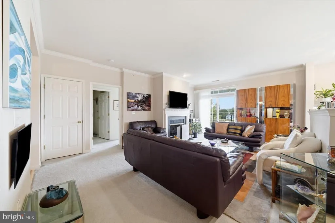
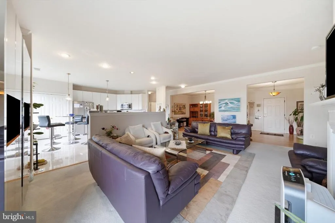
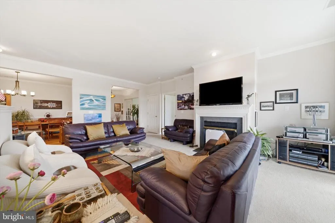
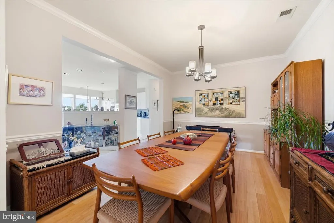
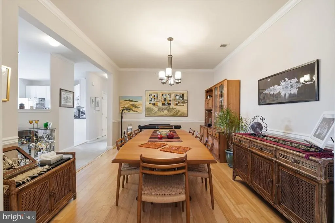
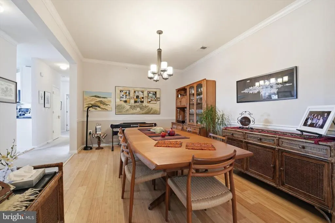
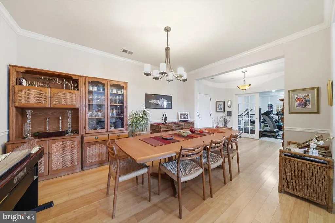
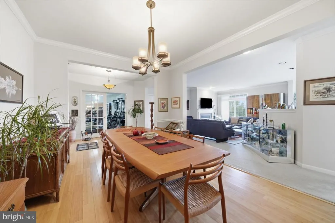
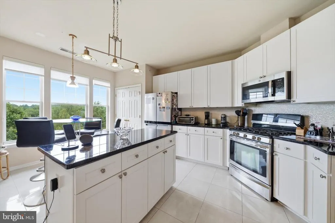
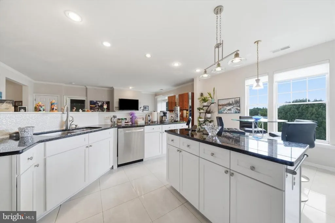
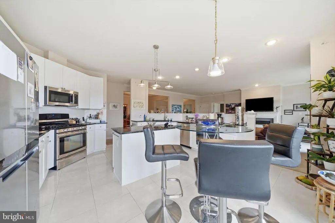
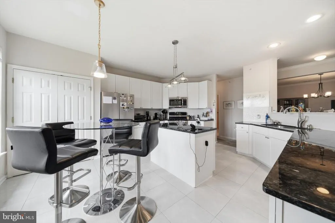
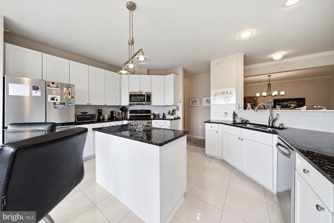
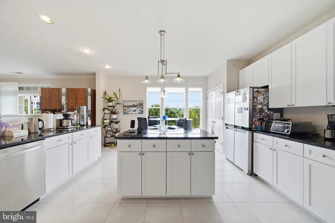
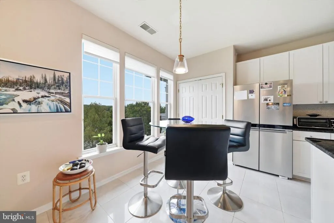
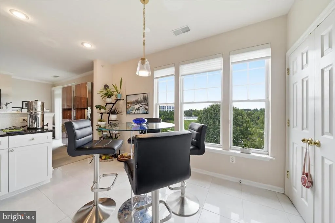
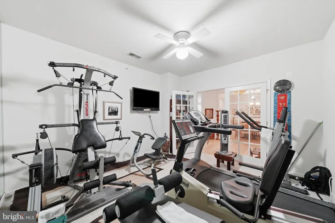
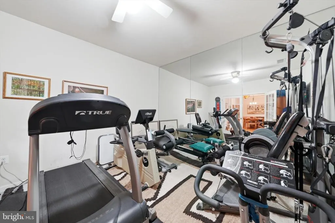
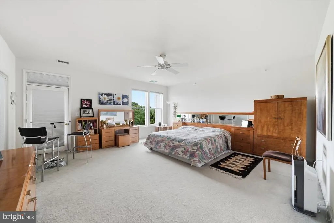
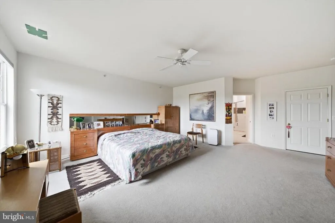
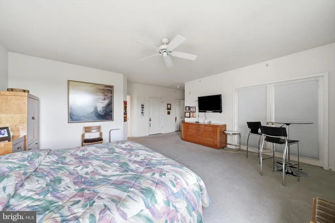
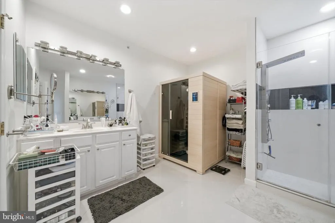
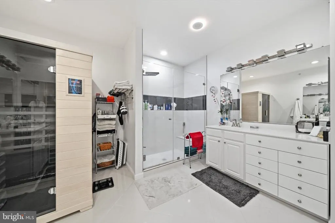
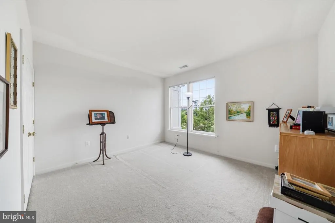
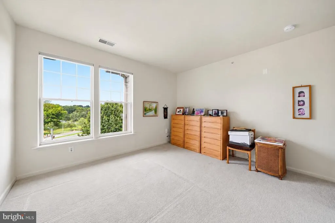
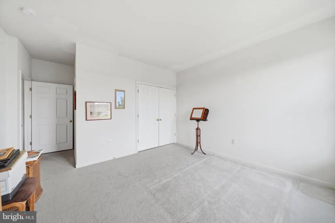
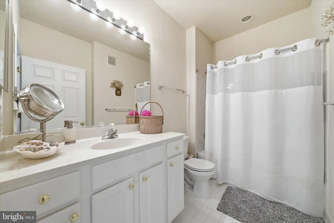
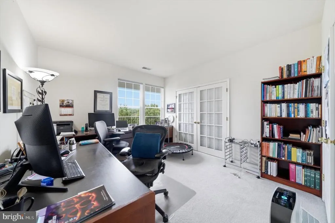
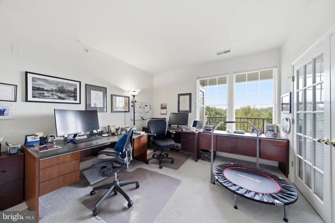
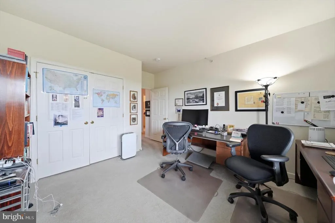
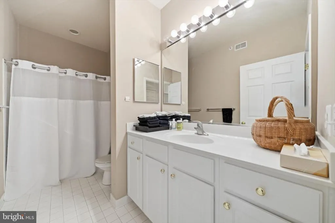
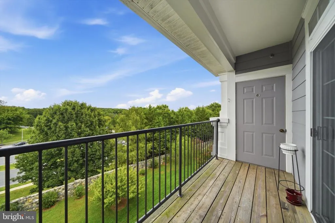
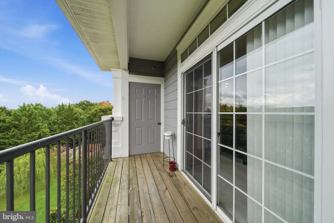
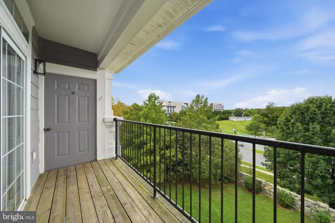
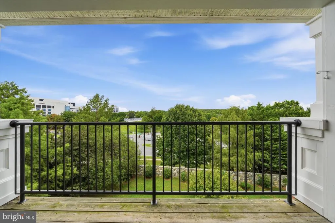
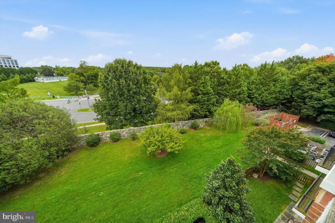
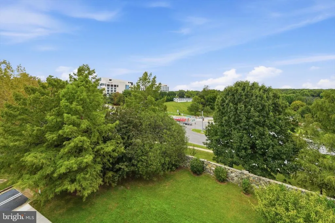
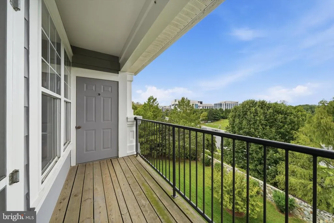
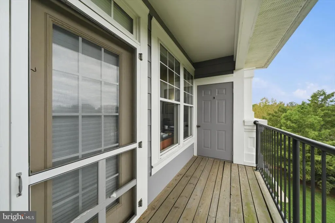
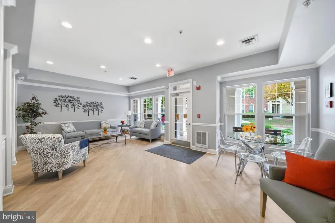
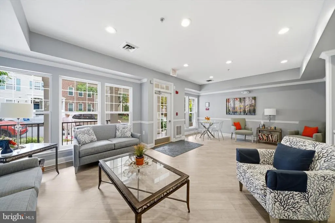
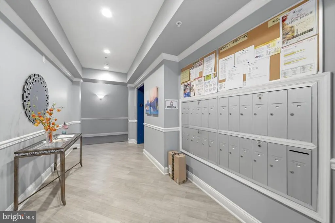
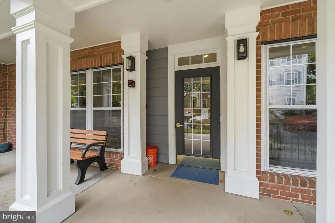
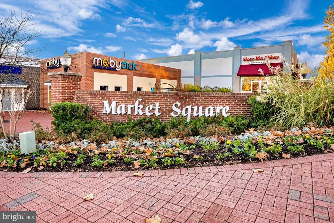
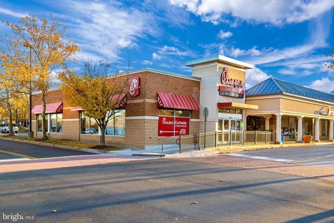
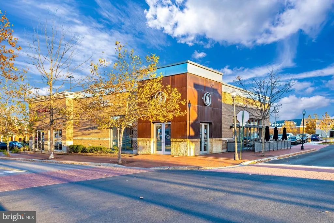
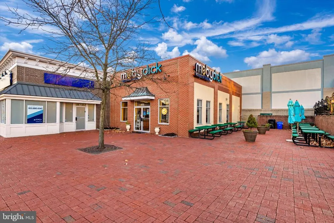
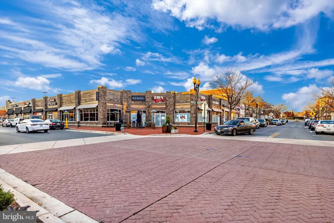
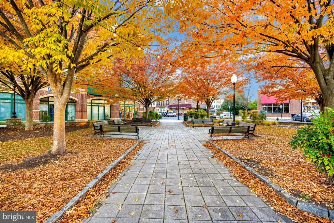
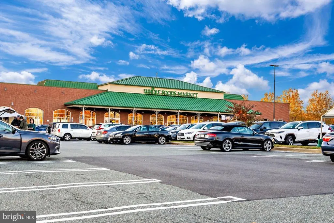
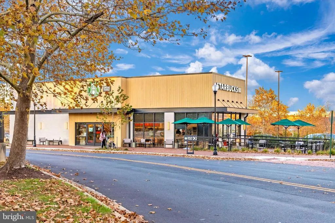
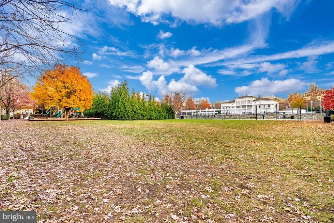
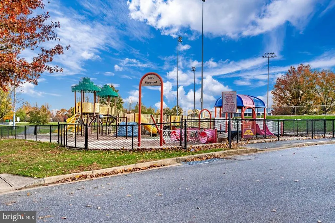
Spacious top-floor 3-bedroom, 3-full-bath condo offering over 2,700 sq. ft. of living space plus a garage in the heart of the Kentlands. Located in a secure elevator building, this home offers generous room sizes, flexible living spaces, and two balconies. The fully renovated kitchen features marble tile flooring, 42-inch cabinetry, abundant counter space, a large center island, recessed lighting, and a built-in microwave. The bright family room opens from the kitchen and features a gas fireplace. The dining area features bamboo hardwood flooring. The home features two primary suites, including one with two spacious walk-in closets and a renovated en-suite bath with dual vanities and a separate shower. A sauna can also convey. A separate den/office/gym provides additional flexible living space. Additional features include a separate laundry room, fresh paint, two balconies, three full baths, elevator access, and garage parking. Pets are welcome. Enjoy the Kentlands lifestyle with shopping, restaurants, parks, trails, and community amenities nearby, including a newly modernized community movie theater. Convenient to Downtown Crown, Rio Lakefront, I-270, and the ICC.
| Price History | |
|---|---|
| 9/12/2026 | Listed $900,000 |
General Features
| Living Area | 2729 |
|---|---|
| Sewer | Public Sewer |
| Heating | Forced Air |
| Cooling | Ceiling Fan(s),Central A/C |
| Possession | Settlement |
| Appliances | Dishwasher,Disposal,Dryer,Exhaust Fan,Icemaker,Microwave,Oven - Self Cleaning,Refrigerator,Washer,Washer/Dryer Hookups Only,Oven/Range - Gas |
| Zoning | MXD |
| HOA Fee | 0.00 |
| Garage Spaces | 1.00 |
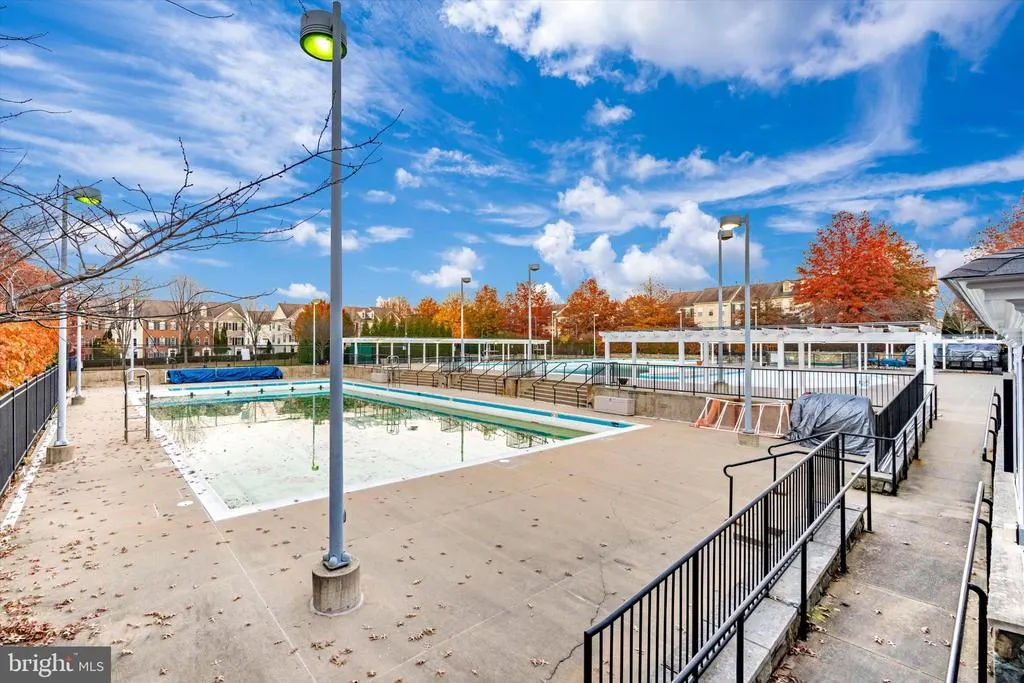
| Association Fee Includes | Common Area Maintenance,Custodial Services Maintenance,Insurance,Lawn Maintenance,Management,Pool(s),Recreation Facility,Reserve Funds,Sewer,Snow Removal,Trash,Water |
| Patio/Porch Features | Balconies- Multiple |
| Architectural Style | Colonial |
| Security Features | Electric Alarm,Intercom,Main Entrance Lock |
| Construction Materials | Brick,Combination |
| School District | MONTGOMERY COUNTY PUBLIC SCHOOLS |
| Year Built | 2000 |
| Levels | 1 |
| Unit Number | 406 |
| Tax Year | 2026 |
| Ownership | Condominium |
| Cool Fuel | Electric |
| Building Name | BOZZUTO AT KENT |
| Accessibility | Elevator |
| HOA Fee 2 | 1292.00 |
| Assoc Fee Paid Per | Monthly |
| County | MONTGOMERY |
| New Construction | No |
| Property Type | Residential |
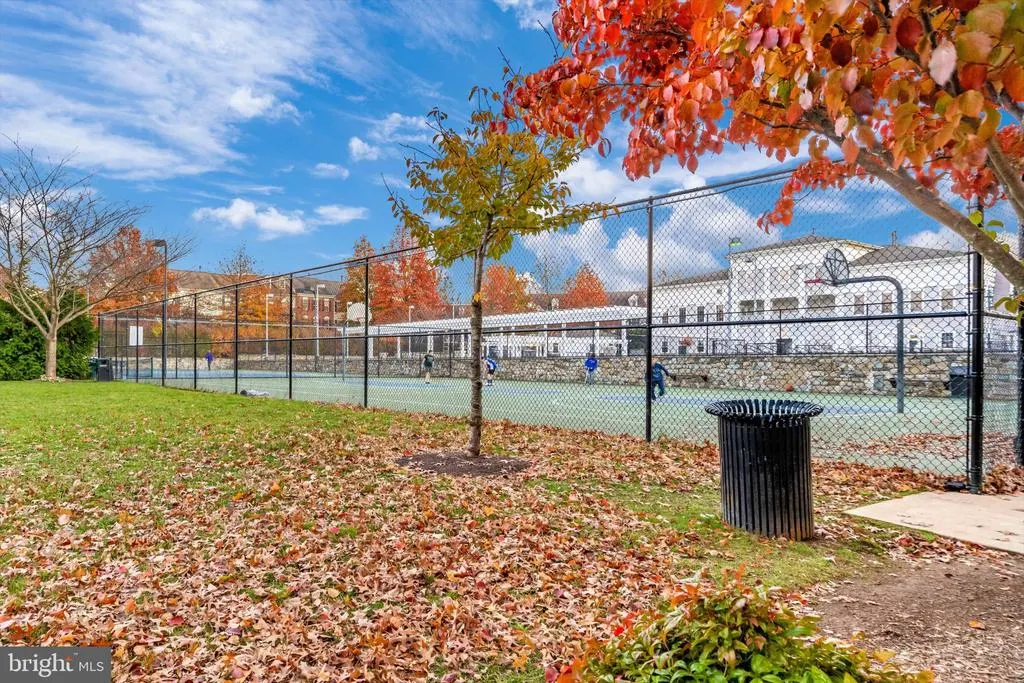
| Association Amenities | Basketball Courts,Beauty Salon,Bike Trail,Common Grounds,Community Center,Convenience Store,Elevator,Exercise Room,Jog/Walk Path,Non-Lake Recreational Area,Party Room,Pool - Outdoor,Security,Tennis C |
| HOA | Yes |
| Subdivision Name | KENTLANDS |
| Garage Y/N | Yes |
| Water Access Y/N | No |
| Other Structures | Above Grade |
| Total Rooms | 8 |
| Full Baths | 3 |
| Status | ACTIVE |
| Directions | Great Seneca Hwy to Left on Kentlands Blvd to first Left into parking lot,follow road to 110 on left. |
| City | GAITHERSBURG |
| Disclosures | Prop Disclaimer |
| Senior Community Y/N | No |
| Number Of Units Total | 1 |
| Tax Assessed Value | 783000.0 |
| HOA Fee 2 Frequency | Monthly |
| Tax Annual Amount | 9381.0 |
| Property Condition | Very Good |
| Structure Type | Penthouse Unit/Flat/Apartment |
| Condo/Coop Association fee Y/N | Yes |
| Bathrooms Full Main Level | 3 |
| Bathrooms Count Main Level | 3.00 |
| Price Per Sq Ft Total AG | 329.79 |
| Vacation Rental Y/N | No |
| Virtual Tour | https://pictureperfectllctours.com/110-Chevy-Chase-St/idx |
| Total SQFT | 2729 |
| Builder Name | BOZZUTO |
| Standard Status | Active |
| Year Built Source | Assessor |
| Legal Subdivision | BOZZUTO HOMES AT KENTLANDS CODM |
Interior Features
| Interior Amenities | Chair Railings,Crown Moldings,Dining Area,Elevator,Entry Level Bedroom,Floor Plan - Open,Kitchen - Island,Kitchen - Table Space,Primary Bath(s),Upgraded Countertops,WhirlPool/HotTub,Wood Floors |
|---|---|
| Heating Fuel | Natural Gas |
| Total Fireplaces | 1 |
| Fireplace Features | Fireplace - Glass Doors |
| Hot Water | Natural Gas |
| Basement (Y/N) | No |
| Heating Y/N | Yes |
| Fireplace Y/N | Yes |
| Above Grade Finished Area | 2729 |
| Central Air Y/N | Yes |
| Total Bedrooms | 3 |
| Entry Level | 4 |
| Room Type | Living Room,Dining Room,Primary Bedroom,Bedroom 2,Bedroom 3,Kitchen,Exercise Room,Laundry |
| Main Level Bedrooms | 3 |
| LivingAreaSource | Assessor |
| Above Grade Finished Area Source | Assessor |
| Above Grade Finished Area Unit Type | Square Feet |
| Total Baths | 3 |
Exterior Features
| Pool | Yes - Community |
|---|---|
| Water Source | Public |
| Inclusions | Parking Included In ListPrice,Parking Included In SalePrice |
| Total Parking Spaces | 1 |
| Garage Features | Garage Door Opener |
| Type of Parking | Attached Garage,On Street |
| Spa | Yes |
| Water View Y/N | No |
| Waterfront Y/N | No |
| Door Features | French |
| Builder Model | PENTHOUSE 2729 SF |
| Land Assessed Value | 234900.00 |
| Navigable Water Y/N | No |
| Water Oriented Y/N | No |
| # of Attached Garage Spaces | 1 |
Room Details
| Room | Dimensions | Level | Flooring | Details |
|---|---|---|---|---|
| Bedroom 2 | Main | |||
| Bedroom 3 | Main | |||
| Dining Room | Main | |||
| Exercise Room | Main | |||
| Kitchen | Main | |||
| Laundry | Main | |||
| Living Room | Main | |||
| Primary Bedroom | Main |
Amenities
- Foreclosure
- Views
- Short Sale
- New Construction
- Adult 55+
- Lease To Own
- No HOA Fees
- Furnished
- Pets
- Primary On Main
- Air Conditioning
- Seller Finance
- Green
- Fixer Upper
- Horse
- Golf
- Fireplace
- Deck
- Garage
- Basement
- Pool
Property vs Condos Average in 20878
Price
Taxes
Year Built
Visits
 © BRIGHT, All Rights Reserved
