
Just Listed

Address
5308 Alta Vista Road, Bethesda, MD
Price
$ 1,200,000
Property Attributes
- MLS#MDMC2255384
- TypeSingle Family
- Listing Status ACTIVE
- CountyMONTGOMERY
- CityBethesda
- NeighborhoodMaplewood Manor
- Zip20814
- StyleColonial
- Year Built1971
- Taxes$ 11969
- Price$ 1,200,000
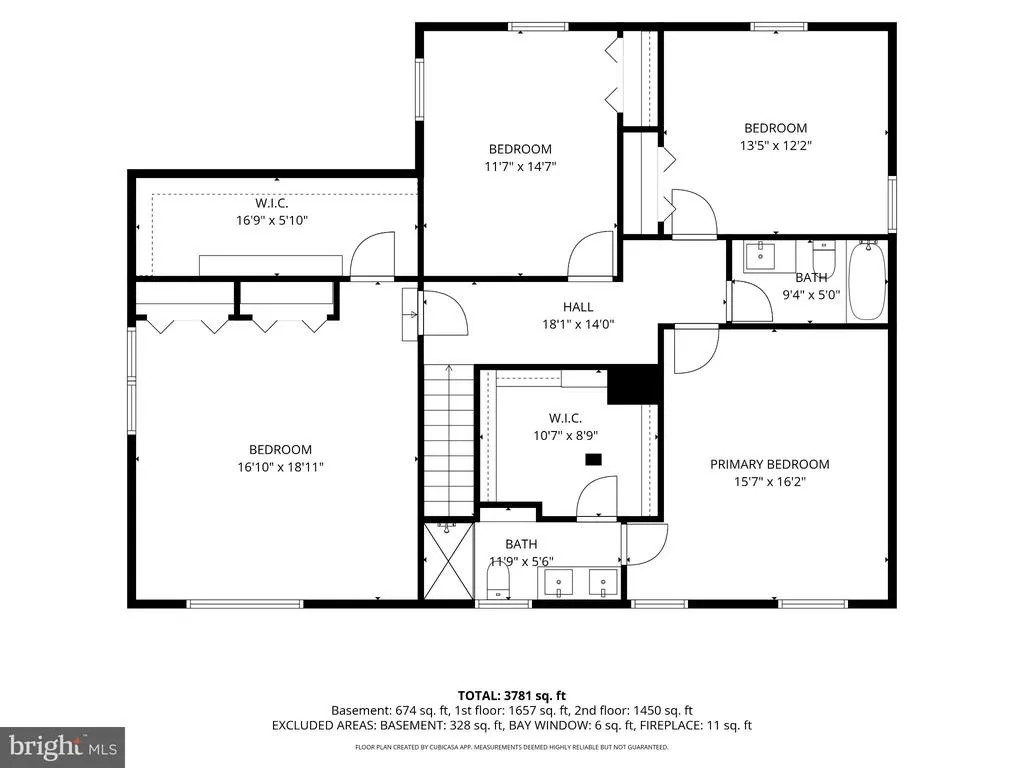
- Bedrooms4
- Full Bathrooms4
- Half Bathrooms0
- Sqr Footage3054
- Lot Size0.18 Acres
Data Source:
Bright MLS
Property Description
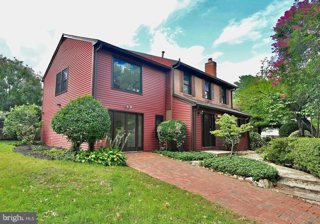
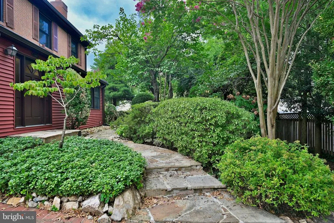
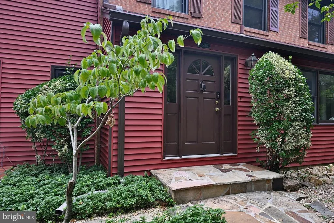
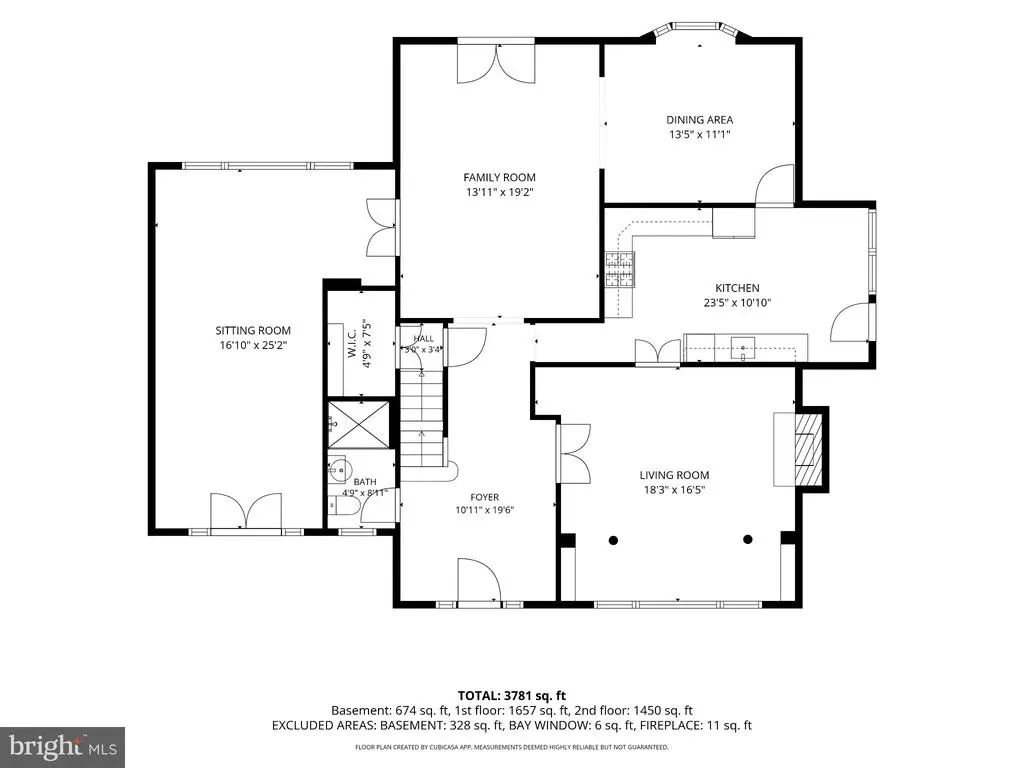
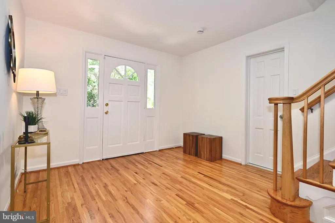
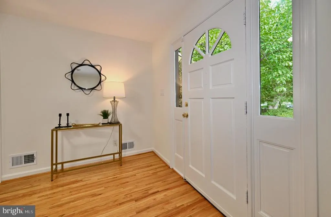
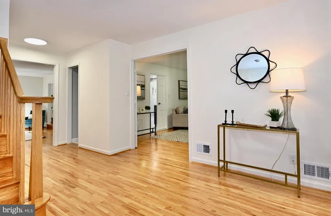
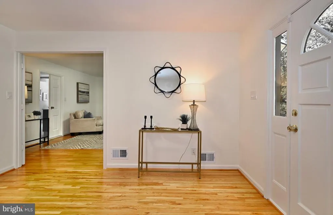
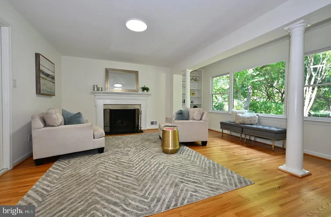
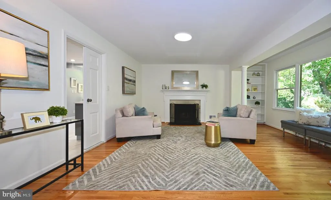
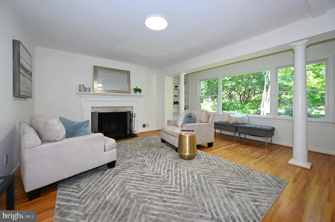
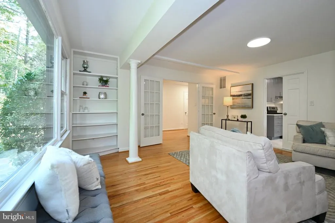
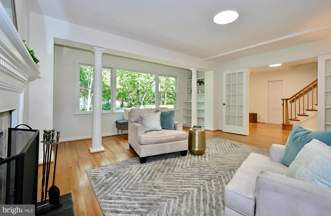
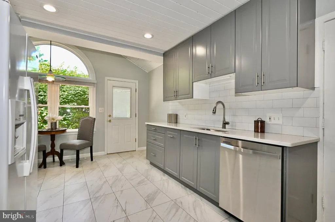
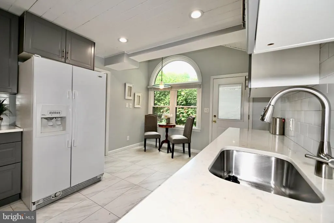
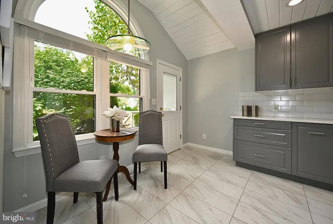
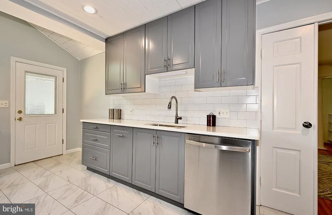
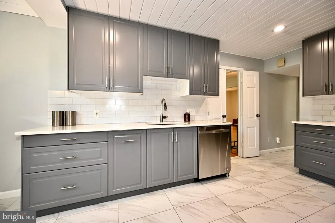
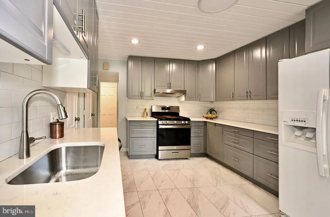
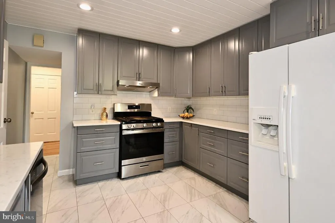
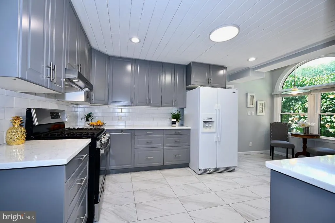
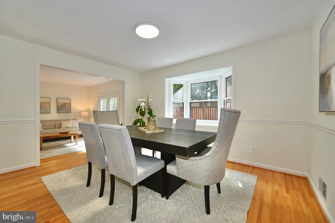
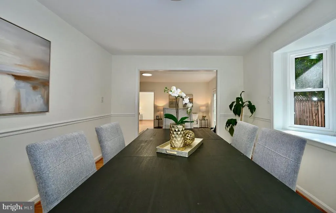
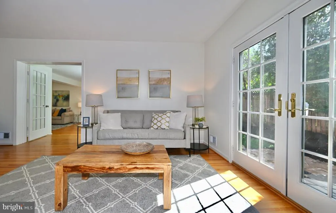
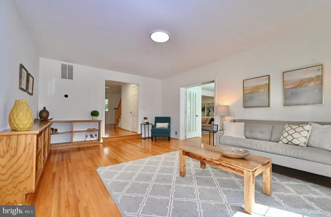
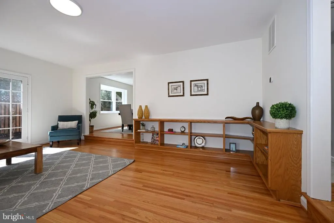
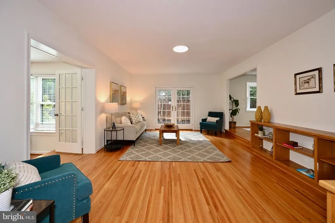
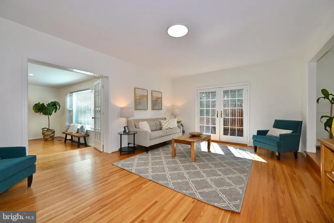
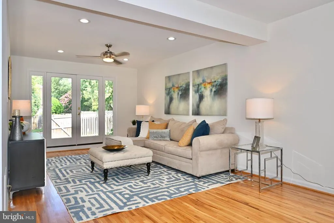
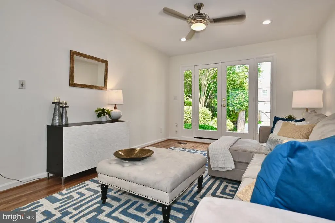
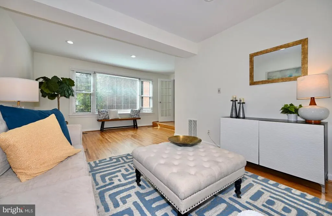
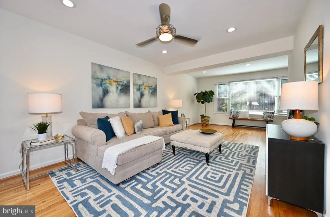
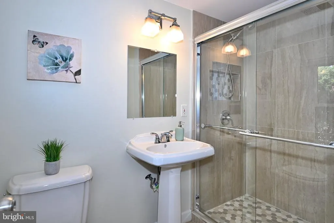
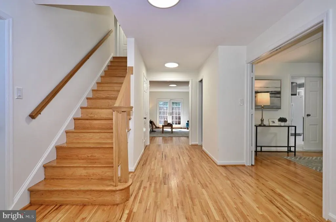
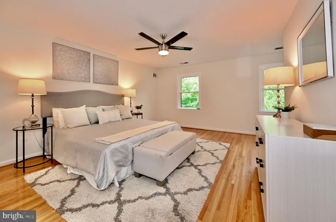
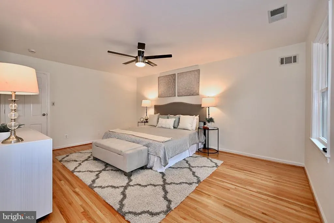
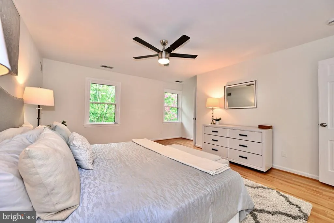
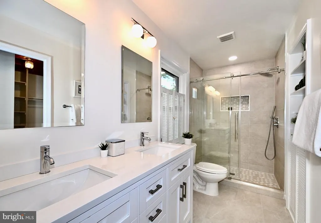
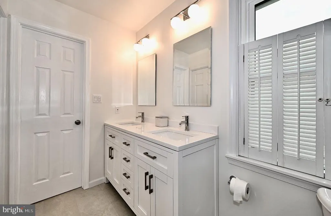
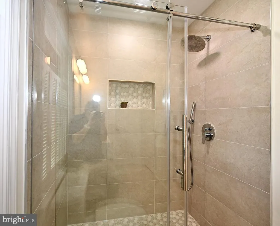
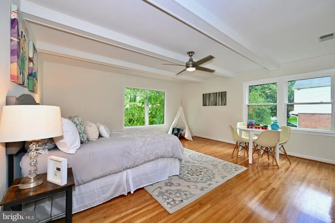
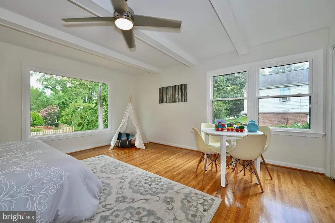
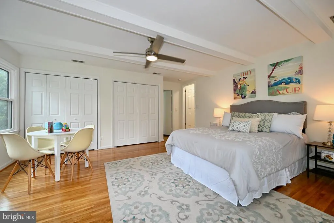
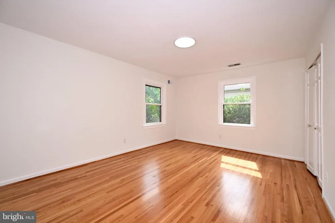
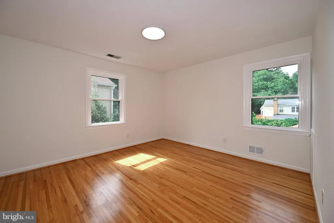
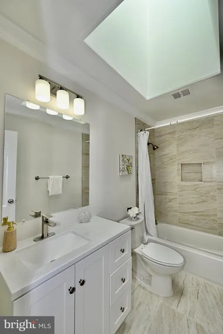
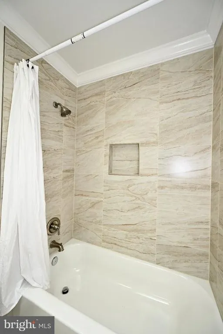
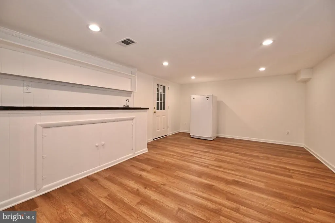
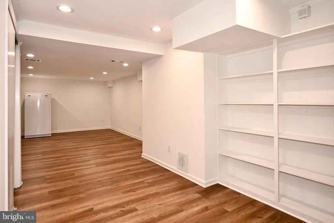
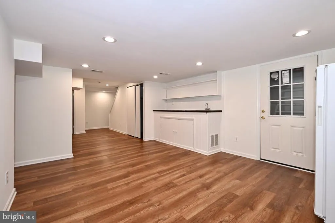
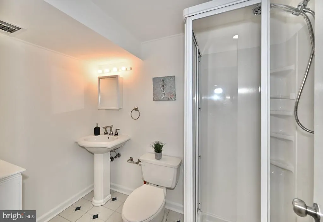
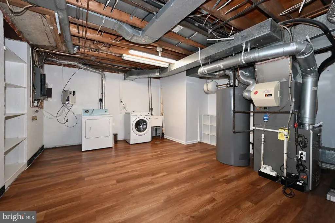
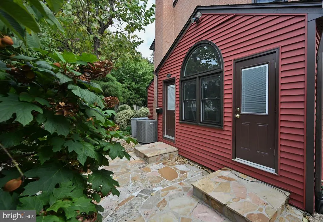
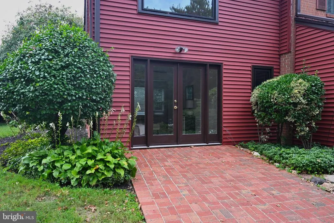
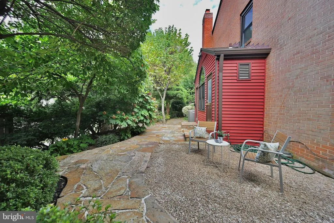
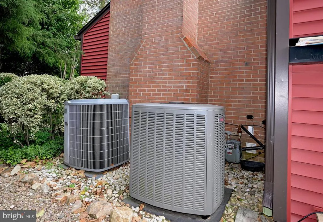
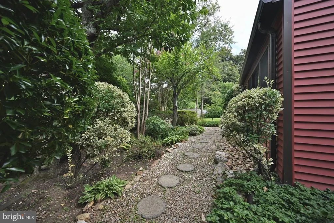
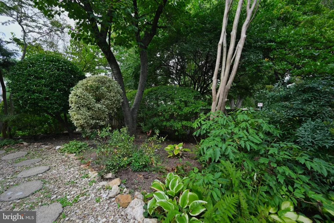
Discover the charm of this move-in ready colonial home nestled in the desirable Maplewood Manor community. With 4 spacious bedrooms and 4 full bathrooms, this residence offers 3,054 sq. ft above grade, perfected by current owners year after year. Home Improvements & Upgrades included: 2010: Full exterior refresh featuring updated siding and a new roof for enhanced curb appeal and durability. 2011: Complete replacement of the downstairs furnace and AC unit for high-efficiency climate control. 2016: Fully replaced sewer lines. 2017: Upstairs climate comfort maximized with the installation of a new heat pump and AC system. 2018: Modernized heart of the home with a complete kitchen renovation.New water heater installed.All hardwood floors remodeled. 2020: New high-performance windows and oversized 6" gutters installed for energy efficiency and exterior maintenance improvement. 2026: Fully remodeled hall bathroom, upgraded smart thermostats, professional fresh paint throughout, and all new modern lighting fixtures. The corner fully fenced lot enhances privacy and outdoor enjoyment, while the driveway offers convenient parking. Maplewood Manor is not just a place to live, it's a vibrant community. Residents benefit from nearby parks, excellent schools, downtown Bethesda, Wildwood Shopping Center, Montgomery Mall, Cabin John Park, NIH, Walter Reed National Military Medical Center, Suburban Hospital, I-495, and major commuter routes. With easy access to public services and amenities, this home is a perfect blend of comfort and convenience.
| Elementary School | Middle School | High School |
|---|---|---|
| Wyngate Elementary School | North Bethesda Middle School | Walter Johnson High School |
| Price History | |
|---|---|
| 9/11/2026 | Listed $1,200,000 |
General Features
| Living Area | 3054 |
|---|---|
| Sewer | Public Sewer |
| Heating | Forced Air,Heat Pump - Gas BackUp,Heat Pump(s) |
| Cooling | Central A/C,Zoned |
| Possession | Settlement |
| Zoning | R60 |
| Architectural Style | Colonial |
| Construction Materials | Brick |
| School District | MONTGOMERY COUNTY PUBLIC SCHOOLS |
| Year Built | 1971 |
| Levels | 2 |
| Tax Year | 2026 |
| Ownership | Fee Simple |
| Cool Fuel | Electric |
| Accessibility | Other |
| County | MONTGOMERY |
| New Construction | No |
| Property Type | Residential |
| HOA | No |
| Subdivision Name | MAPLEWOOD MANOR |
| Garage Y/N | No |
| Water Access Y/N | No |
| Other Structures | Above Grade,Below Grade |
| Full Baths | 4 |
| Status | ACTIVE |
| Directions | From Rockville Pike (MD-355),turn onto Alta Vista Road. Continue on Alta Vista Road to the corner of Alta Vista Road and Kingsley . Turn left on Kingsley. Property is located on the corner and main e |
| City | BETHESDA |
| Senior Community Y/N | No |
| Lot Size Units | Square Feet |
| Lot Size Square Feet | 7804.00 |
| Tax Assessed Value | 1051967.0 |
| Tax Annual Amount | 11969.0 |
| Home Warranty Y/N | Yes |
| Structure Type | Detached |
| Condo/Coop Association fee Y/N | No |
| Bathrooms Full Main Level | 1 |
| Bathrooms Count Main Level | 1.00 |
| Price Per Sq Ft Total AG | 392.93 |
| Historic Y/N | No |
| Vacation Rental Y/N | No |
| Total SQFT | 4098 |
| Standard Status | Active |
| Year Built Source | Assessor |
| Legal Subdivision | MAPLEWOOD MANOR |
| Tax Lot | 9 |
Interior Features
| Interior Amenities | Kitchen - Table Space,Walk-in Closet(s),Wood Floors |
|---|---|
| Heating Fuel | Electric,Natural Gas |
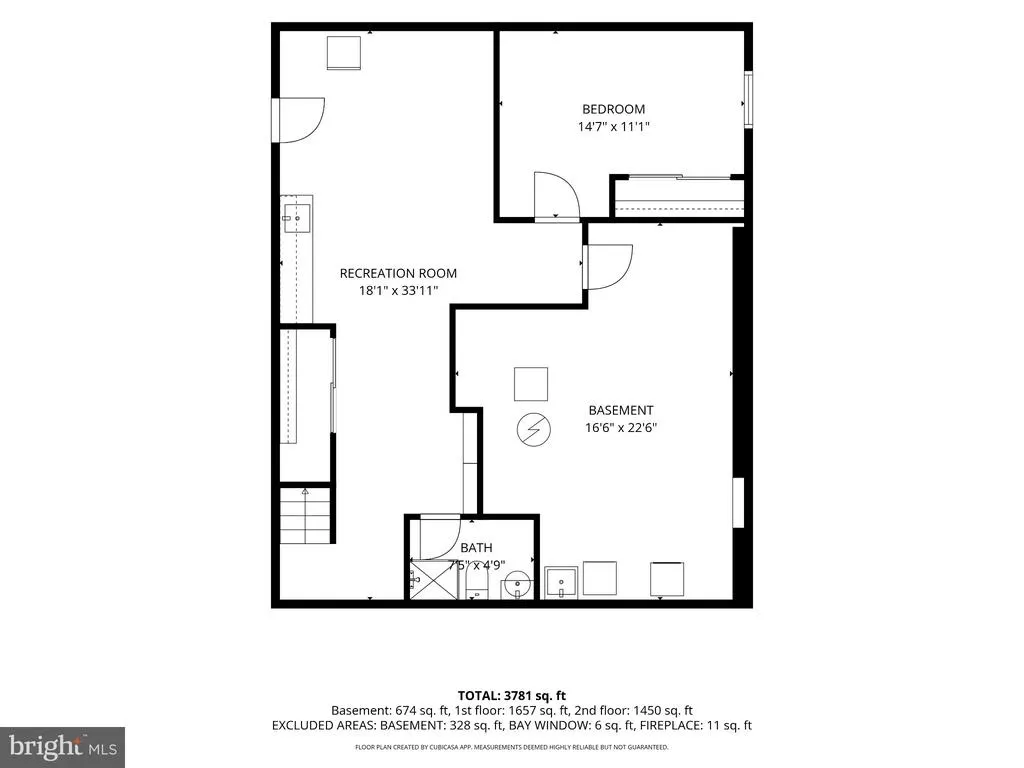
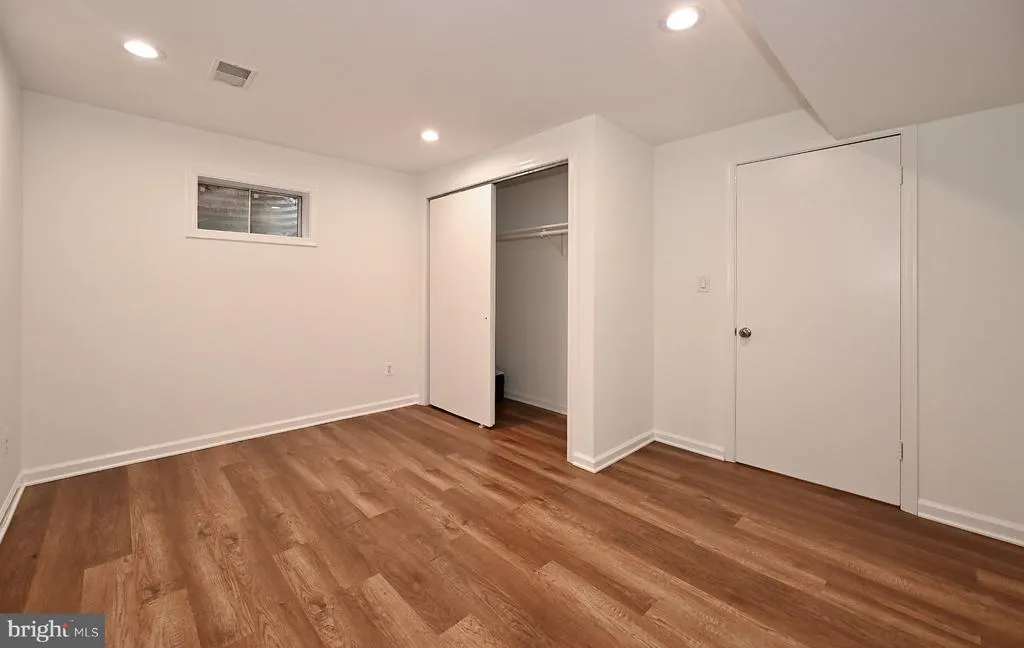
| Basement | Fully Finished,Heated,Interior Access,Outside Entrance,Sump Pump,Walkout Stairs |
| Total Fireplaces | 1 |
| Hot Water | Natural Gas |
| Basement (Y/N) | Yes |
| Heating Y/N | Yes |
| Fireplace Y/N | Yes |
| Above Grade Finished Area | 3054 |
| Central Air Y/N | Yes |
| Total Bedrooms | 4 |
| Below Grade Finished Area Unit Type | Square Feet |
| LivingAreaSource | Assessor |
| Laundry Type | Basement |
| Below Grade Unfin Area Units | Square Feet |
| Below Grade Unfin SQFT | 1044 |
| Below Grade Unfin SQFT Source | Assessor |
| Below Grade Finished Area Source | Assessor |
| Bedrooms Count All Upper Levels | 4 |
| Bedrooms Count Upper Level 1 | 4 |
| Bathrooms Full Upper Level 1 | 2 |
| Bathrooms Full Lower Level 1 | 1 |
| Bathrooms Full All Upper Levels | 2 |
| Bathrooms Full All Lower Levels | 1 |
| Bathrooms Count Upper Level 1 | 2.00 |
| Bathrooms Count Lower Level 1 | 1.00 |
| Bathrooms Count All Upper Levels | 2 |
| Bathrooms Count All Lower Levels | 1 |
| Above Grade Finished Area Source | Assessor |
| Above Grade Finished Area Unit Type | Square Feet |
| Total Baths | 4 |
Exterior Features
| Pool | No Pool |
|---|---|
| Fencing | Privacy |
| Lot Features | Corner |
| Water Source | Public |
| Type of Parking | Driveway |
| Foundation Details | Other |
| Water View Y/N | No |
| Lot Size Acres | 0.18 |
| Lot Size Source | Assessor |
| Waterfront Y/N | No |
| Land Assessed Value | 568900.00 |
| Navigable Water Y/N | No |
| Water Oriented Y/N | No |
Amenities
- Foreclosure
- Views
- Short Sale
- New Construction
- Adult 55+
- Lease To Own
- No HOA Fees
- Furnished
- Primary On Main
- Air Conditioning
- Seller Finance
- Green
- Fixer Upper
- Horse
- Golf
- Fireplace
- Deck
- Garage
- Basement
- Pool
Property vs Single Family Average in 20814
Price
Taxes
Year Built
 © BRIGHT, All Rights Reserved
