
Sold




Address
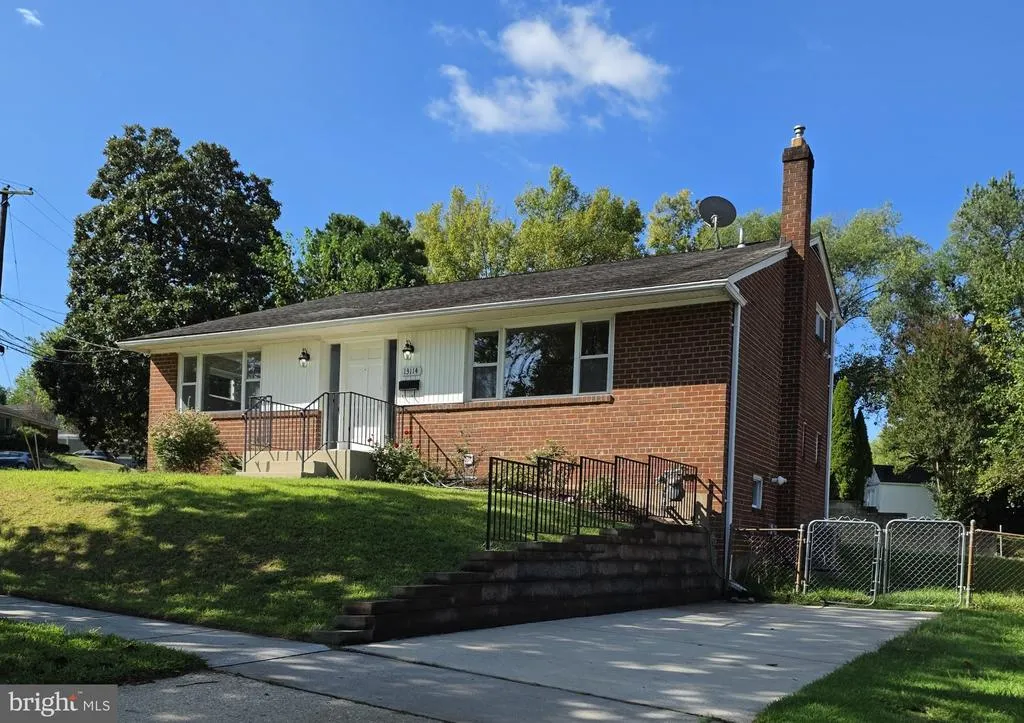
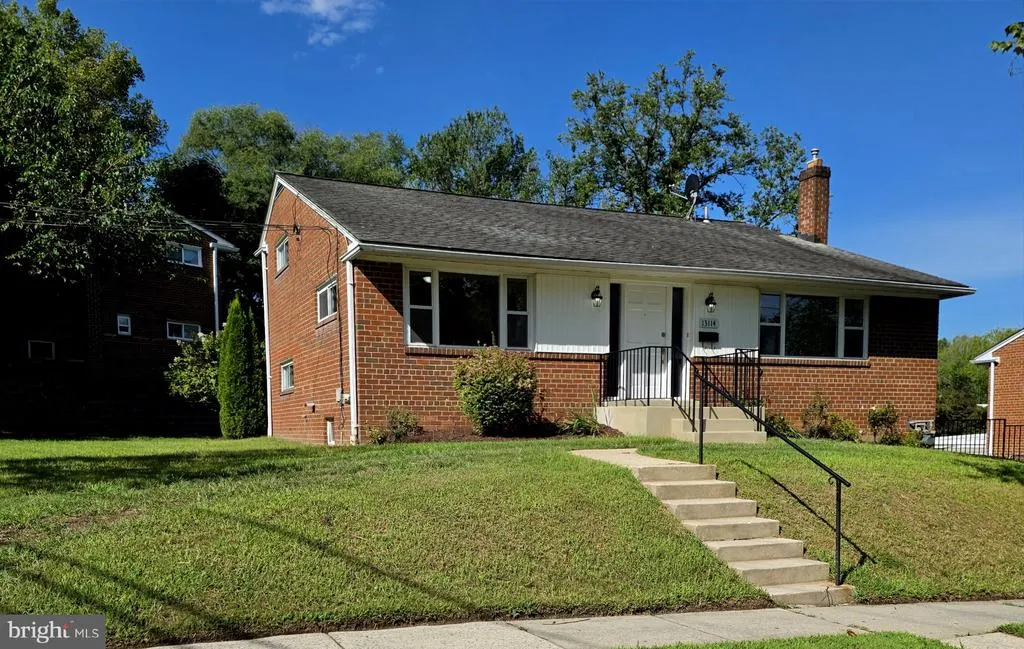
13114 Bluhill Road, Silver Spring, MD
Price
$ 3,000

Property Attributes
- MLS#MDMC2254592
- TypeRentals
- Listing Status CLOSED
- CountyMONTGOMERY
- CitySilver Spring
- NeighborhoodConnecticut Avenue Estates
- Zip20906
- StyleContemporary
- Year Built1956
- Price$ 3,000
- Bedrooms3
- Full Bathrooms2
- Half Bathrooms1
- Sqr Footage1680
- Lot Size0.22 Acres
Data Source:
Bright MLS
Property Description
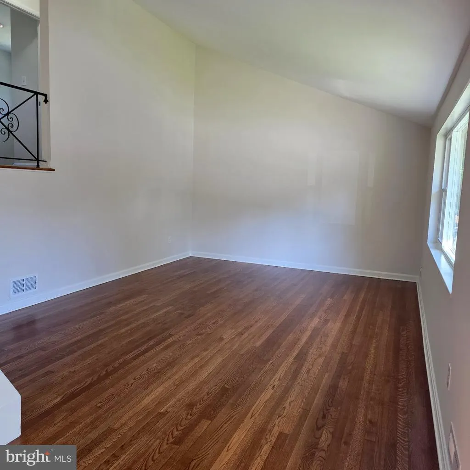
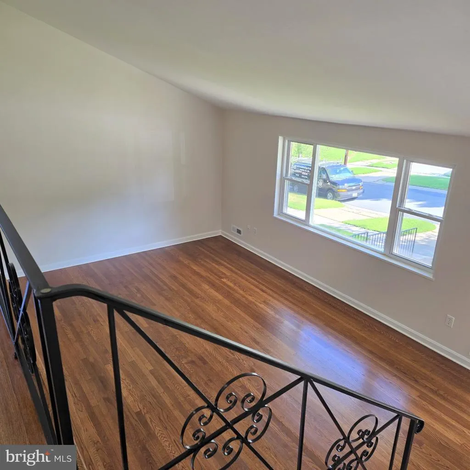
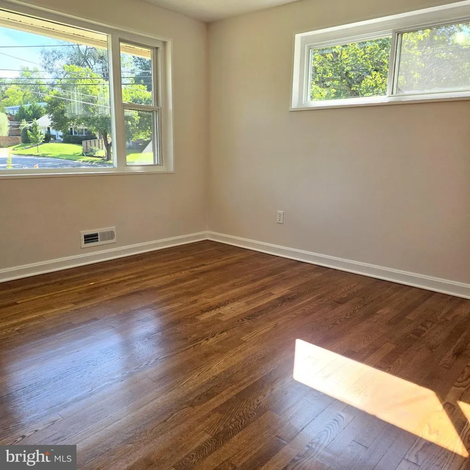
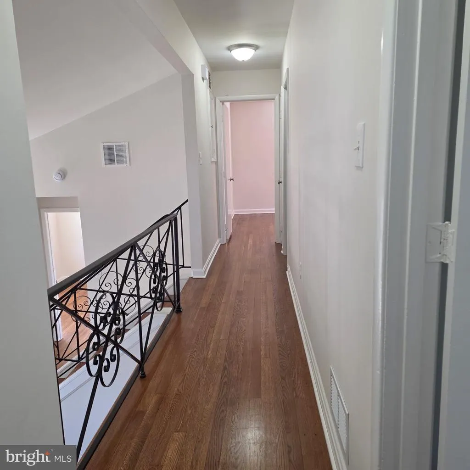
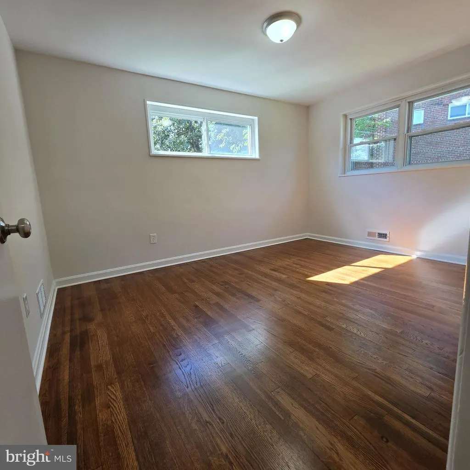
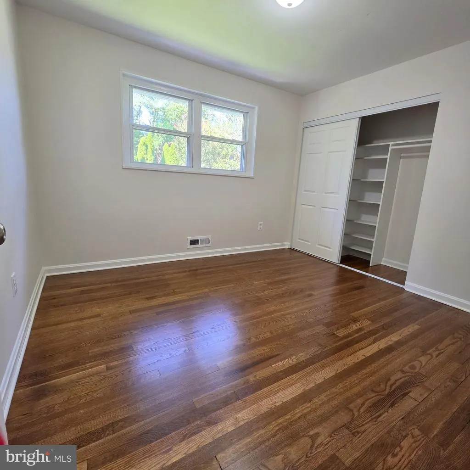
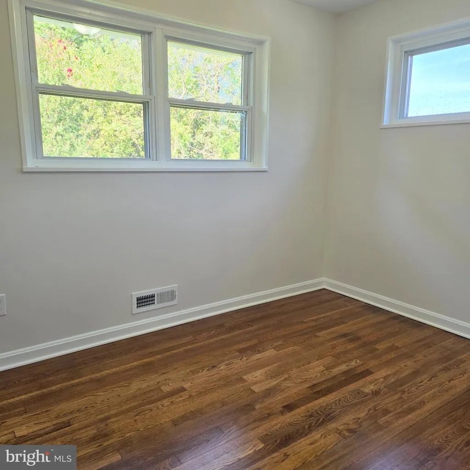
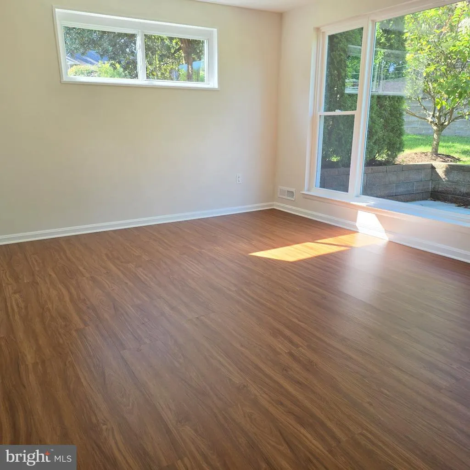
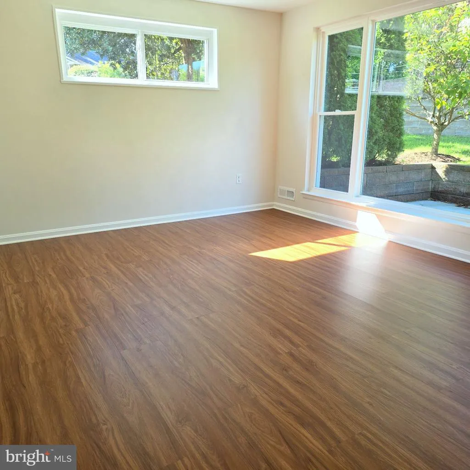
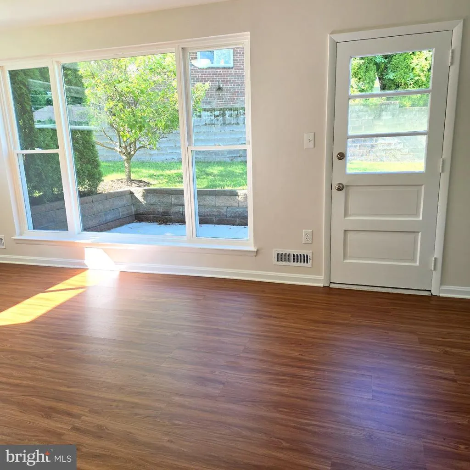
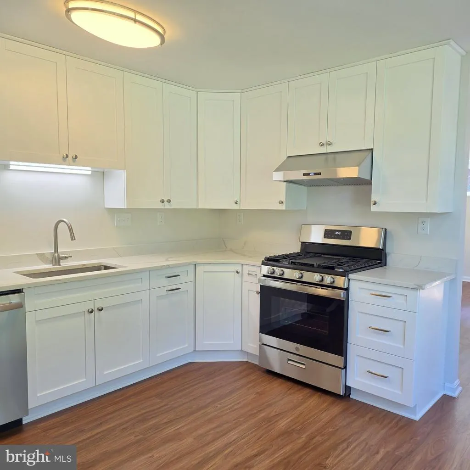
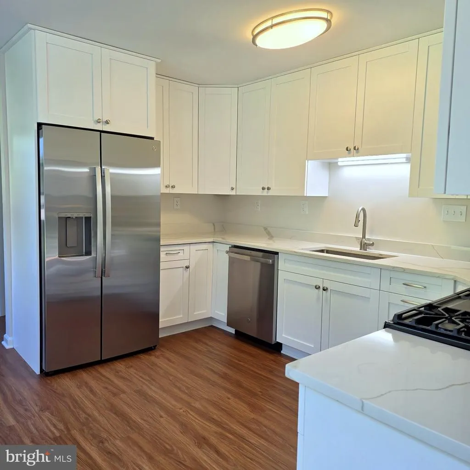
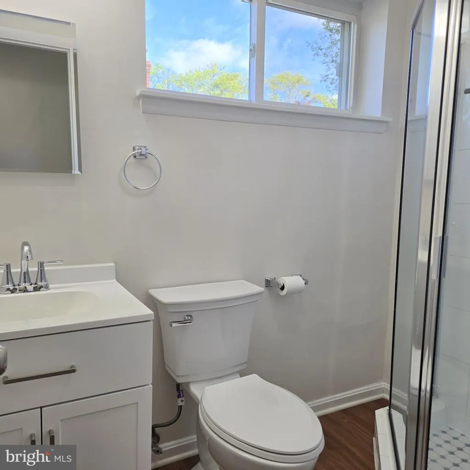
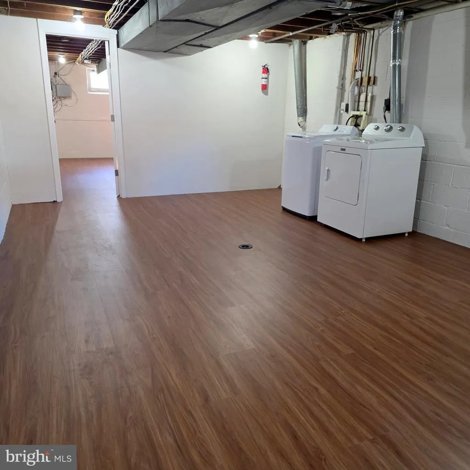
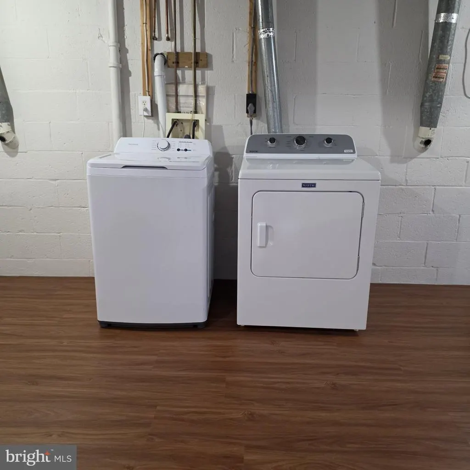
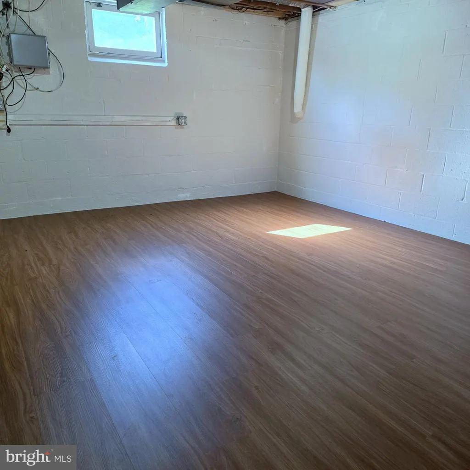
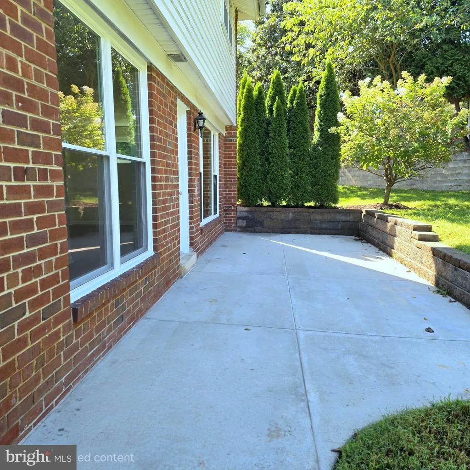
This is the home you have been waiting to rent!!! It has been beautifully remodeled! Freshly painted, refinished hardwood floors, new LVP flooring, New kitchen cabinets, quartz counters, stainless steel appliances, lighting, updated windows and more! It also features a wonderful yard and fabulous patio perfect for cookouts. The versatile floor plan can be 4 bedrooms or 3bedrooms with a home office, dining room or family room off kitchen, large partially finished lower level is perfect for a play room, storage and offers a washer dryer. The home is centrally located near transportation, shopping, parks, schools along with easy accessibility to all major routes to DC, Bethesda, Rockville and more. See it today!
| Price History |
|---|
General Features
| Cooling | Central A/C |
|---|---|
| Tenant Pays | Utilities - All,Windows/Screens,Cable TV,Electricity,Exterior Maintenance,Frozen Waterpipe Damage,Gas,Heat,Gutter Cleaning,Hot Water,Insurance,Light Bulbs/Filters/Fuses/Alarm Care,Minor Interior Main |
| Historic Y/N | No |
| Lot Size Square Feet | 9583.00 |
| Lot Size Units | Square Feet |
| City | SILVER SPRING |
| Accessibility | None |
| Patio/Porch Features | Patio(s) |
| Price Per Sq Ft Total AG | 1.79 |
| New Construction | No |
| Appliances | Dishwasher,Disposal,Dryer,Dryer - Electric,Range Hood,Six Burner Stove,Stainless Steel Appliances,Washer |
| Year Built | 1956 |
| Living Area | 1680 |
| Legal Subdivision | CONNAVEESTATES |
| Availability Date | 2026-09-05 |
| Tax Assessed Value | 437200.0 |
| Architectural Style | Contemporary |
| Structure Type | Detached |
| Security Deposit | 3000.0 |
| Condo/Coop Association fee Y/N | No |
| Application Fee | 55.0 |
| Transportation | Bus Stop less than 1 mile |
| County | MONTGOMERY |
| Total SQFT | 2240 |
| Other Structures | Above Grade |
| Close Price | 3000.00 |
| HOA | No |
| Bathrooms Count Main Level | 0.00 |
| Property Type | Residential Lease |
| Senior Community Y/N | No |
| Property Condition | Excellent |
| Subdivision Name | CONNECTICUT AVENUE ESTATES |
| Sewer | Public Sewer |
| Association Recreation Fee | No |
| Standard Status | Closed |
| Status | CLOSED |
| Roof | Asphalt |
| Pets Allowed Y/N | No |
| Vacation Rental Y/N | No |
| Full Baths | 2 |
| Heating | Forced Air |
| Construction Materials | Brick |
| Cool Fuel | Electric |
| Garage Y/N | No |
| Year Built Source | Estimated |
| Levels | 4 |
| Directions | North on Connecticut Ave,Right on,Left on Kenway,Left on Bluhill and immediate left into driveway. |
| Water Access Y/N | No |
| School District | MONTGOMERY COUNTY PUBLIC SCHOOLS |
Interior Features
| Bathrooms Count Lower Level 1 | 2.00 |
|---|---|
| Above Grade Finished Area | 1680 |
| Furnished Y/N | No |
| Bathrooms Half All Lower Levels | 1 |
| Hot Water | Natural Gas |
| Fireplace Y/N | No |
| Window Features | Double Pane,Screens |
| Bathrooms Half Lower Level 1 | 1 |
| Basement (Y/N) | Yes |
| Bathrooms Full All Upper Levels | 1 |
| Below Grade Unfin SQFT | 560 |
| Total Bedrooms | 3 |
| Heating Y/N | Yes |
| Total Baths | 3 |
| Basement | Partially Finished |
| Central Air Y/N | Yes |
| Interior Amenities | Bathroom - Stall Shower,Bathroom - Tub Shower,Bathroom - Walk-In Shower,Breakfast Area,Combination Kitchen/Dining,Entry Level Bedroom,Family Room Off Kitchen,Floor Plan - Open,Kitchen - Gourmet,Kitch |
| Bathrooms Count Upper Level 1 | 1.00 |
| Smoking Allowed Y/N | No |
| Below Grade Unfin Area Units | Square Feet |
| Bathrooms Full All Lower Levels | 1 |
| Bathrooms Full Upper Level 1 | 1 |
| Laundry Type | Lower Floor |
| Above Grade Finished Area Unit Type | Square Feet |
| Bathrooms Count All Lower Levels | 2 |
| Room Type | Living Room,Dining Room,Bedroom 4,Kitchen,Laundry,Utility Room |
| Bathrooms Full Lower Level 1 | 1 |
| Bedrooms Count Upper Level 1 | 3 |
| Heating Fuel | Natural Gas |
| LivingAreaSource | Assessor |
| Flooring | Ceramic Tile,Hardwood,Luxury Vinyl Plank |
| Bathrooms Count All Upper Levels | 1 |
| Half Baths | 1 |
| Bedrooms Count All Upper Levels | 3 |
Exterior Features
| Water Oriented Y/N | No |
|---|---|
| Total Parking Spaces | 1 |
| Road Responsibility | City/County |
| Foundation Details | Block |
| Horse Y/N | No |
| Pool | No Pool |
| Lot Size Acres | 0.22 |
| Lot Size Source | Estimated |
| Spa | No |
| ModificationTimestamp | 2026-09-24T14:50:20 |
| Navigable Water Y/N | No |
| Water View Y/N | No |
| Days on Market | 20 |
| Road Surface Type | Black Top |
| Water Source | Public |
| Waterfront Y/N | No |
| Type of Parking | Driveway,Off Street |
Amenities
- Foreclosure
- Views
- Short Sale
- New Construction
- Adult 55+
- Lease To Own
- No HOA Fees
- Furnished
- Pets
- Primary On Main
- Air Conditioning
- Seller Finance
- Green
- Fixer Upper
- Horse
- Golf
- Fireplace
- Deck
- Garage
- Basement
- Pool
Property vs Rentals Average in 20906
Price
Year Built
 © BRIGHT, All Rights Reserved

