



Address
18221 Fox Chase Circle, Olney, MD
Price
$ 2,800

Property Attributes
- MLS#MDMC2254486
- TypeRentals
- Listing Status ACTIVE
- CountyMONTGOMERY
- CityOlney
- NeighborhoodFair Hill Farm
- Zip20832
- StyleColonial
- Year Built1988
- Price$ 2,800
- Bedrooms3
- Full Bathrooms2
- Half Bathrooms2
- Sqr Footage1920
- Lot Size0.04 Acres
Data Source:
Bright MLS
Property Description
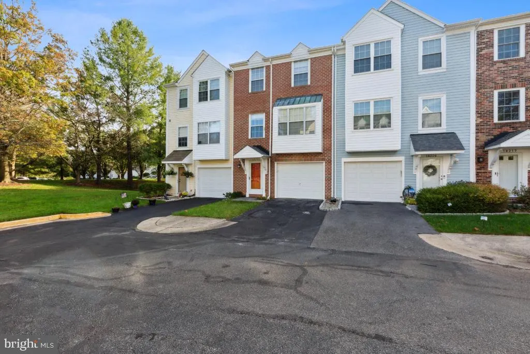
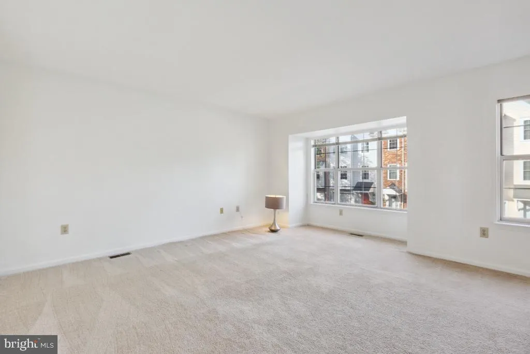
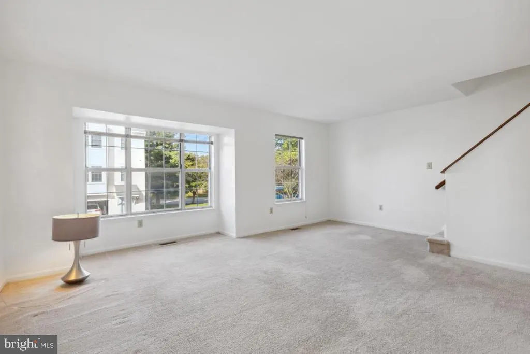
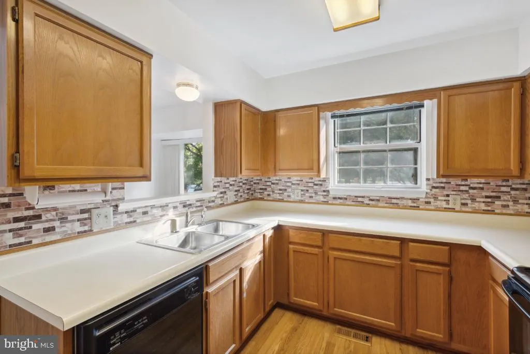
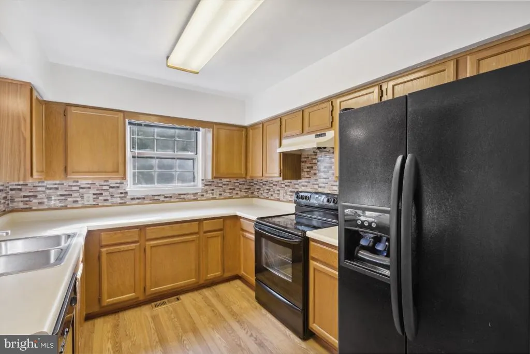
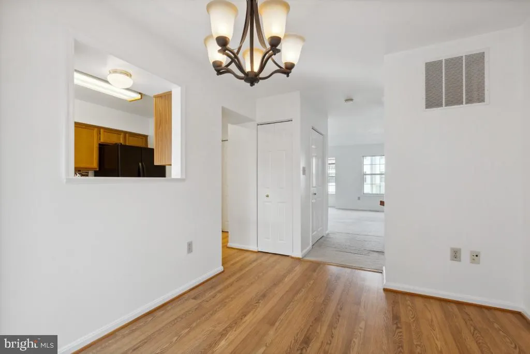
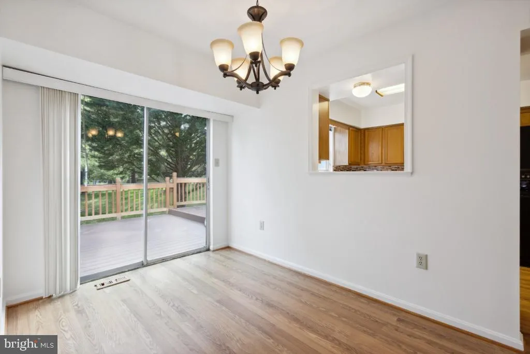
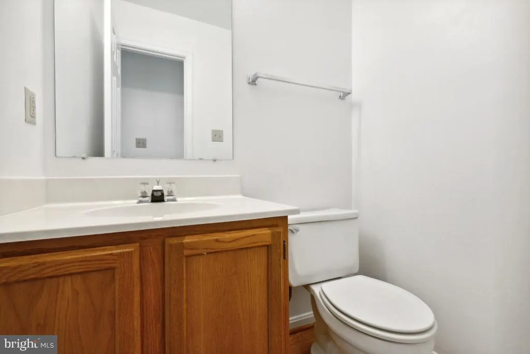
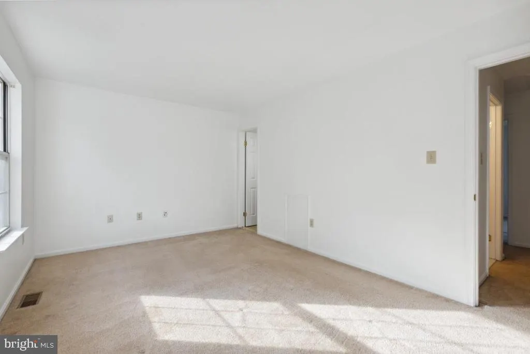
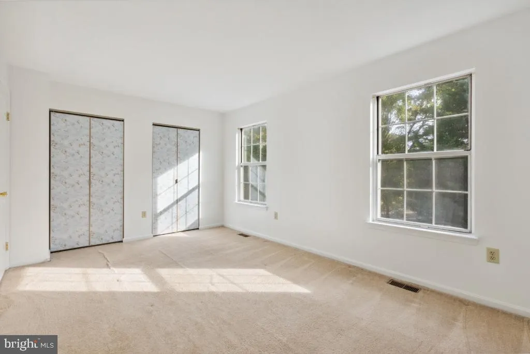
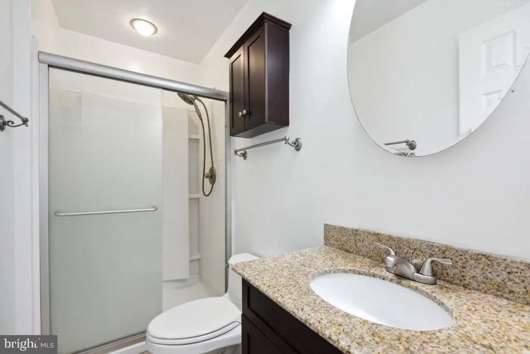
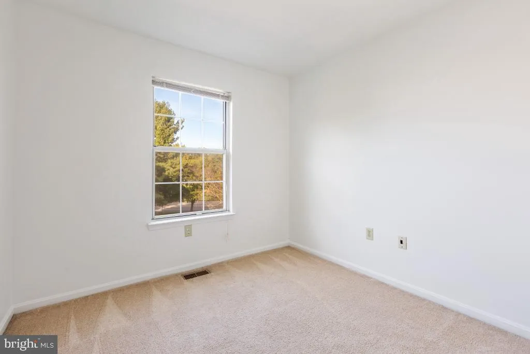
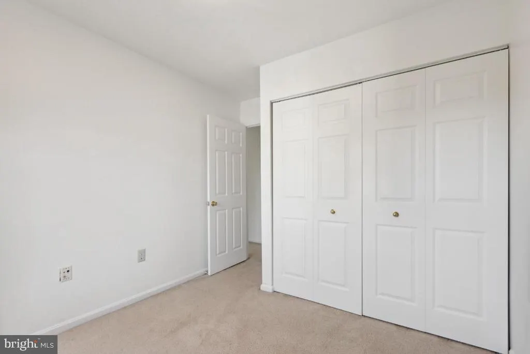
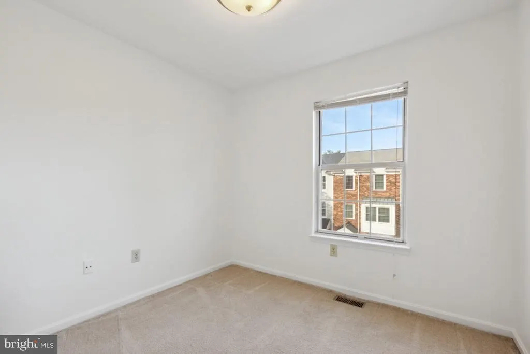
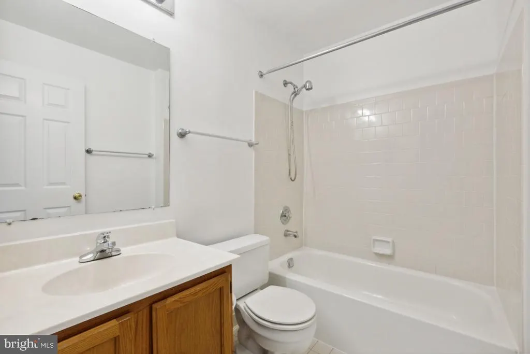
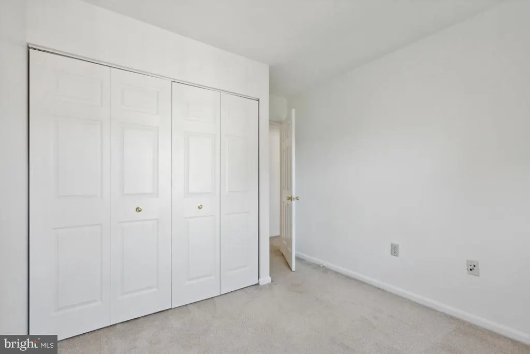
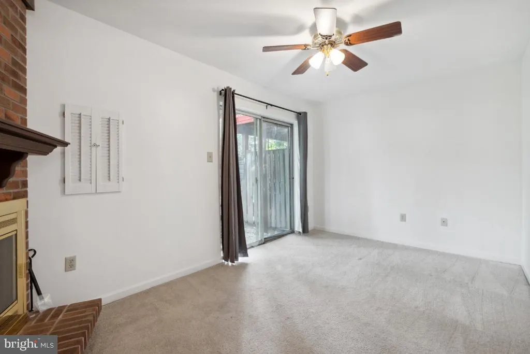
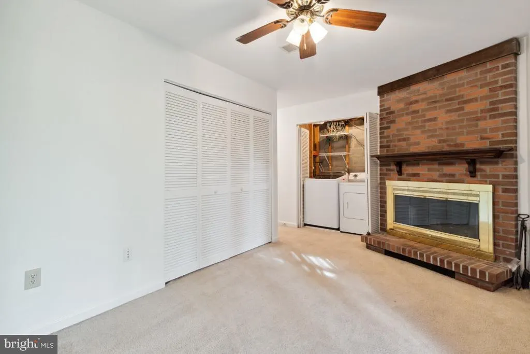
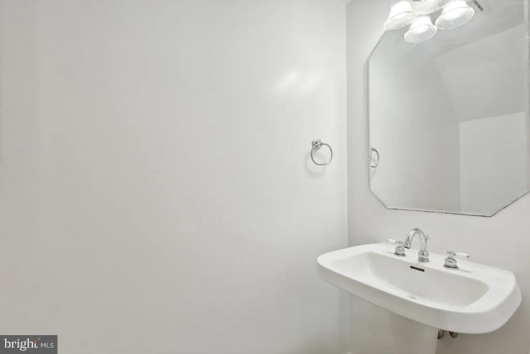
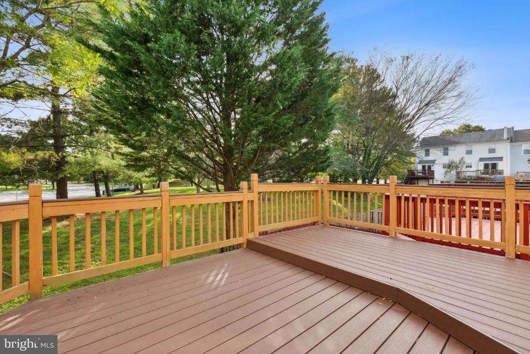
Welcome to this well-maintained three-level townhouse in the desirable Fair Hill Farm community of Olney. Offering three bedrooms, two full and two half baths, three finished levels all above ground, and a fully fenced backyard, the home provides comfortable living space throughout. The entry level features a living area centered around a brick fireplace, with direct access to the backyard and the attached garage. The main level offers a traditional floor plan with hardwood floors and carpet, living and dining areas, along with a well-equipped kitchen with modern appliances. Enjoy a well-established community close to parks, schools, and everyday amenities, with a two-minute drive to Harris Teeter, Starbucks, shopping, and dining, a bus stop a few minutes away, and convenient access to major commuter routes. Nice place to call home.
| Elementary School | Middle School | High School |
|---|---|---|
| Call School Board Elementary School | Call School Board Middle School | Call School Board High School |
| Price History | |
|---|---|
| 9/5/2026 | Listed $2,800 |
General Features
| Living Area | 1920 |
|---|---|
| Sewer | Public Sewer |
| Heating | Forced Air |
| Cooling | Central A/C |
| Appliances | Dishwasher,Disposal,Dryer,Oven/Range - Electric,Range Hood,Washer,Water Heater,Refrigerator |
| HOA Fee | 70.00 |
| Garage Spaces | 1.00 |
| Architectural Style | Colonial |
| Security Deposit | 2800.0 |
| Construction Materials | Aluminum Siding |
| School District | MONTGOMERY COUNTY PUBLIC SCHOOLS |
| Pets Allowed | Case by Case Basis,Pet Addendum/Deposit |
| Year Built | 1988 |
| Tenant Pays | Cable TV,Electricity,Fireplace/Flue Cleaning,Frozen Waterpipe Damage,Gas,Heat,HOA/Condo/Coop Fee Increase,Hot Water,HVAC Maintenance,Insurance,Internet,Lawn/Tree/Shrub Care,Light Bulbs/Filters/Fuses/ |
| Levels | 3 |
| Cool Fuel | Electric |
| OwnerPays | Association Fees,Management,Pest Control,Taxes - Real Estate |
| Accessibility | None |
| HOA Fee 2 | 169.00 |
| Assoc Fee Paid Per | Monthly |
| County | MONTGOMERY |
| New Construction | No |
| Property Type | Residential Lease |
| Association Amenities | Community Center,Pickleball Courts,Pool - Outdoor,Tennis Courts,Tot Lots/Playground |
| HOA | Yes |
| Subdivision Name | FAIR HILL FARM |
| Pets Allowed Y/N | Yes |
| Garage Y/N | Yes |
| Water Access Y/N | No |
| Other Structures | Above Grade |
| Rent Includes | HOA/Condo Fee |
| Transportation | Bus Stop less than 1 mile |
| Full Baths | 2 |
| Status | ACTIVE |
| Directions | Please use GPS |
| City | OLNEY |
| Disclosures | None |
| Senior Community Y/N | No |
| Lot Size Units | Square Feet |
| Lot Size Square Feet | 1600.00 |
| HOA Fee 2 Frequency | Quarterly |
| Property Condition | Good |
| Structure Type | Interior Row/Townhouse |
| Floors In Unit Count | 3 |
| Condo/Coop Association fee Y/N | Yes |
| Bathrooms Count Main Level | 1.00 |
| Price Per Sq Ft Total AG | 1.46 |
| Community Pool Features | Above Ground |
| Historic Y/N | No |
| Vacation Rental Y/N | No |
| Total SQFT | 1920 |
| Availability Date | 2026-09-07 |
| Standard Status | Active |
| Year Built Source | Estimated |
| Association Recreation Fee | No |
Interior Features
| Interior Amenities | Bathroom - Tub Shower,Carpet,Combination Dining/Living,Floor Plan - Traditional,Primary Bath(s),Bathroom - Walk-In Shower |
|---|---|
| Heating Fuel | Electric |
| Flooring | Carpet,Wood |
| Furnished Y/N | No |
| Total Fireplaces | 1 |
| Fireplace Features | Brick,Fireplace - Glass Doors,Screen,Wood |
| Hot Water | 60+ Gallon Tank |
| Basement (Y/N) | No |
| Heating Y/N | Yes |
| Window Features | Sliding |
| Fireplace Y/N | Yes |
| Above Grade Finished Area | 1920 |
| Half Baths | 2 |
| Central Air Y/N | Yes |
| Total Bedrooms | 3 |
| Smoking Allowed Y/N | No |
| Entry Level | 1 |
| LivingAreaSource | Estimated |
| Laundry Type | Lower Floor |
| Bedrooms Count All Upper Levels | 3 |
| Bedrooms Count Upper Level 1 | 3 |
| Bathrooms Half Main Level | 1 |
| Bathrooms Half Lower Level 1 | 1 |
| Bathrooms Half All Lower Levels | 1 |
| Bathrooms Full Upper Level 1 | 2 |
| Bathrooms Full All Upper Levels | 2 |
| Bathrooms Count Upper Level 1 | 2.00 |
| Bathrooms Count Lower Level 1 | 1.00 |
| Bathrooms Count All Upper Levels | 2 |
| Bathrooms Count All Lower Levels | 1 |
| Above Grade Finished Area Source | Estimated |
| Above Grade Finished Area Unit Type | Square Feet |
| Total Baths | 4 |
Exterior Features
| Pool | Yes - Community |
|---|---|
| Fencing | Fully,Wood |
| Water Source | Public |
| Total Parking Spaces | 2 |
| Garage Features | Garage - Front Entry,Garage Door Opener,Inside Access |
| Type of Parking | Attached Garage,Driveway,Off Street |
| Foundation Details | Slab |
| Spa | No |
| Water View Y/N | No |
| Lot Size Acres | 0.04 |
| Lot Size Source | Estimated |
| Waterfront Y/N | No |
| Door Features | Sliding Glass |
| Horse Y/N | No |
| Navigable Water Y/N | No |
| Water Oriented Y/N | No |
| # of Attached Garage Spaces | 1 |
Amenities
- Foreclosure
- Views
- Short Sale
- New Construction
- Adult 55+
- Lease To Own
- No HOA Fees
- Furnished
- Pets
- Primary On Main
- Air Conditioning
- Seller Finance
- Green
- Fixer Upper
- Horse
- Golf
- Fireplace
- Deck
- Garage
- Basement
- Pool
Property vs Rentals Average in 20832
Price
Year Built
Visits
 © BRIGHT, All Rights Reserved

