
Sold












Address
5006 Benton Avenue, Bethesda, MD
Price
$ 4,350

Property Attributes
- MLS#MDMC2254228
- TypeRentals
- Listing Status CLOSED
- CountyMONTGOMERY
- CityBethesda
- NeighborhoodThe Forest
- Zip20814
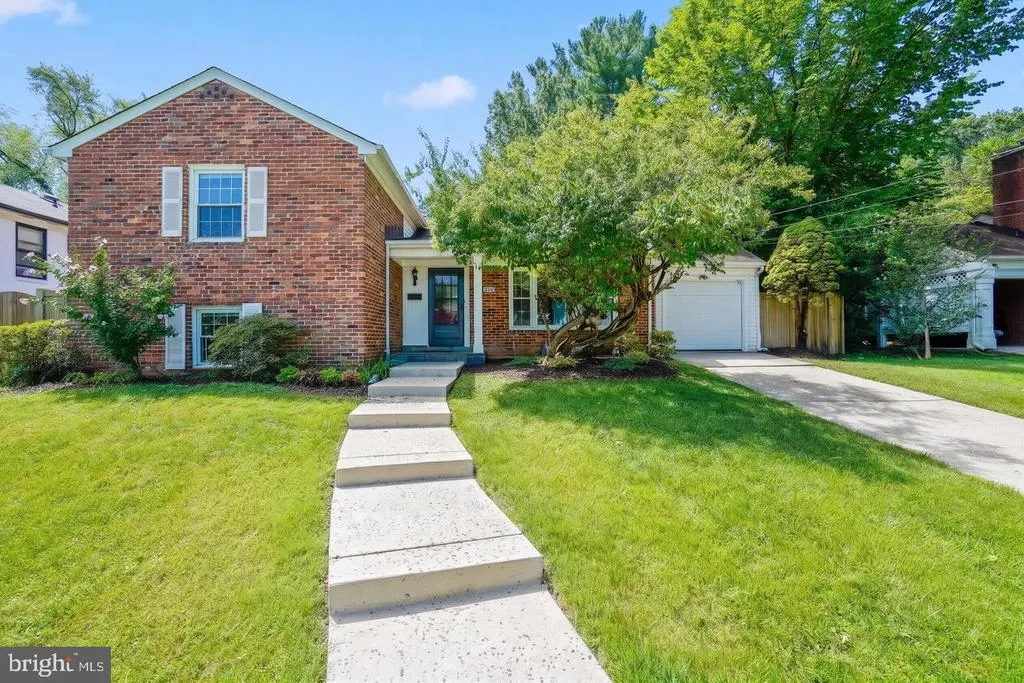
- StyleSplit Level
- Year Built1960
- Price$ 4,350
- Bedrooms4
- Full Bathrooms4
- Half Bathrooms0
- Sqr Footage2084
- Lot Size0.2 Acres
Data Source:
Bright MLS
Property Description
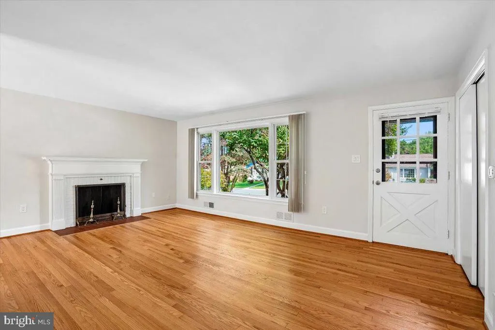
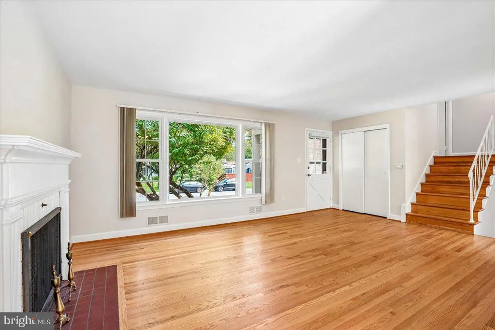
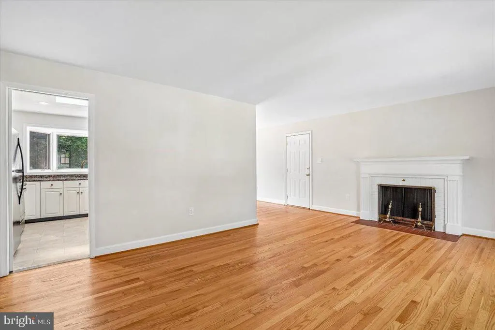
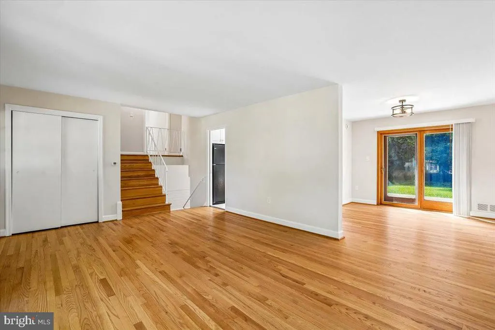
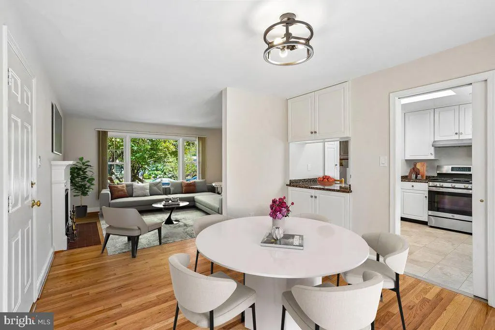
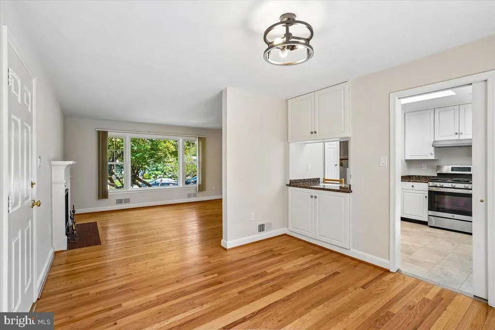
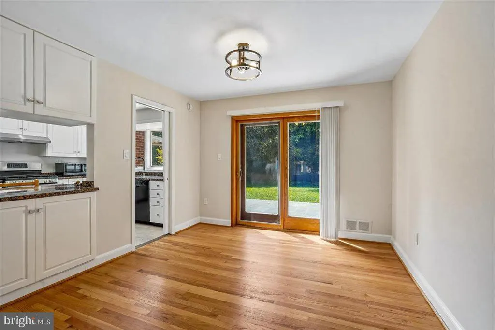
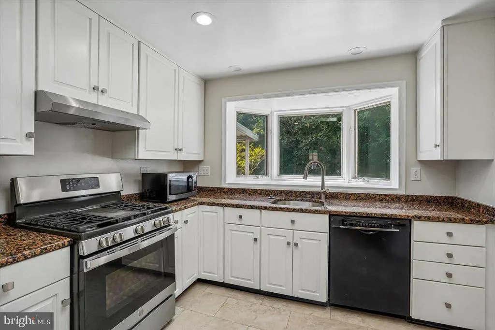
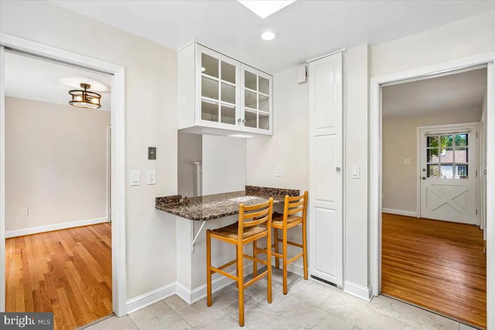
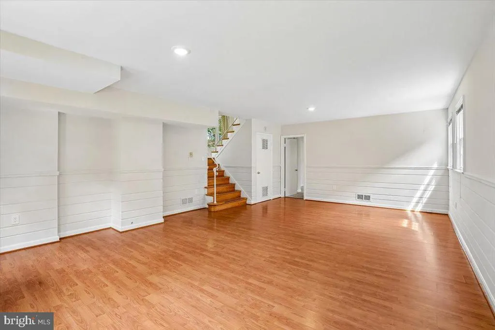
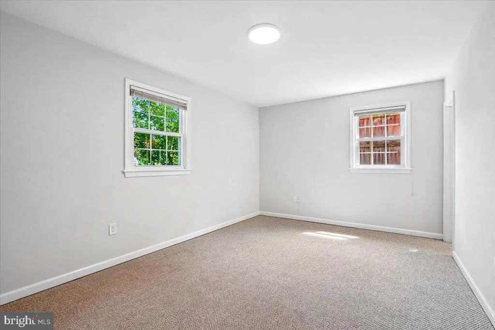
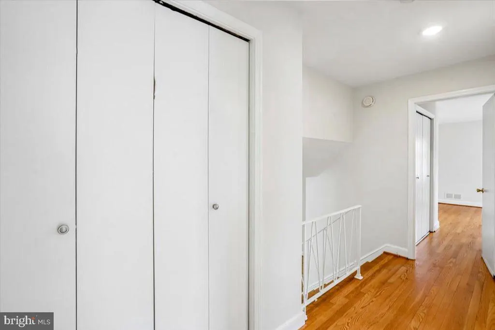
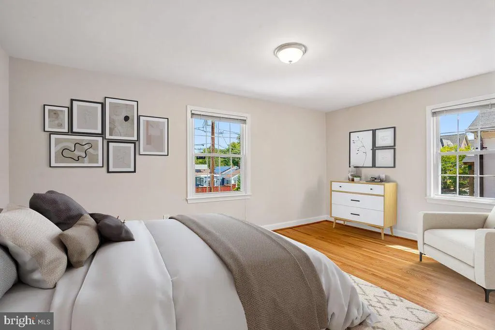
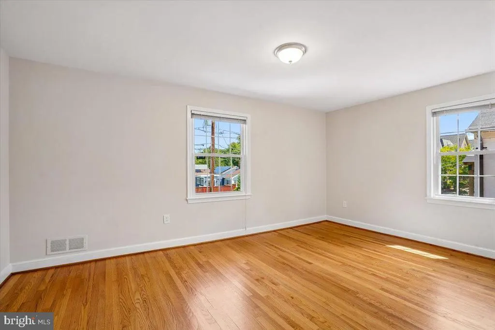
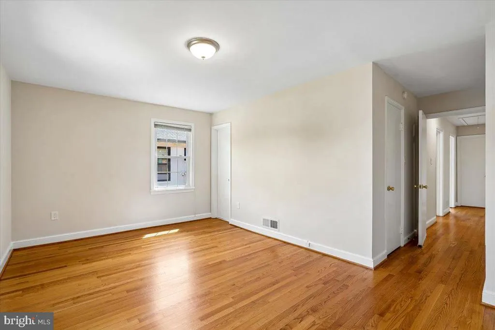
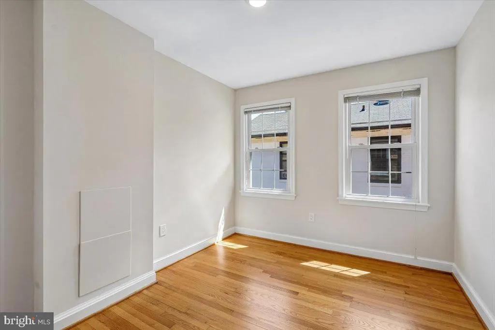
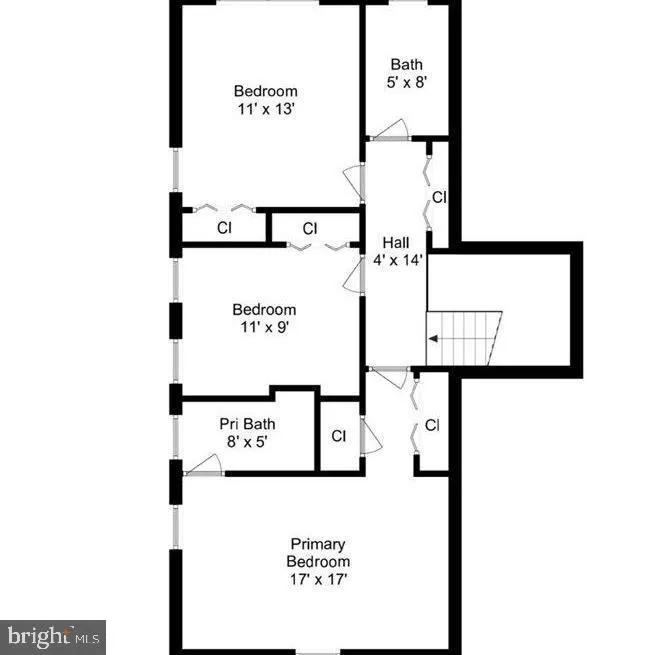
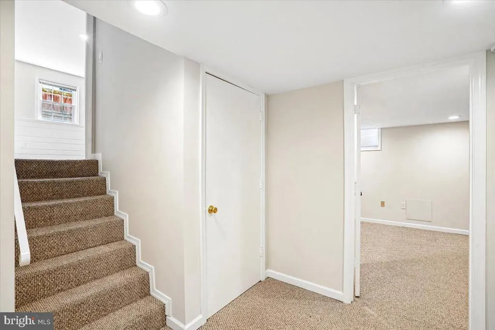
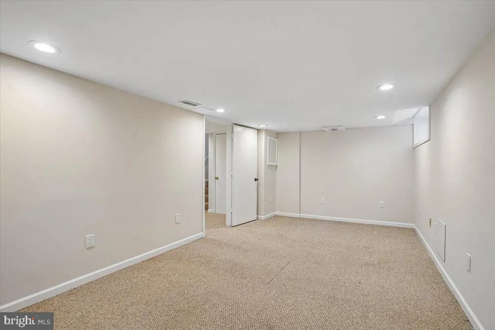
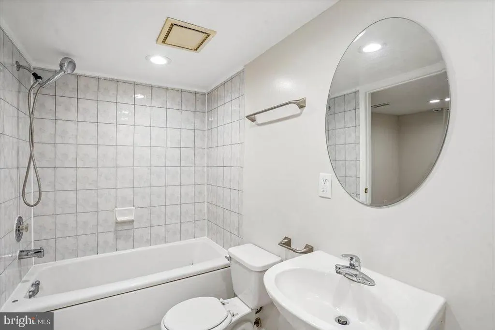
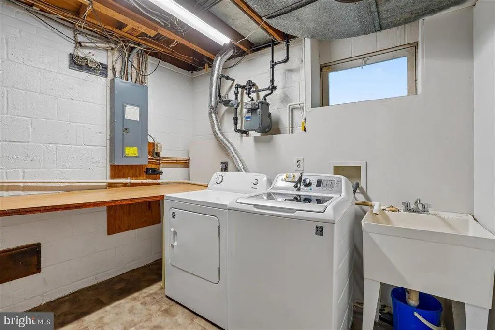
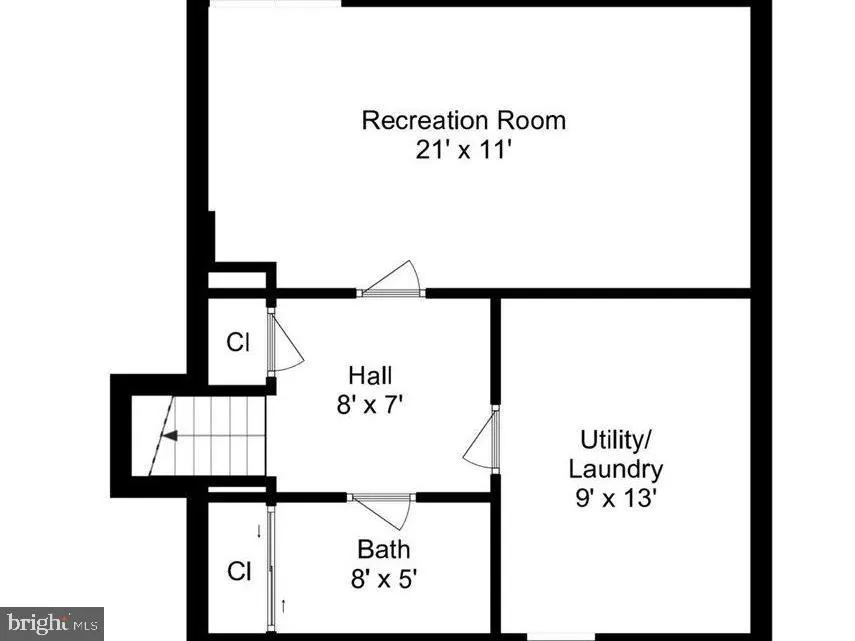
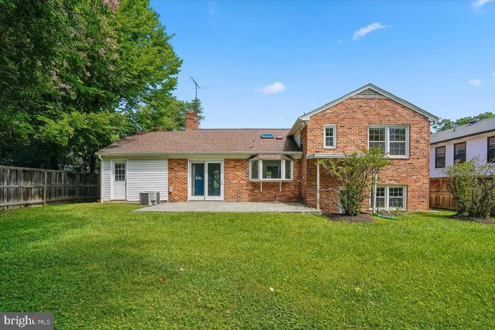
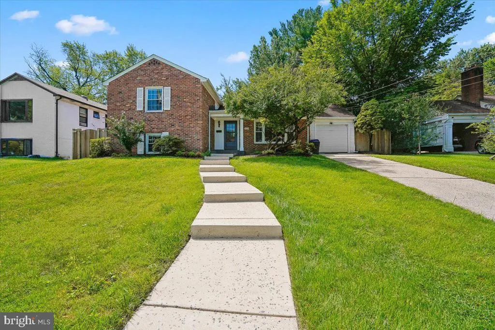
Welcome to this well-maintained, beautifully refreshed split-level home, perfectly positioned on a tranquil street in Maplewood/Alta Vista. Spanning four finished levels, this residence offers a balance of light and space. Step inside the main level to discover a living room framed by a charming picture window and centered around a decorative fireplace. Adjacent to the living room, the dining area features sliding glass doors that open directly onto the private rear patiomaking alfresco dining and hosting effortless. Sunlight floods into the kitchen through both a bright skylight and a sunny bay window overlooking the backyard, while a cozy eat-in nook provides the perfect spot for morning coffee or an evening snack. The upper level hosts three well-proportioned bedrooms and two full bathrooms, including a primary suite. Just a few steps down from the kitchen, a spacious family room with recessed lighting welcomes relaxation and connects to a guest suite complete with a full bedroom and bath. The lowest level expands your living options further, featuring fresh carpeting, a fourth full bathroom, a dedicated laundry room, and flexible space ideal for a rec room, home gym, or media suite. Outside, enjoy a fenced, tree-enclosed backyard that surrounds the rear patio, offering a quiet, green sanctuary just a few blocks from Maplewood/Alta Vista Local Park and minutes from biking and hiking along Rock Creek Park's trails. With two Metro stations and the dining and shopping of downtown Bethesda a short ride away, this home truly combines suburban tranquility with urban convenience.
| Price History |
|---|
General Features
| Cooling | Central A/C |
|---|---|
| Tenant Pays | Electricity,Cable TV,Exterior Maintenance,Gas,Gutter Cleaning,Heat,Insurance,Internet,Lawn/Tree/Shrub Care,Minor Interior Maintenance,Pest Control,Sewer,Snow Removal,Utilities - All,Water |
| Historic Y/N | No |
| Location Type | Middle Of Block |
| Lot Size Square Feet | 8786.00 |
| Lot Size Units | Square Feet |
| City | BETHESDA |
| Accessibility | None |
| Security Features | Smoke Detector,Main Entrance Lock |
| Patio/Porch Features | Patio(s),Porch(es) |
| Price Per Sq Ft Total AG | 2.09 |
| New Construction | No |
| Appliances | Dishwasher,Dryer,Oven/Range - Gas,Refrigerator,Range Hood,Washer,Water Heater,Microwave,Oven - Single |
| View | Trees/Woods,Street |
| Year Built | 1960 |
| Living Area | 2084 |
| Legal Subdivision | THE FOREST |
| Availability Date | 2026-09-02 |
| Architectural Style | Split Level |
| Structure Type | Detached |
| Security Deposit | 4350.0 |
| Condo/Coop Association fee Y/N | No |
| Application Fee | 55.0 |
| Pets Allowed | Case by Case Basis,Cats OK,Dogs OK,Number Limit,Size/Weight Restriction |
| Transportation | Bus Stop less than 1 mile,Commuter Rail Station 1 to 5 miles,Metro/Subway Station 1 to 3 miles |
| County | MONTGOMERY |
| Total SQFT | 2656 |
| Other Structures | Above Grade,Below Grade |
| Close Price | 4350.00 |
| HOA | No |
| Bathrooms Count Main Level | 0.00 |
| OwnerPays | Taxes - Real Estate |
| Property Type | Residential Lease |
| Senior Community Y/N | No |
| Subdivision Name | THE FOREST |
| Sewer | Public Sewer |
| Association Recreation Fee | No |
| Standard Status | Closed |
| Rent Includes | HVAC Maint,Taxes |
| Disclosures | Lead Based Paint - Federal,Lead Based Paint - State,Lead Inspection Certificate Available,Prop Disclosure,Radon |
| Status | CLOSED |
| Roof | Shingle |
| Pets Allowed Y/N | Yes |
| Vacation Rental Y/N | No |
| Full Baths | 4 |
| Heating | Forced Air |
| Construction Materials | Brick,Other |
| Cool Fuel | Electric |
| Garage Y/N | Yes |
| Year Built Source | Estimated |
| Levels | 4 |
| Directions | Take Rockville Pike to Elsmere Ave; Take Elsmere Ave 1 block to Corsica Dr and turn left; Stay on Corsica Dr until it ends a Benton Ave and turn right; the house is the 3 house on the left |
| Facing Direction | North |
| Garage Spaces | 1.00 |
| Water Access Y/N | No |
| School District | MONTGOMERY COUNTY PUBLIC SCHOOLS |
Interior Features
| Bathrooms Count Lower Level 1 | 1.00 |
|---|---|
| Bathrooms Count Lower Level 2 | 1.00 |
| Total Fireplaces | 1 |
| Above Grade Finished Area | 2084 |
| Furnished Y/N | No |
| Hot Water | Natural Gas |
| Fireplace Y/N | Yes |
| Window Features | Casement,Screens,Double Hung,Bay/Bow,Skylights |
| Basement (Y/N) | Yes |
| Bathrooms Full All Upper Levels | 2 |
| Below Grade Unfin SQFT | 572 |
| Below Grade Finished Area Unit Type | Square Feet |
| Total Bedrooms | 4 |
| Heating Y/N | Yes |
| Total Baths | 4 |
| Basement | Heated,Improved,Interior Access,Windows |
| Central Air Y/N | Yes |
| Interior Amenities | Dining Area,Wood Floors,Recessed Lighting,Floor Plan - Open,Bathroom - Walk-In Shower,Bathroom - Tub Shower,Carpet,Family Room Off Kitchen,Floor Plan - Traditional,Kitchen - Country,Primary Bath(s),S |
| Bathrooms Count Upper Level 1 | 2.00 |
| Bedrooms Count Lower Level 1 | 1 |
| Smoking Allowed Y/N | No |
| Below Grade Unfin Area Units | Square Feet |
| Bathrooms Full All Lower Levels | 2 |
| Bathrooms Full Upper Level 1 | 2 |
| Laundry Type | Dryer In Unit,Has Laundry,Lower Floor,Basement,Washer In Unit |
| Bedrooms Count All Lower Levels | 1 |
| Above Grade Finished Area Unit Type | Square Feet |
| Bathrooms Count All Lower Levels | 2 |
| Bathrooms Full Lower Level 1 | 1 |
| Bathrooms Full Lower Level 2 | 1 |
| Bedrooms Count Upper Level 1 | 3 |
| Heating Fuel | Natural Gas |
| LivingAreaSource | Assessor |
| Flooring | Laminated,Luxury Vinyl Tile,Carpet,Hardwood,Wood |
| Fireplace Features | Non-Functioning |
| Bathrooms Count All Upper Levels | 2 |
| Bedrooms Count All Upper Levels | 3 |
Exterior Features
| Water Oriented Y/N | No |
|---|---|
| Door Features | Sliding Glass |
| Total Parking Spaces | 1 |
| # of Attached Garage Spaces | 1 |
| Land Use Code | R |
| Lot Features | Backs to Trees,Front Yard,Rear Yard,Sloping |
| Foundation Details | Brick/Mortar |
| Horse Y/N | No |
| Pool | No Pool |
| Lot Size Acres | 0.20 |
| Lot Size Source | Estimated |
| Spa | No |
| ModificationTimestamp | 2026-09-26T08:53:23 |
| Navigable Water Y/N | No |
| Fencing | Rear,Wood |
| Parking Features | Concrete Driveway,Paved Driveway |
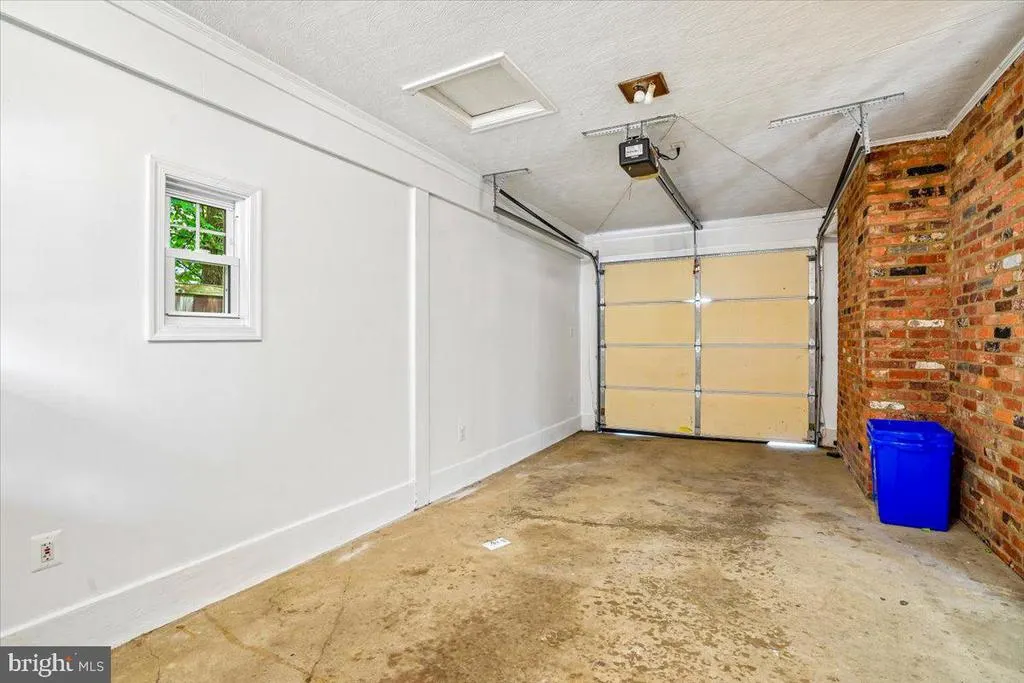
| Garage Features | Garage - Front Entry,Covered Parking,Garage Door Opener,Inside Access |
| Water View Y/N | No |
| Days on Market | 14 |
| Water Source | Public |
| Waterfront Y/N | No |
| Type of Parking | Attached Garage,Driveway |
Amenities
- Foreclosure
- Views
- Short Sale
- New Construction
- Adult 55+
- Lease To Own
- No HOA Fees
- Furnished
- Pets
- Primary On Main
- Air Conditioning
- Seller Finance
- Green
- Fixer Upper
- Horse
- Golf
- Fireplace
- Deck
- Garage
- Basement
- Pool
Property vs Rentals Average in 20814
Price
Year Built
 © BRIGHT, All Rights Reserved

