

Address
9414 Wadsworth Drive, Bethesda, MD
Price
$ 1,750,000
Property Attributes
- MLS#MDMC2253686
- TypeSingle Family
- Listing Status ACTIVE
- CountyMONTGOMERY
- CityBethesda
- NeighborhoodAshburton
- Zip20817
- StyleColonial
- Year Built1959
- Taxes$ 16984
- Price$ 1,750,000
- Bedrooms7
- Full Bathrooms5
- Half Bathrooms0
- Sqr Footage4120
- Lot Size0.26 Acres
Data Source:
Bright MLS
Property Description
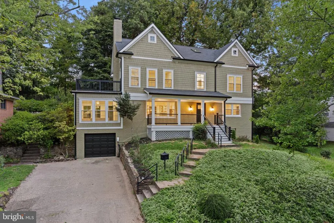
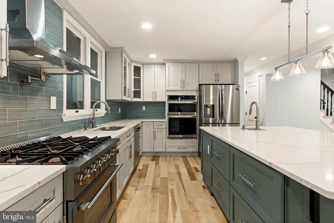
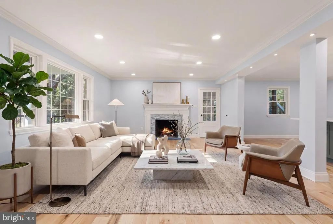
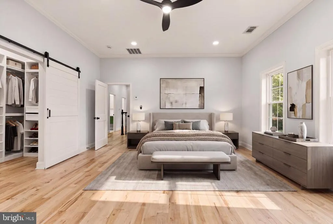
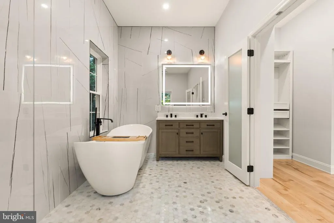
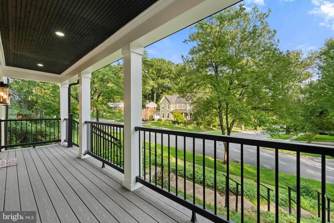
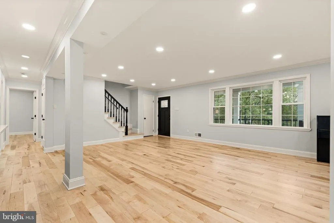
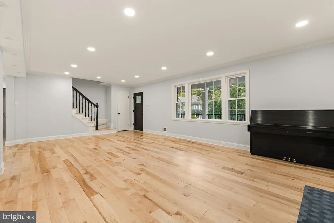
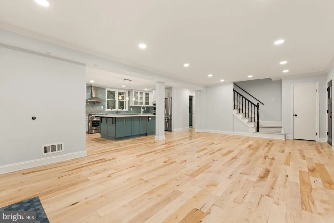
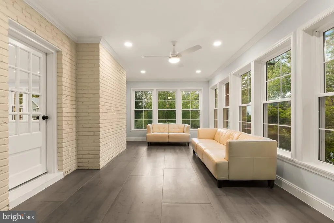
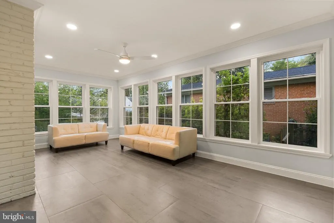
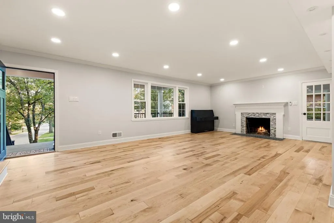
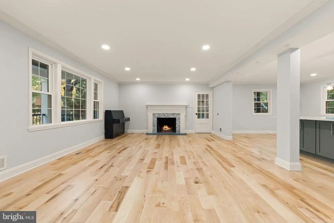
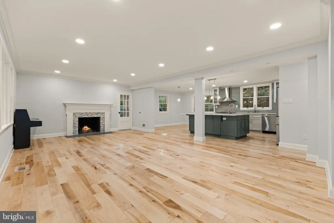
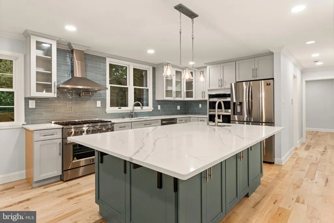
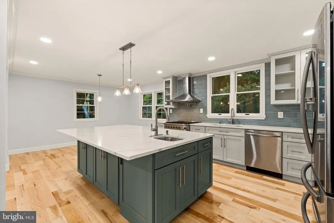
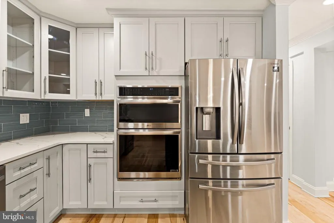
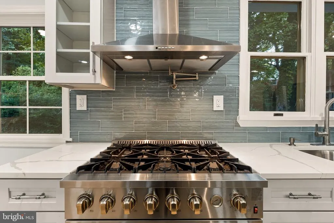
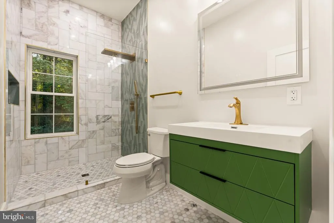
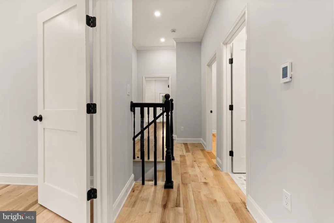
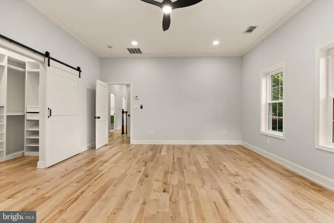
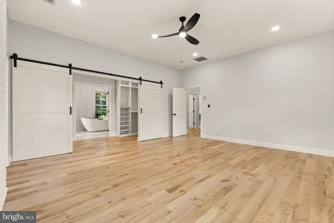
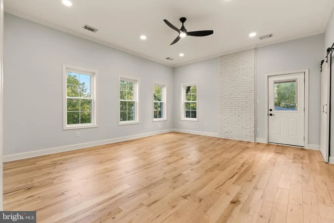
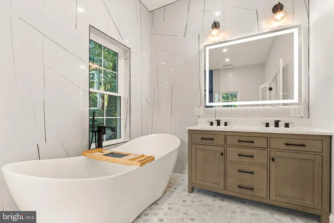
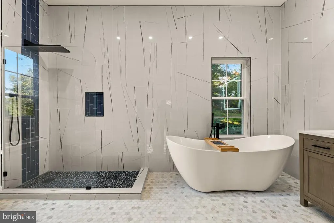
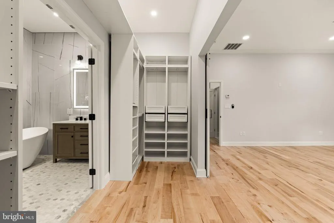
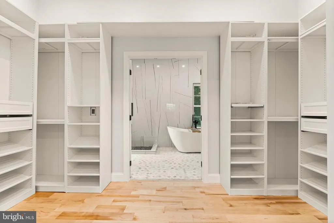
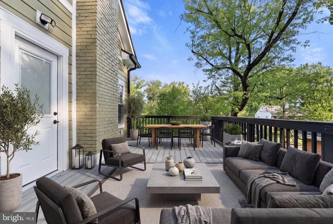
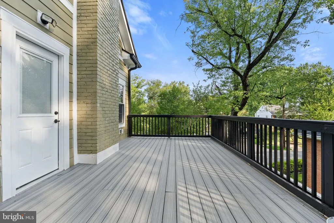
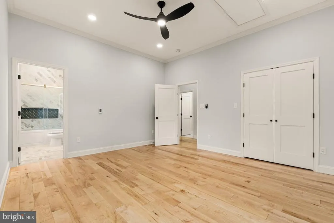
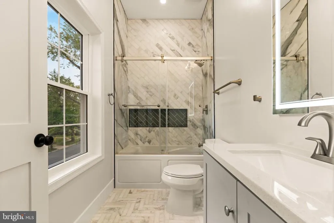
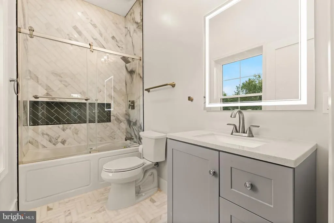
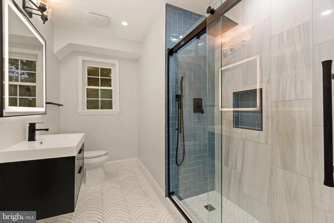
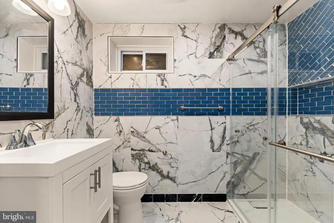
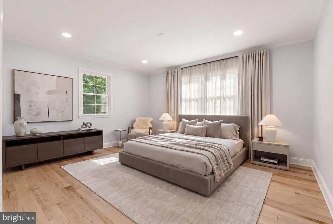
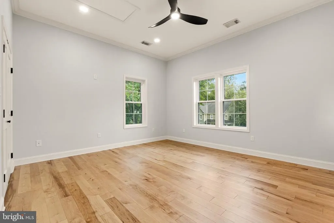
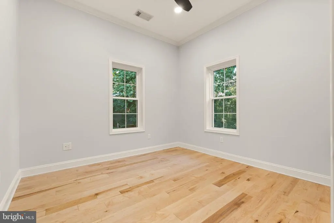
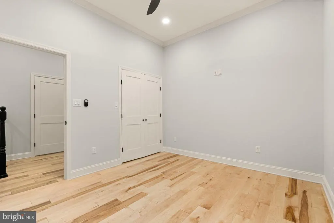
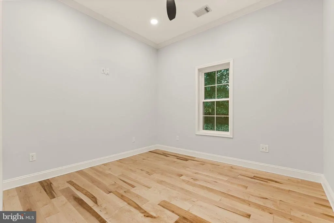
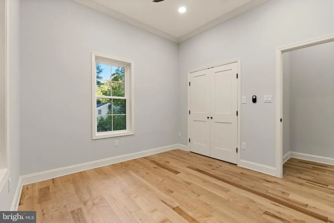
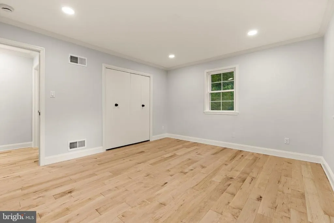
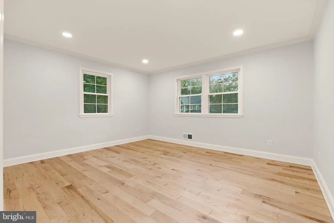
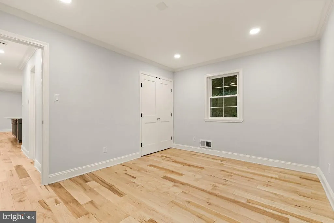
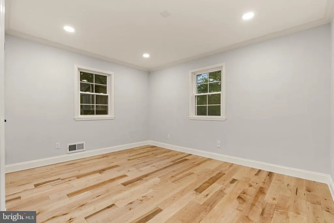
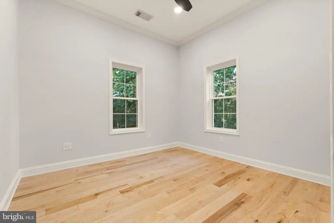
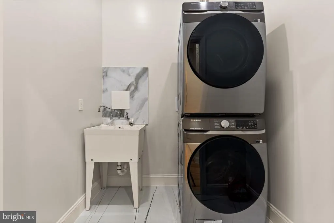
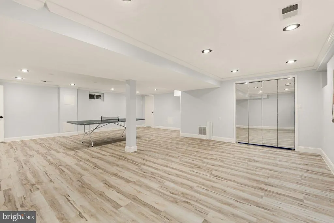
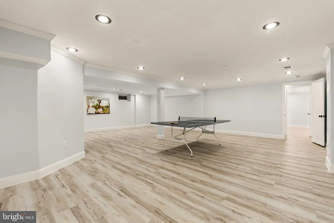
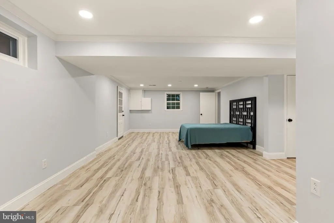
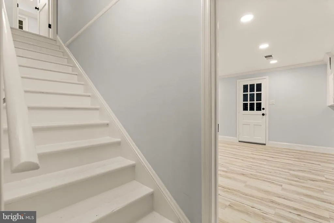
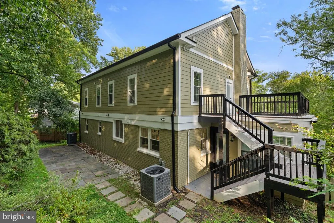
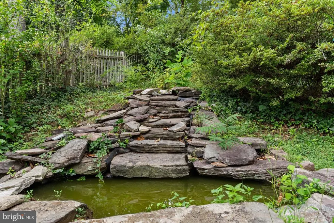
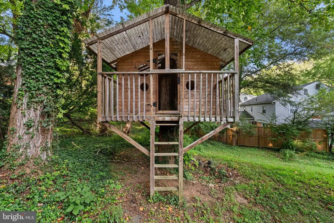
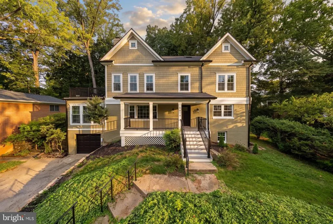
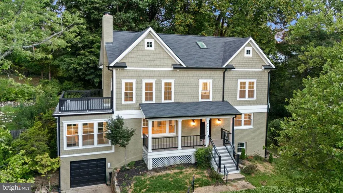
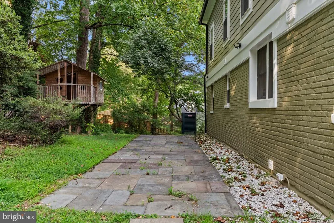
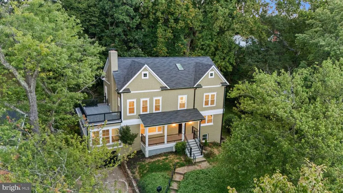
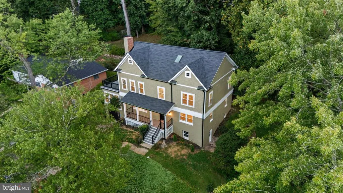
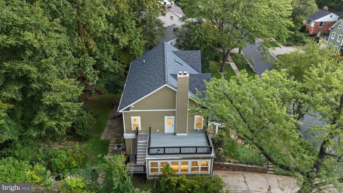
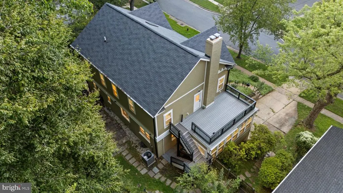
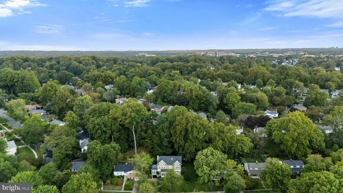
Welcome to 9414 Wadsworth Dr, a spacious Colonial-style home that was expanded and completely remodeled in 2025. Offering seven bedrooms and five bathrooms, the home features a versatile floor plan with maple hardwood floors, 10-foot ceilings on the upper level, skylights, crown molding, and abundant natural light throughout. The main level includes a wood-burning fireplace, a spacious living area, and a window-filled sunroom. The renovated kitchen features KraftMaid cabinetry, quartz countertops, an expansive island, a six-burner gas range, a vented hood, double wall ovens, and stainless steel appliances. The primary bedroom provides access to a private deck overlooking the neighborhood. Bathrooms feature marble finishes, including heated marble floors. The fully finished walk-out lower level has its own exterior entrance and direct garage access, offering flexible space for a home office, guest accommodations, recreation, or other uses. Laundry is located on two levels. Additional features include an attached garage, driveway parking, and a Tesla charger. Situated on a large, private, tree-lined lot, the backyard includes a deck, stone patio, water fountain, and tree house, with mature trees providing privacy and a peaceful outdoor setting. Conveniently located near Wyngate Elementary School and Wildwood Shopping Center, with easy access to major commuter routes and highways.
| Elementary School | Middle School | High School |
|---|---|---|
| Wyngate Elementary School | North Bethesda Middle School | Walter Johnson High School |
| Price History | |
|---|---|
| 9/2/2026 | Listed $1,750,000 |
General Features
| Living Area | 4120 |
|---|---|
| Sewer | Public Sewer |
| Heating | Forced Air |
| Cooling | Ceiling Fan(s),Central A/C |
| Possession | Settlement |
| Roof | Shake |
| Appliances | Dishwasher,Disposal,Dryer,Microwave,Oven - Double,Oven - Wall,Oven/Range - Gas,Range Hood,Refrigerator,Six Burner Stove,Stainless Steel Appliances,Stove,Washer,Washer/Dryer Stacked,Water Heater - Hig |
| Zoning | R60 |
| Garage Spaces | 1.00 |
| Patio/Porch Features | Deck(s),Patio(s) |
| Architectural Style | Colonial |
| Security Features | Carbon Monoxide Detector(s),Fire Detection System |
| Construction Materials | Brick,Concrete |
| School District | MONTGOMERY COUNTY PUBLIC SCHOOLS |
| Year Built | 1959 |
| Electric | 200+ Amp Service |
| Levels | 3 |
| Tax Year | 2026 |
| Ownership | Fee Simple |
| Cool Fuel | Electric |
| Accessibility | 2+ Access Exits |
| County | MONTGOMERY |
| New Construction | No |
| Property Type | Residential |
| HOA | No |
| Energy Efficient | Appliances |
| Subdivision Name | ASHBURTON |
| Garage Y/N | Yes |
| Water Access Y/N | No |
| Other Structures | Above Grade,Below Grade |
| Total Rooms | 12 |
| Full Baths | 5 |
| Status | ACTIVE |
| Directions | GPS |
| City | BETHESDA |
| Senior Community Y/N | No |
| Lot Size Units | Square Feet |
| Lot Size Square Feet | 11325.60 |
| Tax Assessed Value | 16984.31 |
| Tax Annual Amount | 16984.31 |
| Property Condition | Excellent |
| Structure Type | Detached |
| Condo/Coop Association fee Y/N | No |
| Bathrooms Full Main Level | 1 |
| Bathrooms Count Main Level | 1.00 |
| Price Per Sq Ft Total AG | 618.37 |
| Acceptable Financing | Cash,Conventional |
| Vacation Rental Y/N | No |
| Total SQFT | 4120 |
| Standard Status | Active |
| Year Built Source | Estimated |
| Legal Subdivision | ASHBURTON |
| Tax Lot | 10 |
Interior Features
| Interior Amenities | Ceiling Fan(s),Chair Railings,Combination Dining/Living,Combination Kitchen/Dining,Combination Kitchen/Living,Crown Moldings,Kitchen - Island,Other,Primary Bath(s),Recessed Lighting,Skylight(s),Upgra |
|---|---|
| Heating Fuel | Natural Gas |
| Basement | Connecting Stairway,Drainage System,Fully Finished,Garage Access,Heated,Outside Entrance,Rear Entrance,Windows |
| Flooring | Ceramic Tile,Hardwood |
| Total Fireplaces | 1 |
| Fireplace Features | Wood |
| Hot Water | Natural Gas |
| Basement (Y/N) | Yes |
| Heating Y/N | Yes |
| Window Features | Double Pane,Insulated |
| Fireplace Y/N | Yes |
| Above Grade Finished Area | 2830 |
| Central Air Y/N | Yes |
| Total Bedrooms | 7 |
| Below Grade Finished Area | 1290 |
| Main Level Bedrooms | 2 |
| Below Grade Finished Area Unit Type | Square Feet |
| LivingAreaSource | Assessor |
| Laundry Type | Lower Floor,Upper Floor |
| Bedrooms Count All Lower Levels | 1 |
| Bedrooms Count All Upper Levels | 4 |
| Bedrooms Count Lower Level 1 | 1 |
| Bedrooms Count Upper Level 1 | 4 |
| Bathrooms Full Upper Level 1 | 3 |
| Bathrooms Full Lower Level 1 | 1 |
| Bathrooms Full All Upper Levels | 3 |
| Bathrooms Full All Lower Levels | 1 |
| Bathrooms Count Upper Level 1 | 3.00 |
| Bathrooms Count Lower Level 1 | 1.00 |
| Bathrooms Count All Upper Levels | 3 |
| Bathrooms Count All Lower Levels | 1 |
| Above Grade Finished Area Unit Type | Square Feet |
| Total Baths | 5 |
Exterior Features
| Pool | No Pool |
|---|---|
| Water Source | Public |
| Total Parking Spaces | 1 |
| Garage Features | Garage - Front Entry,Garage Door Opener |
| Type of Parking | Attached Garage,Driveway,Off Street |
| Foundation Details | Concrete Perimeter |
| Water View Y/N | No |
| Lot Size Acres | 0.26 |
| Lot Size Source | Estimated |
| Waterfront Y/N | No |
| Door Features | Insulated,Six Panel |
| Land Assessed Value | 604700.00 |
| Navigable Water Y/N | No |
| Water Oriented Y/N | No |
| # of Attached Garage Spaces | 1 |
Amenities
- Foreclosure
- Views
- Short Sale
- New Construction
- Adult 55+
- Lease To Own
- No HOA Fees
- Furnished
- Primary On Main
- Air Conditioning
- Seller Finance
- Green
- Fixer Upper
- Horse
- Golf
- Fireplace
- Deck
- Garage
- Basement
- Pool
Property vs Single Family Average in 20817
Price
Taxes
Year Built
Visits
 © BRIGHT, All Rights Reserved
