









Address
4900 Stickley Road, Rockville, MD
Price
$ 3,450

Property Attributes
- MLS#MDMC2252274
- TypeRentals
- Listing Status ACTIVE
- CountyMONTGOMERY
- CityRockville
- NeighborhoodFranklin Park
- Zip20852
- StyleSplit Level
- Year Built1957
- Price$ 3,450
- Bedrooms3
- Full Bathrooms2
- Half Bathrooms0
- Sqr Footage1484
- Lot Size0.19 Acres
Data Source:
Bright MLS
Property Description
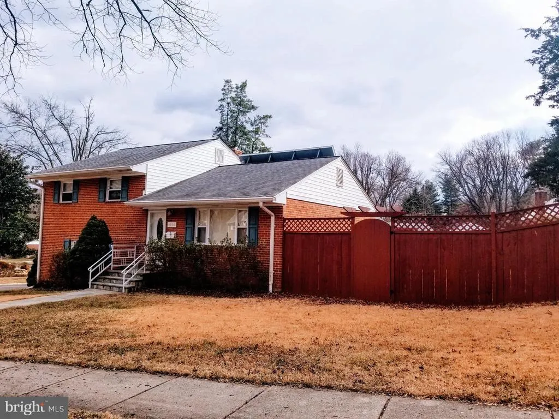
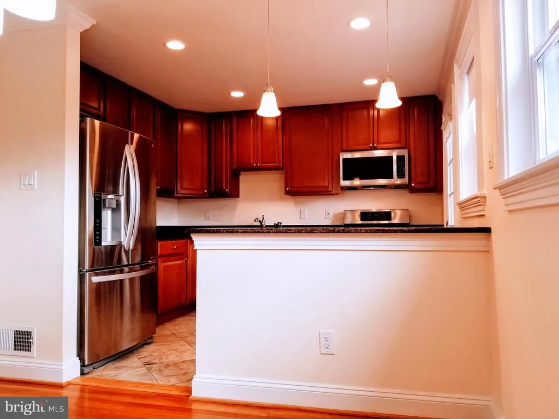
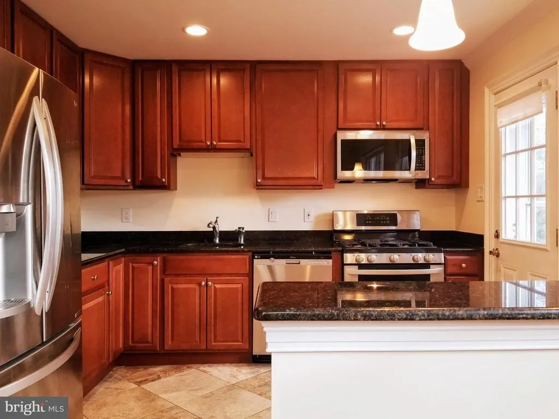
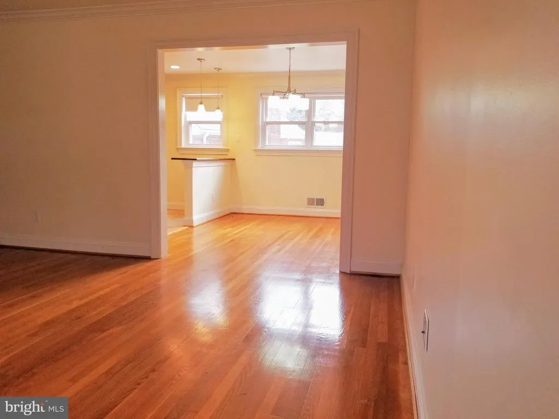
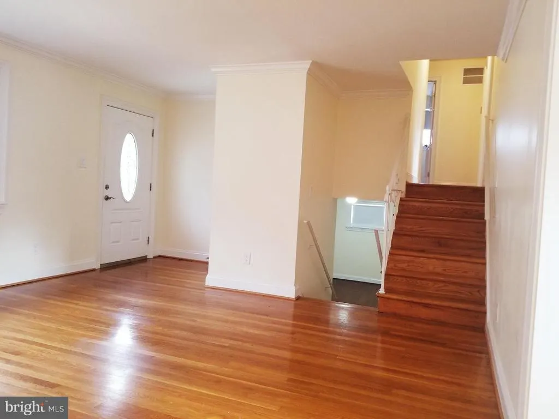
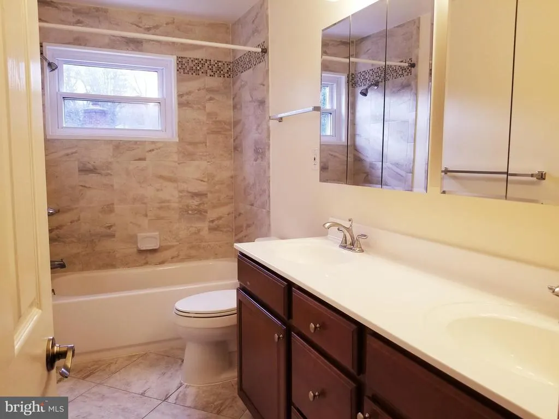
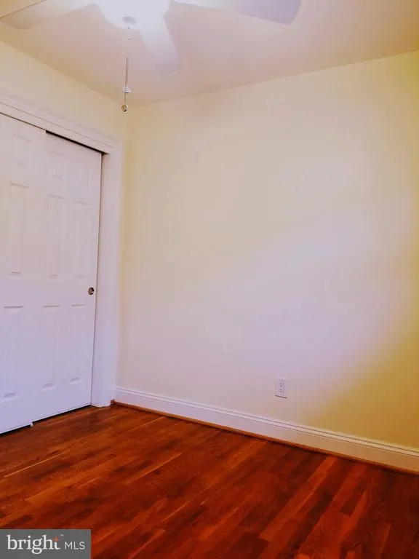
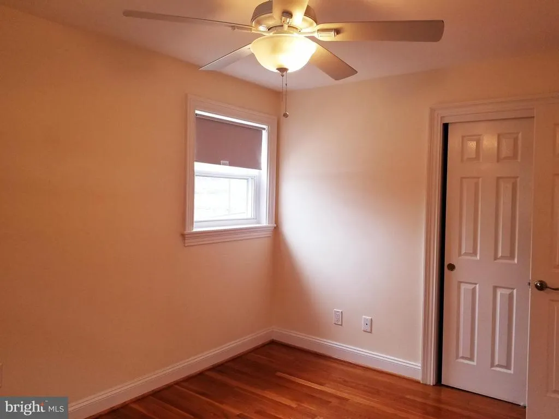
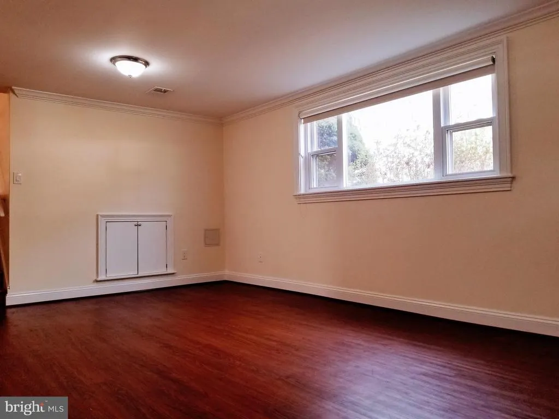
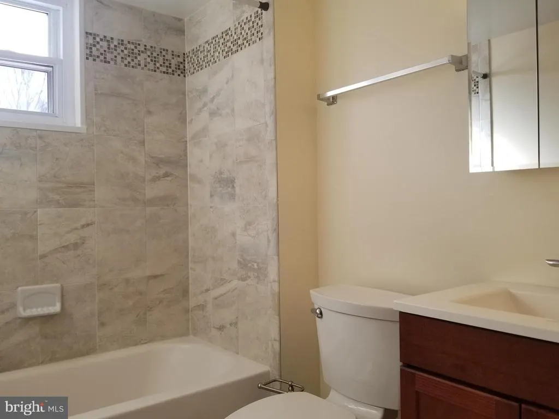
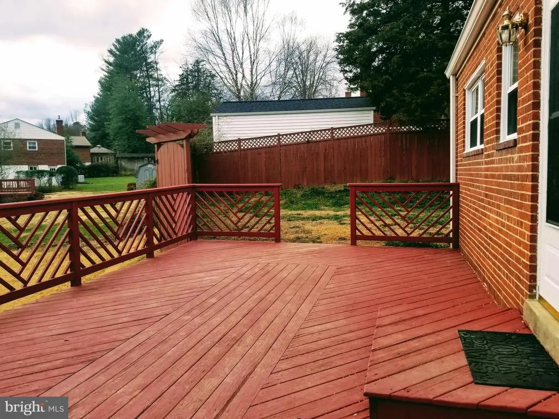
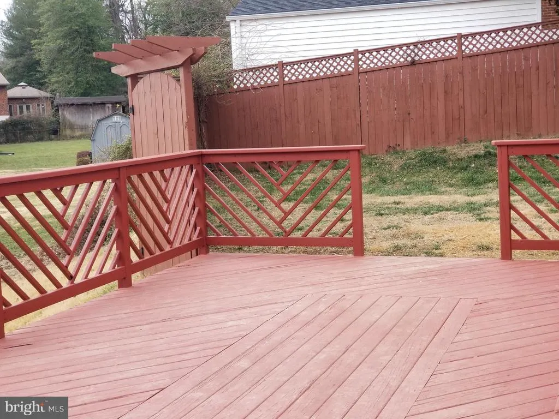
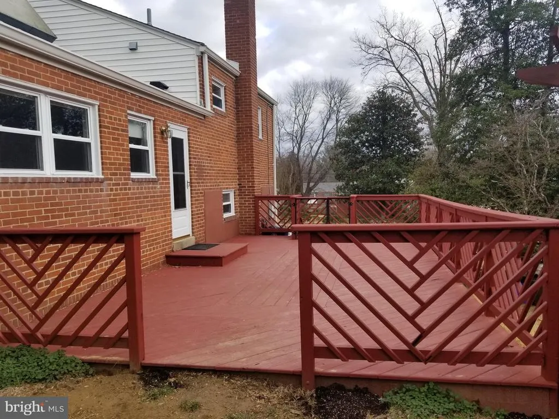
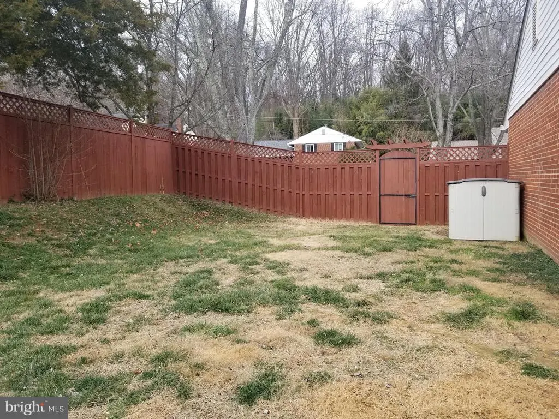
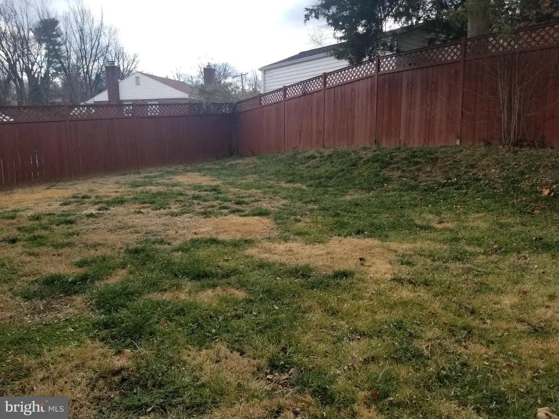
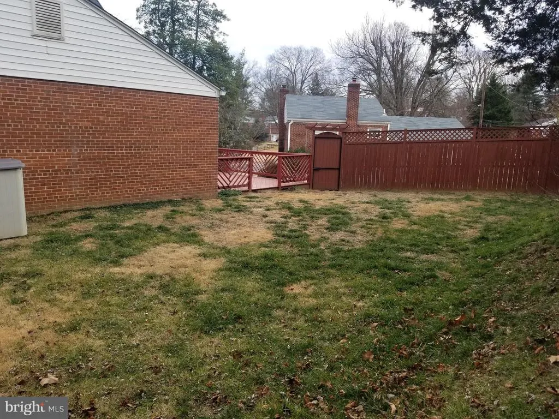
Fully renovated 3 Bedroom, 2 full bathroom single family home on large corner lot for rent. Separate Dining room adjacent to modern Kitchen and spacious Living room. Downstairs is a well lit, windowed Family/ Recreation room, with washer, dryer, extra refrigerator/ freezer and plenty of storage space. Enjoy outdoor entertaining with a full sized deck and fenced in back yard with storage shed. Parking apron and on plenty of street parking available. AVAILABLE OCTOBER 1 or earlier if ready. Credit score 700+ and income 3.5x annual rent required.
| High School |
|---|
| Wheaton High School |
| Price History | |
|---|---|
| 8/26/2026 | Listed $3,595 |
| 9/15/2026 | 3$3,495 |
| 9/23/2026 | 2$3,450 |
General Features
| Living Area | 1484 |
|---|---|
| Sewer | Public Sewer |
| Heating | Forced Air |
| Cooling | Other |
| Utilities | Cable TV Available,Natural Gas Available,Water Available,Sewer Available,Electric Available |
| Roof | Shingle |
| Appliances | Built-In Microwave,Dishwasher,Disposal,Dryer,Exhaust Fan,Extra Refrigerator/Freezer,Instant Hot Water,Oven/Range - Gas,Refrigerator,Stainless Steel Appliances,Washer,Water Heater |
| Patio/Porch Features | Deck(s) |
| Architectural Style | Split Level |
| Security Deposit | 3450.0 |
| Construction Materials | Brick |
| School District | MONTGOMERY COUNTY PUBLIC SCHOOLS |
| Pets Allowed | Case by Case Basis |
| Year Built | 1957 |
| Electric | 110 Volts |
| Tenant Pays | Cable TV,Cooking Fuel,Electricity,Frozen Waterpipe Damage,Gas,Heat,Internet,Light Bulbs/Filters/Fuses/Alarm Care,Minor Interior Maintenance,Utilities - All,Water |
| Levels | 3 |
| Cool Fuel | Electric |
| OwnerPays | Insurance,Taxes - Real Estate |
| Accessibility | None |
| County | MONTGOMERY |
| New Construction | No |
| Property Type | Residential Lease |
| Association Amenities | Bike Trail,Baseball Field,Tot Lots/Playground |
| HOA | No |
| Subdivision Name | FRANKLIN PARK |
| Pets Allowed Y/N | Yes |
| Facing Direction | North |
| Garage Y/N | No |
| Water Access Y/N | No |
| Green Energy Generation | PV Solar Array(s) Owned |
| Other Structures | Above Grade,Below Grade |
| Full Baths | 2 |
| Status | ACTIVE |
| Directions | From Parklawn Dr,go east on Randolph Rd. Turn left onto Hunters Lane and left again onto Mori Dr. Mori Drive becomes Stickley Rd at the corner. 4900 Stickley Rd. is the corner house on your Left. |
| City | ROCKVILLE |
| Disclosures | Lead Based Paint - Federal,Lead Based Paint - State,Lead Free Paint,Lead Inspection Certificate Available,Owner RE Licensee |
| Senior Community Y/N | No |
| Lot Size Units | Square Feet |
| Lot Size Square Feet | 8113.00 |
| Property Condition | Excellent |
| Structure Type | Detached |
| Condo/Coop Association fee Y/N | No |
| Bathrooms Count Main Level | 0.00 |
| Price Per Sq Ft Total AG | 2.93 |
| Historic Y/N | No |
| Vacation Rental Y/N | No |
| Total SQFT | 1792 |
| Availability Date | 2026-10-01 |
| Builder Name | RENOVATED WITH CLASS |
| Standard Status | Active |
| Year Built Source | Assessor |
| Legal Subdivision | FRANKLIN PARK |
| Association Recreation Fee | No |
Interior Features
| Heating Fuel | Natural Gas |
|---|---|
| Basement | Other |
| Flooring | Wood,Tile/Brick |
| Furnished Y/N | No |
| Hot Water | Natural Gas |
| Total Stories | 3 |
| Basement (Y/N) | Yes |
| Heating Y/N | Yes |
| Fireplace Y/N | No |
| Above Grade Finished Area | 1176 |
| Central Air Y/N | No |
| Total Bedrooms | 3 |
| Below Grade Finished Area | 308 |
| Smoking Allowed Y/N | No |
| Entry Level | 1 |
| Below Grade Finished Area Unit Type | Square Feet |
| LivingAreaSource | Assessor |
| Laundry Type | Basement,Dryer In Unit,Lower Floor |
| Below Grade Unfin Area Units | Square Feet |
| Below Grade Unfin SQFT | 308 |
| Below Grade Unfin SQFT Source | Assessor |
| Below Grade Finished Area Source | Assessor |
| Bedrooms Count All Upper Levels | 3 |
| Bedrooms Count Upper Level 1 | 3 |
| Bathrooms Full Upper Level 1 | 1 |
| Bathrooms Full Lower Level 1 | 1 |
| Bathrooms Full All Upper Levels | 1 |
| Bathrooms Full All Lower Levels | 1 |
| Bathrooms Count Upper Level 1 | 1.00 |
| Bathrooms Count Lower Level 1 | 1.00 |
| Bathrooms Count All Upper Levels | 1 |
| Bathrooms Count All Lower Levels | 1 |
| Above Grade Finished Area Source | Assessor |
| Above Grade Finished Area Unit Type | Square Feet |
| Total Baths | 2 |
Exterior Features
| Exterior Amenities | Street Lights |
|---|---|
| Pool | No Pool |
| Fencing | Wood |
| Lot Features | Rear Yard,Road Frontage |
| Water Source | Public |
| Inclusions | Extra refrigerator,instant Hot |
| Type of Parking | Driveway |
| Land Use Code | R |
| Foundation Details | Slab,Crawl Space,Block |
| Spa | No |
| Water View Y/N | No |
| Lot Size Acres | 0.19 |
| Lot Size Source | Assessor |
| Waterfront Y/N | No |
| Door Features | ENERGY STAR Qualified Door(s),Storm |
| Builder Model | SWEEEET |
| Horse Y/N | No |
| Navigable Water Y/N | No |
| Water Oriented Y/N | No |
Amenities
- Foreclosure
- Views
- Short Sale
- New Construction
- Adult 55+
- Lease To Own
- No HOA Fees
- Furnished
- Pets
- Primary On Main
- Air Conditioning
- Seller Finance
- Green
- Fixer Upper
- Horse
- Golf
- Fireplace
- Deck
- Garage
- Basement
- Pool
Property vs Rentals Average in 20852
Price
Year Built
Visits
 © BRIGHT, All Rights Reserved

