











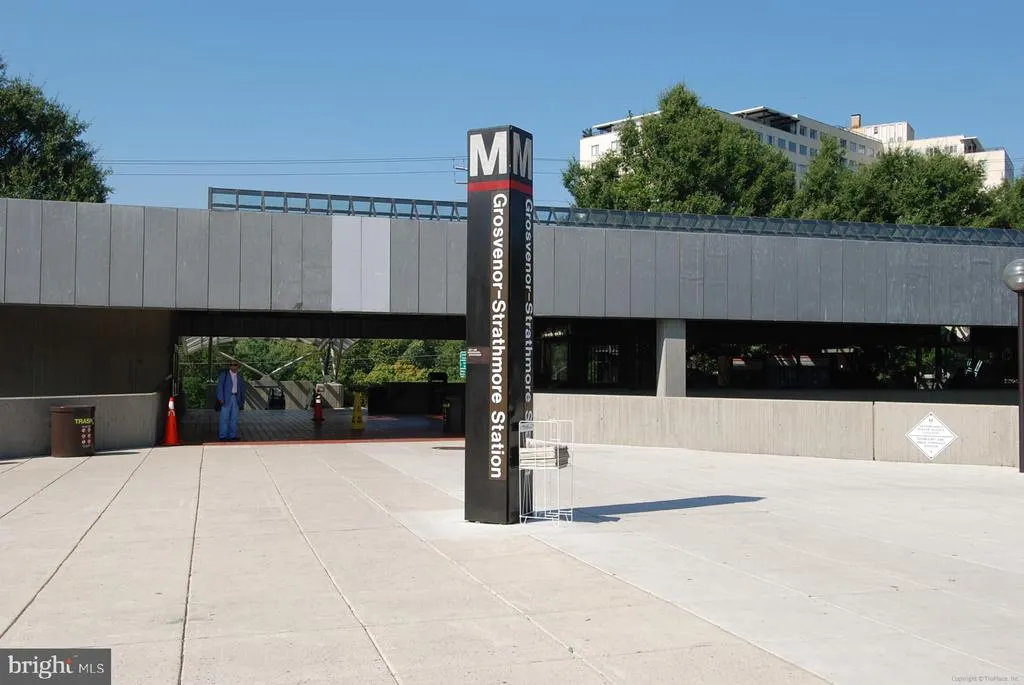
Address
7425 Democracy Boulevard # 114, Bethesda, MD
Price
$ 350,000
Property Attributes
- MLS#MDMC2252230
- TypeCondos
- Listing Status ACTIVE
- CountyMONTGOMERY
- CityBethesda
- NeighborhoodWestlake Park
- Zip20817
- StyleTraditional,Unit/Flat
- Year Built1975
- Taxes$ 3495
- Price$ 350,000
- Bedrooms2
- Full Bathrooms2
- Half Bathrooms0
- Sqr Footage1276
Data Source:
Bright MLS
Property Description
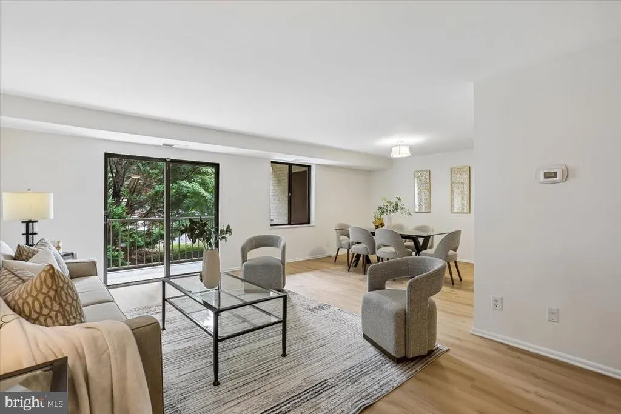
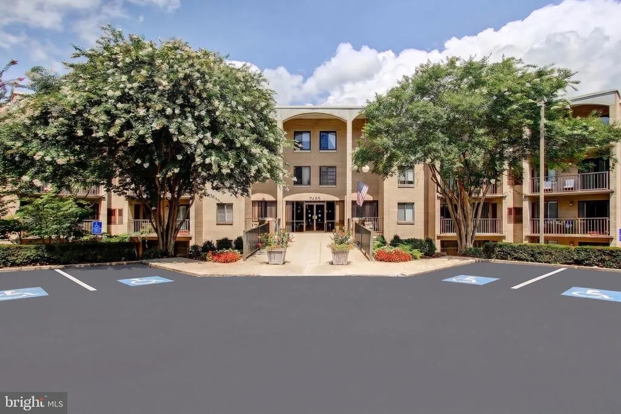
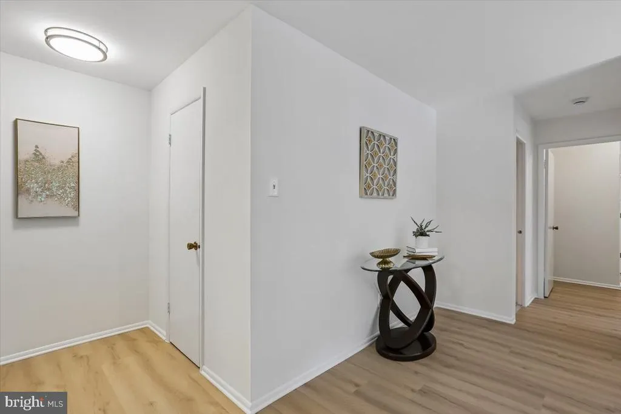
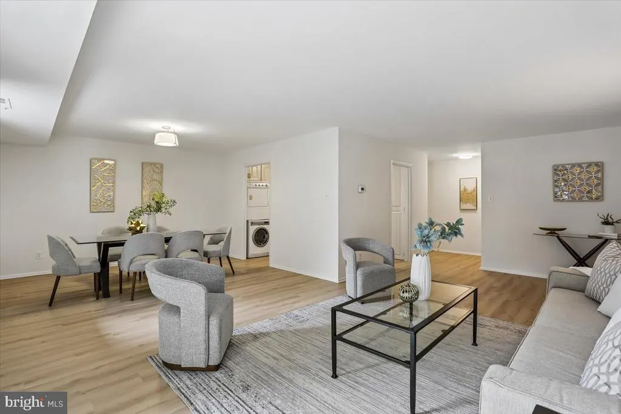
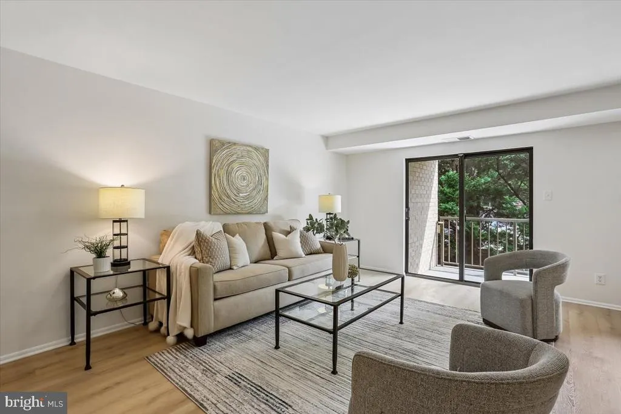
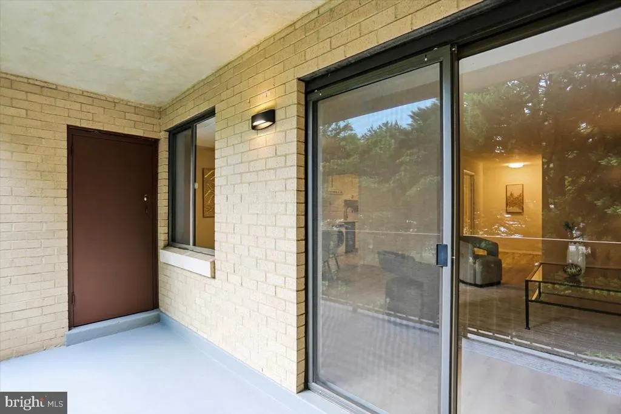
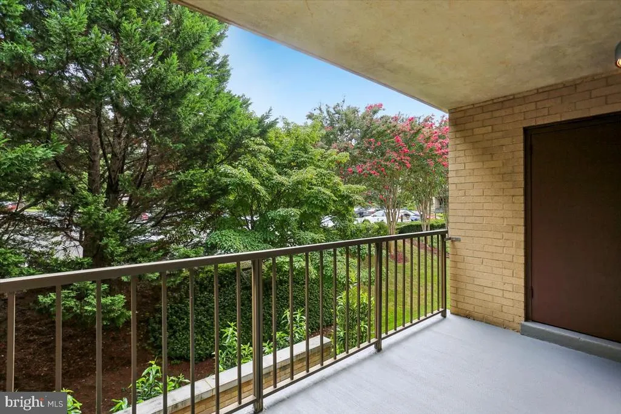
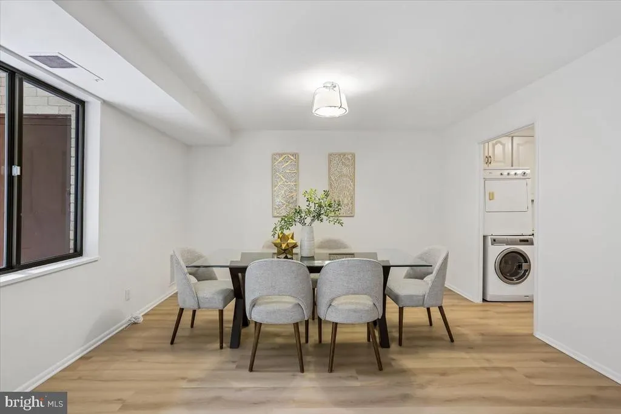
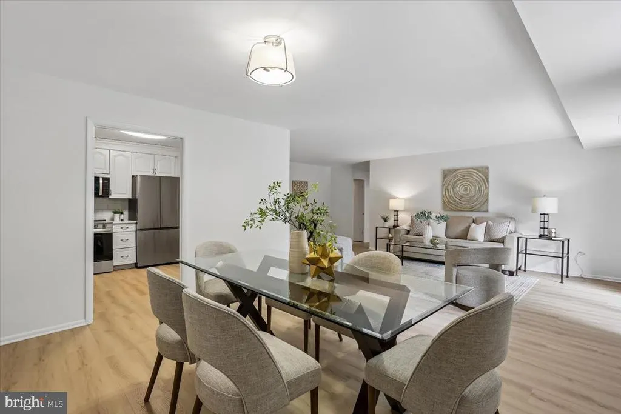
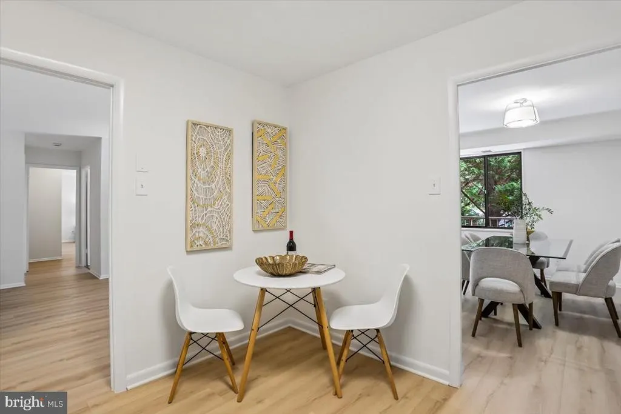
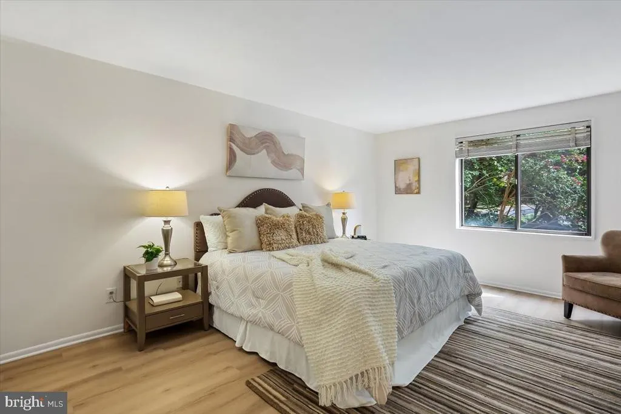
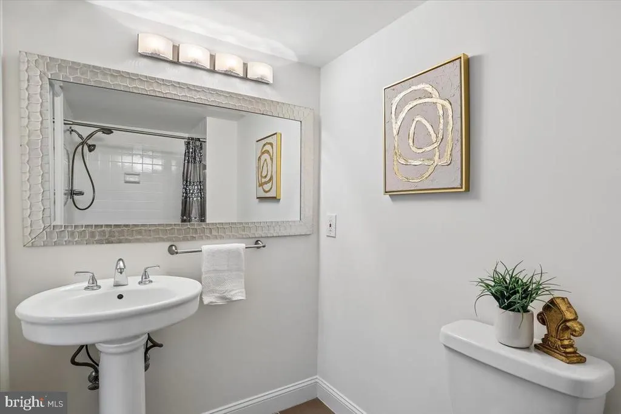
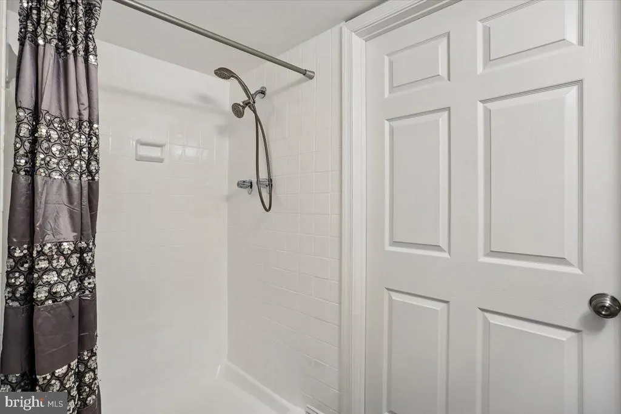
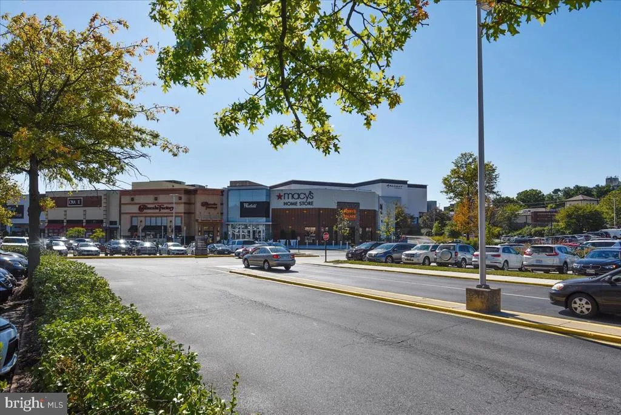
This spacious, renovated two-bedroom residence blends accessibility with modern updates, offering corner-unit privacy alongside direct, step-free main-level entrance access. The spacious, open-concept living area showcases brand-new luxury vinyl plank flooring and updated light fixtures. The updated kitchen features brand-new quartz countertops, under-cabinet lighting, sleek stainless steel appliances, and a breakfast nook, creating a polished, functional space for daily living. The luxury plank flooring extends into the rear primary bedroom, while the second bedroom offers new carpeting. Two full, well-sized bathrooms with newly reglazed showers complement these spaces of rest and rejuvenation. Beyond the front door, residents enjoy community amenities including an in-ground pool, tennis courts, and landscaped greenspace backing to a peaceful pond. Westlake Park Condominiums are perfectly positioned just a block from Westfield Montgomery Mall, minutes from boutiques at The Shops at Wildwood and dining at Pike & Rose, and directly adjacent to Cabin John Regional Park, the local ice rink, and prestigious nearby golf clubs. With swift access to I-270 and the I-495 Beltway, this turn-key home offers an unbeatable combination of peaceful retreat and unparalleled regional connectivity.
| Elementary School | Middle School | High School |
|---|---|---|
| Ashburton Elementary School | North Bethesda Middle School | Walter Johnson High School |
| Price History | |
|---|---|
| 8/20/2026 | Listed $350,000 |
General Features
| Living Area | 1276 |
|---|---|
| Sewer | Public Sewer |
| Heating | Forced Air |
| Cooling | Central A/C |
| Possession | 0-30 Days CD,Settlement |
| Roof | Other |
| Appliances | Built-In Microwave,Dishwasher,Disposal,Dryer,Energy Efficient Appliances,ENERGY STAR Dishwasher,ENERGY STAR Refrigerator,Washer/Dryer Stacked,Washer - Front Loading,Washer,Stove,Stainless Steel Appli |
| Zoning | R30 |
| Association Fee Includes | Ext Bldg Maint,Management,Insurance,Recreation Facility,Reserve Funds,Pool(s),Sewer,Snow Removal,Water |
| Patio/Porch Features | Balcony |
| Architectural Style | Traditional,Unit/Flat |
| Security Features | Main Entrance Lock,Carbon Monoxide Detector(s),Smoke Detector |
| Construction Materials | Brick |
| School District | MONTGOMERY COUNTY PUBLIC SCHOOLS |
| Year Built | 1975 |
| View | Trees/Woods |
| Levels | 1 |
| Unit Number | 114 |
| Tax Year | 2025 |
| Ownership | Condominium |
| Cool Fuel | Electric |
| Building Name | WEST LAKE PARK |
| Accessibility | Elevator,Level Entry - Main,Ramp - Main Level |
| HOA Fee 2 | 794.00 |
| County | MONTGOMERY |
| New Construction | No |
| Property Type | Residential |
| Association Amenities | Elevator,Extra Storage,Jog/Walk Path,Lake,Meeting Room,Party Room,Pool - Outdoor,Swimming Pool,Tennis Courts |
| HOA | No |
| Subdivision Name | WESTLAKE PARK |
| Facing Direction | Southeast |
| Garage Y/N | No |
| Water Access Y/N | Yes |
| Other Structures | Above Grade,Below Grade |
| Transportation | Bus Stop less than 1 mile |
| Full Baths | 2 |
| Status | ACTIVE |
| Directions | Take Old Georgetown Rd or I-270 to Democracy Blvd; head west on Democracy Blvd; the entrance to the Westlake Park Condos is the 2nd entrance on the right after crossing Westlake Dr,once in the parkin |
| City | BETHESDA |
| Disclosures | Lead Based Paint - Federal,Lead Based Paint - State,Prop Disclosure,Subject to Condo/HOA Docs |
| Senior Community Y/N | No |
| Number Of Units Total | 1 |
| Tax Assessed Value | 303333.0 |
| HOA Fee 2 Frequency | Monthly |
| Tax Annual Amount | 3495.0 |
| Home Warranty Y/N | No |
| Structure Type | Unit/Flat/Apartment |
| Condo/Coop Association fee Y/N | Yes |
| Bathrooms Full Main Level | 2 |
| Bathrooms Count Main Level | 2.00 |
| Price Per Sq Ft Total AG | 274.29 |
| Acceptable Financing | VA,Conventional,Cash |
| Additional Parcels Y/N | No |
| Community Pool Features | Concrete,In Ground |
| Historic Y/N | No |
| Lease Considered Y/N | No |
| Vacation Rental Y/N | No |
| Virtual Tour | https://hub.truplace.com/3317691/idx |
| Total SQFT | 1276 |
| Location Type | Corner Lot/Unit |
| AssociationName2 | Westlake Park |
| Standard Status | Active |
| Year Built Source | Assessor |
| Legal Subdivision | WEST LAKE PARK |
| Association Recreation Fee | No |
Interior Features
| Interior Amenities | Kitchen - Table Space,Dining Area,Floor Plan - Open,Bathroom - Tub Shower,Bathroom - Walk-In Shower,Carpet,Combination Dining/Living,Primary Bath(s),Flat,Upgraded Countertops,Walk-in Closet(s),Window |
|---|---|
| Heating Fuel | Electric |
| Flooring | Carpet,Concrete,Ceramic Tile,Luxury Vinyl Plank |
| Hot Water | Electric |
| Common Walls | 2+ Common Walls |
| Basement (Y/N) | No |
| Heating Y/N | Yes |
| Window Features | Screens,Sliding |
| Fireplace Y/N | No |
| Above Grade Finished Area | 1276 |
| Central Air Y/N | Yes |
| Total Bedrooms | 2 |
| Entry Level | 1 |
| Main Level Bedrooms | 2 |
| Below Grade Finished Area Unit Type | Square Feet |
| LivingAreaSource | Assessor |
| Laundry Type | Dryer In Unit,Has Laundry,Washer In Unit |
| Common Walls | 2+ Common Walls |
| Below Grade Unfin Area Units | Square Feet |
| Below Grade Unfin SQFT Source | Assessor |
| Below Grade Finished Area Source | Assessor |
| Above Grade Finished Area Source | Assessor |
| Above Grade Finished Area Unit Type | Square Feet |
| Total Baths | 2 |
Exterior Features
| Exterior Amenities | Tennis Court(s) |
|---|---|
| Pool | Yes - Community |
| Parking Features | Paved Parking,Surface |
| Lot Features | Pond,Backs to Trees |
| Water Source | Public |
| Type of Parking | Parking Lot |
| Land Use Code | U |
| Spa | No |
| Water View Y/N | No |
| Water Body Type | Pond |
| Waterfront Y/N | No |
| Door Features | Sliding Glass |
| Horse Y/N | No |
| Land Assessed Value | 96000.00 |
| Water Oriented Y/N | Yes |
Amenities
- Foreclosure
- Views
- Short Sale
- New Construction
- Adult 55+
- Lease To Own
- No HOA Fees
- Furnished
- Pets
- Primary On Main
- Air Conditioning
- Seller Finance
- Green
- Fixer Upper
- Horse
- Golf
- Fireplace
- Deck
- Garage
- Basement
- Pool
Property vs Condos Average in 20817
Price
Taxes
Year Built
Visits
In The Neighborhood
Bethesda
$ 279,000
7425 Democracy Boulevard # A-316
Bethesda, MD 20817
- Type
- Condos
- Size
- 900 SqFt
- Rooms
- 1 Beds + 1 Baths
Bethesda
$ 369,900
7425 Democracy Boulevard # 315
Bethesda, MD 20817
- Type
- Condos
- Size
- 1,227 SqFt
- Rooms
- 2 Beds + 2 Baths
Bethesda
$ 339,000
7425 Democracy Boulevard # 206
Bethesda, MD 20817
- Type
- Condos
- Size
- 930 SqFt
- Rooms
- 1 Beds + 1 Baths
 © BRIGHT, All Rights Reserved
