
Open House Sat, Sep 26th 12:00 PM - 2:00 PM






Address
10601 Sweetbriar Parkway, Silver Spring, MD
Price
$ 975,000
Property Attributes
- MLS#MDMC2252096
- TypeSingle Family
- Listing Status ACTIVE
- CountyMONTGOMERY
- CitySilver Spring
- NeighborhoodHillandale
- Zip20903
- StyleTraditional
- Year Built1944
- Taxes$ 9961
- Price$ 975,000
- Bedrooms4
- Full Bathrooms3
- Half Bathrooms2
- Sqr Footage4497
- Lot Size0.76 Acres
Data Source:
Bright MLS
Property Description
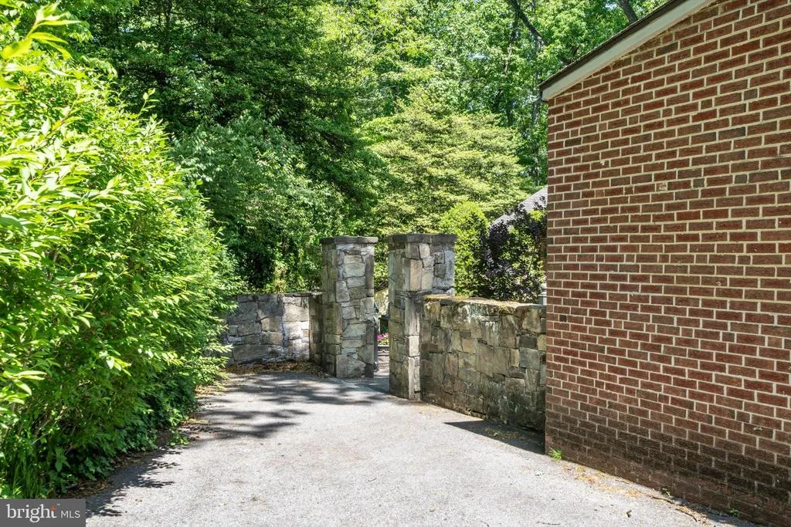
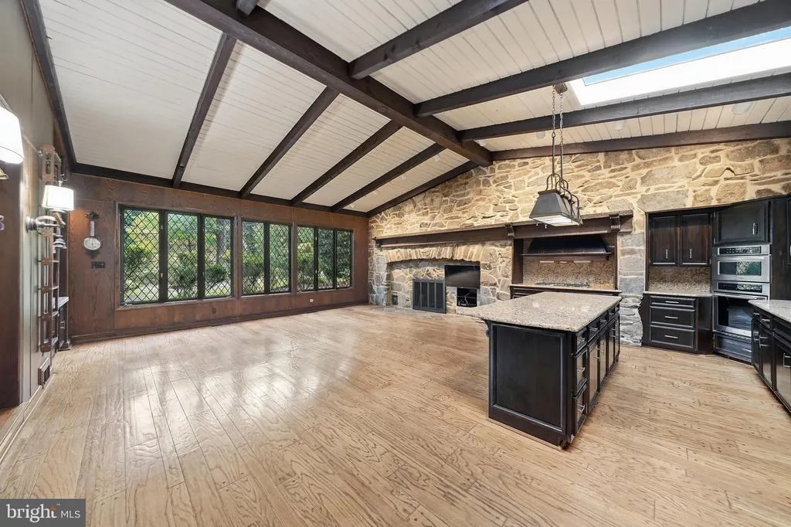
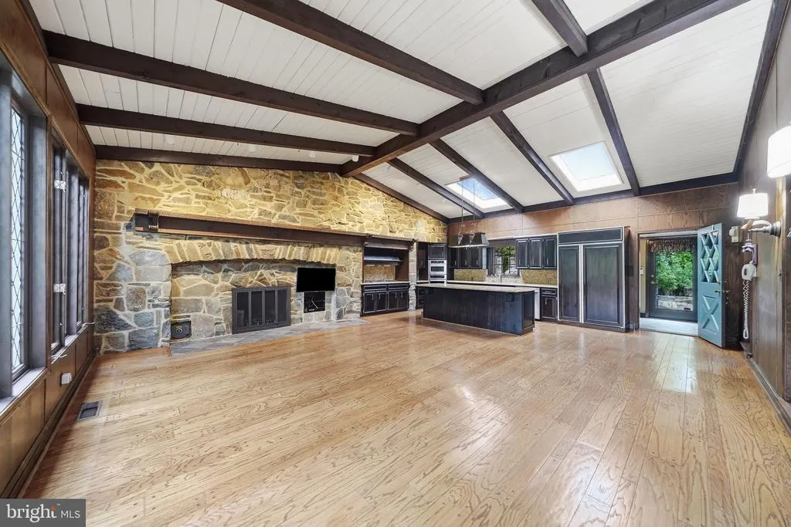
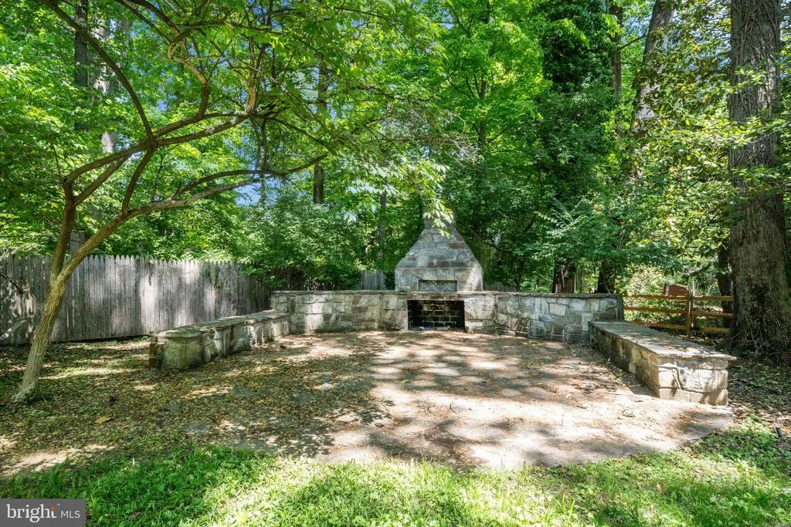
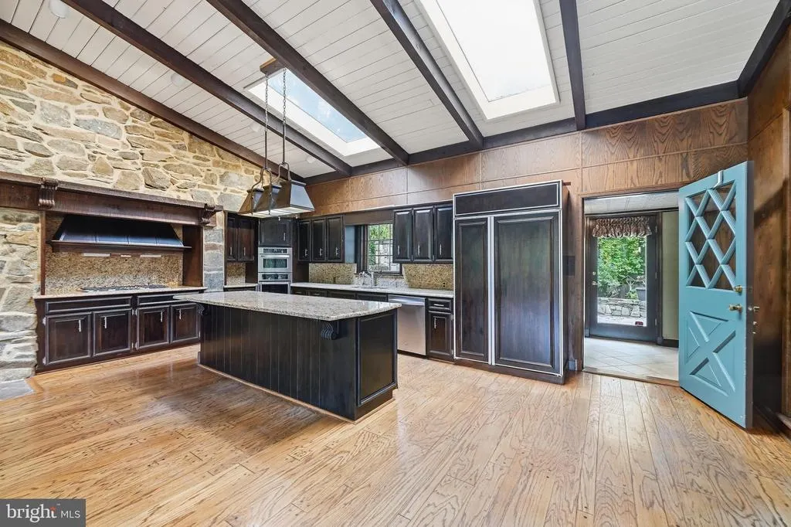
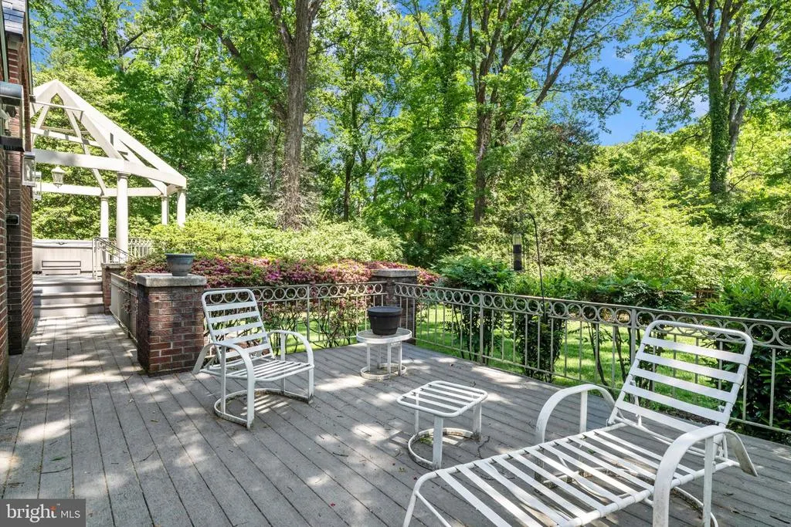
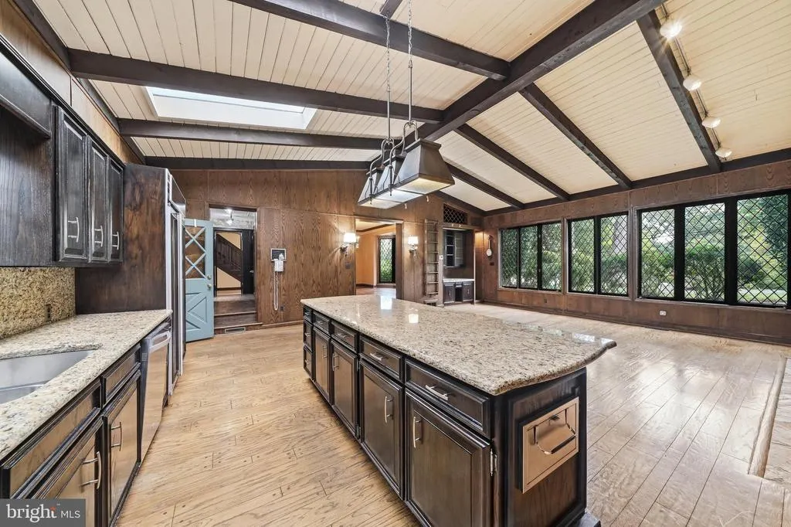
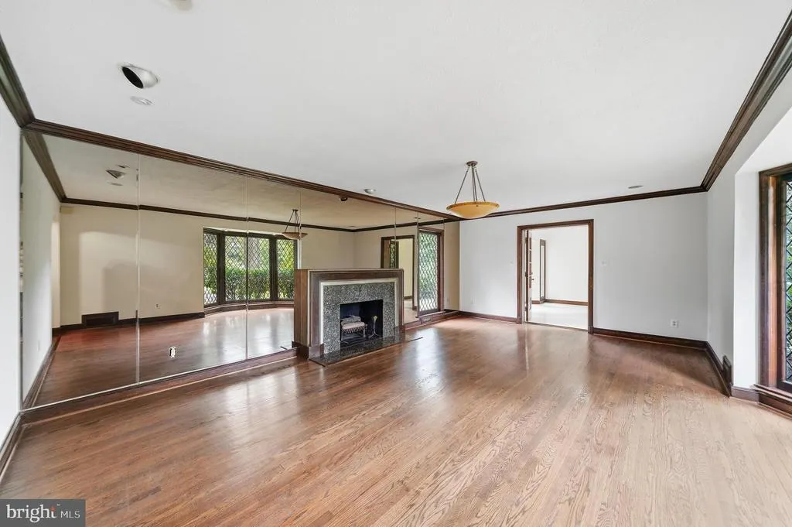
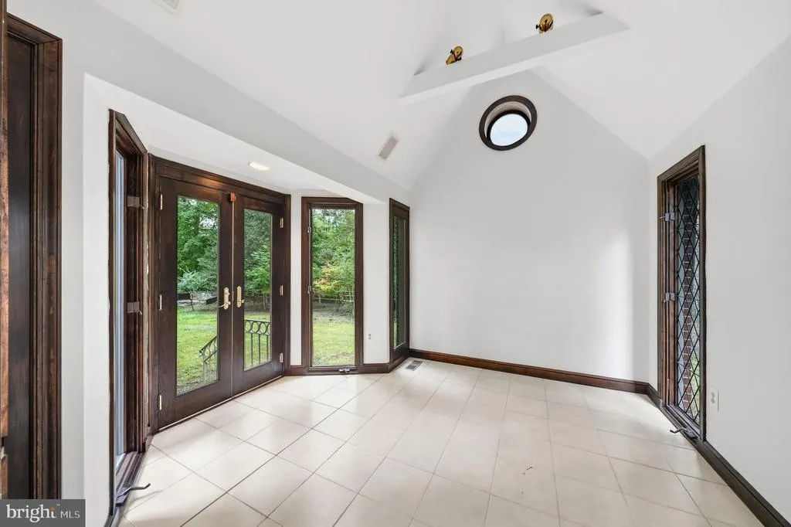
Tucked beneath mature trees in the sought-after Hillandale community, this storybook-inspired brick home blends timeless character with exceptional indoor and outdoor living. With more than 4,100 finished square feet plus a partially finished walk-up basement, this one-of-a-kind home offers warmth, craftsmanship, and space in every direction. A circular driveway and charming curb appeal set the tone before you even step inside. Rich wood trim, crown molding, wood-beamed ceilings, wood and tile flooring, and four fireplaces create an atmosphere that feels both elegant and inviting. The formal dining room is ideal for entertaining, while the spacious family room features dramatic wood beams and an impressive stone fireplace with a substantial wood mantle. The kitchen is designed for serious cooking and gathering alike, featuring granite countertops, an expansive gas range with hood, stainless steel appliances, a custom refrigerator, center island seating, and abundant cabinet and counter space. Just beyond, the solarium brings in natural light year-round and offers a peaceful connection to the outdoors. The library/den is filled with custom built-ins, exposed beams, and its own fireplace, creating the perfect retreat for reading, working from home, or relaxing. Upstairs, the primary suite feels like a private getaway with high ceilings, a striking circular accent window, French doors leading to the deck, and room for a sitting area. The luxurious bath includes a soaking tub, walk-in shower, dual vanities, and another beautiful circular window detail. Two additional bedrooms include one with a private ensuite bath. The lower level offers a spacious rec room with fireplace, ideal for movie nights, hobbies, fitness space, or guests. Outside, the backyard feels like a private garden retreat with a rear deck, patio, planter boxes, fenced yard, wishing well planter, shed, hot tub, and a stunning stone outdoor fireplace with built-in seating perfect for entertaining in every season. Located in Silver Springs Hillandale neighborhood, this home offers convenient access to 495, 29, FDA campus, Downtown Silver Spring, DC, shopping, dining, parks, and commuter routes throughout Montgomery County and beyond.
| Price History | |
|---|---|
| 8/24/2026 | Listed $975,000 |
General Features
| Living Area | 4497 |
|---|---|
| Sewer | Public Sewer |
| Heating | Forced Air,Zoned |
| Cooling | Central A/C,Ceiling Fan(s),Zoned |
| Possession | Settlement |
| Roof | Asphalt,Slate |
| Appliances | Built-In Microwave,Cooktop,Cooktop - Down Draft,Dishwasher,Disposal,Dryer,Icemaker,Oven/Range - Gas,Refrigerator,Washer,Stainless Steel Appliances,Range Hood,Oven - Wall |
| Zoning | R90 |
| Patio/Porch Features | Deck(s),Patio(s) |
| Architectural Style | Traditional |
| Construction Materials | Brick |
| School District | MONTGOMERY COUNTY PUBLIC SCHOOLS |
| Year Built | 1944 |
| Levels | 5 |
| Tax Year | 2026 |
| Ownership | Fee Simple |
| Cool Fuel | Electric |
| Accessibility | None |
| County | MONTGOMERY |
| New Construction | No |
| Property Type | Residential |
| HOA | No |
| Subdivision Name | HILLANDALE |
| Garage Y/N | No |
| Water Access Y/N | No |
| Other Structures | Above Grade,Below Grade |
| Total Rooms | 13 |
| Full Baths | 3 |
| Status | ACTIVE |
| Directions | 495 to New Hampshire Rd North to right on Powder Mill Rd to left on Sweetbriar Pkwy to 10601 |
| City | SILVER SPRING |
| Senior Community Y/N | No |
| Lot Size Units | Square Feet |
| Lot Size Square Feet | 33106.00 |
| Tax Assessed Value | 872800.0 |
| Tax Annual Amount | 9961.0 |
| Property Condition | Good |
| Structure Type | Detached |
| Condo/Coop Association fee Y/N | No |
| Bathrooms Count Main Level | 1.00 |
| Price Per Sq Ft Total AG | 237.11 |
| Vacation Rental Y/N | No |
| Total SQFT | 4497 |
| Standard Status | Active |
| Year Built Source | Estimated |
| Legal Subdivision | HILLANDALE |
| Tax Lot | 8 |
Interior Features
| Interior Amenities | Bathroom - Jetted Tub,Bathroom - Walk-In Shower,Breakfast Area,Built-Ins,Carpet,Ceiling Fan(s),Entry Level Bedroom,Family Room Off Kitchen,Exposed Beams,Kitchen - Eat-In,Kitchen - Country,Kitchen - G |
|---|---|
| Heating Fuel | Natural Gas |
| Basement | Improved,Outside Entrance |
| Flooring | Carpet,Ceramic Tile,Hardwood,Marble |
| Total Fireplaces | 4 |
| Fireplace Features | Brick,Fireplace - Glass Doors,Marble,Stone,Wood |
| Hot Water | Natural Gas |
| Basement (Y/N) | Yes |
| Heating Y/N | Yes |
| Fireplace Y/N | Yes |
| Above Grade Finished Area | 4112 |
| Half Baths | 2 |
| Central Air Y/N | Yes |
| Total Bedrooms | 4 |
| Below Grade Finished Area | 385 |
| Below Grade Finished Area Unit Type | Square Feet |
| LivingAreaSource | Assessor |
| Laundry Type | Main Floor |
| Below Grade Finished Area Source | Assessor |
| Bedrooms Count All Lower Levels | 1 |
| Bedrooms Count All Upper Levels | 3 |
| Bedrooms Count Lower Level 1 | 1 |
| Bedrooms Count Upper Level 1 | 1 |
| Bedrooms Count Upper Level 2 | 2 |
| Bathrooms Half Main Level | 1 |
| Bathrooms Half Lower Level 2 | 1 |
| Bathrooms Half All Lower Levels | 1 |
| Bathrooms Full Upper Level 2 | 2 |
| Bathrooms Full Lower Level 1 | 1 |
| Bathrooms Full All Upper Levels | 2 |
| Bathrooms Full All Lower Levels | 1 |
| Bathrooms Count Upper Level 2 | 2.00 |
| Bathrooms Count Upper Level 1 | 0.00 |
| Bathrooms Count Lower Level 2 | 1.00 |
| Bathrooms Count Lower Level 1 | 1.00 |
| Bathrooms Count All Upper Levels | 2 |
| Bathrooms Count All Lower Levels | 2 |
| Above Grade Finished Area Source | Assessor |
| Above Grade Finished Area Unit Type | Square Feet |
| Total Baths | 5 |
Exterior Features
| Exterior Amenities | BBQ Grill,Extensive Hardscape,Hot Tub |
|---|---|
| Pool | No Pool |
| Parking Features | Circular Driveway |
| Water Source | Public |
| Type of Parking | Driveway,Off Street |
| Foundation Details | Other |
| Water View Y/N | No |
| Lot Size Acres | 0.76 |
| Lot Size Source | Estimated |
| Waterfront Y/N | No |
| Land Assessed Value | 257600.00 |
| Navigable Water Y/N | No |
| Water Oriented Y/N | No |
Amenities
- Foreclosure
- Views
- Short Sale
- New Construction
- Adult 55+
- Lease To Own
- No HOA Fees
- Furnished
- Primary On Main
- Air Conditioning
- Seller Finance
- Green
- Fixer Upper
- Horse
- Golf
- Fireplace
- Deck
- Garage
- Basement
- Pool
Property vs Single Family Average in 20903
Price
Taxes
Year Built
Visits
 © BRIGHT, All Rights Reserved
