
Sold











Address
14912 Little Bennett Drive, Clarksburg, MD
Price
$ 1,100,000
Property Attributes
- MLS#MDMC2252082
- TypeSingle Family
- Listing Status CLOSED
- CountyMONTGOMERY
- CityClarksburg
- NeighborhoodClarksburg Outside
- Zip20871
- StyleColonial
- Year Built2002
- Taxes$ 11117
- Price$ 1,100,000
- Bedrooms5
- Full Bathrooms4
- Half Bathrooms0
- Sqr Footage4432
- Lot Size2.04 Acres
Data Source:
Bright MLS
Property Description
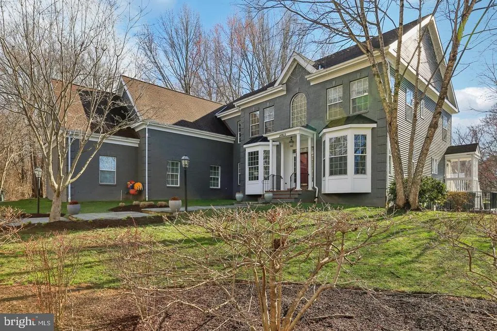
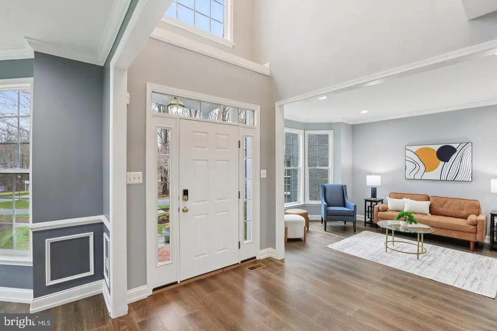
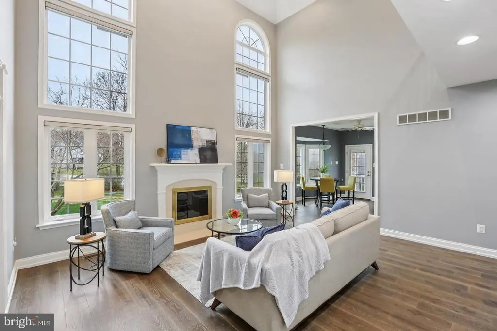
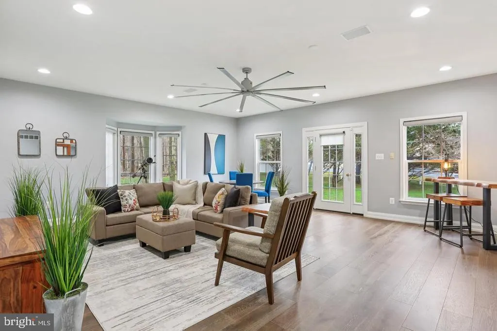
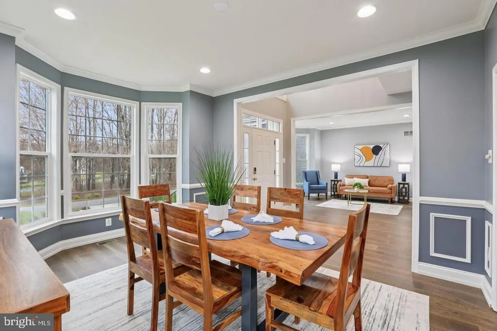
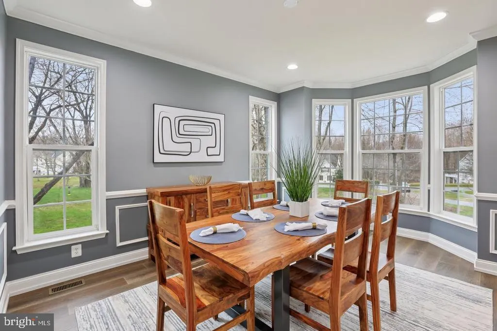
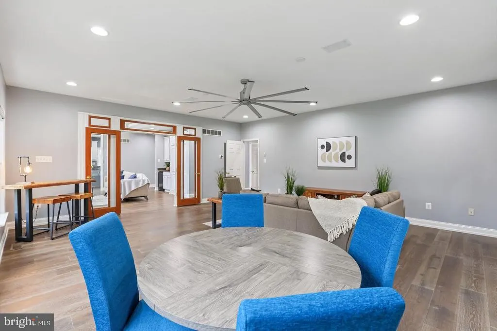
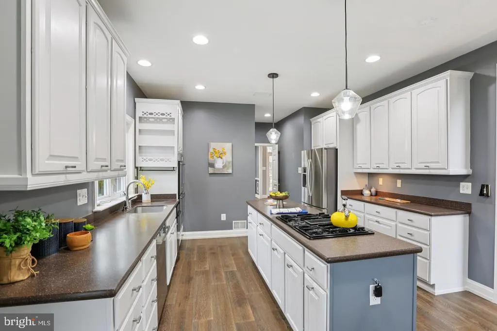
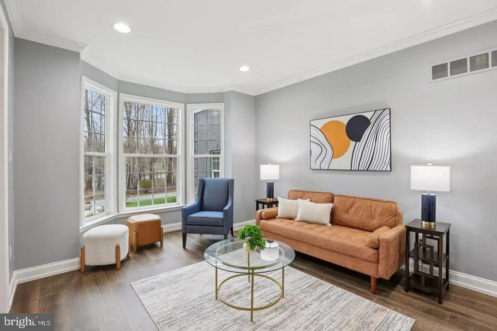
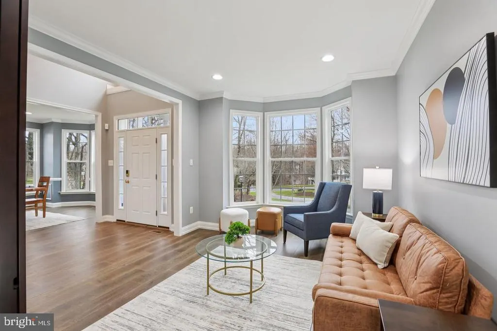
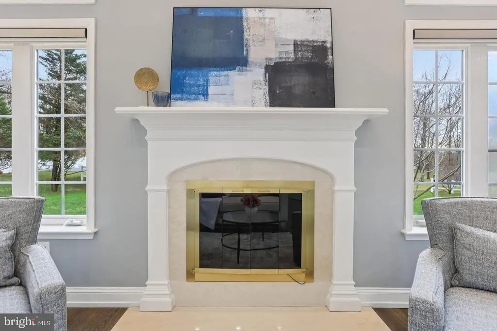
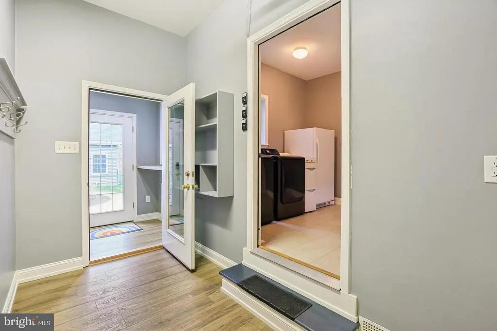
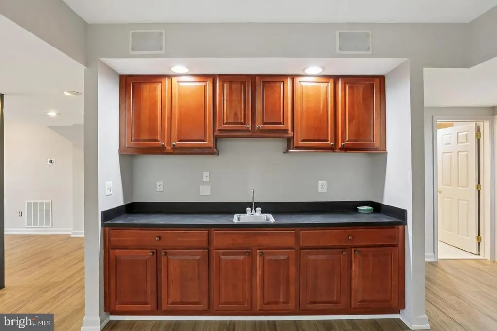
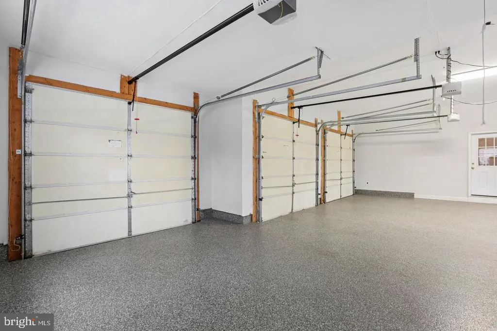
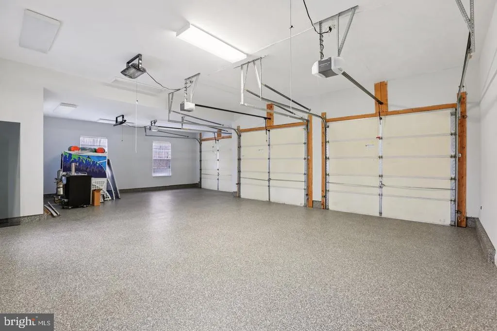
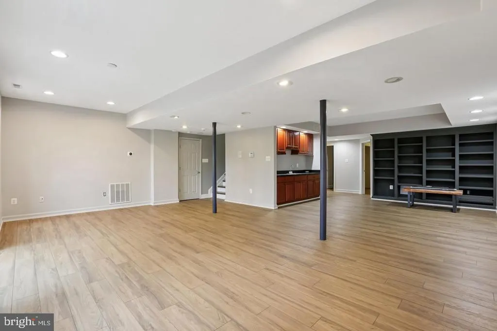
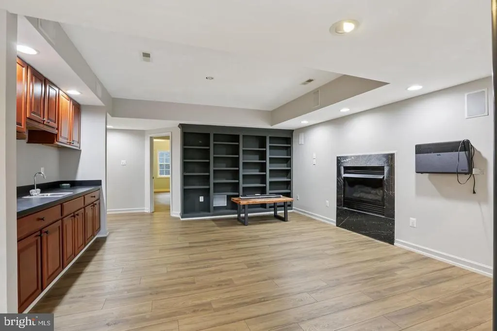
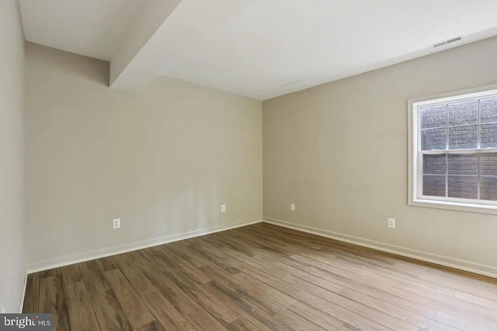
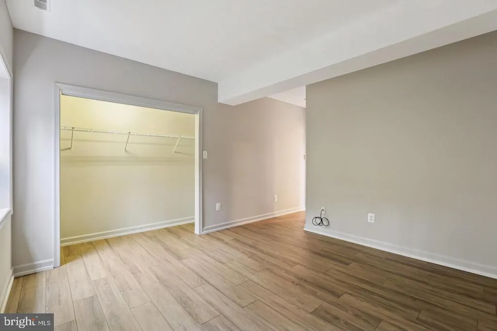
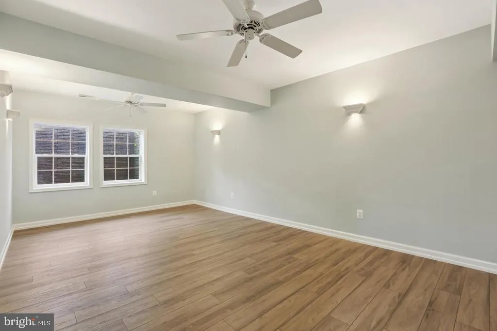
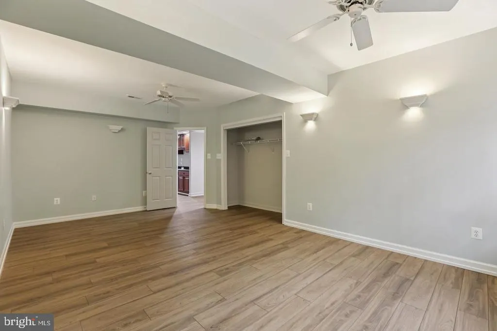
Open House Sunday August 23rd Canceled. **What if your next home gave you the space for everyone, and everything, without having to compromise on how you live?** Welcome to 14912 Little Bennett Drive, offering more than **6,400 finished square feet**, five bedrooms, expansive living and entertaining spaces, and an incredible five garage spaces. From the moment you enter, the scale of the home makes an impression. A dramatic two-story foyer with soaring 19-foot ceilings opens to formal living and dining rooms, while beautiful Shaw engineered hardwood flooring carries throughout the home. At the rear, the spectacular two-story family room features a gas fireplace, built-ins, and abundant natural light. An additional oversized gathering room provides something today's buyers rarely have enough of: flexible space. Create the ultimate game-day room, host a houseful of friends and family, or simply enjoy having multiple places to gather without feeling crowded. Upstairs are four spacious bedrooms, including an expansive primary suite measuring approximately 22 by 20 feet. Then comes one of the home's true showstoppers: an extraordinary **35-foot custom walk-in closet and dressing suite**. Extensive built-ins, glass-front cabinetry, generous hanging space, and a center island create a boutique-like space that's anything but ordinary. The finished walkout lower level adds nearly **2,000 square feet** and dramatically expands how the home can live. With a large recreation room, second gas fireplace, wet bar, fifth bedroom, full bath, dedicated office or flex room, and direct access outside, it's perfectly suited for guests, extended family, working from home, entertaining, or simply giving everyone their own space. Need room for cars, hobbies, a workshop, or storage? You'll have **five garage spaces**, including a three-car attached garage and a separate two-car detached garage, another feature that's exceptionally difficult to find. And when you're ready to unwind, the home sits on a beautiful wooded homesite offering privacy, mature trees, and plenty of outdoor space to enjoy. At **14912 Little Bennett Drive**, you don't have to choose between room to entertain, room for family, room to work, and room for the things you love. It's all here. **Come see just how much this home has to offer.**
| Price History |
|---|
General Features
| Cooling | Other |
|---|---|
| Tax Lot | 16 |
| Structure Type | Detached |
| Lot Size Square Feet | 88862.40 |
| Lease Considered Y/N | No |
| Lot Size Units | Square Feet |
| City | CLARKSBURG |
| Accessibility | None |
| Acceptable Financing | Cash,Conventional,Assumption,VA |
| Price Per Sq Ft Total AG | 248.19 |
| New Construction | No |
| View | Panoramic,Trees/Woods |
| Year Built | 2002 |
| Tax Assessed Value | 914700.0 |
| Living Area | 4432 |
| Legal Subdivision | CLARKSBURG OUTSIDE |
| Zoning | RE2 |
| Architectural Style | Colonial |
| Condo/Coop Association fee Y/N | No |
| County | MONTGOMERY |
| Total SQFT | 4432 |
| Other Structures | Above Grade |
| Close Price | 1100000.00 |
| HOA | No |
| Bathrooms Count Main Level | 1.00 |
| Property Type | Residential |
| Senior Community Y/N | No |
| Home Warranty Y/N | No |
| Subdivision Name | CLARKSBURG OUTSIDE |
| Sewer | Septic Pump |
| Tax Year | 2026 |
| Buyer Financing | Conventional |
| Standard Status | Closed |
| Disclosures | Prop Disclosure |
| Status | CLOSED |
| Vacation Rental Y/N | No |
| Possession | Settlement |
| Tax Annual Amount | 11117.0 |
| Full Baths | 4 |
| Heating | Forced Air |
| Construction Materials | Frame |
| Cool Fuel | Electric |
| Garage Y/N | Yes |
| Year Built Source | Estimated |
| Levels | 3 |
| Directions | Use Waze |
| Bathrooms Full Main Level | 1 |
| Water Access Y/N | No |
| Garage Spaces | 5.00 |
| Ownership | Fee Simple |
| School District | MONTGOMERY COUNTY PUBLIC SCHOOLS |
Interior Features
| Bathrooms Count Lower Level 1 | 1.00 |
|---|---|
| Total Fireplaces | 2 |
| Above Grade Finished Area | 4432 |
| Hot Water | Natural Gas |
| Fireplace Y/N | Yes |
| Basement (Y/N) | Yes |
| Bathrooms Full All Upper Levels | 2 |
| Total Bedrooms | 5 |
| Heating Y/N | Yes |
| Total Baths | 4 |
| Basement | Fully Finished,Heated,Improved,Outside Entrance,Walkout Stairs,Windows |
| Central Air Y/N | No |
| Bathrooms Count Upper Level 1 | 2.00 |
| Bedrooms Count Lower Level 1 | 1 |
| Bathrooms Full All Lower Levels | 1 |
| Bathrooms Full Upper Level 1 | 2 |
| Bedrooms Count All Lower Levels | 1 |
| Above Grade Finished Area Unit Type | Square Feet |
| Bathrooms Count All Lower Levels | 1 |
| Bathrooms Full Lower Level 1 | 1 |
| Bedrooms Count Upper Level 1 | 4 |
| Heating Fuel | Natural Gas |
| LivingAreaSource | Assessor |
| Bathrooms Count All Upper Levels | 2 |
| Bedrooms Count All Upper Levels | 4 |
Exterior Features
| # of Detached Garage Spaces | 2 |
|---|---|
| Water Oriented Y/N | No |
| Total Parking Spaces | 5 |
| # of Attached Garage Spaces | 3 |
| Land Use Code | R |
| Foundation Details | Concrete Perimeter |
| Pool | No Pool |
| Lot Size Acres | 2.04 |
| Lot Size Source | Estimated |
| ModificationTimestamp | 2026-09-21T18:13:57 |
| Inclusions | Basket Ball game in garage |
| Navigable Water Y/N | No |
| Garage Features | Additional Storage Area,Garage - Front Entry,Garage Door Opener,Inside Access,Oversized |
| Water View Y/N | No |
| Days on Market | 3 |
| Water Source | Private |
| Waterfront Y/N | No |
| Type of Parking | Attached Garage,Detached Garage,Driveway |
| Land Assessed Value | 193800.00 |
Amenities
- Foreclosure
- Views
- Short Sale
- New Construction
- Adult 55+
- Lease To Own
- No HOA Fees
- Furnished
- Primary On Main
- Air Conditioning
- Seller Finance
- Green
- Fixer Upper
- Horse
- Golf
- Fireplace
- Deck
- Garage
- Basement
- Pool
Property vs Single Family Average in 20871
Price
Taxes
Year Built
In The Neighborhood
Just Listed
Damascus
$ 549,990
26920 Clarksburg Road
Damascus, MD 20872
- Type
- Single Family
- Size
- 1,864 SqFt
- Rooms
- 3 Beds + 2.5 Baths
Dickerson
$ 429,500
25828 Old Hundred Road
Dickerson, MD 20842
- Type
- Single Family
- Size
- 1,560 SqFt
- Rooms
- 4 Beds + 2 Baths
Clarksburg
$ 769,900
24000 Clarksburg Road
Clarksburg, MD 20871
- Type
- Single Family
- Size
- 3,724 SqFt
- Rooms
- 6 Beds + 3.5 Baths
Clarksburg
$ 995,000
24510 Burnt Hill Road
Clarksburg, MD 20871
- Type
- Single Family
- Size
- 1,784 SqFt
- Rooms
- 3 Beds + 2 Baths
Clarksburg
$ 400,000
25810 Frederick
Clarksburg, MD 20871
- Type
- Single Family
- Size
- 1,196 SqFt
- Rooms
- 3 Beds + 1 Baths
Boyds
$ 605,000
20925 Clarksburg Road
Boyds, MD 20841
- Type
- Single Family
- Size
- 1,746 SqFt
- Rooms
- 4 Beds + 1.5 Baths
 © BRIGHT, All Rights Reserved
