








Address
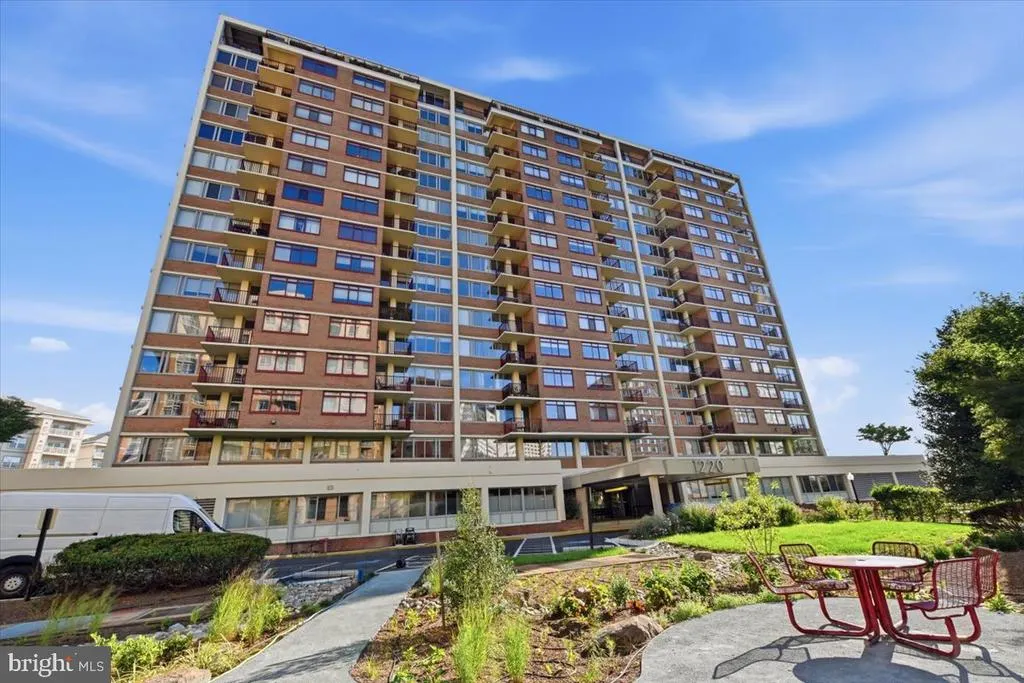
1220 Blair Mill Road # 1008, Silver Spring, MD
Price
$ 250,000
Property Attributes
- MLS#MDMC2251904
- TypeCondos
- Listing Status ACTIVE
- CountyMONTGOMERY
- CitySilver Spring
- NeighborhoodMica Codm @ Silver Spring
- Zip20910
- StyleContemporary
- Year Built1968
- Taxes$ 2873
- Price$ 250,000
- Bedrooms1
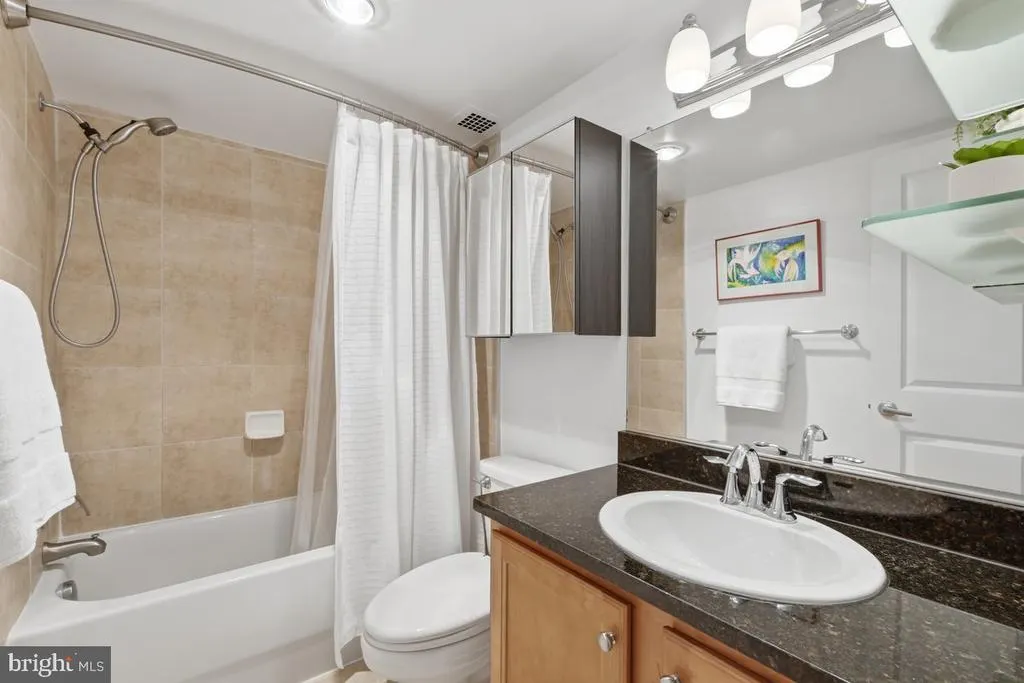
- Full Bathrooms1
- Half Bathrooms0
- Sqr Footage860
Data Source:
Bright MLS
Property Description
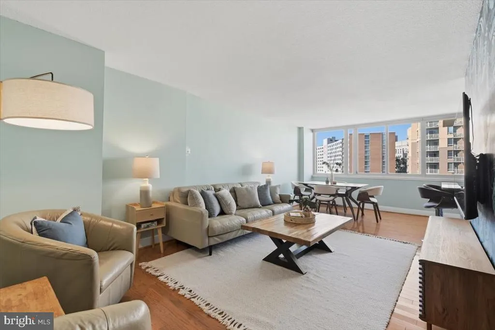
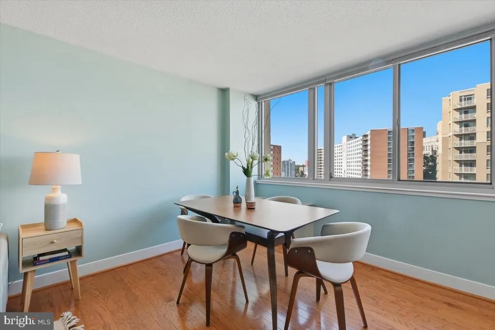
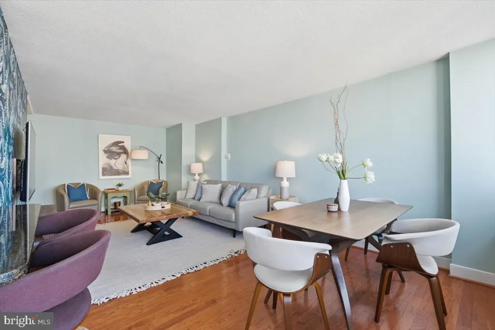
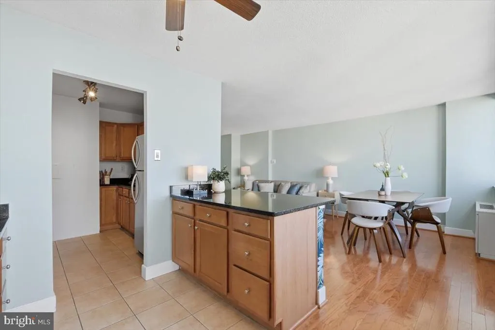
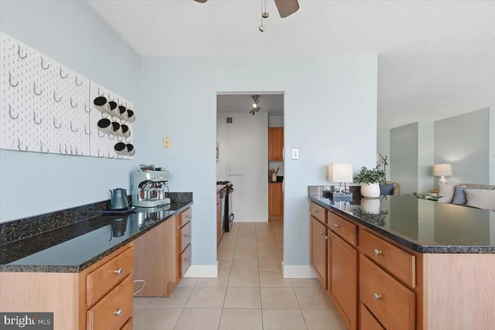
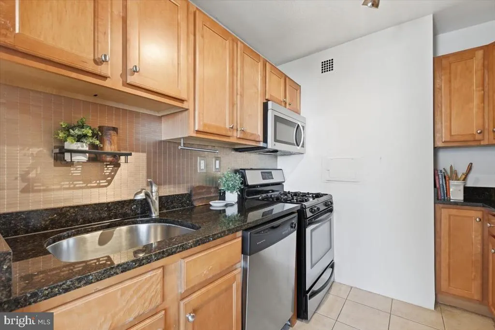
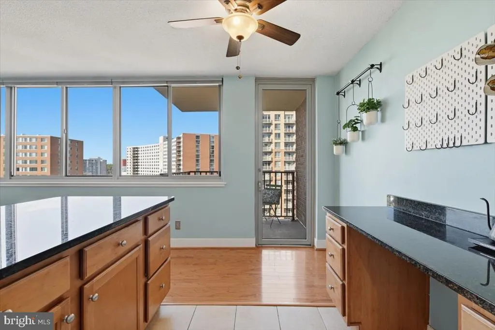
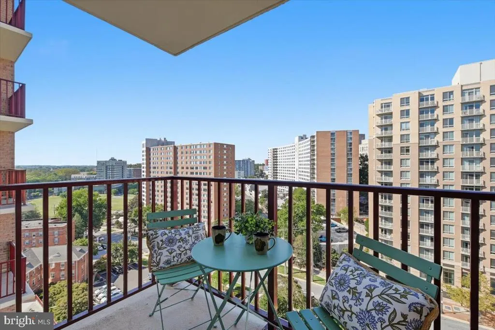
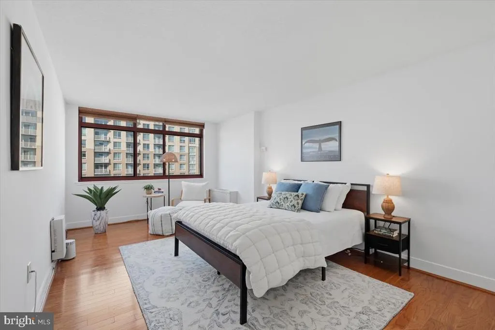
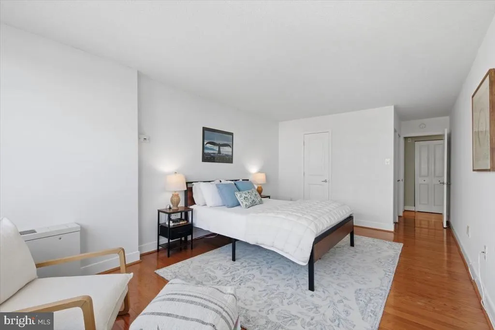
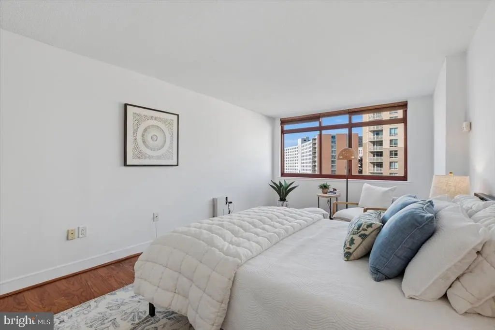
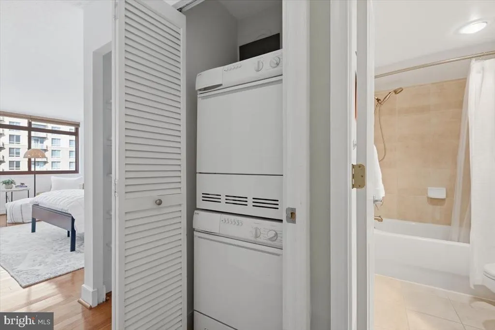
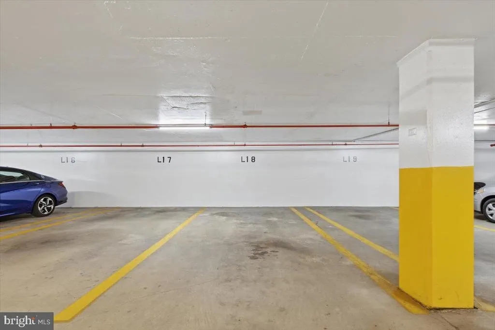
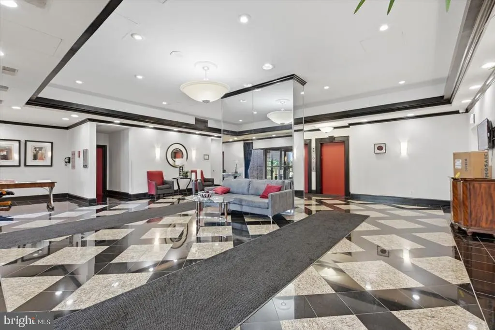
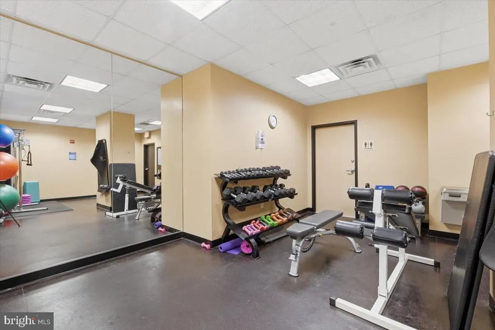
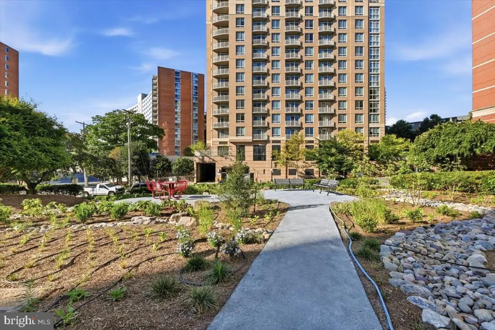
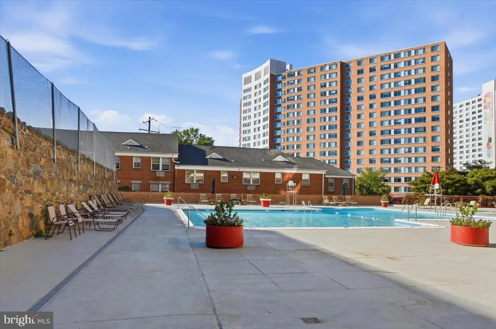
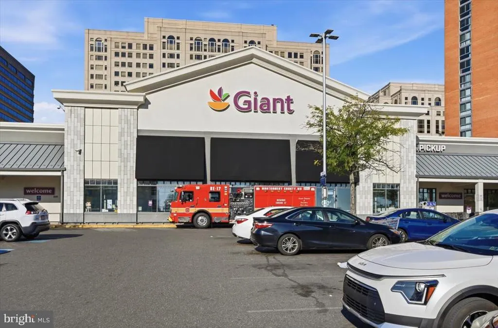
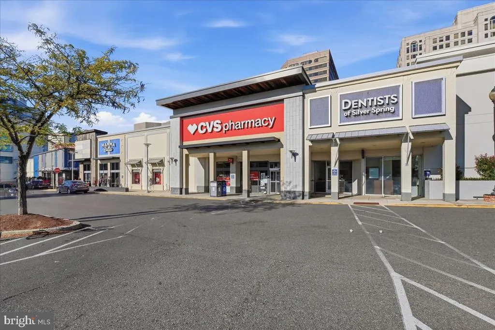
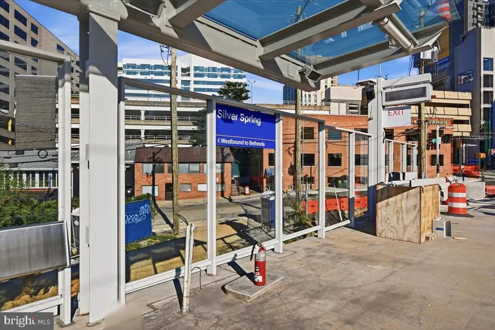
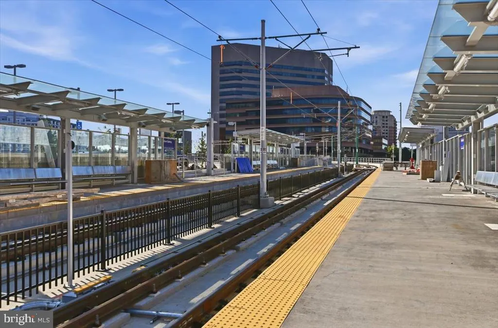
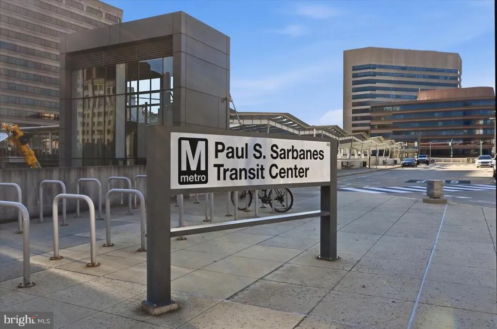
Welcome to 1220 Blair Mill Road #1008, a bright and spacious residence offering comfortable, convenient living in the heart of Silver Spring. Condo fee includes, gas, electric, water and concierge handyman service for select repairs and maintenance. Expansive windows fill the open living and dining areas with natural light, while hardwood floors and an open layout create an inviting space for both everyday living and entertaining. The kitchen features generous wood cabinetry, granite countertops, stainless steel appliances, a gas range, and a breakfast bar that opens to the main living area. Just beyond, the dedicated dining space is surrounded by natural light and enjoys elevated neighborhood views. A private balcony provides the perfect spot for morning coffee or unwinding at the end of the day. The generously sized bedroom offers plenty of space for a full bedroom set along with a desk, reading nook, or additional seating area. In-unit laundry and an assigned parking space add valuable everyday convenience. Residents also enjoy access to a swimming pool, fitness center, and resident lounge, all just moments from downtown Silver Spring, Metro, Purple Line (est. open late 2027) shopping, dining, entertainment, and everyday conveniences. With its spacious layout, abundant natural light, private outdoor space, parking, and excellent community amenities, 1220 Blair Mill Road #1008 offers an ideal combination of comfort and location.
| High School |
|---|
| Montgomery Blair High School |
| Price History | |
|---|---|
| 9/11/2026 | Listed $250,000 |
General Features
| Living Area | 860 |
|---|---|
| Sewer | Public Sewer |
| Heating | Forced Air |
| Cooling | Central A/C,Ceiling Fan(s) |
| Possession | Negotiable |
| Appliances | Washer,Stainless Steel Appliances,Refrigerator,Oven/Range - Gas,Microwave,Dryer,Dishwasher |
| Zoning | CR3.0 |
| Garage Spaces | 1.00 |
| Association Fee Includes | Common Area Maintenance,Trash,Water,Sewer,Heat,Electricity,Pool(s),Management,Ext Bldg Maint,Insurance,Gas |
| Patio/Porch Features | Balcony |
| Architectural Style | Contemporary |
| Construction Materials | Brick,Stone |
| School District | MONTGOMERY COUNTY PUBLIC SCHOOLS |
| Year Built | 1968 |
| View | City |
| Levels | 1 |
| Unit Number | 1008 |
| Tax Year | 2025 |
| Ownership | Condominium |
| Cool Fuel | Electric |
| Building Name | MICA CODM @ SILV |
| Accessibility | Elevator,Level Entry - Main |
| HOA Fee 2 | 945.99 |
| County | MONTGOMERY |
| New Construction | No |
| Property Type | Residential |
| Association Amenities | Common Grounds,Swimming Pool,Community Center,Fitness Center,Pool - Outdoor,Reserved/Assigned Parking,Concierge |
| HOA | No |
| Subdivision Name | MICA CODM @ SILVER SPRING |
| Garage Y/N | Yes |
| Water Access Y/N | No |
| Other Structures | Above Grade,Below Grade |
| Full Baths | 1 |
| Status | ACTIVE |
| Directions | Head toward downtown Silver Spring,turn onto Colesville Rd,then turn onto Blair Mill Rd. Continue to 1220 Blair Mill Rd; Mica Condominiums will be on the right. |
| City | SILVER SPRING |
| Senior Community Y/N | No |
| Tax Assessed Value | 240000.0 |
| HOA Fee 2 Frequency | Monthly |
| Tax Annual Amount | 2873.0 |
| Home Warranty Y/N | No |
| Structure Type | Unit/Flat/Apartment |
| Condo/Coop Association fee Y/N | Yes |
| Bathrooms Full Main Level | 1 |
| Bathrooms Count Main Level | 1.00 |
| Price Per Sq Ft Total AG | 290.7 |
| Acceptable Financing | Conventional,Bank Portfolio,Cash,VA,Other |
| Historic Y/N | No |
| Vacation Rental Y/N | No |
| Total SQFT | 860 |
| AssociationName2 | MICA Codm @ Silver Spring |
| Standard Status | Active |
| Year Built Source | Assessor |
| Legal Subdivision | MICA CODM @ SILVER SPRING METRO |
Interior Features
| Interior Amenities | Bathroom - Tub Shower,Combination Dining/Living,Dining Area,Entry Level Bedroom,Floor Plan - Open,Kitchen - Table Space,Walk-in Closet(s),Wood Floors |
|---|---|
| Heating Fuel | Natural Gas |
| Flooring | Hardwood,Ceramic Tile |
| Hot Water | Natural Gas |
| Basement (Y/N) | No |
| Heating Y/N | Yes |
| Fireplace Y/N | No |
| Above Grade Finished Area | 860 |
| Central Air Y/N | Yes |
| Total Bedrooms | 1 |
| Entry Level | 10 |
| Room Type | Living Room,Dining Room,Primary Bedroom,Kitchen,Full Bath |
| Main Level Bedrooms | 1 |
| Below Grade Finished Area Unit Type | Square Feet |
| LivingAreaSource | Assessor |
| Laundry Type | Washer In Unit,Dryer In Unit |
| Below Grade Unfin Area Units | Square Feet |
| Below Grade Unfin SQFT Source | Assessor |
| Below Grade Finished Area Source | Assessor |
| Above Grade Finished Area Source | Assessor |
| Above Grade Finished Area Unit Type | Square Feet |
| Total Baths | 1 |
Exterior Features
| Pool | Yes - Community |
|---|---|
| Parking Features | Assigned |
| Water Source | Public |
| Total Parking Spaces | 1 |
| Garage Features | Underground |
| Type of Parking | Parking Garage |
| Land Use Code | U |
| Water View Y/N | No |
| # of Assigned Spaces | 1 |
| Waterfront Y/N | No |
| Builder Model | SPECIAL PLACE |
| Land Assessed Value | 72000.00 |
| Navigable Water Y/N | No |
| Water Oriented Y/N | No |
| Parking Garage - # of Spaces | 1 |
Room Details
| Room | Dimensions | Level | Flooring | Details |
|---|---|---|---|---|
| Dining Room | Main | |||
| Full Bath | Main | |||
| Kitchen | Main | |||
| Living Room | Main | |||
| Primary Bedroom | Main |
Amenities
- Foreclosure
- Views
- Short Sale
- New Construction
- Adult 55+
- Lease To Own
- No HOA Fees
- Furnished
- Pets
- Primary On Main
- Air Conditioning
- Seller Finance
- Green
- Fixer Upper
- Horse
- Golf
- Fireplace
- Deck
- Garage
- Basement
- Pool
Property vs Condos Average in 20910
Price
Taxes
Year Built
Visits
 © BRIGHT, All Rights Reserved
