
Address
4107 Mitscher Court, Kensington, MD
Price
$ 3,900

Property Attributes
- MLS#MDMC2251636
- TypeRentals
- Listing Status ACTIVE
- CountyMONTGOMERY
- CityKensington
- NeighborhoodRock Creek Palisades
- Zip20895
- StyleCape Cod
- Year Built1955
- Price$ 3,900
- Bedrooms5
- Full Bathrooms3
- Half Bathrooms0
- Sqr Footage1750
- Lot Size0.16 Acres
Data Source:
Bright MLS
Property Description
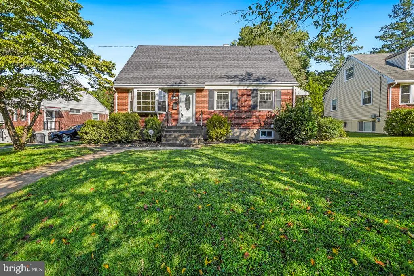
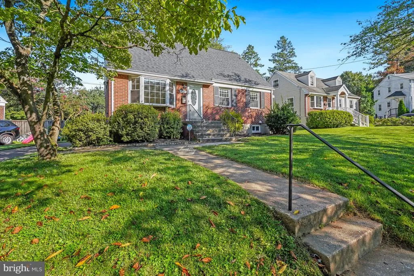
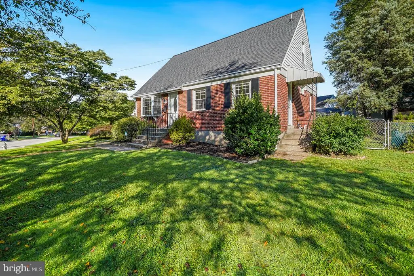
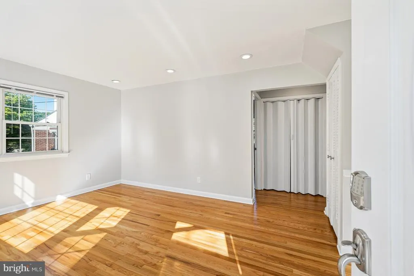
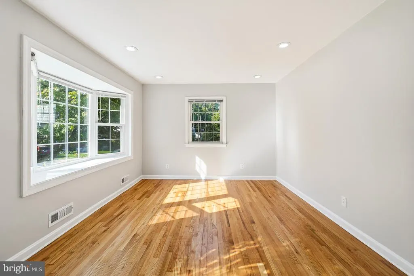
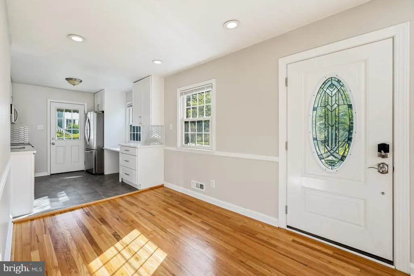
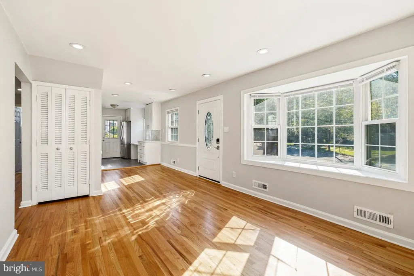
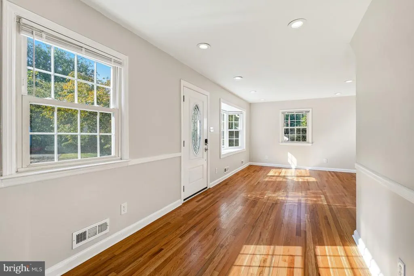
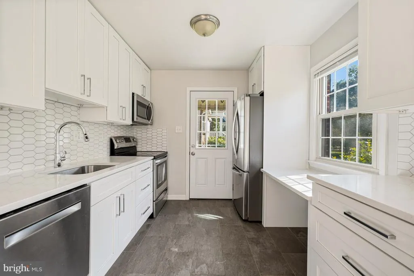
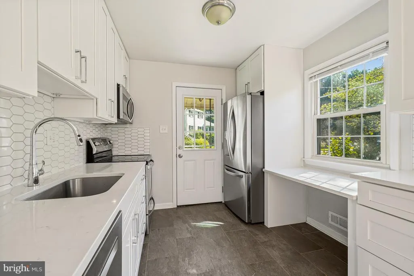
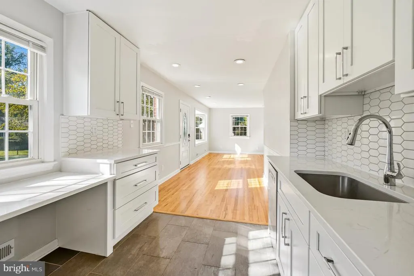
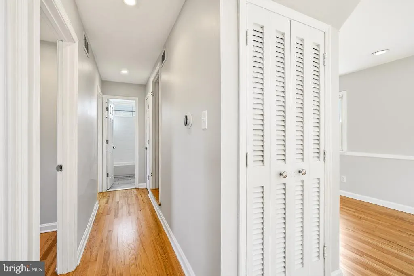
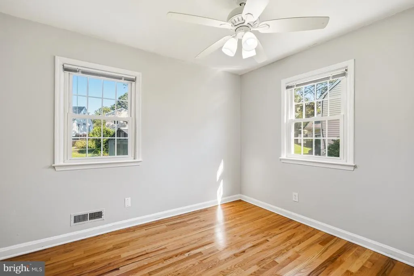
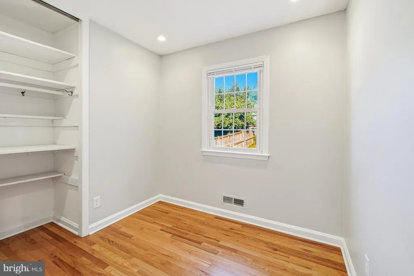
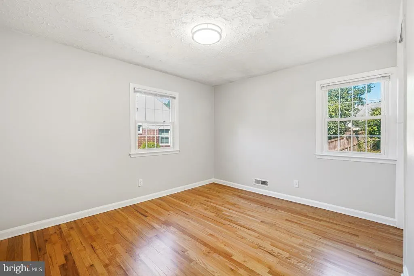
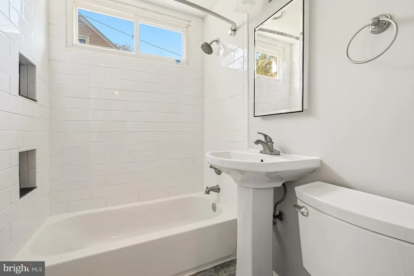
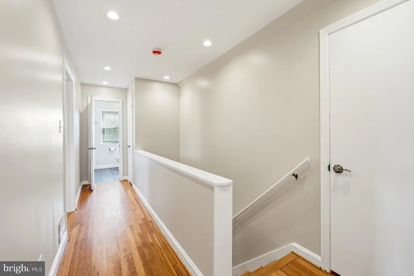
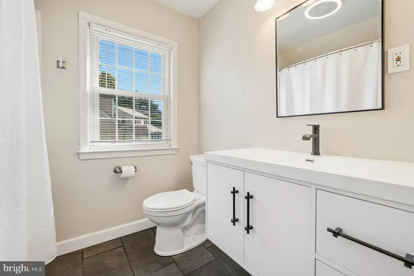
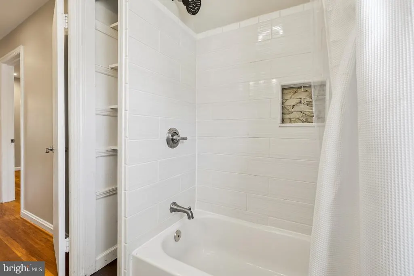
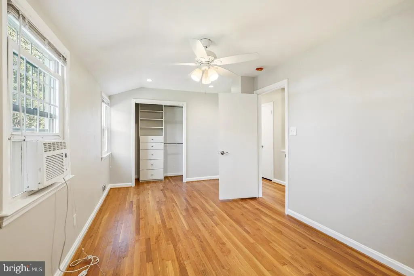
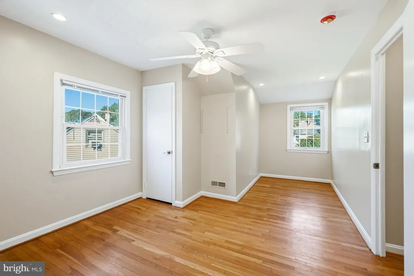
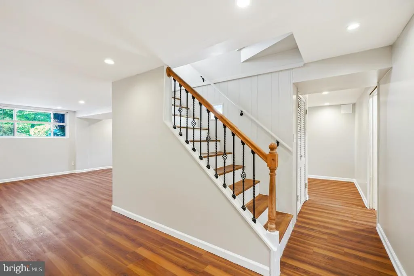
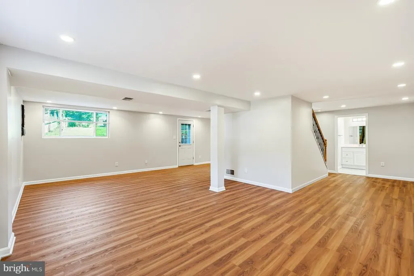
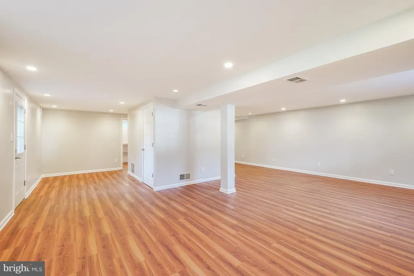
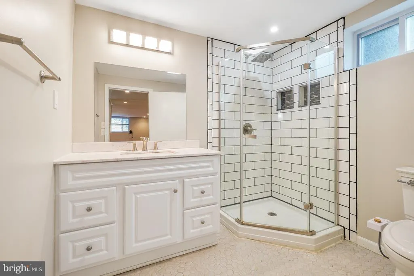
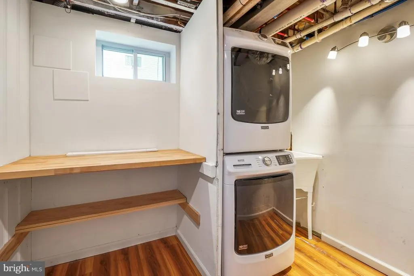
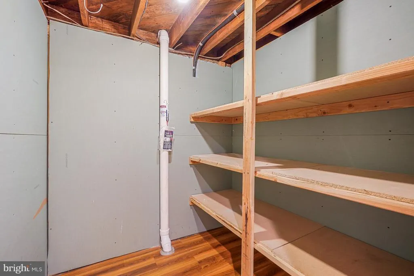
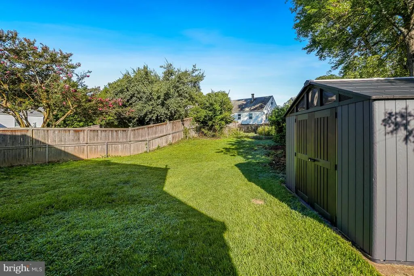
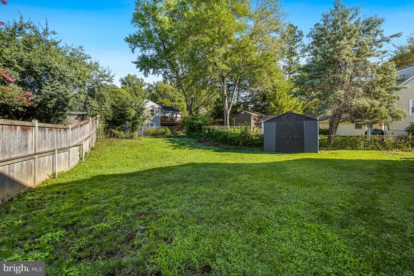
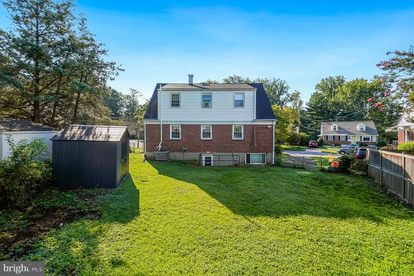
Welcome to your new home! A spacious and beautifully updated brick Cape Cod tucked away on a quiet cul-de-sac in the desirable Rock Creek Palisades community. Offering generous living space across three finished levels, this well-maintained home combines classic charm, thoughtful updates, and a convenient Kensington location. Recently refinished hardwood floors and fresh paint bring warmth and character to the main living areas, while the updated kitchen provides a bright, functional space for everyday cooking and gathering. The recently remodeled bathrooms feature fresh finishes and fixtures, and multiple bedrooms offer flexibility for family, guests, or a home office. The finished walkout lower level expands the home's living space with a comfortable recreation area, laundry area with a washer and dryer, and additional room for work, hobbies, or relaxation. Outside, enjoy a large, fully fenced backyard with plenty of space for entertaining, gardening, pets, or simply enjoying the outdoors. Off-street driveway parking adds to the home's convenience. Rock Creek Park, with its trails, playgrounds, tennis and basketball courts, is just minutes away. Shopping, dining, grocery stores, Metro and MARC transportation are also nearby, with convenient access to NIH, Walter Reed, I-495, Connecticut Avenue, and Rockville Pike. A wonderful opportunity to enjoy a spacious, updated home in an established North Kensington neighborhood with easy access to everything the area has to offer. Pets are accepted on a case-by-case basis. Smoking is prohibited. Call today for your private tour!
| High School |
|---|
| Albert Einstein High School |
| Price History | |
|---|---|
| 8/21/2026 | Listed $4,000 |
| 9/11/2026 | 3$3,900 |
General Features
| Living Area | 1750 |
|---|---|
| Sewer | Public Sewer |
| Heating | Central |
| Cooling | Central A/C |
| Roof | Asphalt |
| Architectural Style | Cape Cod |
| Security Deposit | 3900.0 |
| Construction Materials | Brick,Combination |
| School District | MONTGOMERY COUNTY PUBLIC SCHOOLS |
| Pets Allowed | Case by Case Basis |
| Year Built | 1955 |
| Tenant Pays | Utilities - All |
| Levels | 3 |
| Application Fee | 50.0 |
| Cool Fuel | Electric |
| Accessibility | None |
| County | MONTGOMERY |
| New Construction | No |
| Property Type | Residential Lease |
| HOA | No |
| Subdivision Name | ROCK CREEK PALISADES |
| Pets Allowed Y/N | Yes |
| Garage Y/N | No |
| Water Access Y/N | No |
| Other Structures | Above Grade,Below Grade |
| Full Baths | 3 |
| Status | ACTIVE |
| Directions | SEE GPS |
| City | KENSINGTON |
| Senior Community Y/N | No |
| Lot Size Units | Square Feet |
| Lot Size Square Feet | 6755.00 |
| Property Condition | Excellent |
| Structure Type | Detached |
| Condo/Coop Association fee Y/N | No |
| Bathrooms Full Main Level | 1 |
| Bathrooms Count Main Level | 1.00 |
| Price Per Sq Ft Total AG | 2.97 |
| Historic Y/N | No |
| Monthly Pet Rent | 50.0 |
| Vacation Rental Y/N | No |
| Virtual Tour | https://www.realtourinc.com/tour/1034281 |
| Total SQFT | 2188 |
| Availability Date | 2026-09-03 |
| Standard Status | Active |
| Year Built Source | Assessor |
| Legal Subdivision | ROCK CREEK PALISADES |
Interior Features
| Heating Fuel | Natural Gas |
|---|---|
| Basement | Fully Finished |
| Hot Water | Natural Gas |
| Basement (Y/N) | Yes |
| Heating Y/N | Yes |
| Window Features | Double Pane |
| Fireplace Y/N | No |
| Above Grade Finished Area | 1313 |
| Central Air Y/N | Yes |
| Total Bedrooms | 5 |
| Below Grade Finished Area | 437 |
| Smoking Allowed Y/N | No |
| Main Level Bedrooms | 3 |
| Below Grade Finished Area Unit Type | Square Feet |
| LivingAreaSource | Estimated |
| Laundry Type | Basement |
| Below Grade Unfin Area Units | Square Feet |
| Below Grade Unfin SQFT | 438 |
| Below Grade Unfin SQFT Source | Assessor |
| Below Grade Finished Area Source | Estimated |
| Bedrooms Count All Upper Levels | 2 |
| Bedrooms Count Upper Level 1 | 2 |
| Bathrooms Full Upper Level 1 | 1 |
| Bathrooms Full Lower Level 1 | 1 |
| Bathrooms Full All Upper Levels | 1 |
| Bathrooms Full All Lower Levels | 1 |
| Bathrooms Count Upper Level 1 | 1.00 |
| Bathrooms Count Lower Level 1 | 1.00 |
| Bathrooms Count All Upper Levels | 1 |
| Bathrooms Count All Lower Levels | 1 |
| Above Grade Finished Area Source | Assessor |
| Above Grade Finished Area Unit Type | Square Feet |
| Total Baths | 3 |
Exterior Features
| Pool | No Pool |
|---|---|
| Water Source | Public |
| Type of Parking | Off Street |
| Land Use Code | R |
| Foundation Details | Brick/Mortar |
| Water View Y/N | No |
| Lot Size Acres | 0.16 |
| Lot Size Source | Assessor |
| Waterfront Y/N | No |
| Navigable Water Y/N | No |
| Water Oriented Y/N | No |
Amenities
- Foreclosure
- Views
- Short Sale
- New Construction
- Adult 55+
- Lease To Own
- No HOA Fees
- Furnished
- Pets
- Primary On Main
- Air Conditioning
- Seller Finance
- Green
- Fixer Upper
- Horse
- Golf
- Fireplace
- Deck
- Garage
- Basement
- Pool
Property vs Rentals Average in 20895
Price
Year Built
Visits
 © BRIGHT, All Rights Reserved

