
Sold












Address
7614 Carteret Road, Bethesda, MD
Price
$ 1,250,000
Property Attributes
- MLS#MDMC2250926
- TypeSingle Family
- Listing Status CLOSED
- CountyMONTGOMERY
- CityBethesda
- NeighborhoodBurning Tree
- Zip20817
- StyleContemporary
- Year Built1977
- Taxes$ 12941
- Price$ 1,250,000
- Bedrooms6
- Full Bathrooms3
- Half Bathrooms1
- Sqr Footage3400
- Lot Size0.37 Acres
Data Source:
Bright MLS
Property Description
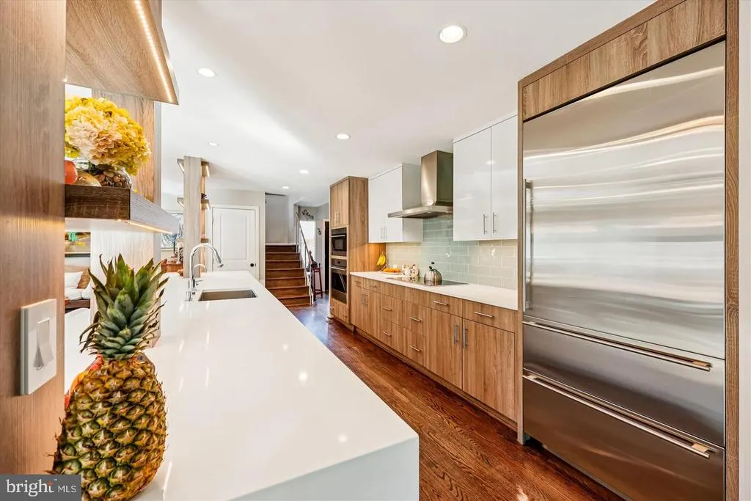
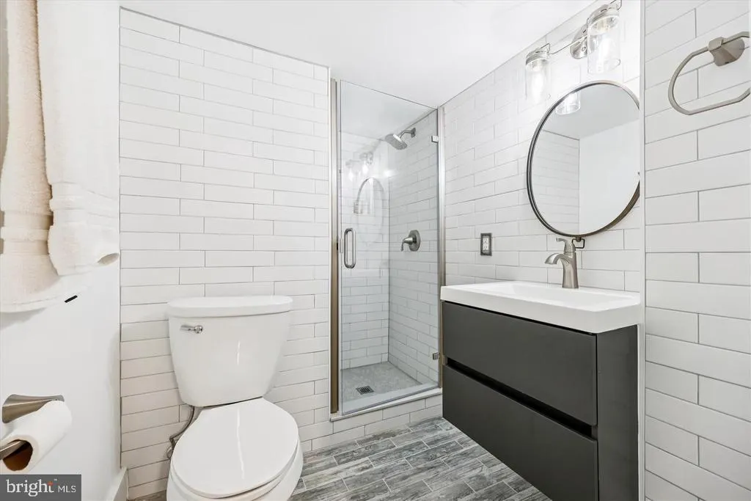
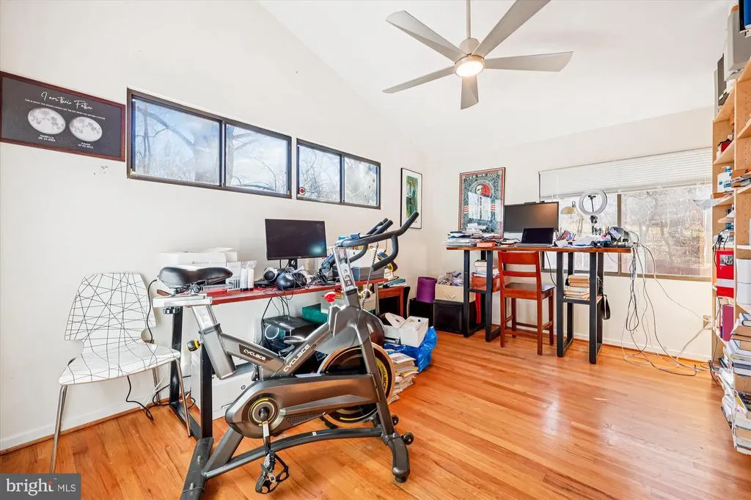
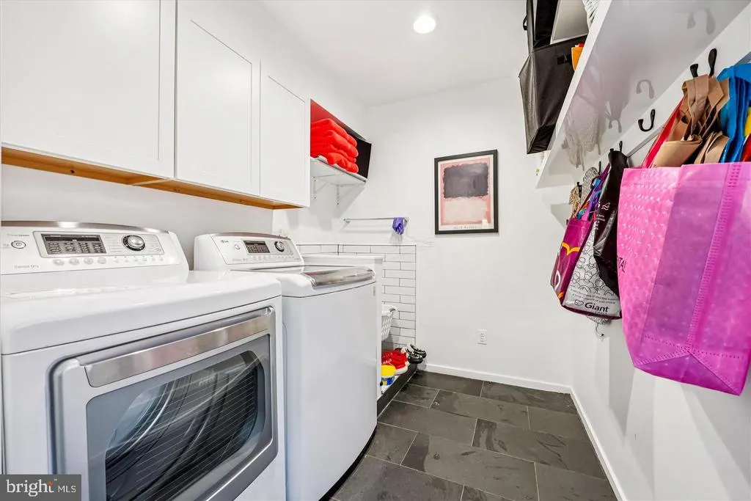
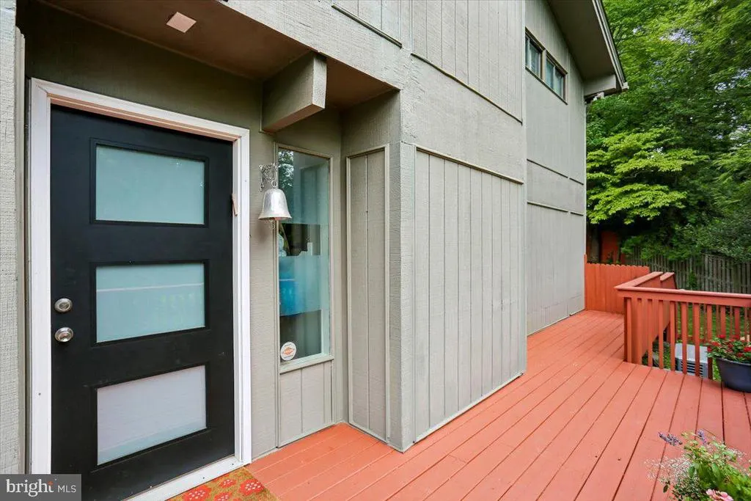
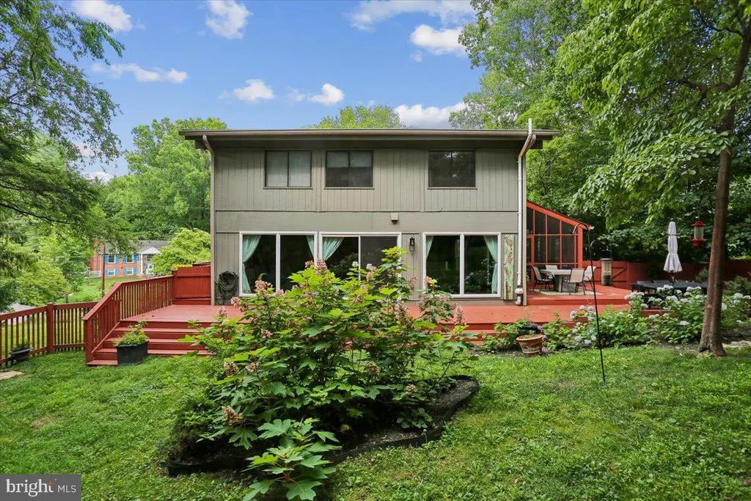
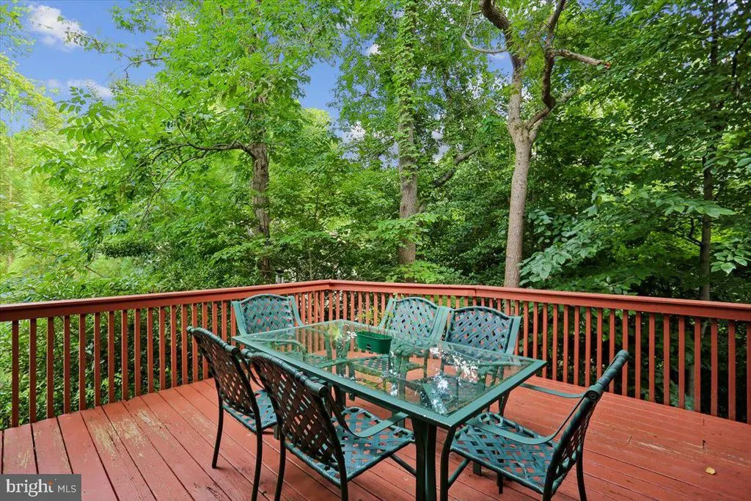
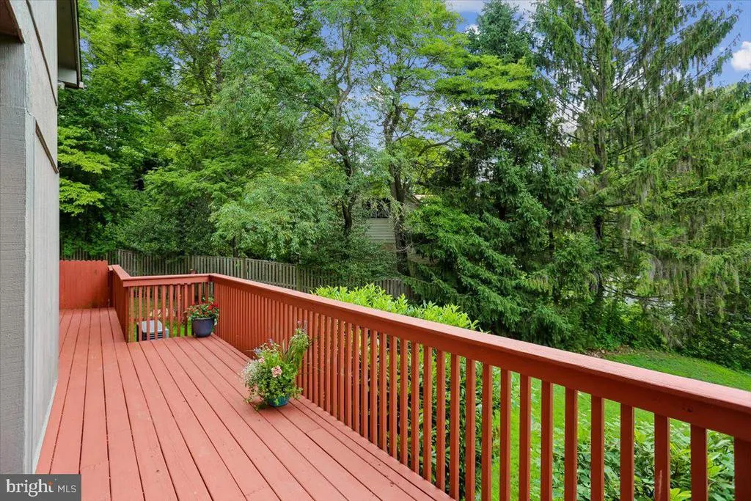
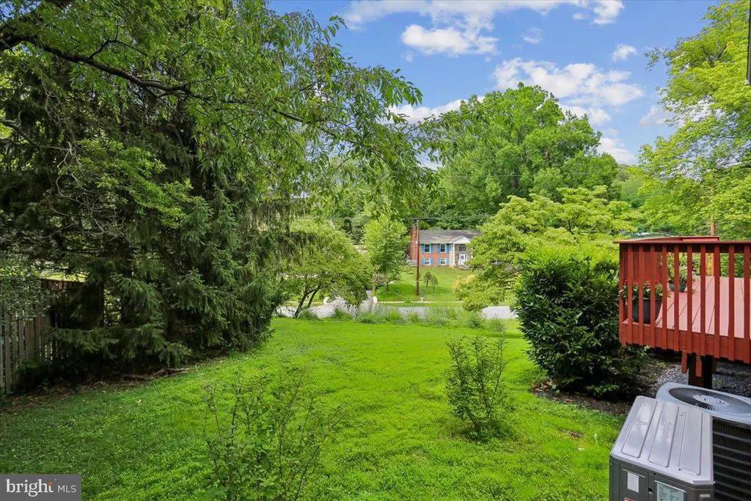
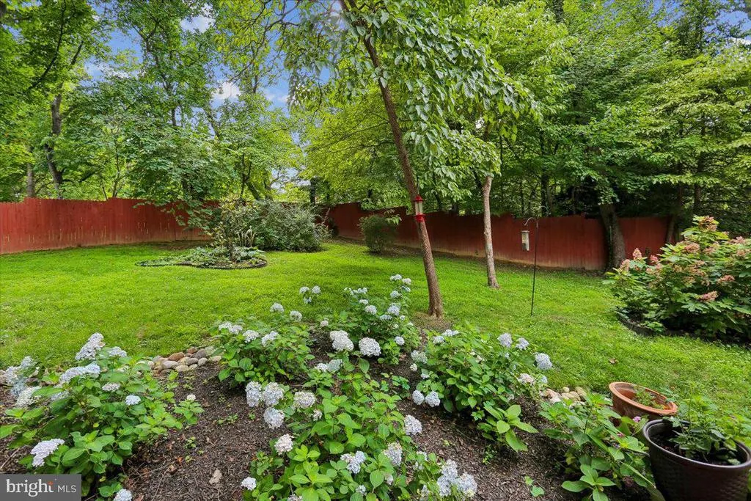
Beautifully updated and set on a gorgeous private lot in the sought-after Burning Tree Estates, this contemporary cul-de-sac home offers exceptional style, comfort, and convenience. The main level features an open-concept kitchen and family room anchored by a stunning high-end kitchen renovation, gleaming hardwood floors, abundant natural light from large windows and new energy-efficient sliding doors, and seamless indoor/outdoor flow to a wrap-around deck and screened porch. A separate formal living room provides additional first-floor entertaining space or a cozy family room with wood burning fireplace. Upstairs, youll find five spacious bedrooms with vaulted ceilings, all served by renovated bathrooms and upgraded finishes. The lower level adds outstanding flexibility with a renovated guest suite, full bath, new mudroom entrance, and interior access to the two-car garage. Extensive recent upgrades include: new fencing, updated porches, redesigned landscaping (2023 & 2025), new main-level windows, updated railings and flooring, full interior repainting, multiple bathroom renovations, a new main-level HVAC system (2025), a new front entrance door with exterior lighting, and a beautifully designed laundry room featuring a built-in dog-washing station. Perfectly located just minutes from River Rd, Bradley Blvd, and downtown Bethesdaand with top-rated school clusterthis modern home combines privacy, luxury, and everyday convenience in one exceptional package.
| Price History |
|---|
General Features
| Cooling | Central A/C |
|---|---|
| Tax Lot | 21 |
| Structure Type | Detached |
| Historic Y/N | No |
| Lot Size Square Feet | 16117.00 |
| Lease Considered Y/N | Yes |
| Lot Size Units | Square Feet |
| City | BETHESDA |
| Accessibility | Other |
| Acceptable Financing | Cash,Conventional,FHA,VA |
| Price Per Sq Ft Total AG | 474.09 |
| New Construction | No |
| Appliances | Built-In Microwave,Dishwasher,Disposal,Dryer - Electric,Exhaust Fan |
| View | Garden/Lawn |
| Year Built | 1977 |
| Tax Assessed Value | 1071767.0 |
| Living Area | 3400 |
| Legal Subdivision | BURNING TREE ESTATES |
| Zoning | R200 |
| Architectural Style | Contemporary |
| Condo/Coop Association fee Y/N | No |
| County | MONTGOMERY |
| Total SQFT | 3400 |
| Other Structures | Above Grade,Below Grade |
| Close Price | 1250000.00 |
| HOA | No |
| Bathrooms Count Main Level | 1.00 |
| Property Type | Residential |
| Senior Community Y/N | No |
| Home Warranty Y/N | No |
| Utilities | Electric Available,Phone Available,Water Available,Sewer Available |
| Property Condition | Excellent |
| Subdivision Name | BURNING TREE |
| Sewer | Public Sewer |
| Tax Year | 2026 |
| Association Recreation Fee | No |
| Buyer Financing | Cash |
| Standard Status | Closed |
| Disclosures | None |
| Status | CLOSED |
| Roof | Shingle |
| Vacation Rental Y/N | No |
| Possession | 0-30 Days CD,31-60 Days CD |
| Tax Annual Amount | 12941.0 |
| Contingency Type | Home Inspection |
| Full Baths | 3 |
| Heating | Heat Pump - Electric BackUp |
| Construction Materials | Frame |
| Cool Fuel | Electric |
| Garage Y/N | Yes |
| Year Built Source | Estimated |
| Levels | 3 |
| Directions | River Road right onto Seven Locks Right on Carteret |
| Water Access Y/N | No |
| Garage Spaces | 2.00 |
| Ownership | Fee Simple |
| School District | MONTGOMERY COUNTY PUBLIC SCHOOLS |
Interior Features
| Bathrooms Half Main Level | 1 |
|---|---|
| Bathrooms Count Lower Level 1 | 1.00 |
| Total Fireplaces | 1 |
| Above Grade Finished Area | 2740 |
| Hot Water | Electric |
| Fireplace Y/N | Yes |
| Basement (Y/N) | Yes |
| Bathrooms Full All Upper Levels | 2 |
| Below Grade Finished Area Unit Type | Square Feet |
| Total Bedrooms | 6 |
| Heating Y/N | Yes |
| Total Baths | 4 |
| Basement | Fully Finished,Garage Access |
| Central Air Y/N | Yes |
| Interior Amenities | Wood Floors,Window Treatments,Walk-in Closet(s),Upgraded Countertops,Recessed Lighting,Primary Bath(s),Kitchen - Island,Kitchen - Gourmet,Kitchen - Eat-In,Floor Plan - Open,Dining Area |
| Bathrooms Count Upper Level 1 | 2.00 |
| Bedrooms Count Lower Level 1 | 1 |
| Bathrooms Full All Lower Levels | 1 |
| Below Grade Finished Area | 660 |
| Bathrooms Full Upper Level 1 | 2 |
| Laundry Type | Main Floor |
| Bedrooms Count All Lower Levels | 1 |
| Above Grade Finished Area Unit Type | Square Feet |
| Bathrooms Count All Lower Levels | 1 |
| Bathrooms Full Lower Level 1 | 1 |
| Bedrooms Count Upper Level 1 | 5 |
| Heating Fuel | Electric |
| LivingAreaSource | Assessor |
| Flooring | Hardwood |
| Bathrooms Count All Upper Levels | 2 |
| Half Baths | 1 |
| Bedrooms Count All Upper Levels | 5 |
Exterior Features
| Water Oriented Y/N | No |
|---|---|
| Total Parking Spaces | 2 |
| # of Attached Garage Spaces | 2 |
| Lot Features | Backs to Trees,Cul-de-sac |
| Foundation Details | Slab |
| Horse Y/N | No |
| Pool | No Pool |
| Lot Size Acres | 0.37 |
| Lot Size Source | Estimated |
| Spa | No |
| ModificationTimestamp | 2026-09-22T00:01:58 |
| Navigable Water Y/N | No |
| Garage Features | Additional Storage Area,Garage - Side Entry |
| Water View Y/N | No |
| Days on Market | 21 |
| Water Source | Public |
| Waterfront Y/N | No |
| Type of Parking | Attached Garage,Driveway |
| Land Assessed Value | 449900.00 |
Amenities
- Foreclosure
- Views
- Short Sale
- New Construction
- Adult 55+
- Lease To Own
- No HOA Fees
- Furnished
- Primary On Main
- Air Conditioning
- Seller Finance
- Green
- Fixer Upper
- Horse
- Golf
- Fireplace
- Deck
- Garage
- Basement
- Pool
Property vs Single Family Average in 20817
Price
Taxes
Year Built
 © BRIGHT, All Rights Reserved
