














Address
6704 Maple Avenue, Chevy Chase, MD
Price
$ 1,649,500
Property Attributes
- MLS#MDMC2250842
- TypeSingle Family
- Listing Status ACTIVE
- CountyMONTGOMERY
- CityChevy Chase
- NeighborhoodChevy Chase
- Zip20815
- StyleTraditional
- Year Built1928
- Taxes$ 14011
- Price$ 1,649,500
- Bedrooms4
- Full Bathrooms3
- Half Bathrooms1
- Sqr Footage3265
- Lot Size0.18 Acres
Data Source:
Bright MLS
Property Description
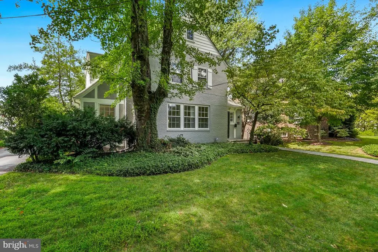
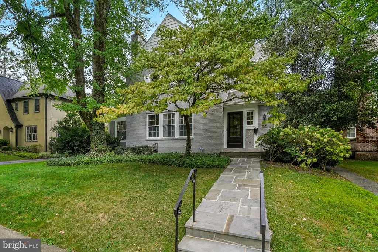
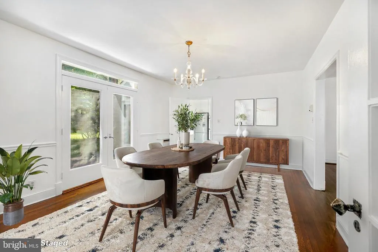
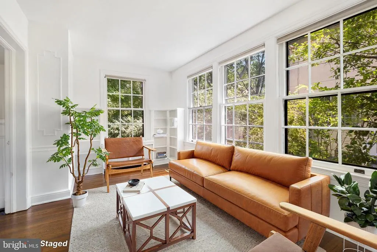
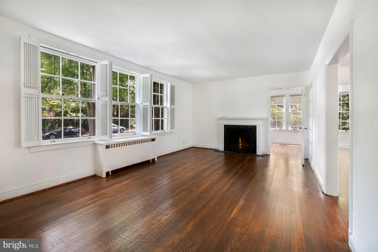
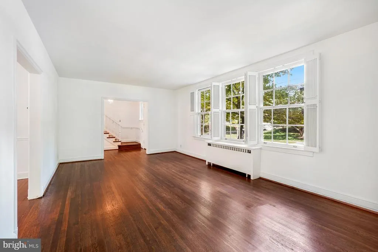
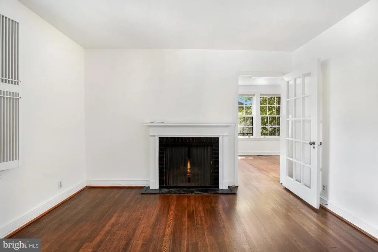
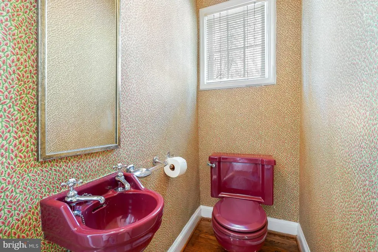
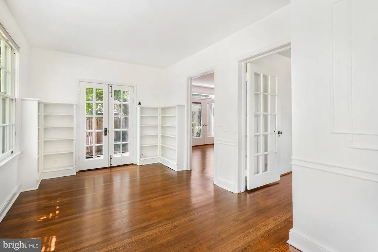
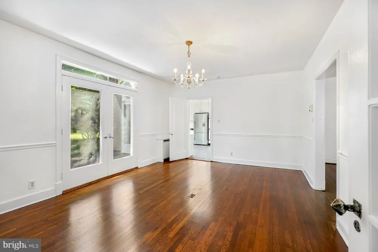
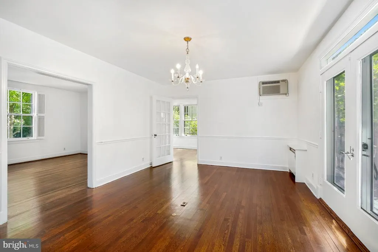
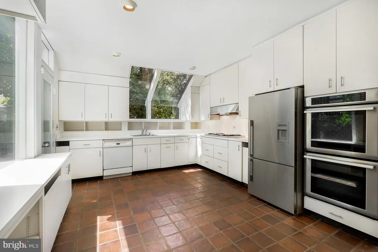
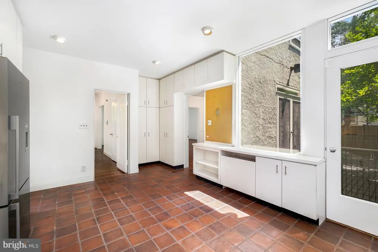
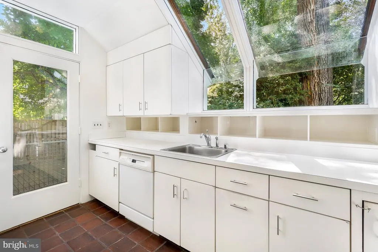
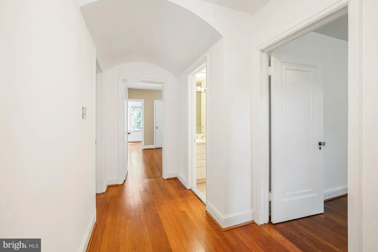
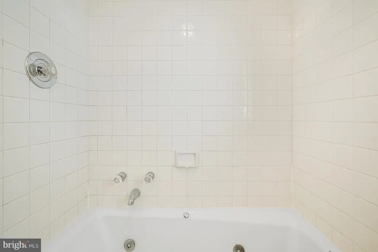
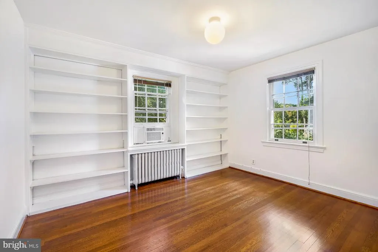
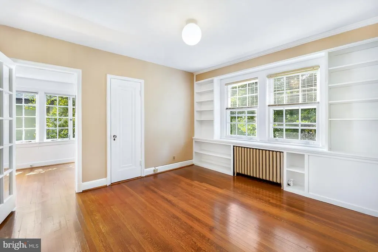
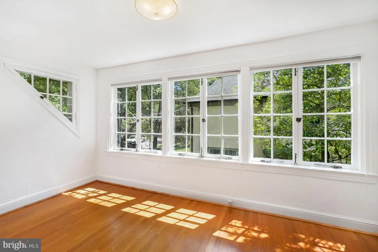
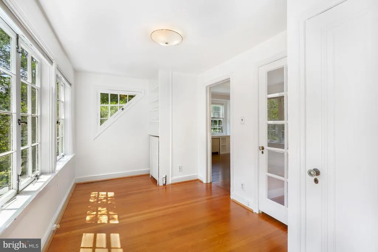
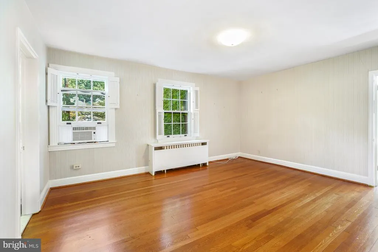
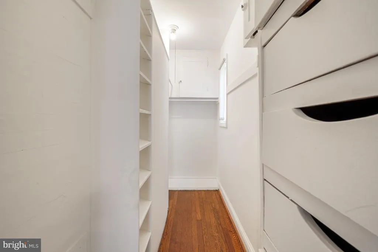
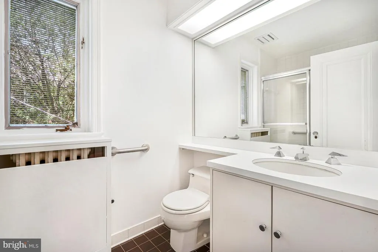
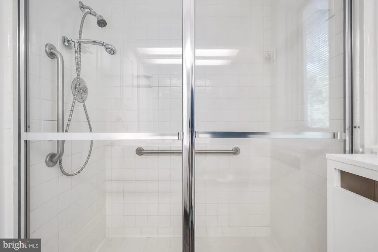
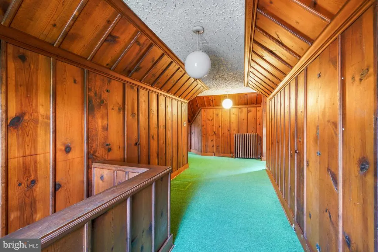
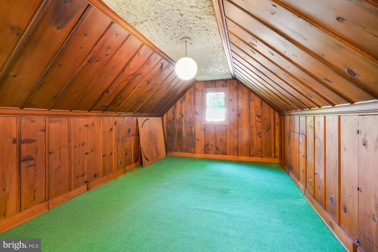
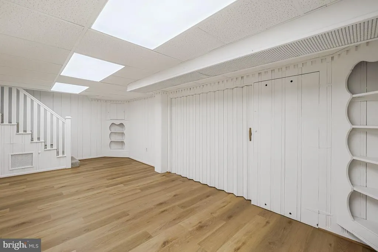
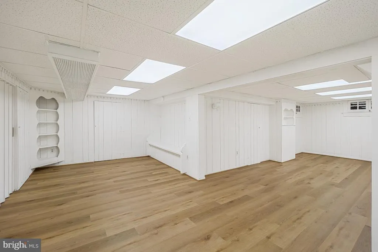
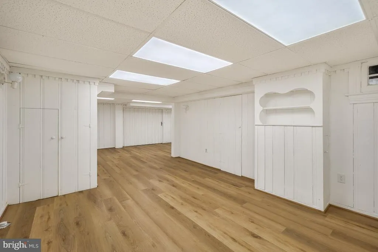
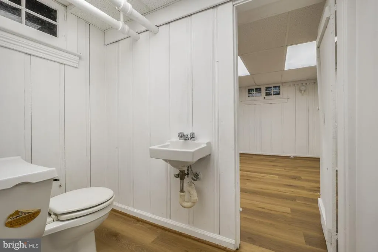
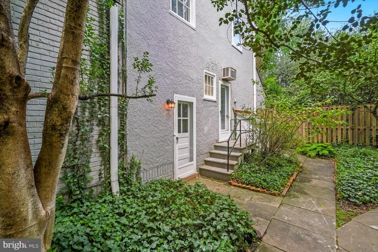
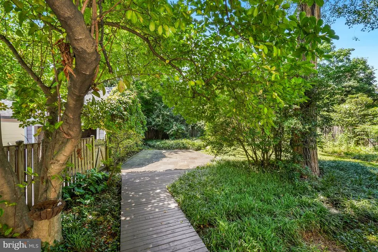
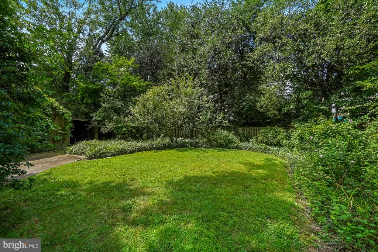
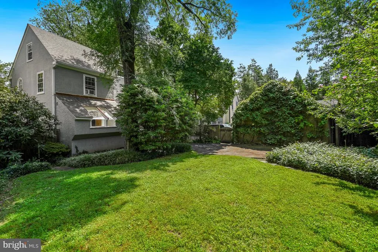
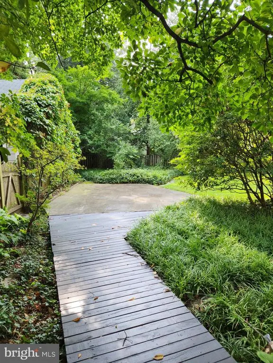
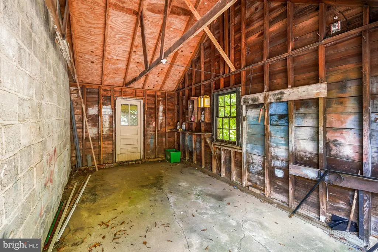
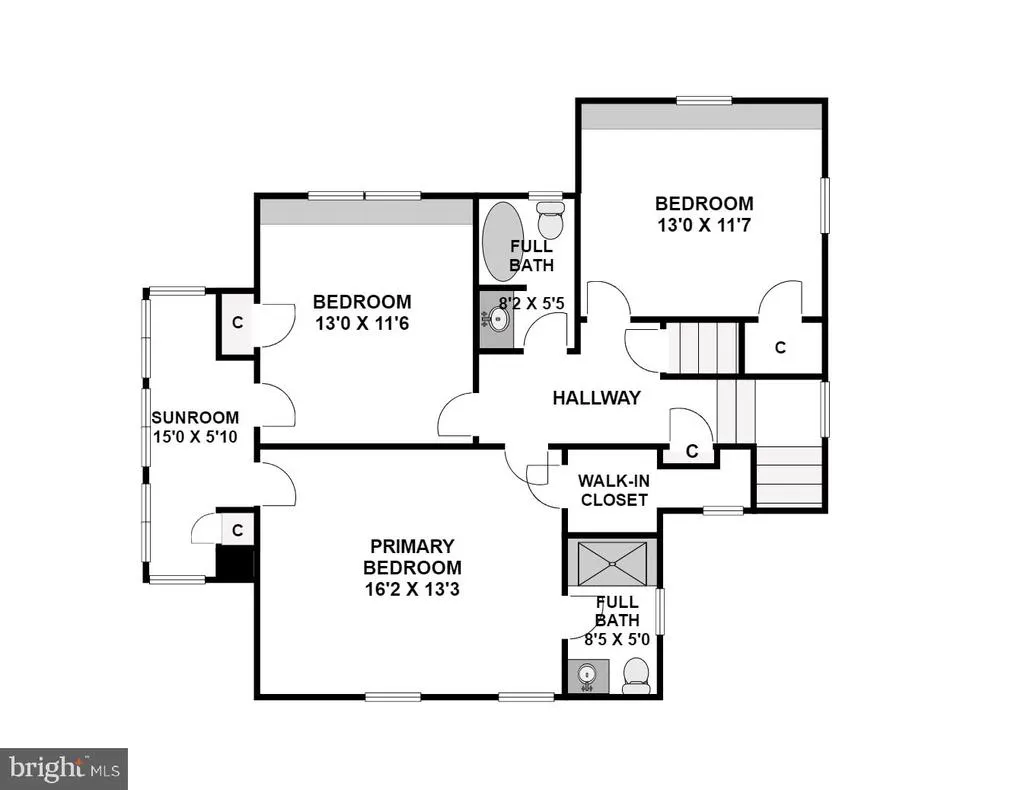
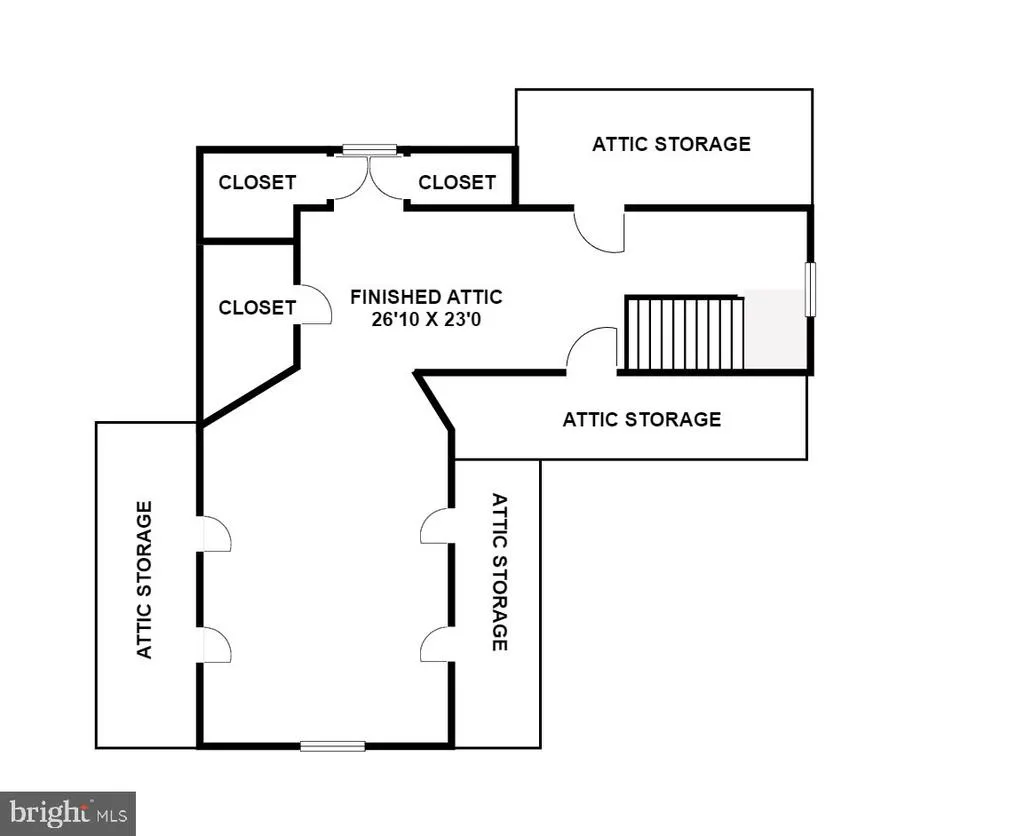
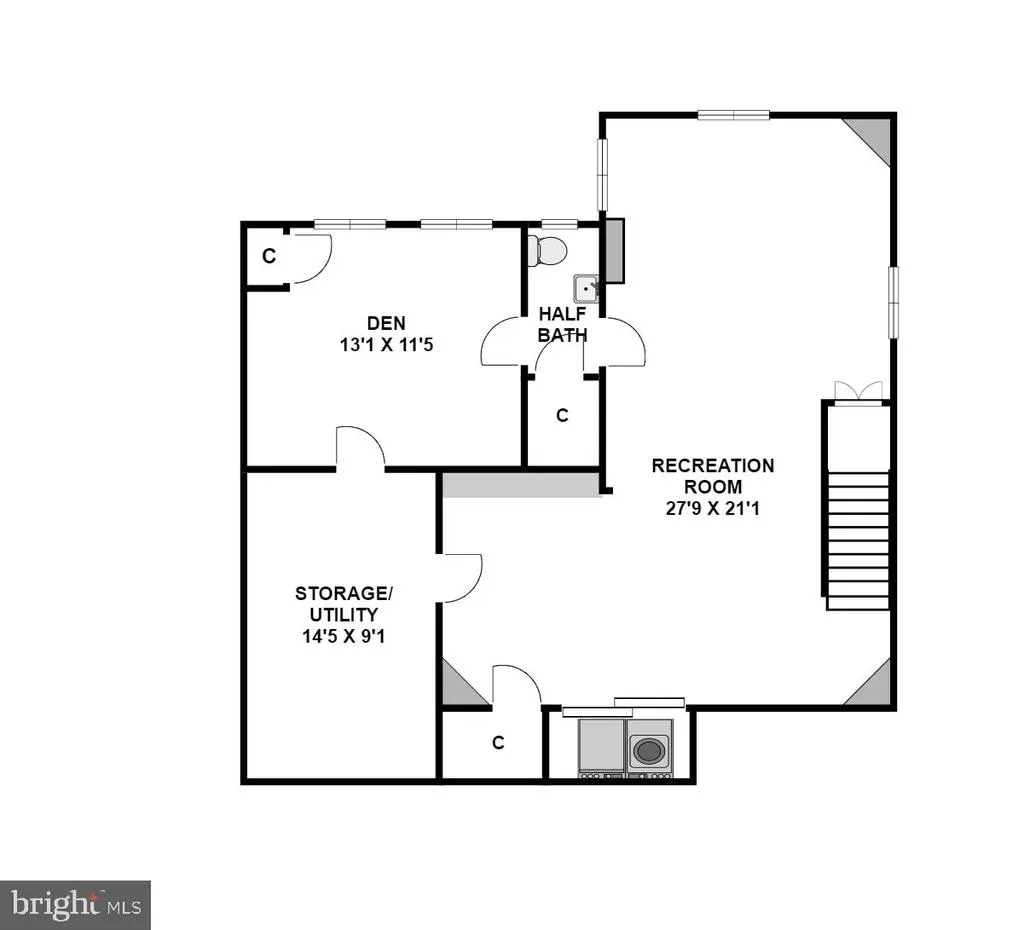
Quality, vintage, large format traditional brick and stucco Chevy Chase charmer. Freshly painted, floors refreshed, a most livable blank canvas to enjoy as-is, renovate, expand...whatever your wants and needs. Sublime location in the coveted Town of Chevy Chase, blocks to Wisconsin Ave. neighborhood retail and services, under a mile to Bethesda Red Line Metro. Traditional first floor plan with living room, dining room, and kitchen, all oversized, plus three exposure sun room and powder room. Second floor primary suite with walk-in closet and private bath, two additional bedrooms and bath. Walk up paneled attic bedroom/getaway, lower level finished rec room and additional storage rooms. Sun deck and generous lot, suitable for significant expansion. New roof too!
| High School |
|---|
| Bethesda-Chevy Chase High School |
| Price History | |
|---|---|
| 8/11/2026 | Listed $1,695,000 |
| 9/11/2026 | 3$1,649,500 |
General Features
| Living Area | 3265 |
|---|---|
| Sewer | Public Sewer |
| Heating | Radiator |
| Cooling | Other |
| Utilities | Electric Available,Cable TV Available,Natural Gas Available,Sewer Available,Water Available |
| Possession | 0-30 Days CD,31-60 Days CD,Immediate,Negotiable |
| Roof | Architectural Shingle |
| Zoning | R60 |
| Garage Spaces | 1.00 |
| Architectural Style | Traditional |
| Construction Materials | Frame,Brick,Stucco |
| School District | MONTGOMERY COUNTY PUBLIC SCHOOLS |
| Year Built | 1928 |
| Electric | 120/240V |
| Levels | 4 |
| Tax Year | 2026 |
| Ownership | Fee Simple |
| Cool Fuel | None |
| Accessibility | None |
| County | MONTGOMERY |
| New Construction | No |
| Property Type | Residential |
| HOA | No |
| Subdivision Name | CHEVY CHASE |
| Facing Direction | West |
| Garage Y/N | Yes |
| Water Access Y/N | No |
| Other Structures | Above Grade,Below Grade |
| Transportation | Bus Stop less than 1 mile,Metro/Subway Station less than 1 mile |
| Full Baths | 3 |
| Status | ACTIVE |
| Directions | Maple off of Bradley |
| City | CHEVY CHASE |
| Senior Community Y/N | No |
| Lot Size Units | Square Feet |
| Lot Size Square Feet | 7840.80 |
| Tax Assessed Value | 1226600.0 |
| Tax Annual Amount | 14011.0 |
| Home Warranty Y/N | No |
| Property Condition | Very Good |
| Structure Type | Detached |
| Floors In Unit Count | 4 |
| Condo/Coop Association fee Y/N | No |
| Bathrooms Count Main Level | 1.00 |
| Price Per Sq Ft Total AG | 683.02 |
| Acceptable Financing | Cash,Conventional |
| Historic Y/N | No |
| Lease Considered Y/N | No |
| Vacation Rental Y/N | No |
| Virtual Tour | https://www.realtourinc.com/tour/1034264 |
| Total SQFT | 3265 |
| Standard Status | Active |
| Year Built Source | Estimated |
| Legal Subdivision | CHEVY CHASE SEC 4 |
| Tax Lot | 11 |
| Association Recreation Fee | No |
Interior Features
| Interior Amenities | Attic,Floor Plan - Traditional,Formal/Separate Dining Room,Kitchen - Table Space,Wood Floors |
|---|---|
| Heating Fuel | Natural Gas Available |
| Basement | Full,Partially Finished |
| Flooring | Hardwood |
| Total Fireplaces | 1 |
| Hot Water | Natural Gas |
| Basement (Y/N) | Yes |
| Heating Y/N | Yes |
| Fireplace Y/N | Yes |
| Above Grade Finished Area | 2415 |
| Half Baths | 1 |
| Central Air Y/N | No |
| Total Bedrooms | 4 |
| Below Grade Finished Area | 850 |
| Entry Level | 1 |
| Room Type | Sitting Room |
| Below Grade Finished Area Unit Type | Square Feet |
| LivingAreaSource | Estimated |
| Laundry Type | Basement,Washer In Unit,Dryer In Unit |
| Below Grade Finished Area Source | Estimated |
| Bedrooms Count All Upper Levels | 4 |
| Bedrooms Count Upper Level 1 | 3 |
| Bedrooms Count Upper Level 2 | 1 |
| Bathrooms Half Main Level | 1 |
| Bathrooms Full Upper Level 1 | 2 |
| Bathrooms Full Lower Level 1 | 1 |
| Bathrooms Full All Upper Levels | 2 |
| Bathrooms Full All Lower Levels | 1 |
| Bathrooms Count Upper Level 1 | 2.00 |
| Bathrooms Count Lower Level 1 | 1.00 |
| Bathrooms Count All Upper Levels | 2 |
| Bathrooms Count All Lower Levels | 1 |
| Above Grade Finished Area Source | Estimated |
| Above Grade Finished Area Unit Type | Square Feet |
| Total Baths | 4 |
Exterior Features
| Pool | No Pool |
|---|---|
| Fencing | Wood |
| Water Source | Public |
| Total Parking Spaces | 1 |
| Garage Features | Other |
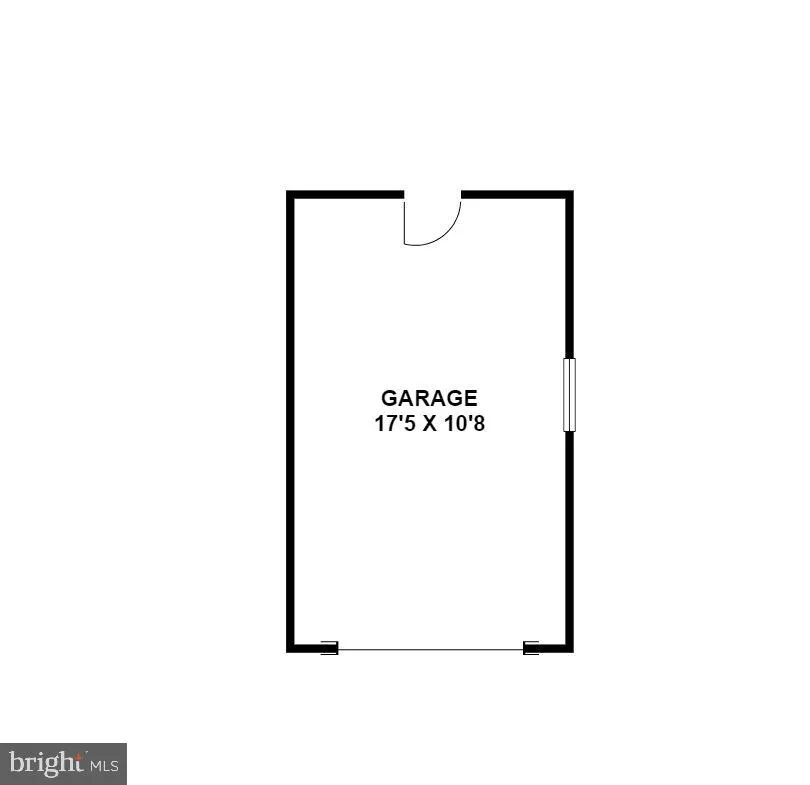
| Type of Parking | Detached Garage |
| Foundation Details | Block |
| Water View Y/N | No |
| Lot Size Acres | 0.18 |
| Lot Size Source | Estimated |
| Waterfront Y/N | No |
| Land Assessed Value | 964800.00 |
| Navigable Water Y/N | No |
| Water Oriented Y/N | No |
| # of Detached Garage Spaces | 1 |
Room Details
| Room | Dimensions | Level | Flooring | Details |
|---|---|---|---|---|
| Sitting Room | Upper 1 |
Amenities
- Foreclosure
- Views
- Short Sale
- New Construction
- Adult 55+
- Lease To Own
- No HOA Fees
- Furnished
- Primary On Main
- Air Conditioning
- Seller Finance
- Green
- Fixer Upper
- Horse
- Golf
- Fireplace
- Deck
- Garage
- Basement
- Pool
Property vs Single Family Average in 20815
Price
Taxes
Year Built
Visits
In The Neighborhood
Just Listed
Chevy Chase
$ 1,495,000
3803 Leland Street
Chevy Chase, MD 20815
- Type
- Single Family
- Size
- 2,236 SqFt
- Rooms
- 4 Beds + 2.5 Baths
Chevy Chase
$ 1,775,000
9219 Levelle Drive
Chevy Chase, MD 20815
- Type
- Single Family
- Size
- 4,337 SqFt
- Rooms
- 4 Beds + 3 Baths
Chevy Chase
$ 4,850,000
9119 Levelle Drive
Chevy Chase, MD 20815
- Type
- Single Family
- Size
- 7,155 SqFt
- Rooms
- 6 Beds + 6.5 Baths
Chevy Chase
$ 1,559,000
6406 Western Avenue
Chevy Chase, MD 20815
- Type
- Single Family
- Size
- 2,378 SqFt
- Rooms
- 5 Beds + 3.5 Baths
Chevy Chase
$ 2,950,000
4004 Underwood Street
Chevy Chase, MD 20815
- Type
- Single Family
- Size
- 5,004 SqFt
- Rooms
- 5 Beds + 4.5 Baths
Chevy Chase
$ 1,795,000
7004 Brookville Road
Chevy Chase, MD 20815
- Type
- Single Family
- Size
- 3,172 SqFt
- Rooms
- 4 Beds + 3.5 Baths
Chevy Chase
$ 2,875,000
6807 Meadow Lane
Chevy Chase, MD 20815
- Type
- Single Family
- Size
- 6,000 SqFt
- Rooms
- 7 Beds + 6 Baths
 © BRIGHT, All Rights Reserved
