
Sold
Address
4207 Falconwood Place, Burtonsville, MD
Price
$ 647,000
Property Attributes
- MLS#MDMC2250364
- TypeSingle Family
- Listing Status CLOSED
- CountyMONTGOMERY
- CityBurtonsville
- NeighborhoodSaddle Creek
- Zip20866
- StyleColonial
- Year Built1986
- Taxes$ 5613
- Price$ 647,000
- Bedrooms5
- Full Bathrooms3
- Half Bathrooms1
- Sqr Footage1878
- Lot Size0.16 Acres
Data Source:
Bright MLS
Property Description
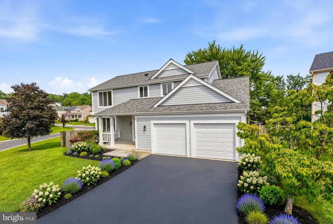
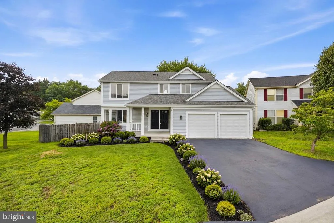
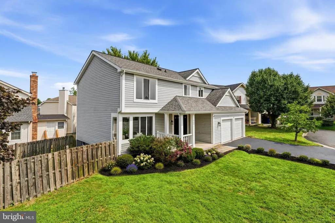
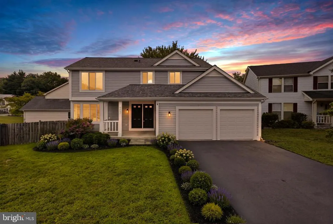
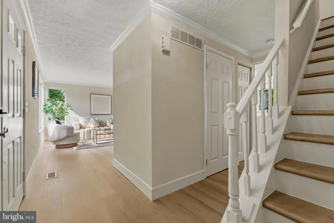
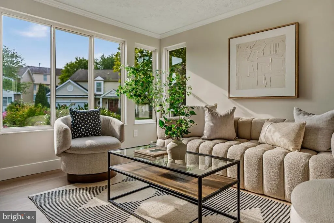
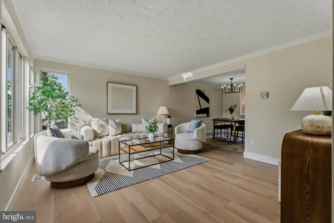
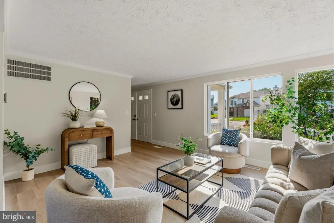
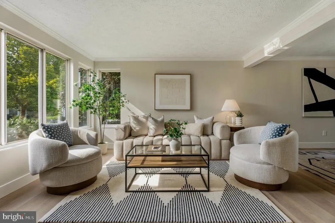
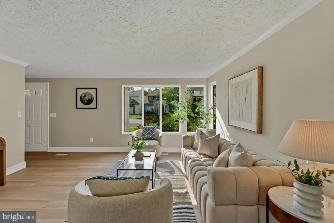
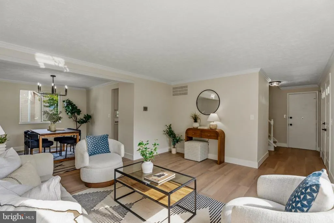
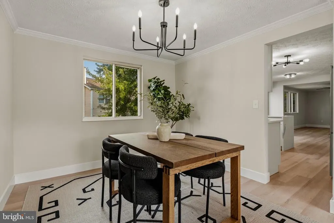
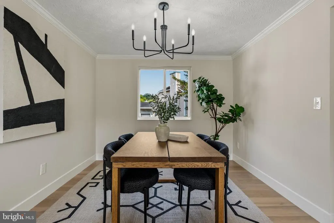
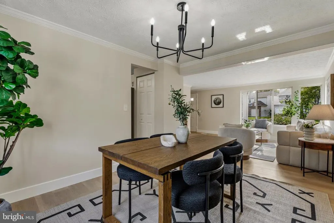
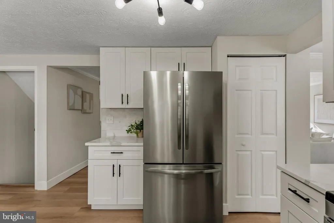
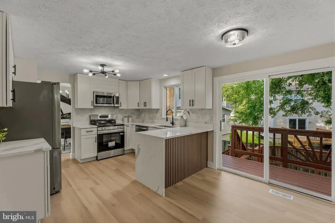
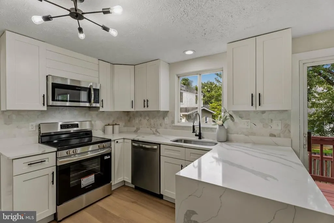
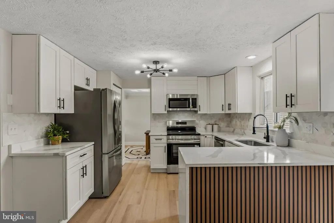
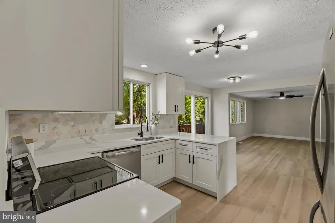
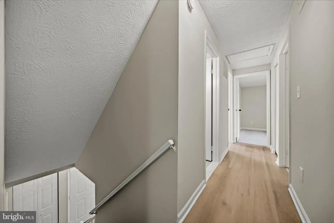
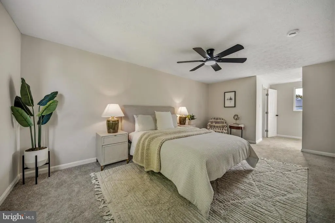
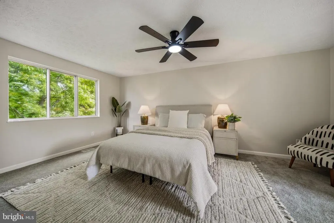
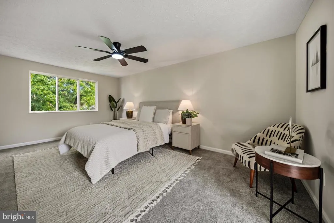
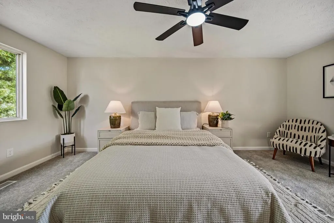
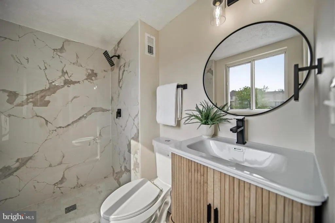
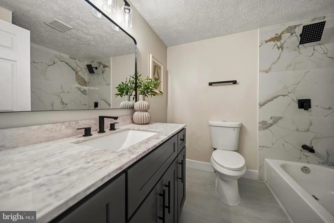
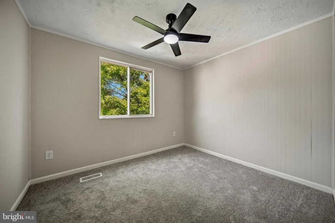
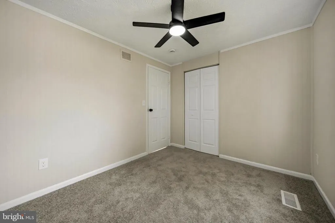
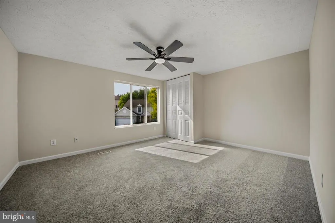
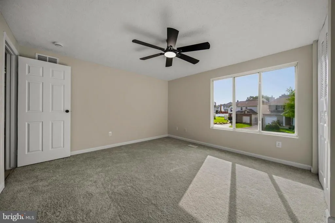
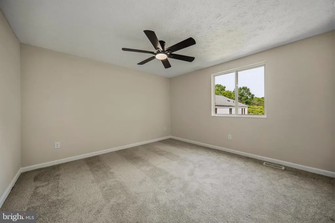
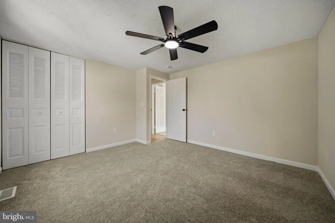
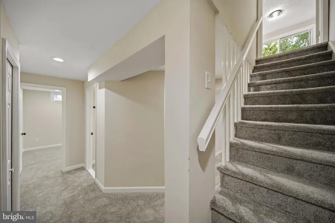
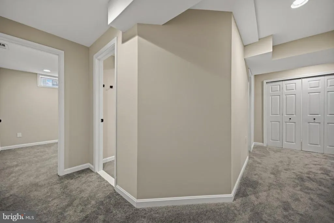
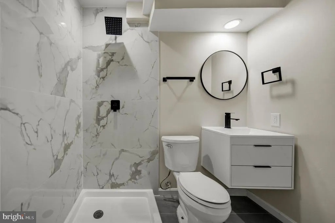
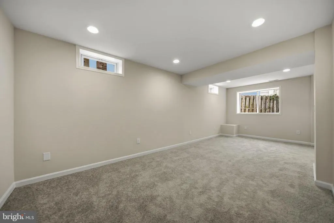
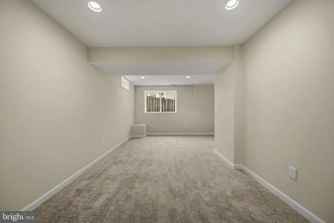
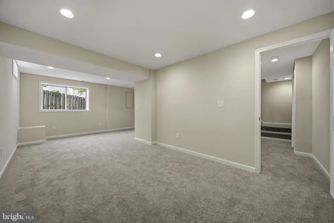
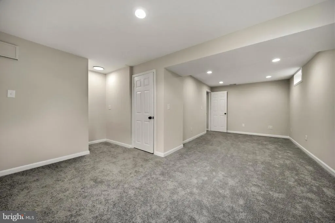
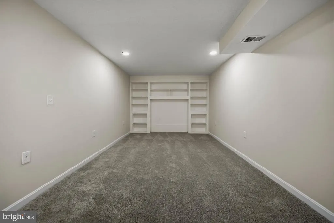
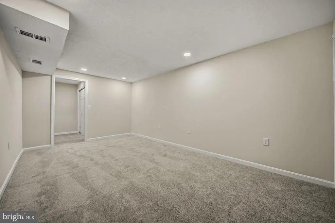
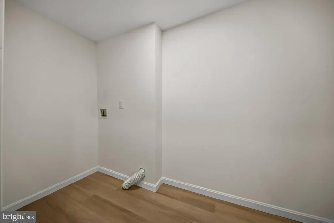
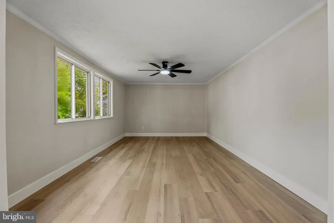
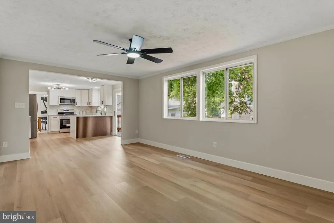
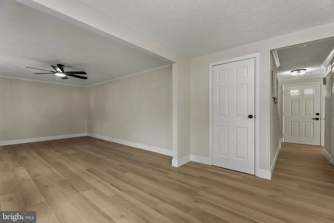
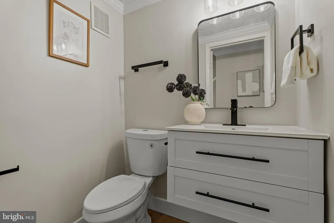
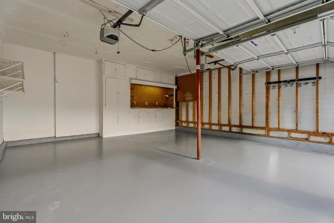
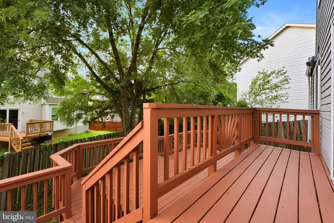
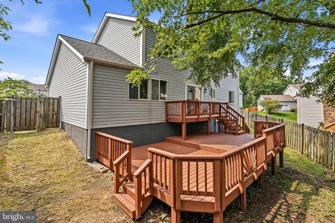
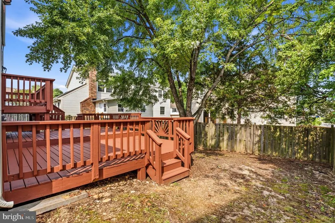
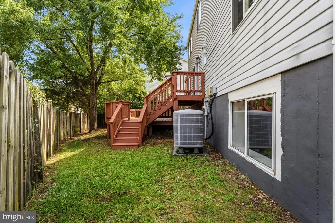
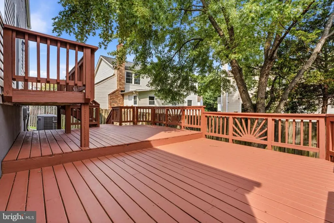
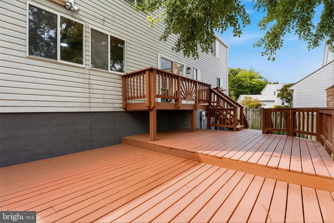
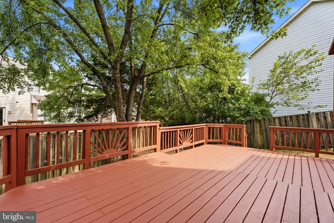
Welcome to 4207 Falconwood Place, a beautifully updated home offering generous living space, modern finishes, and a fantastic setting in Burtonsville. From the moment you arrive, the refreshed driveway, two-car garage with additional driveway parking, and impressive double-door entrance create a welcoming first impression. Step inside to a bright, refreshed interior featuring updated paint, lighting, flooring, and modern black fixtures throughout. The main level is finished with stylish LVP flooring and offers a spacious, light-filled living room, a convenient half bath, and an inviting layout designed for both everyday living and entertaining. At the heart of the home is the beautifully updated kitchen, featuring crisp white cabinetry, quartz countertops, stainless steel appliances, and a large center island with decorative wood paneling and additional seating. A dedicated dining area provides plenty of room for gatherings, while the family room just off the kitchen creates a comfortable space to relax and stay connected. Upstairs, you'll find four bedrooms and two full bathrooms, including a spacious primary suite complete with a walk-in closet and private en-suite bath. Fresh carpeting and updated finishes continue throughout the upper level, creating a clean and move-in-ready feel. The finished lower level adds even more versatility with new carpeting, an additional bedroom, a full bathroom, laundry space for a washer and dryer, and a bonus room ready to suit your lifestylewhether you envision a home office, gym, playroom, media room, or additional recreation space. Outside, enjoy a large fenced backyard with plenty of room to relax, play, garden, or entertain. The spacious deck extends the living space outdoors and provides the perfect setting for dining, gatherings, or simply enjoying the surrounding greenery. Ideally located in Burtonsville, this home offers convenient access to everyday shopping, dining, parks, and recreation, along with major commuter routes connecting you to Silver Spring, Columbia, Laurel, Washington, DC, and surrounding areas. With five bedrooms, three full and one half baths, flexible living spaces, extensive interior updates, a two-car garage, and a generous outdoor setting, 4207 Falconwood Place offers the space, style, and location to make you feel right at home.
| Price History |
|---|
General Features
| Cooling | Other |
|---|---|
| Tax Lot | 16 |
| Structure Type | Detached |
| Lot Size Square Feet | 6763.00 |
| Lot Size Units | Square Feet |
| City | BURTONSVILLE |
| Accessibility | None |
| Patio/Porch Features | Deck(s) |
| Price Per Sq Ft Total AG | 359.37 |
| New Construction | No |
| Appliances | Refrigerator,Stove,Disposal,Microwave,Dishwasher |
| Virtual Tour | https://www.zillow.com/view-imx/98be1cf6-faf2-4d4f-b02c-98ee6af43478?setAttribution=mls&wl=true&initialViewType=pano&utm_source=dashboard |
| Year Built | 1986 |
| Tax Assessed Value | 458900.0 |
| Living Area | 1878 |
| Legal Subdivision | SADDLE CREEK |
| Zoning | R200 |
| Architectural Style | Colonial |
| Association Name | THE MANAGEMENT GROUP ASSOC. |
| Condo/Coop Association fee Y/N | No |
| County | MONTGOMERY |
| Total SQFT | 2936 |
| Other Structures | Above Grade,Below Grade |
| Close Price | 647000.00 |
| HOA | Yes |
| Bathrooms Count Main Level | 1.00 |
| Property Type | Residential |
| Assoc Fee Paid Per | Monthly |
| Senior Community Y/N | No |
| Subdivision Name | SADDLE CREEK |
| Sewer | Public Sewer |
| Tax Year | 2025 |
| Buyer Financing | Conventional |
| Standard Status | Closed |
| Status | CLOSED |
| Vacation Rental Y/N | No |
| Possession | Settlement |
| HOA Fee | 42.61 |
| Tax Annual Amount | 5613.0 |
| Full Baths | 3 |
| Heating | Heat Pump(s) |
| Construction Materials | Vinyl Siding |
| Cool Fuel | Electric |
| Garage Y/N | Yes |
| Year Built Source | Assessor |
| Levels | 3 |
| Directions | GPS,GOOGLE MAPS,WAZE |
| Water Access Y/N | No |
| Garage Spaces | 2.00 |
| Ownership | Fee Simple |
| School District | MONTGOMERY COUNTY PUBLIC SCHOOLS |
Interior Features
| Bathrooms Half Main Level | 1 |
|---|---|
| Bathrooms Count Lower Level 1 | 1.00 |
| Above Grade Finished Area | 1878 |
| Hot Water | Electric |
| Fireplace Y/N | No |
| Basement (Y/N) | Yes |
| Bathrooms Full All Upper Levels | 2 |
| Below Grade Unfin SQFT | 1058 |
| Below Grade Finished Area Unit Type | Square Feet |
| Total Bedrooms | 5 |
| Heating Y/N | Yes |
| Total Baths | 4 |
| Basement | Fully Finished |
| Central Air Y/N | No |
| Interior Amenities | Carpet,Combination Kitchen/Dining,Combination Dining/Living,Dining Area,Family Room Off Kitchen,Floor Plan - Open,Kitchen - Island,Kitchen - Table Space,Primary Bath(s),Recessed Lighting,Walk-in Clos |
| Bathrooms Count Upper Level 1 | 2.00 |
| Below Grade Unfin SQFT Source | Assessor |
| Bedrooms Count Lower Level 1 | 1 |
| Above Grade Finished Area Source | Assessor |
| Below Grade Unfin Area Units | Square Feet |
| Bathrooms Full All Lower Levels | 1 |
| Bathrooms Full Upper Level 1 | 2 |
| Bedrooms Count All Lower Levels | 1 |
| Above Grade Finished Area Unit Type | Square Feet |
| Bathrooms Count All Lower Levels | 1 |
| Room Type | Bonus Room |
| Bathrooms Full Lower Level 1 | 1 |
| Bedrooms Count Upper Level 1 | 4 |
| Heating Fuel | Electric |
| LivingAreaSource | Assessor |
| Below Grade Finished Area Source | Assessor |
| Bathrooms Count All Upper Levels | 2 |
| Half Baths | 1 |
| Bedrooms Count All Upper Levels | 4 |
Exterior Features
| Water Oriented Y/N | No |
|---|---|
| Total Parking Spaces | 2 |
| # of Attached Garage Spaces | 2 |
| Land Use Code | R |
| Foundation Details | Other |
| Pool | No Pool |
| Lot Size Acres | 0.16 |
| Lot Size Source | Assessor |
| ModificationTimestamp | 2026-09-16T16:29:03 |
| Navigable Water Y/N | No |
| Fencing | Fully |
| Garage Features | Garage - Front Entry,Covered Parking,Inside Access |
| Water View Y/N | No |
| Days on Market | 7 |
| Water Source | Public |
| Waterfront Y/N | No |
| Type of Parking | Attached Garage,Driveway |
| Land Assessed Value | 237700.00 |
Amenities
- Foreclosure
- Views
- Short Sale
- New Construction
- Adult 55+
- Lease To Own
- No HOA Fees
- Furnished
- Primary On Main
- Air Conditioning
- Seller Finance
- Green
- Fixer Upper
- Horse
- Golf
- Fireplace
- Deck
- Garage
- Basement
- Pool
Property vs Single Family Average in 20866
Price
Taxes
Year Built
 © BRIGHT, All Rights Reserved
