
Sold

























Address
13 Rich Branch Court, North Potomac, MD
Price
$ 1,025,000
Property Attributes
- MLS#MDMC2250108
- TypeSingle Family
- Listing Status CLOSED
- CountyMONTGOMERY
- CityNorth Potomac
- NeighborhoodDufief
- Zip20878
- StyleContemporary,Colonial
- Year Built1986
- Taxes$ 10669
- Price$ 1,025,000
- Bedrooms4
- Full Bathrooms3
- Half Bathrooms1
- Sqr Footage3401
- Lot Size0.26 Acres
Data Source:
Bright MLS
Property Description
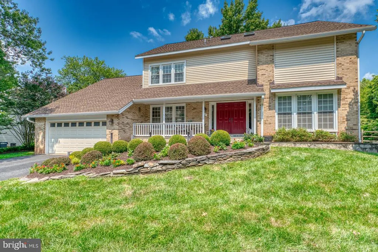
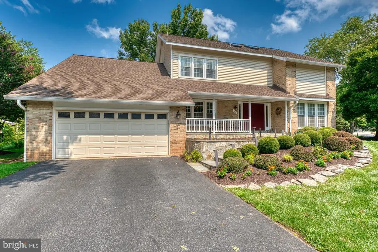
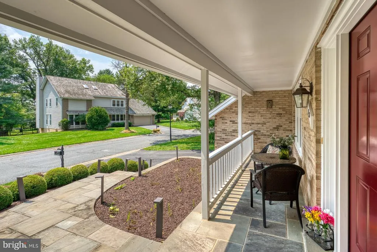
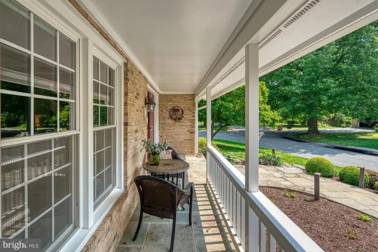
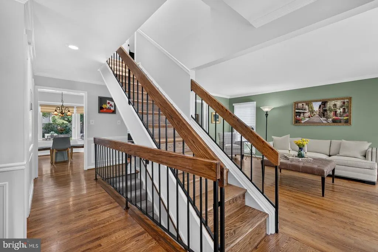
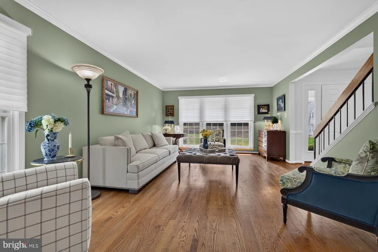
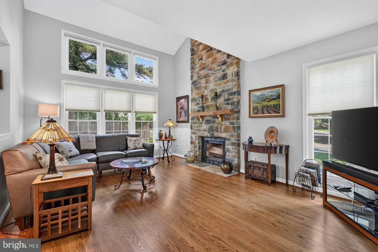
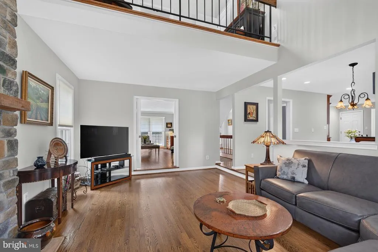
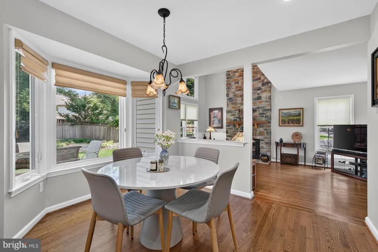
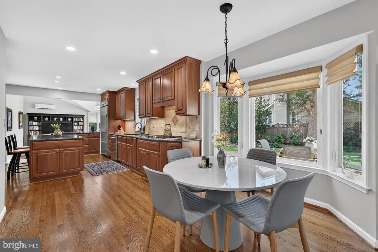
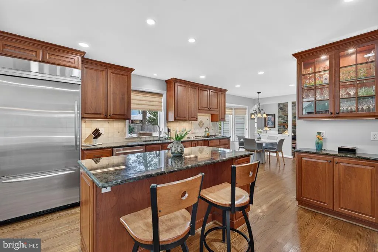
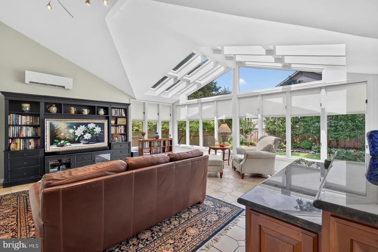
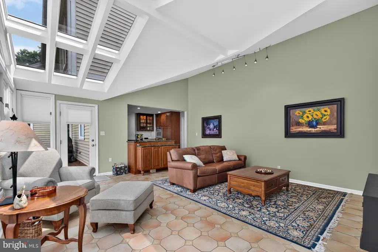
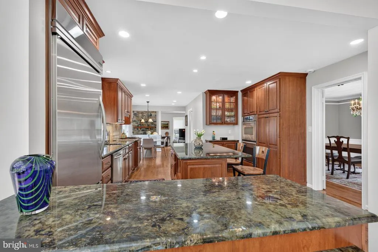
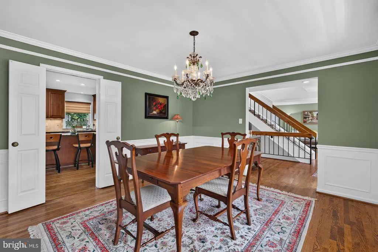
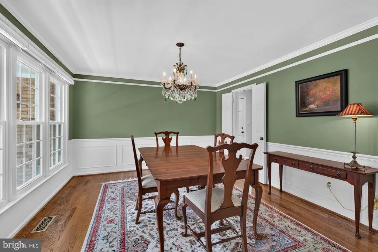
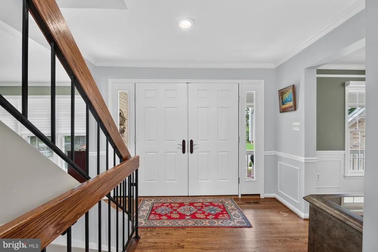
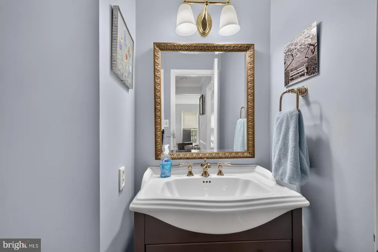
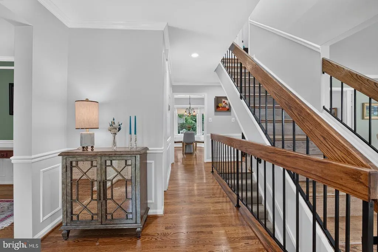
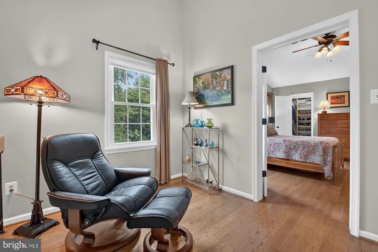
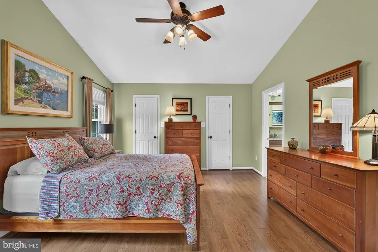
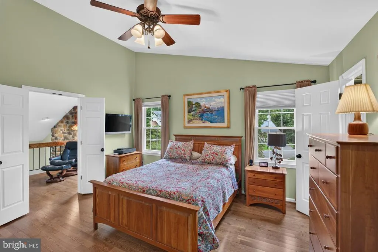
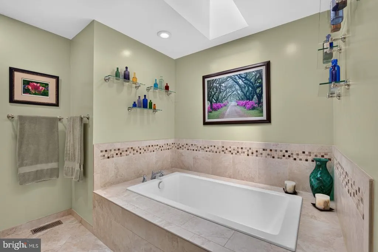
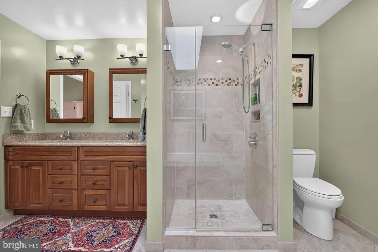
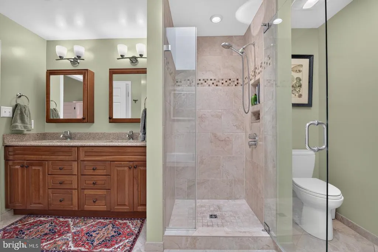
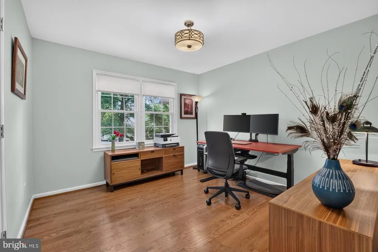
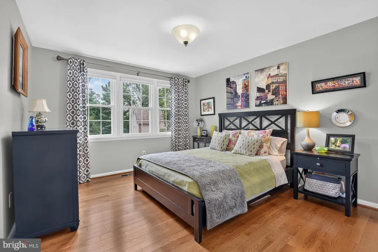
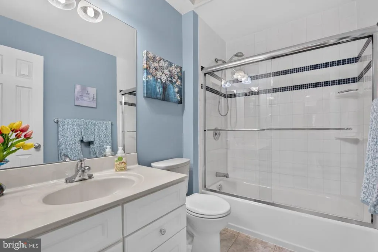
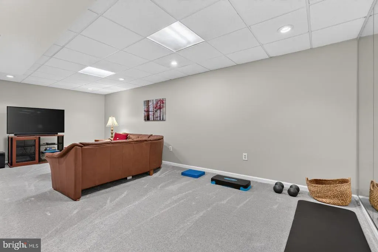
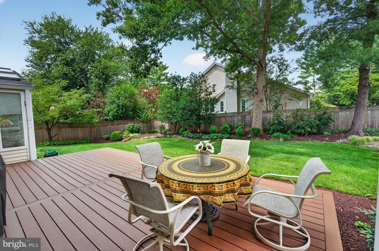
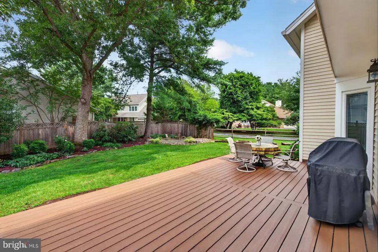
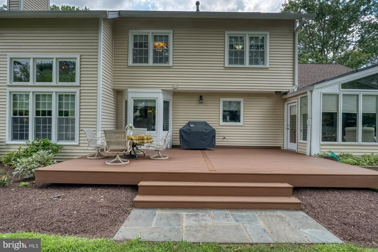
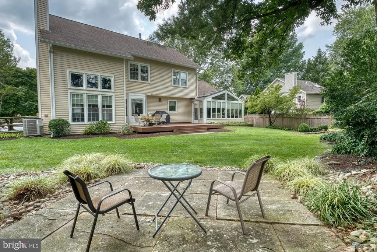
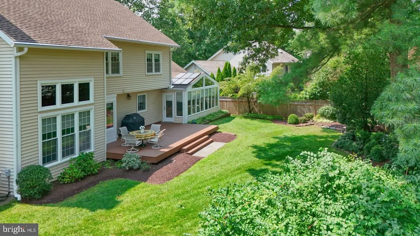
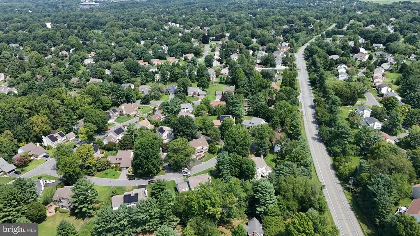
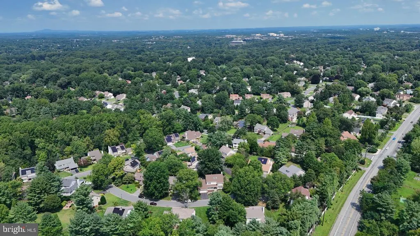
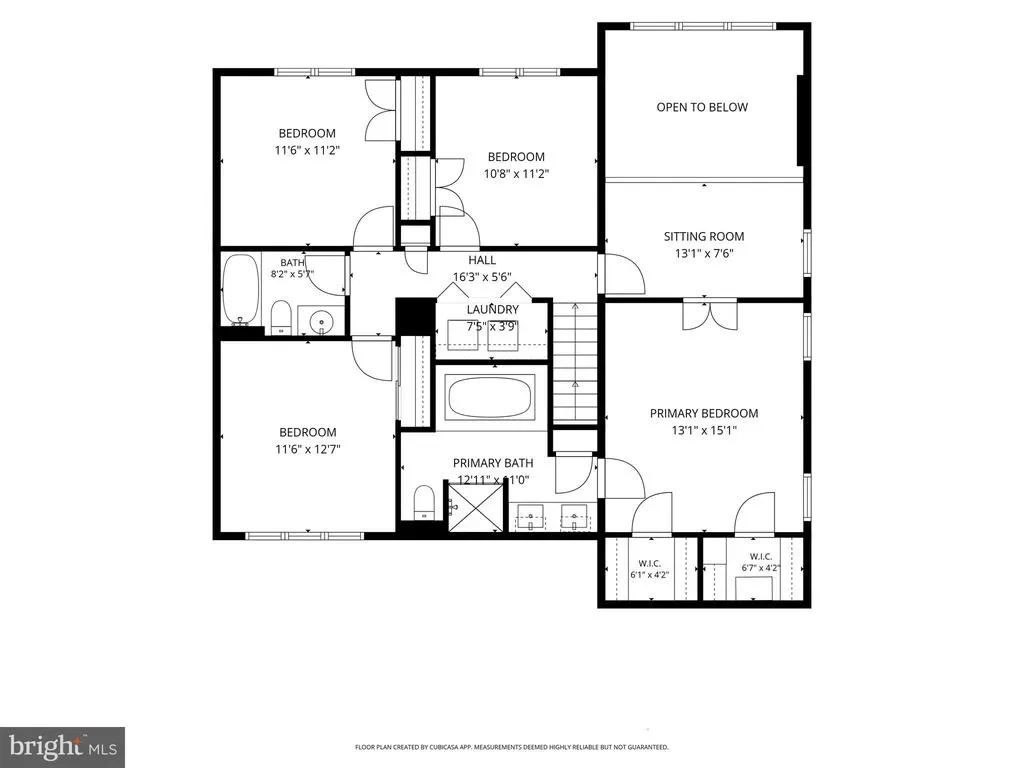
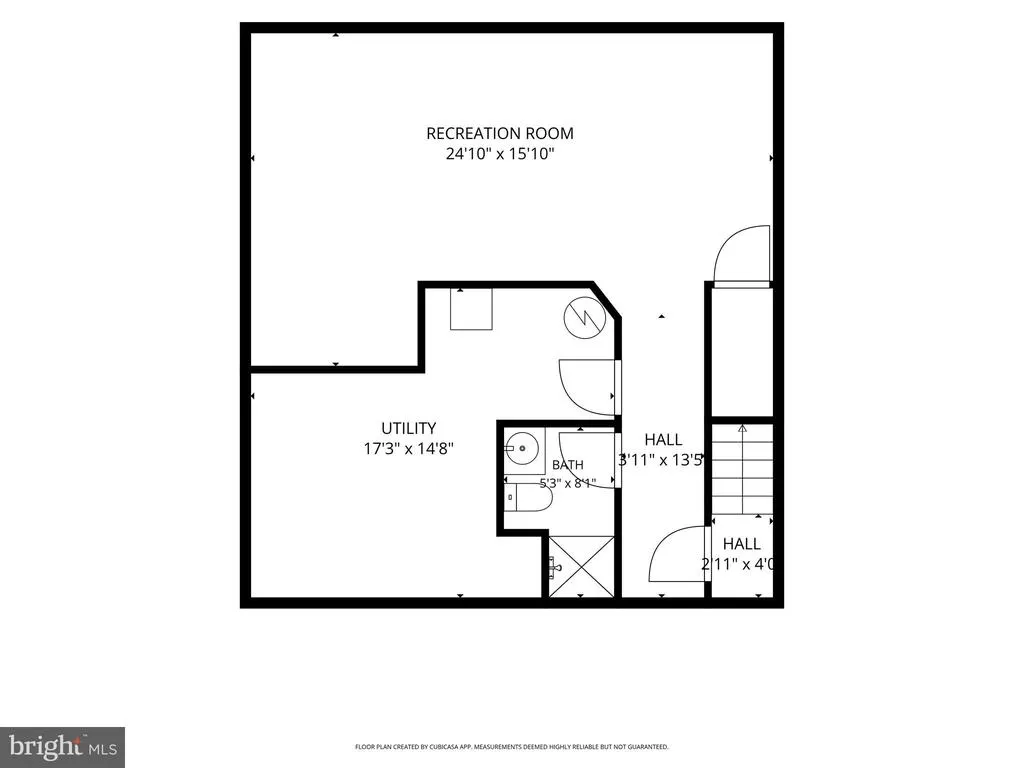
Offer deadline - Monday, the 17th, at 2 pm. Welcome to 13 Rich Branch Ct, a beautiful Mitchell & Best contemporary on a quiet cul-de-sac in the highly sought after DuFief community of North Potomac. An inviting flagstone walkway leads to the covered front porch, with french doors opening to the welcoming foyer. Off the foyer, the living room features hardwood floors, crown molding, 4 large windows, and pocket doors that open to the family room. Step down to the 2 story family room, highlighted by a wall of windows, hardwood floors, and a stone surround wood burning fireplace. The updated kitchen offers 42 cabinetry, silestone countertops, ceramic tile backsplash, stainless steel appliances including a double wall oven, a center island, recessed lighting, and a bright informal dining area with a bay window overlooking the backyard. The kitchen flows openly into the family room and a light filled sunroom with skylights, cathedral ceilings, ceramic tile floors, a wall of windows that floods the space with natural light, and has direct access to the deck and fenced backyard. Just off the kitchen, the formal dining room features hardwood floors, beautiful chair rail and crown molding, and three large windows. A convenient powder room and coat closet are located in the hallway just off the foyer and kitchen. Upstairs youll find 4 spacious bedrooms, all with hardwood floors. The primary bedroom includes a sitting room which overlooks the family room, vaulted ceilings, 2 walk-in closets with built-in shelving, and a beautiful en suite bathroom with a dual sink vanity, skylight, soaking tub, walk-in shower, and ceramic tile flooring. There is an additional full bathroom on this level, off the hallway, with ceramic tile floors and ceramic tile surround tub/shower. The washer and dryer are located off the hallway, in addition to a linen closet. The lower level features a carpeted recreation room, recessed lighting, a full bathroom with a walk-in shower, and a large storage room. The exterior has been meticulously maintained featuring a custom stonework patio/walkway leading to the front entry, an upgraded rear deck overlooking the private rear yard with newer fencing. Seasonal plantings make the exterior a delight during all seasons. Located in the desirable DuFief community, residents enjoy access to the private Flints Grove walking trail that leads to the scenic 9 mile Muddy Branch Greenway Trail. Just minutes to all the shopping, dining, and entertainment at the Kentlands, Downtown Crown, and Rio Washingtonian. Quick access to I-270, the ICC (MD-200), and Shady Grove Metro (Red Line) for commuters.
| Price History |
|---|
General Features
| Cooling | Central A/C,Ductless/Mini-Split |
|---|---|
| Tax Lot | 507 |
| Builder Name | Mitchell & Best |
| Structure Type | Detached |
| Historic Y/N | No |
| Lot Size Square Feet | 11261.00 |
| Lease Considered Y/N | No |
| Lot Size Units | Square Feet |
| City | NORTH POTOMAC |
| Accessibility | None |
| Acceptable Financing | Conventional,Cash,FHA,VA |
| Patio/Porch Features | Deck(s),Porch(es) |
| Price Per Sq Ft Total AG | 350.85 |
| New Construction | No |
| Appliances | Dishwasher,Disposal,Dryer,Refrigerator,Washer,Cooktop,Extra Refrigerator/Freezer,Humidifier,Microwave,Oven - Double,Stainless Steel Appliances,Water Heater |
| View | Garden/Lawn |
| Year Built | 1986 |
| Association Fee Includes | Common Area Maintenance,Management |
| Tax Assessed Value | 863067.0 |
| Living Area | 3401 |
| Legal Subdivision | DUFIEF |
| Zoning | R200 |
| Architectural Style | Contemporary,Colonial |
| Association Name | FLINTS GROVE |
| Floors In Unit Count | 3 |
| Condo/Coop Association fee Y/N | No |
| Transportation | Bus Stop less than 1 mile |
| County | MONTGOMERY |
| Total SQFT | 3592 |
| Other Structures | Above Grade,Below Grade |
| Close Price | 1025000.00 |
| HOA | Yes |
| Bathrooms Count Main Level | 1.00 |
| Property Type | Residential |
| Assoc Fee Paid Per | Annually |
| Senior Community Y/N | No |
| Home Warranty Y/N | No |
| Property Condition | Very Good |
| Subdivision Name | DUFIEF |
| Sewer | Public Sewer |
| Tax Year | 2026 |
| Association Amenities | Tot Lots/Playground,Jog/Walk Path |
| Buyer Financing | Conventional |
| Standard Status | Closed |
| Disclosures | Prop Disclosure,Subject to Condo/HOA Docs |
| Status | CLOSED |
| Roof | Architectural Shingle |
| Vacation Rental Y/N | No |
| Possession | Settlement |
| HOA Fee | 407.00 |
| Tax Annual Amount | 10669.46 |
| Full Baths | 3 |
| Heating | Forced Air |
| Construction Materials | Brick,Vinyl Siding |
| Cool Fuel | Electric |
| Garage Y/N | Yes |
| Year Built Source | Assessor |
| Levels | 3 |
| Directions | DuFief Mill Road to Flints Grove Lane,left Rich Branch Drive,left Rich Branch Court. |
| Water Access Y/N | No |
| Garage Spaces | 2.00 |
| Ownership | Fee Simple |
| School District | MONTGOMERY COUNTY PUBLIC SCHOOLS |
Interior Features
| Bathrooms Half Main Level | 1 |
|---|---|
| Bathrooms Count Lower Level 1 | 1.00 |
| Total Fireplaces | 1 |
| Above Grade Finished Area | 2836 |
| Fireplace Features | Wood,Mantel(s),Stone |
| Hot Water | Natural Gas |
| Fireplace Y/N | Yes |
| Window Features | Double Pane,Skylights,Bay/Bow |
| Basement (Y/N) | Yes |
| Bathrooms Full All Upper Levels | 2 |
| Below Grade Unfin SQFT | 191 |
| Below Grade Finished Area Unit Type | Square Feet |
| Total Bedrooms | 4 |
| Heating Y/N | Yes |
| Total Baths | 4 |
| Basement | Heated,Partially Finished,Interior Access,Poured Concrete |
| Central Air Y/N | Yes |
| Interior Amenities | Breakfast Area,Family Room Off Kitchen,Dining Area,Bathroom - Soaking Tub,Bathroom - Tub Shower,Bathroom - Walk-In Shower,Carpet,Ceiling Fan(s),Chair Railings,Combination Kitchen/Dining,Crown Molding |
| Bathrooms Count Upper Level 1 | 2.00 |
| Below Grade Unfin SQFT Source | Estimated |
| Above Grade Finished Area Source | Estimated |
| Below Grade Unfin Area Units | Square Feet |
| Bathrooms Full All Lower Levels | 1 |
| Below Grade Finished Area | 565 |
| Bathrooms Full Upper Level 1 | 2 |
| Laundry Type | Has Laundry,Upper Floor |
| Above Grade Finished Area Unit Type | Square Feet |
| Bathrooms Count All Lower Levels | 1 |
| Room Type | Living Room,Dining Room,Primary Bedroom,Bedroom 2,Bedroom 3,Bedroom 4,Kitchen,Family Room,Sun/Florida Room,Laundry,Recreation Room,Storage Room,Bathroom 2,Bathroom 3,Primary Bathroom,Half Bath |
| Bathrooms Full Lower Level 1 | 1 |
| Bedrooms Count Upper Level 1 | 4 |
| Heating Fuel | Natural Gas |
| LivingAreaSource | Estimated |
| Flooring | Carpet,Ceramic Tile,Hardwood |
| Below Grade Finished Area Source | Assessor |
| Bathrooms Count All Upper Levels | 2 |
| Half Baths | 1 |
| Bedrooms Count All Upper Levels | 4 |
Exterior Features
| Exterior Amenities | Exterior Lighting |
|---|---|
| Water Oriented Y/N | No |
| Total Parking Spaces | 6 |
| # of Attached Garage Spaces | 2 |
| Land Use Code | R |
| Lot Features | Cul-de-sac |
| Foundation Details | Crawl Space,Concrete Perimeter |
| Pool | No Pool |
| Lot Size Acres | 0.26 |
| Lot Size Source | Assessor |
| ModificationTimestamp | 2026-09-26T07:55:25 |
| Navigable Water Y/N | No |
| Fencing | Fully,Rear |
| Parking Features | Paved Driveway,Asphalt Driveway |
| Garage Features | Garage - Front Entry,Garage Door Opener,Inside Access |
| Water View Y/N | No |
| Days on Market | 5 |
| Water Source | Public |
| Waterfront Y/N | No |
| Type of Parking | Attached Garage,Driveway |
Amenities
- Foreclosure
- Views
- Short Sale
- New Construction
- Adult 55+
- Lease To Own
- No HOA Fees
- Furnished
- Primary On Main
- Air Conditioning
- Seller Finance
- Green
- Fixer Upper
- Horse
- Golf
- Fireplace
- Deck
- Garage
- Basement
- Pool
Property vs Single Family Average in 20878
Price
Taxes
Year Built
 © BRIGHT, All Rights Reserved
