



Address
7500 Woodmont Avenue # S820, Bethesda, MD
Price
$ 2,200

Property Attributes
- MLS#MDMC2250068
- TypeRentals
- Listing Status ACTIVE
- CountyMONTGOMERY
- CityBethesda
- NeighborhoodThe Chase At Bethesda
- Zip20814
- StyleTraditional
- Year Built1989
- Price$ 2,200
- Bedrooms1
- Full Bathrooms1
- Half Bathrooms0
- Sqr Footage721
Data Source:
Bright MLS
Property Description
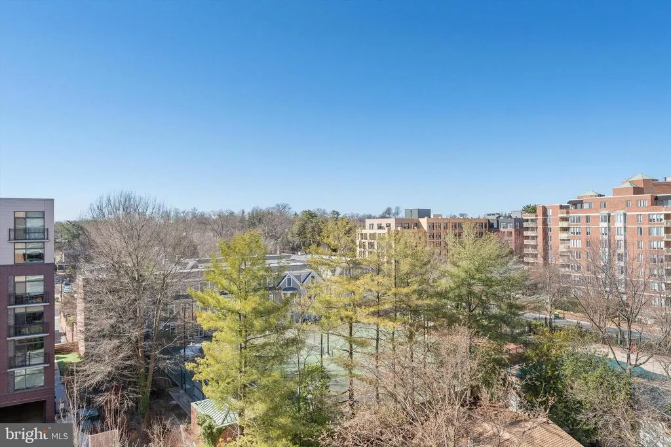
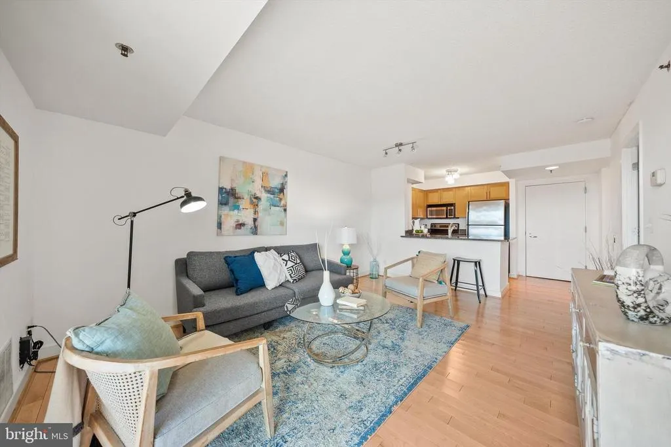
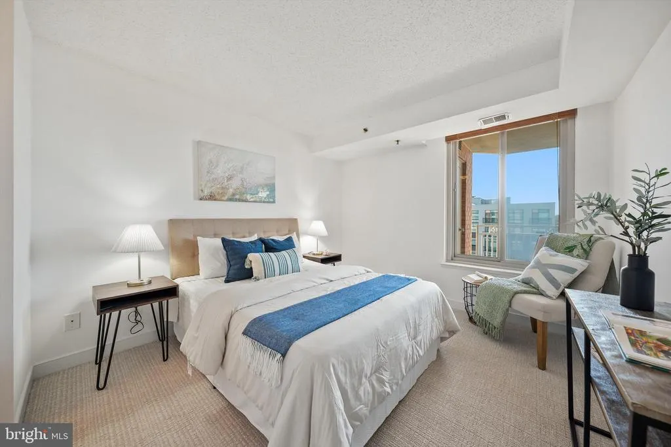
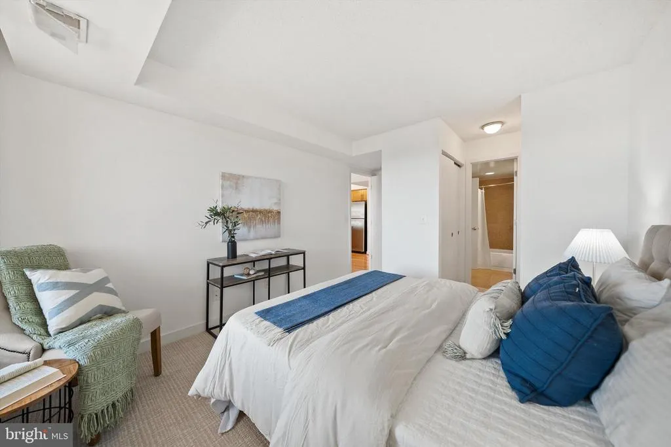
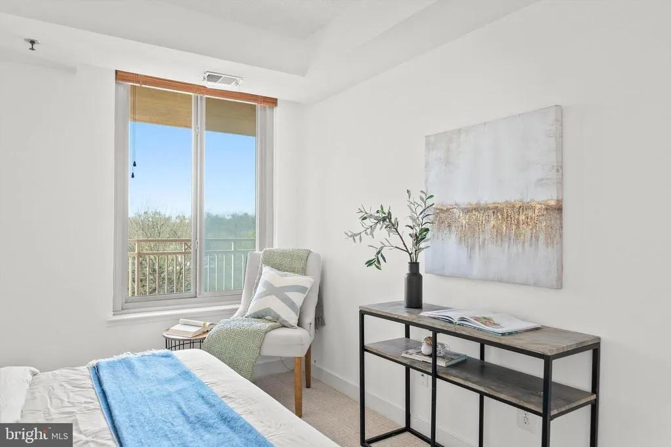
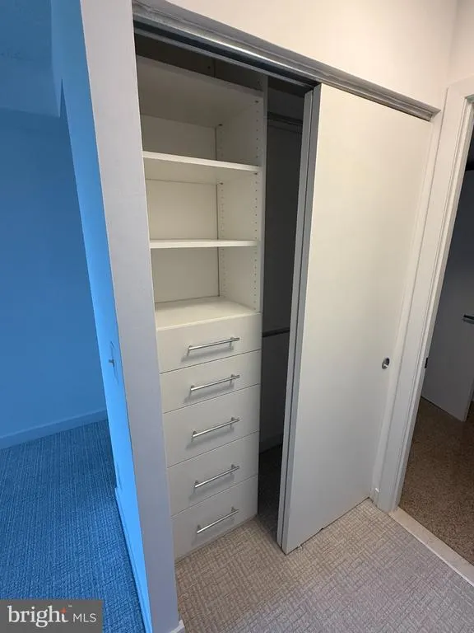
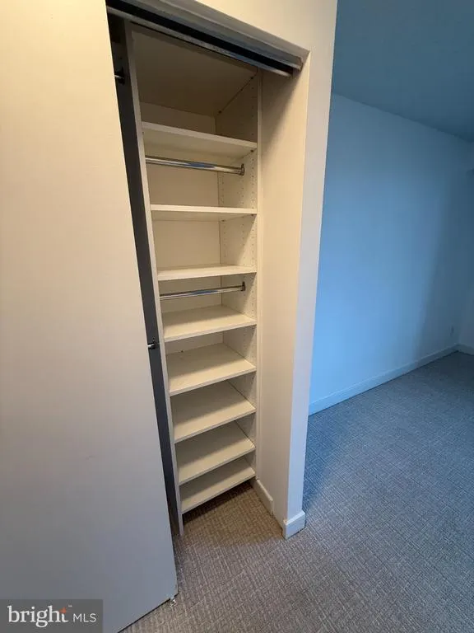
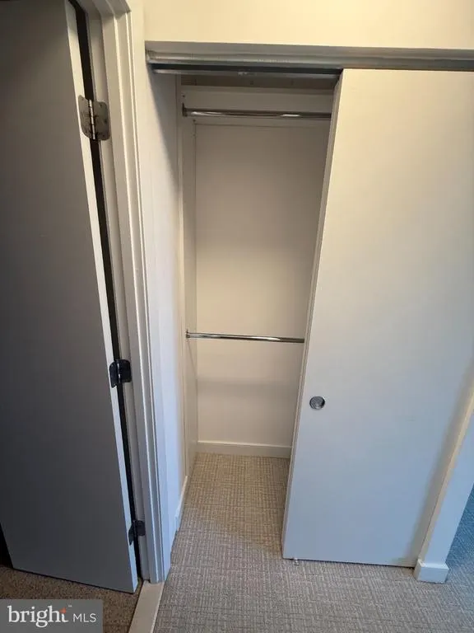
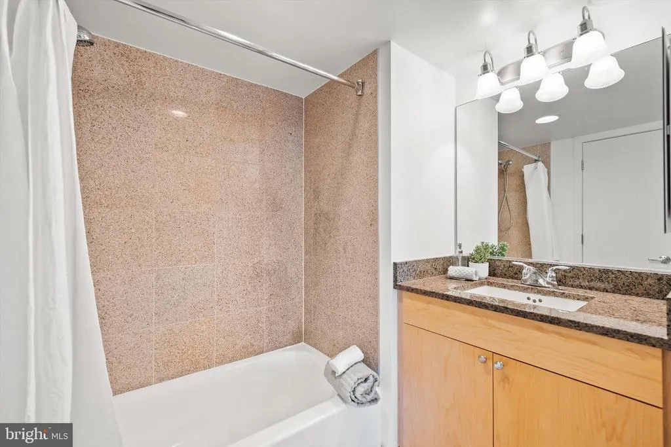
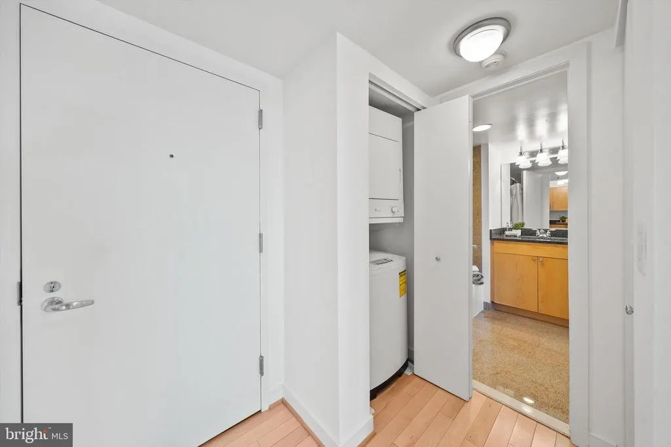
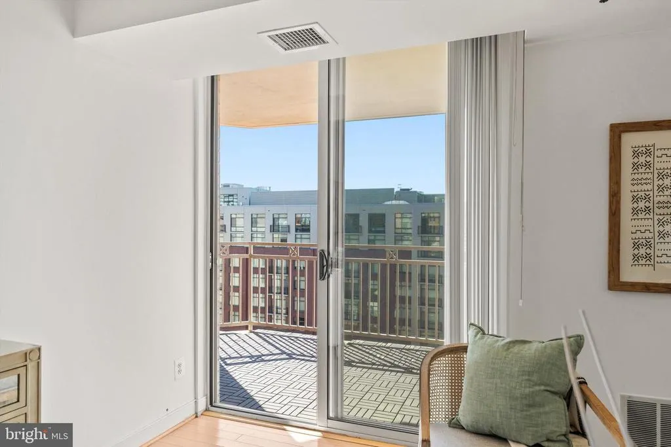
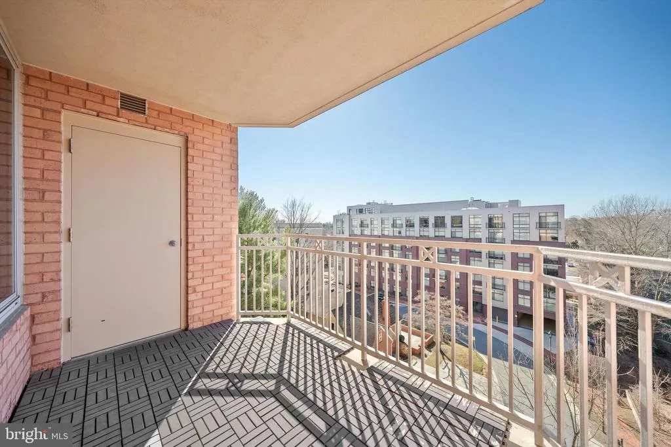
The 1-bedroom you have been waiting for at The Chase. Designed for both style and function, the kitchen features granite countertops, maple cabinetry, and stainless-steel appliances, seamlessly flowing to the open living space. Lots of natural light, the living area extends to a spacious balcony where you can take in breathtaking sunsets over the pool and tennis courts. The generously sized bedroom has ample updated closet space and direct access to the full bath. The unit has a rare private storage room on the balcony. Other highlights include in-unit laundry, assigned garage parking, new carpet in the bedroom, hw flooring, and fresh paint throughout. Immerse yourself in the vibrant energy of downtown Bethesda, where world-class dining, boutique shopping, and cultural experiences are just steps away. With effortless access to public transportation, commuting to Washington, DC has never been easier. Ideally situated in the heart of downtown Bethesda between Bethesda Row and Woodmont Triangle, and directly across the street from Bethesda Metro.
| Elementary School | Middle School | High School |
|---|---|---|
| Bethesda Elementary School | Westland Middle School | Bethesda-Chevy Chase High School |
| Price History | |
|---|---|
| 9/11/2026 | Listed $2,200 |
General Features
| Living Area | 721 |
|---|---|
| Sewer | Public Sewer |
| Heating | Forced Air |
| Cooling | Central A/C |
| Utilities | Electric Available,Natural Gas Available,Cable TV Available |
| Appliances | Built-In Microwave,Dishwasher,Disposal,Dryer,Icemaker,Oven/Range - Electric,Refrigerator,Washer |
| Garage Spaces | 1.00 |
| Patio/Porch Features | Balcony |
| Architectural Style | Traditional |
| Security Deposit | 2200.0 |
| Security Features | 24 hour security,Desk in Lobby,Main Entrance Lock,Smoke Detector |
| Construction Materials | Brick |
| School District | MONTGOMERY COUNTY PUBLIC SCHOOLS |
| Year Built | 1989 |
| Tenant Pays | Utilities - All |
| Levels | 1 |
| Application Fee | 50.0 |
| Unit Number | S820 |
| Cool Fuel | Electric |
| Building Name | CHASE AT BETHESDA CODM |
| Accessibility | Elevator |
| County | MONTGOMERY |
| New Construction | No |
| Property Type | Residential Lease |
| Association Amenities | Common Grounds,Elevator,Picnic Area,Pool - Outdoor,Security,Tennis Courts |
| HOA | No |
| Subdivision Name | THE CHASE AT BETHESDA |
| Pets Allowed Y/N | No |
| Garage Y/N | Yes |
| Water Access Y/N | No |
| Other Structures | Above Grade,Below Grade |
| Transportation | Airport less than 10 miles,Bus Stop less than 1 mile,Metro/Subway Station less than 1 mile |
| Full Baths | 1 |
| Status | ACTIVE |
| Directions | From Old Georgetown Road turn right on Woodmont Ave,The Chase at Bethesda building on your right after Edgemoor Lane |
| City | BETHESDA |
| Senior Community Y/N | No |
| Property Condition | Excellent |
| Structure Type | Unit/Flat/Apartment |
| Floors In Unit Count | 1 |
| Condo/Coop Association fee Y/N | No |
| Bathrooms Full Main Level | 1 |
| Bathrooms Count Main Level | 1.00 |
| Price Per Sq Ft Total AG | 3.05 |
| Community Pool Features | In Ground |
| Vacation Rental Y/N | No |
| Total SQFT | 721 |
| Availability Date | 2026-09-18 |
| Standard Status | Active |
| Year Built Source | Assessor |
| Legal Subdivision | CHASE AT BETHESDA CODM |
| Association Recreation Fee | No |
Interior Features
| Interior Amenities | Bathroom - Tub Shower,Breakfast Area,Carpet,Elevator,Floor Plan - Traditional,Kitchen - Eat-In,Wood Floors |
|---|---|
| Heating Fuel | Natural Gas |
| Flooring | Carpet,Hardwood |
| Furnished Y/N | No |
| Hot Water | Other |
| Common Walls | 2+ Common Walls |
| Basement (Y/N) | No |
| Heating Y/N | Yes |
| Fireplace Y/N | No |
| Above Grade Finished Area | 721 |
| Central Air Y/N | Yes |
| Total Bedrooms | 1 |
| Smoking Allowed Y/N | No |
| Entry Level | 8 |
| Main Level Bedrooms | 1 |
| Below Grade Finished Area Unit Type | Square Feet |
| LivingAreaSource | Assessor |
| Laundry Type | Dryer In Unit,Washer In Unit |
| Common Walls | 2+ Common Walls |
| Below Grade Unfin Area Units | Square Feet |
| Below Grade Unfin SQFT Source | Assessor |
| Below Grade Finished Area Source | Assessor |
| Above Grade Finished Area Source | Assessor |
| Above Grade Finished Area Unit Type | Square Feet |
| Total Baths | 1 |
| Number of Elevators | 4 |
Exterior Features
| Exterior Amenities | Sidewalks,Street Lights,Tennis Court(s) |
|---|---|
| Pool | Yes - Community |
| Parking Features | Parking Space Conveys,Secure Parking,Private,Assigned |
| Water Source | Public |
| Total Parking Spaces | 1 |
| Garage Features | Garage - Side Entry,Inside Access |
| Type of Parking | Parking Garage,Off Street |
| Spa | No |
| Water View Y/N | No |
| # of Assigned Spaces | 1 |
| Waterfront Y/N | No |
| Horse Y/N | No |
| Navigable Water Y/N | No |
| Water Oriented Y/N | No |
| Parking Garage - # of Spaces | 1 |
Amenities
- Foreclosure
- Views
- Short Sale
- New Construction
- Adult 55+
- Lease To Own
- No HOA Fees
- Furnished
- Pets
- Primary On Main
- Air Conditioning
- Seller Finance
- Green
- Fixer Upper
- Horse
- Golf
- Fireplace
- Deck
- Garage
- Basement
- Pool
Property vs Rentals Average in 20814
Price
Year Built
Visits
 © BRIGHT, All Rights Reserved

