























Address
10719 Mist Haven Terrace, Rockville, MD
Price
$ 799,999
Property Attributes
- MLS#MDMC2249906
- TypeTownhouse
- Listing Status ACTIVE
- CountyMONTGOMERY
- CityRockville
- NeighborhoodTimberlawn
- Zip20852
- StyleTraditional
- Year Built1984
- Taxes$ 466
- Price$ 799,999
- Bedrooms3
- Full Bathrooms2
- Half Bathrooms2
- Sqr Footage2108
- Lot Size0.05 Acres
Data Source:
Bright MLS
Property Description
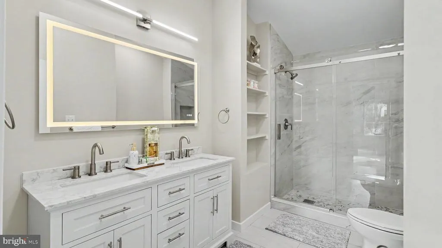
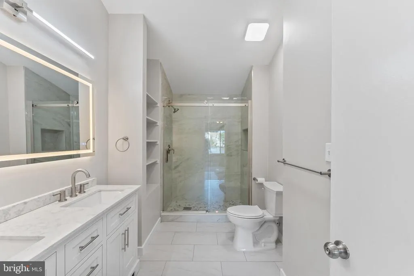
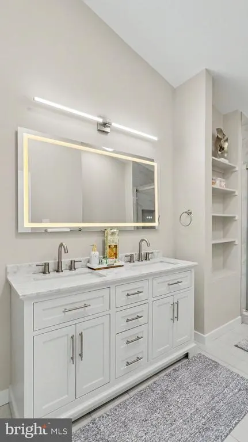
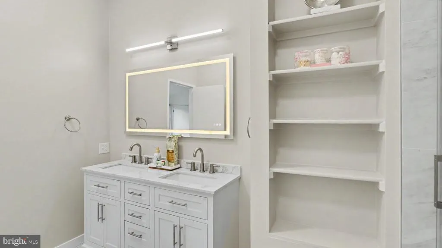
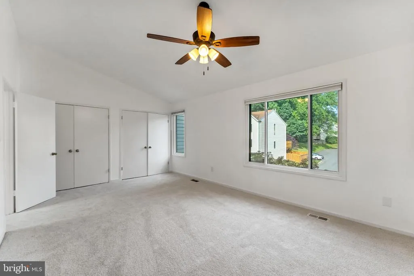
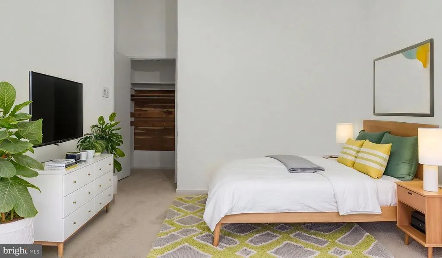
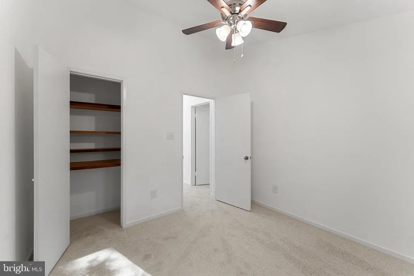
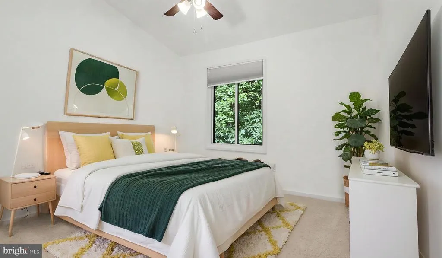
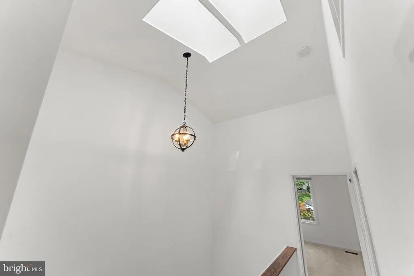
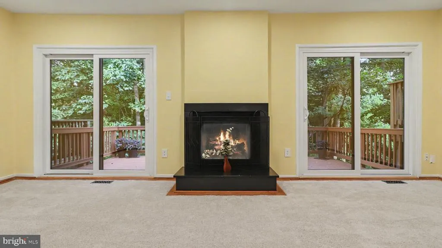
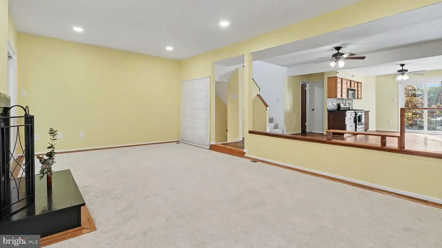
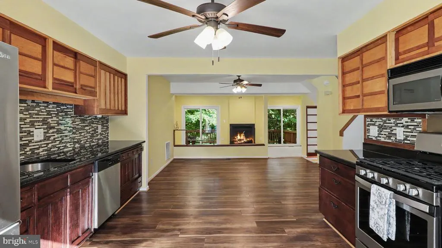
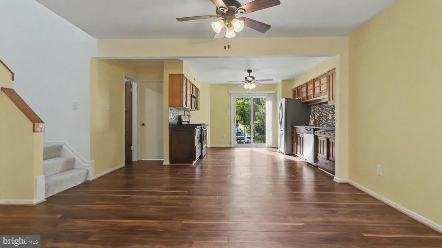
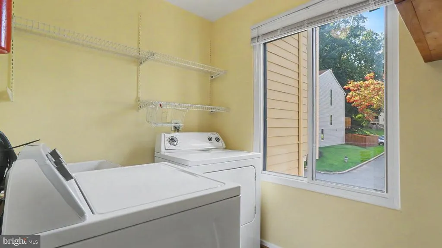
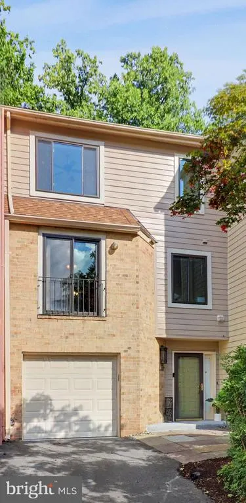
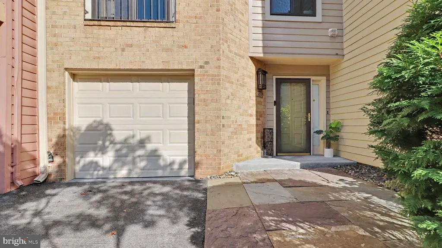
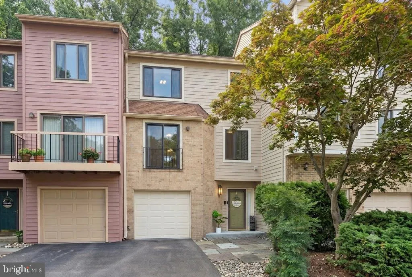
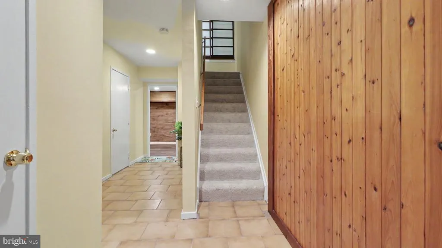
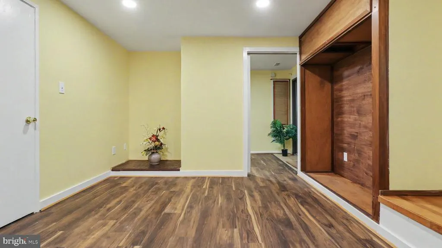
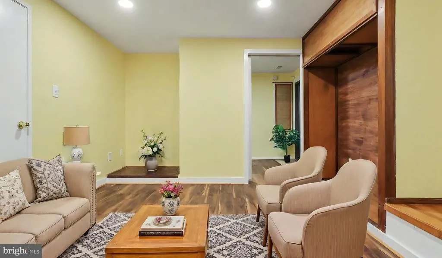
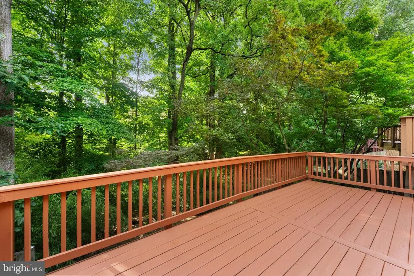
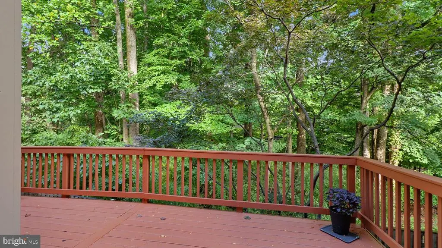
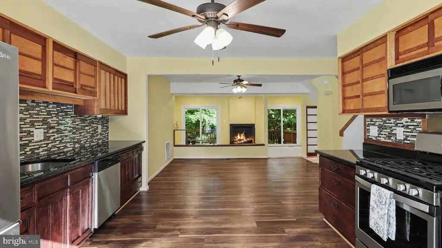
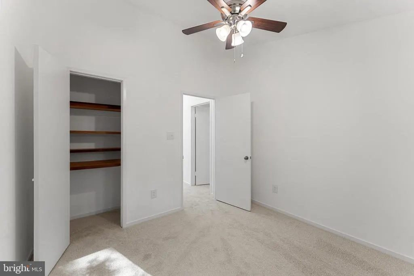
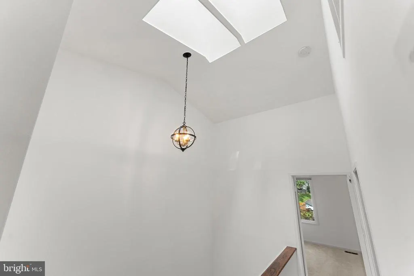
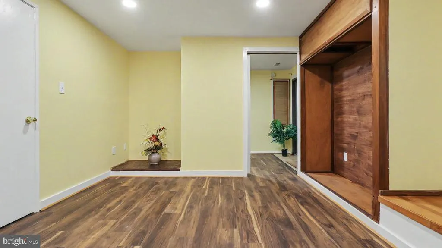
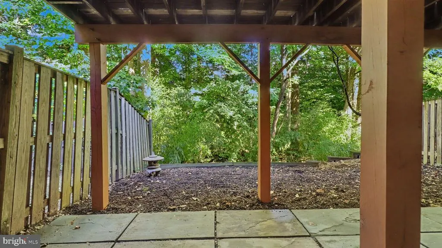
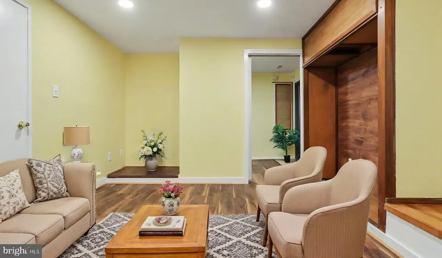
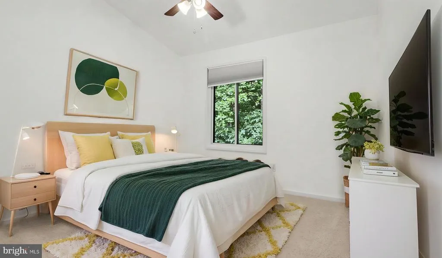
You have been dreaming to upgrade your primary bathroom! Now we did it for you! Move in ready! Freshly painted throughout, including the deck and garage, this home feels bright, fresh, and move-in ready. An eye-catching accent wall on the entry level creates a warm, vacation-home feel, while the open-concept main level offers a comfortable and inviting space for everyday living and entertaining. The top floor features three bedrooms, including a new primary bathroom featuring a quartz double-sink vanity with an elegant LED-lighted mirror and a standing shower finished with modern porcelain tile. The main level features a large living room, a generous dining area, and spacious kitchen with granite countertops, distinctive backsplashes, stainless steel appliances, and convenient under-cabinet lighting. Double sliding doors fill the space with abundant natural light and open to the outdoor area, creating a seamless connection between indoor and outdoor living. The peaceful green view from the back provides a refreshing backdrop and a wonderful sense of privacyan everyday pleasure to enjoy from the comfort of home. A main-level laundry room and powder room add everyday convenience and functionality. Found comfort in every corner! A view of a peaceful backyard brings a deep sense of calm and comfort to the entire home. Conveniently located within a short walk of bus stops and Metro access, this home is also just a short drive from major commuter routes, supermarkets, restaurants, and everyday amenities. With its thoughtful updates, peaceful setting, and convenient location, this townhome offers an inviting blend of comfort, style, and easy everyday living. Don't miss the opportunity to make it your new home!
| Price History | |
|---|---|
| 8/6/2026 | Listed $825,000 |
| 8/29/2026 | 2$812,500 |
| 9/10/2026 | 2$799,999 |
General Features
| Living Area | 2108 |
|---|---|
| Sewer | Public Sewer |
| Heating | Central,Forced Air |
| Cooling | Central A/C |
| Utilities | Water Available,Electric Available,Natural Gas Available |
| Possession | 0-30 Days CD |
| Roof | Asphalt |
| Appliances | Dishwasher,Disposal,Dryer - Front Loading,Exhaust Fan,Microwave,Oven - Self Cleaning,Oven/Range - Gas,Refrigerator,Washer |
| Zoning | R90 |
| HOA Fee | 70.00 |
| Garage Spaces | 1.00 |
| Association Fee Includes | Common Area Maintenance,Management,Recreation Facility,Reserve Funds,Trash |
| Patio/Porch Features | Deck(s) |
| Architectural Style | Traditional |
| Construction Materials | Frame |
| School District | MONTGOMERY COUNTY PUBLIC SCHOOLS |
| Year Built | 1984 |
| View | Trees/Woods |
| Levels | 3 |
| Tax Year | 2025 |
| Ownership | Fee Simple |
| Cool Fuel | Electric |
| Accessibility | None |
| Assoc Fee Paid Per | Monthly |
| County | MONTGOMERY |
| New Construction | No |
| Property Type | Residential |
| Association Amenities | Tennis Courts |
| HOA | Yes |
| Subdivision Name | TIMBERLAWN |
| Facing Direction | West |
| Garage Y/N | Yes |
| Water Access Y/N | No |
| Other Structures | Above Grade,Below Grade |
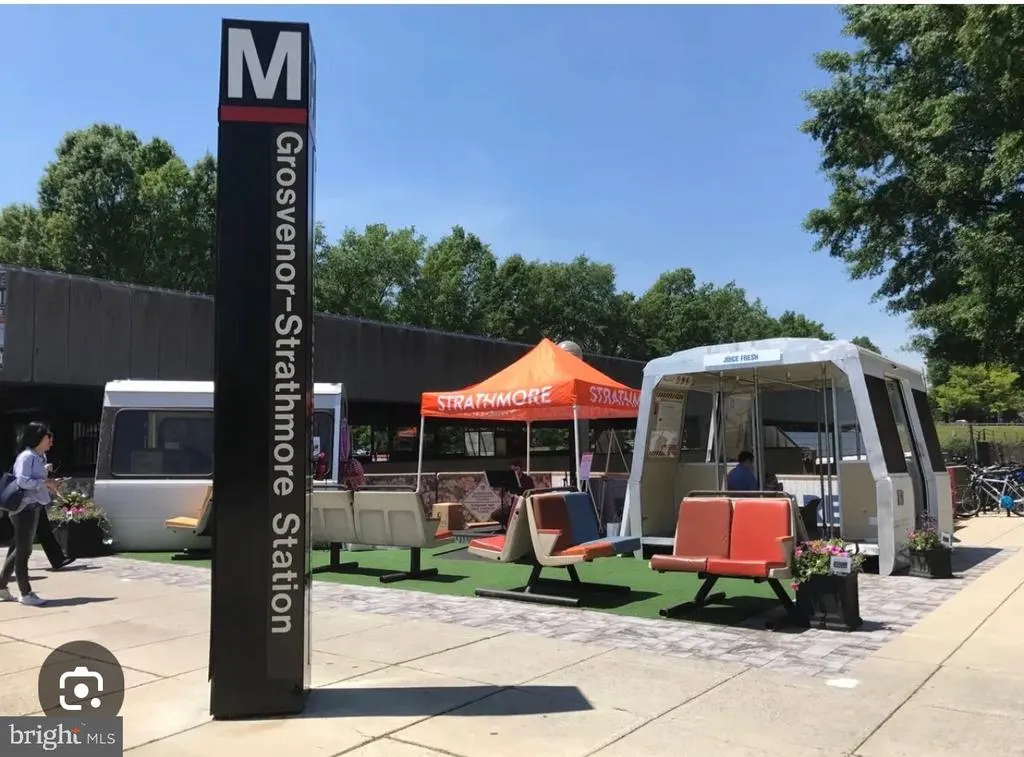
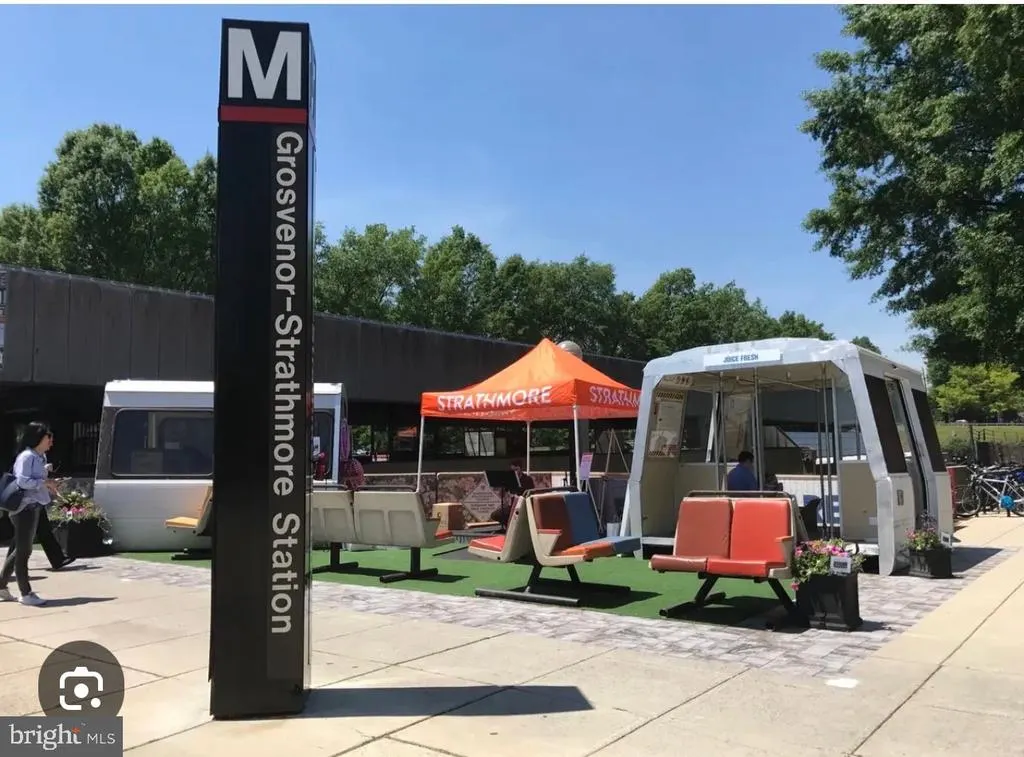
| Transportation | Bus Stop less than 1 mile,Metro/Subway Station 1 to 3 miles |
| Full Baths | 2 |
| Status | ACTIVE |
| Directions | from DC,I 495 to I 270 North to Tuckerman Ln in North Bethesda,continue on Tuckerman Ln. Take Valerian to Mist Haven Ter. From Gaithersburg or Frederick,take I270 South exit 1,take MD 187 N/Old Georg |
| City | ROCKVILLE |
| Association Name | TIMBERLAWN SOUTH /TUCKERMAN WALK HOMEOWNER ASSC |
| Senior Community Y/N | No |
| Lot Size Units | Square Feet |
| Lot Size Square Feet | 1989.00 |
| Tax Assessed Value | 666167.0 |
| Tax Annual Amount | 466.0 |
| Home Warranty Y/N | No |
| Structure Type | Interior Row/Townhouse |
| Condo/Coop Association fee Y/N | No |
| Bathrooms Count Main Level | 1.00 |
| Above Grade Unfin SQFT | 316 |
| Price Per Sq Ft Total AG | 379.51 |
| Acceptable Financing | Conventional,Cash |
| Historic Y/N | No |
| Vacation Rental Y/N | No |
| Total SQFT | 2424 |
| Standard Status | Active |
| Year Built Source | Assessor |
| Legal Subdivision | TIMBERLAWN |
| Tax Lot | 68 |
Interior Features
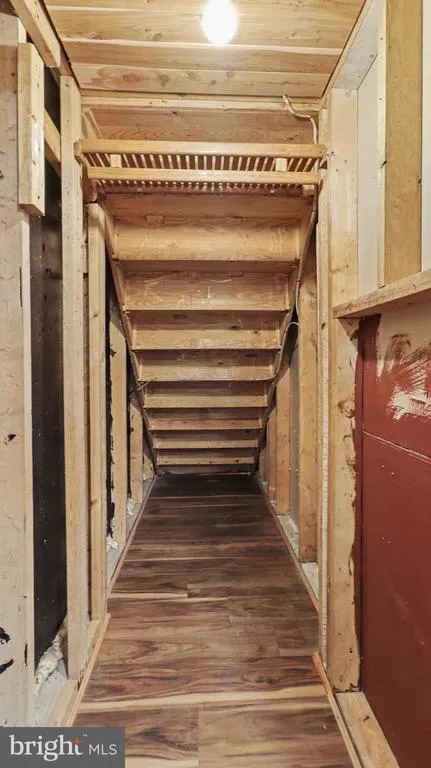
| Interior Amenities | Kitchen - Table Space,Dining Area,Kitchen - Eat-In,Upgraded Countertops,Carpet,Cedar Closet(s),Floor Plan - Open,Recessed Lighting |
|---|---|
| Heating Fuel | Central,Natural Gas |
| Basement | Daylight,Full |
| Total Fireplaces | 1 |
| Fireplace Features | Screen |
| Hot Water | Natural Gas |
| Basement (Y/N) | Yes |
| Heating Y/N | Yes |
| Window Features | Energy Efficient |
| Fireplace Y/N | Yes |
| Above Grade Finished Area | 2108 |
| Half Baths | 2 |
| Central Air Y/N | Yes |
| Total Bedrooms | 3 |
| Entry Level | 1 |
| Room Type | Living Room,Dining Room,Primary Bedroom,Bedroom 2,Kitchen,Family Room,Den,Foyer,Bedroom 1,Laundry,Utility Room,Bathroom 2,Primary Bathroom,Half Bath |
| LivingAreaSource | Estimated |
| Laundry Type | Has Laundry,Dryer In Unit,Washer In Unit |
| Below Grade Unfin Area Units | Square Feet |
| Bedrooms Count All Upper Levels | 3 |
| Bedrooms Count Upper Level 2 | 3 |
| Bathrooms Half Upper Level 1 | 1 |
| Bathrooms Half Main Level | 1 |
| Bathrooms Half All Upper Levels | 1 |
| Bathrooms Full Upper Level 2 | 2 |
| Bathrooms Full All Upper Levels | 2 |
| Bathrooms Count Upper Level 2 | 2.00 |
| Bathrooms Count Upper Level 1 | 1.00 |
| Bathrooms Count All Upper Levels | 3 |
| Above Grade Unfin Area Units | Square Feet |
| Above Grade Unfin SQFT Source | Estimated |
| Above Grade Finished Area Source | Estimated |
| Above Grade Finished Area Unit Type | Square Feet |
| Total Baths | 4 |
Exterior Features
| Pool | No Pool |
|---|---|
| Parking Features | Free,Paved Driveway,Unassigned |
| Lot Features | Backs to Trees,Landscaping |
| Water Source | Public |
| Total Parking Spaces | 2 |
| Garage Features | Garage - Front Entry |
| Type of Parking | Off Street,Driveway,Attached Garage |
| Land Use Code | E |
| Foundation Details | Slab |
| Spa | No |
| Water View Y/N | No |
| Lot Size Acres | 0.05 |
| Lot Size Source | Assessor |
| Waterfront Y/N | No |
| Horse Y/N | No |
| Land Assessed Value | 400200.00 |
| Navigable Water Y/N | No |
| Water Oriented Y/N | No |
| # of Attached Garage Spaces | 1 |
Room Details
| Room | Dimensions | Level | Flooring | Details |
|---|---|---|---|---|
| Bathroom 2 | Upper 2 | Flooring - Tile/Brick | ||
| Bedroom 1 | Upper 2 | Flooring - Carpet | ||
| Bedroom 2 | Upper 2 | Flooring - Carpet | ||
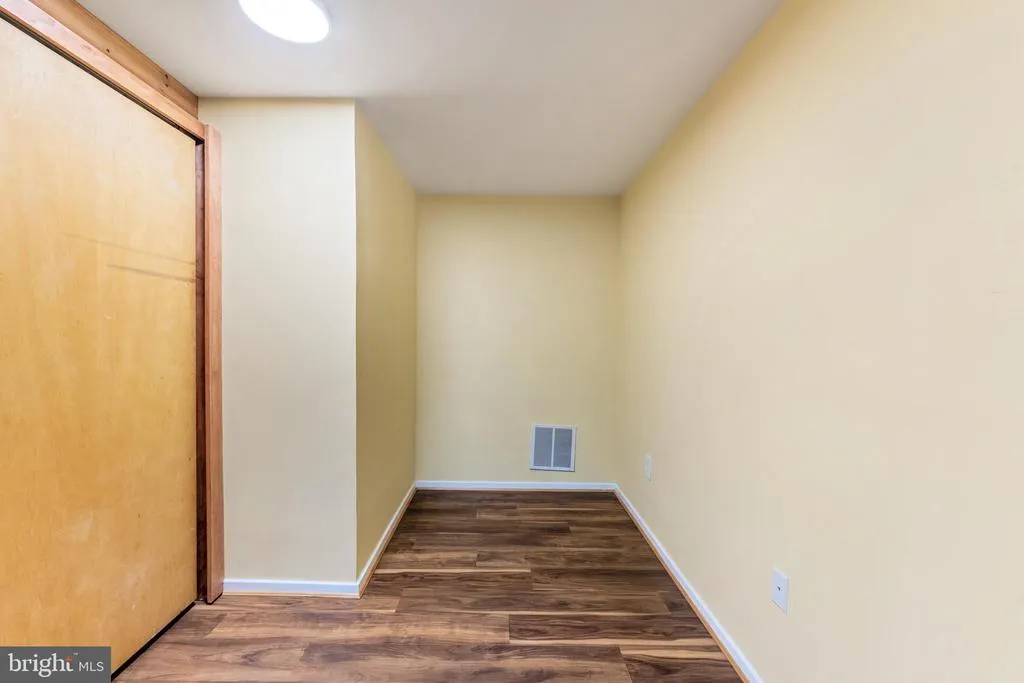
| Den | Main | Flooring - Luxury Vinyl Plank | ||
| Dining Room | Upper 1 | Flooring - Luxury Vinyl Plank | ||
| Family Room | Main | Flooring - Luxury Vinyl Plank | ||
| Foyer | Main | Flooring - Tile/Brick | ||
| Half Bath | Main | Flooring - Tile/Brick | ||
| Half Bath | Upper 1 | Flooring - Luxury Vinyl Plank | ||
| Kitchen | Upper 1 | Flooring - Luxury Vinyl Plank | ||
| Laundry | Unspecified | |||
| Laundry | Upper 1 | |||
| Living Room | Upper 1 | Flooring - Carpet,Fireplace - Wood Burning | ||
| Primary Bathroom | Upper 2 | Flooring - Ceramic Tile | ||
| Primary Bedroom | Upper 2 | Flooring - Carpet | ||
| Utility Room | Unspecified |
Amenities
- Foreclosure
- Views
- Short Sale
- New Construction
- Adult 55+
- Lease To Own
- No HOA Fees
- Furnished
- Pets
- Primary On Main
- Air Conditioning
- Seller Finance
- Green
- Fixer Upper
- Horse
- Golf
- Fireplace
- Deck
- Garage
- Basement
- Pool
Property vs Townhouse Average in 20852
Price
Taxes
Year Built
Visits
 © BRIGHT, All Rights Reserved
