
Sold


















Address
14303 Northwyn Drive, Silver Spring, MD
Price
$ 780,000
Property Attributes
- MLS#MDMC2249836
- TypeSingle Family
- Listing Status CLOSED
- CountyMONTGOMERY
- CitySilver Spring
- NeighborhoodColesville Outside
- Zip20904
- StyleColonial
- Year Built1973
- Taxes$ 8606
- Price$ 780,000
- Bedrooms4
- Full Bathrooms3
- Half Bathrooms1
- Sqr Footage3768
- Lot Size0.78 Acres
Data Source:
Bright MLS
Property Description
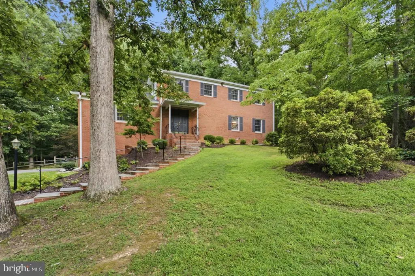
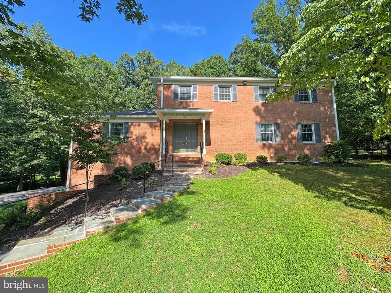
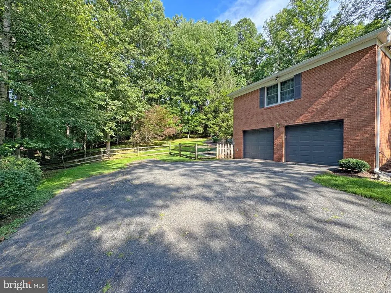
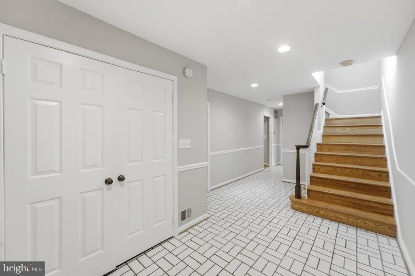
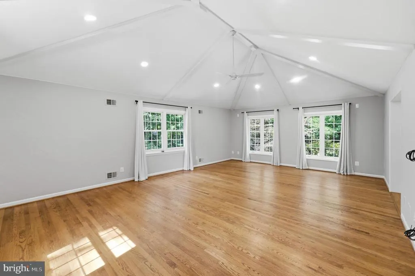
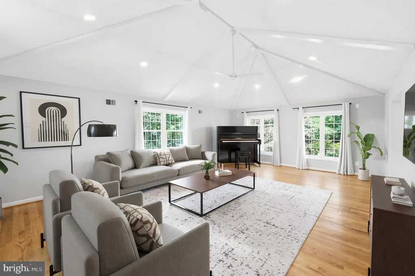
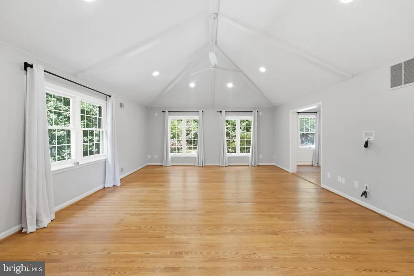
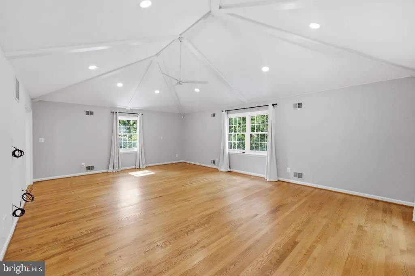
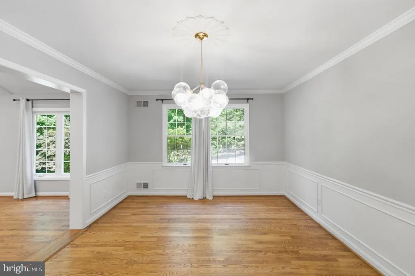
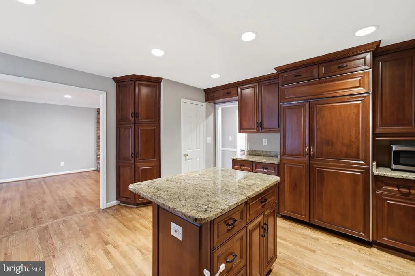
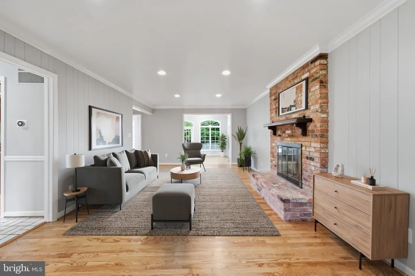
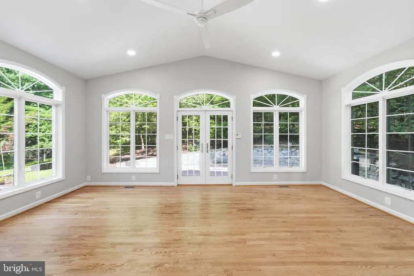
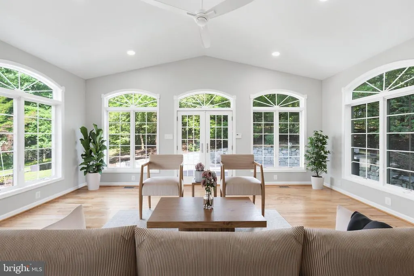
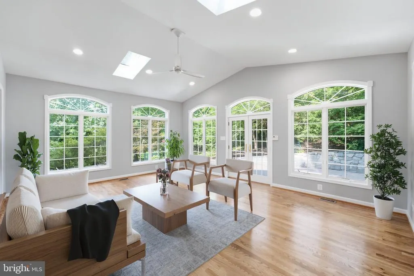
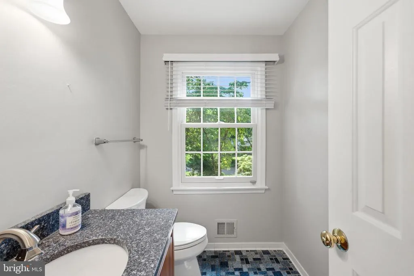
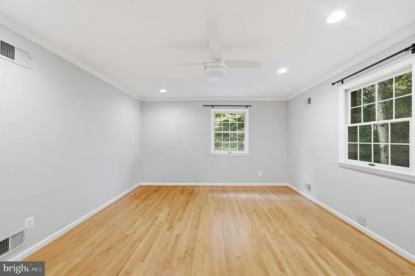
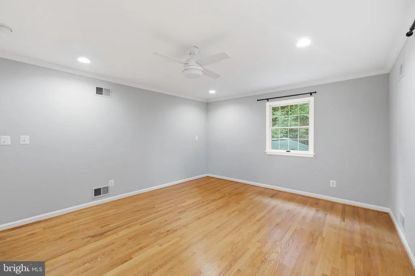
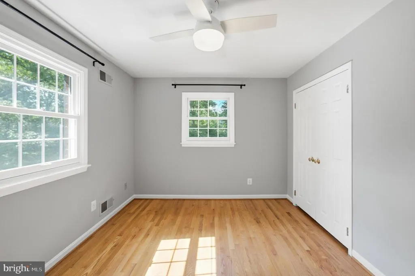
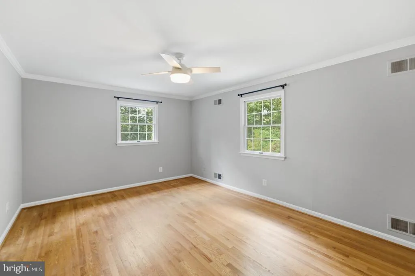
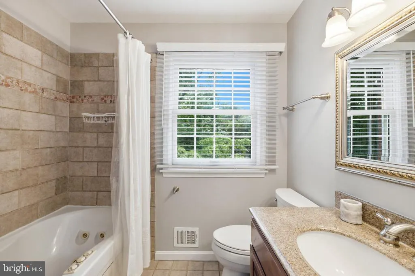
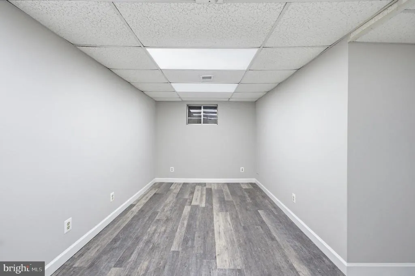
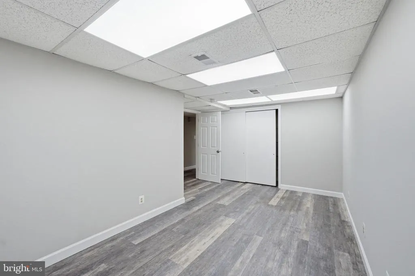
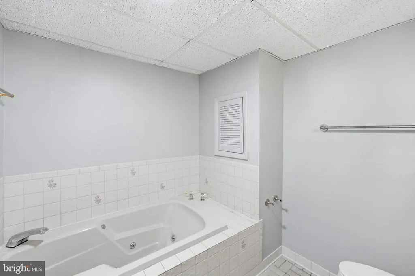
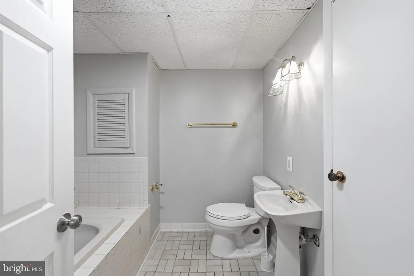
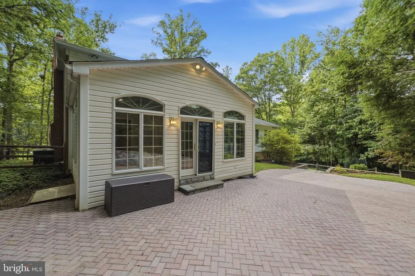
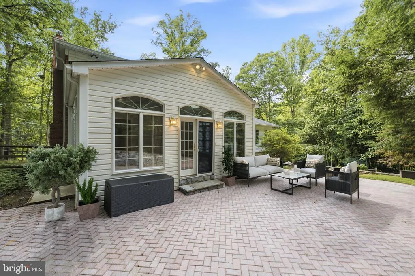
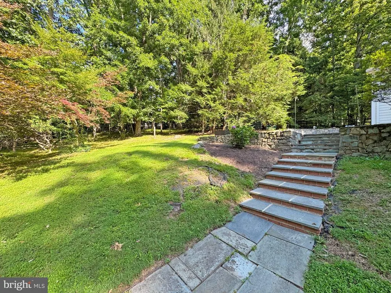
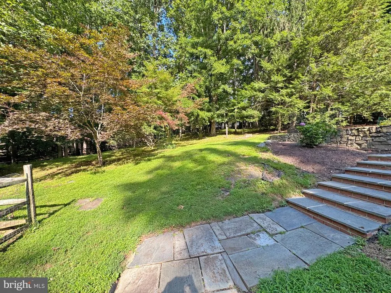
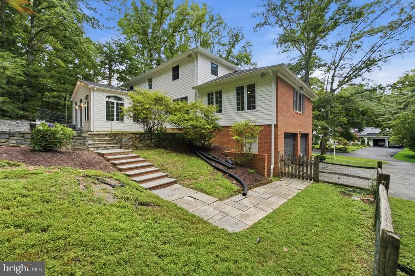
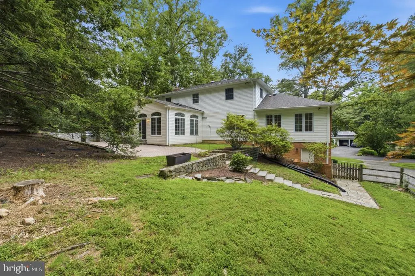
Come be impressed by this expansive yet inviting Colonial offering exceptional living space inside and out! A large, welcoming entry foyer opens to gorgeous hardwood floors throughout the main and upper levels. The center-island kitchen features granite countertops and stainless steel appliances, while the main level also offers a spacious formal living room with vaulted ceilings, formal dining room, family room with brick-hearth fireplace, and a sun-filled great room with soaring ceilings, skylights, and walls of windows overlooking the private backyard and patio. Upstairs, youll find four generously sized bedrooms with hardwood floors and ceiling fans, a full hall bath with tub and shower, and a spacious primary suite featuring a walk-in closet and private bath with walk-in shower. The finished lower level offers brand-new LVP flooring throughout, an exercise/bonus room, office or guest space, a third full bath, and direct access to the oversized, side-loading two-car garage. Outside, enjoy a spacious brick patio, a beautifully wooded and private lot, and a peaceful setting adjacent to a small stream. Loads of off-street parking plus near-immediate access to the ICC and major commuter routes make this home as convenient as it is impressive. Dont miss this special offering!
| Price History |
|---|
General Features
| Cooling | Central A/C |
|---|---|
| Tax Lot | 7 |
| Structure Type | Detached |
| Historic Y/N | No |
| Lot Size Square Feet | 34047.00 |
| Lease Considered Y/N | No |
| Lot Size Units | Square Feet |
| City | SILVER SPRING |
| Accessibility | None |
| Acceptable Financing | Cash,Conventional,FHA,VA |
| Patio/Porch Features | Patio(s) |
| Price Per Sq Ft Total AG | 269.51 |
| New Construction | No |
| Appliances | Dishwasher,Disposal,Dryer,Microwave,Oven/Range - Gas,Range Hood,Refrigerator,Stainless Steel Appliances,Washer |
| Virtual Tour | https://my.matterport.com/show/?m=Jir49STJWa9 |
| View | Street,Trees/Woods |
| Year Built | 1973 |
| Tax Assessed Value | 731000.0 |
| Living Area | 3768 |
| Legal Subdivision | COLESVILLE OUTSIDE |
| Zoning | R200 |
| Architectural Style | Colonial |
| Condo/Coop Association fee Y/N | No |
| Transportation | Bus Stop less than 1 mile |
| County | MONTGOMERY |
| Total SQFT | 3768 |
| Other Structures | Above Grade,Below Grade |
| Close Price | 780000.00 |
| HOA | No |
| Bathrooms Count Main Level | 1.00 |
| Property Type | Residential |
| Senior Community Y/N | No |
| Home Warranty Y/N | No |
| Property Condition | Very Good |
| Subdivision Name | COLESVILLE OUTSIDE |
| Sewer | Public Sewer |
| Tax Year | 2026 |
| Electric | 200+ Amp Service |
| Association Recreation Fee | No |
| Buyer Financing | VA |
| Standard Status | Closed |
| Disclosures | Lead Based Paint - Federal,Lead Based Paint - State,Prop Disclaimer |
| Status | CLOSED |
| Roof | Composite |
| Vacation Rental Y/N | No |
| Possession | Immediate,Settlement |
| Tax Annual Amount | 8606.0 |
| Full Baths | 3 |
| Heating | Forced Air |
| Construction Materials | Brick,Other |
| Cool Fuel | Electric |
| Garage Y/N | Yes |
| Year Built Source | Estimated |
| Levels | 3 |
| Directions | From New Hampshire Ave. go west on Bonifant Road,left on Northwyn to #14303 on left |
| Water Access Y/N | No |
| Garage Spaces | 2.00 |
| Ownership | Fee Simple |
| School District | MONTGOMERY COUNTY PUBLIC SCHOOLS |
Interior Features
| Bathrooms Half Main Level | 1 |
|---|---|
| Bathrooms Count Lower Level 1 | 1.00 |
| Total Fireplaces | 1 |
| Above Grade Finished Area | 2968 |
| Fireplace Features | Fireplace - Glass Doors,Mantel(s) |
| Hot Water | Natural Gas |
| Fireplace Y/N | Yes |
| Window Features | Double Pane,Palladian,Screens,Skylights |
| Basement (Y/N) | Yes |
| Bathrooms Full All Upper Levels | 2 |
| Below Grade Finished Area Unit Type | Square Feet |
| Total Bedrooms | 4 |
| Heating Y/N | Yes |
| Total Baths | 4 |
| Basement | Garage Access,Partial,Walkout Level,Fully Finished |
| Central Air Y/N | Yes |
| Interior Amenities | Ceiling Fan(s),Chair Railings,Crown Moldings,Exposed Beams,Family Room Off Kitchen,Floor Plan - Open,Formal/Separate Dining Room,Kitchen - Island,Primary Bath(s),Recessed Lighting,Skylight(s),Wood Fl |
| Bathrooms Count Upper Level 1 | 2.00 |
| Above Grade Finished Area Source | Assessor |
| Bathrooms Full All Lower Levels | 1 |
| Below Grade Finished Area | 800 |
| Bathrooms Full Upper Level 1 | 2 |
| Laundry Type | Lower Floor |
| Above Grade Finished Area Unit Type | Square Feet |
| Bathrooms Count All Lower Levels | 1 |
| Room Type | Living Room,Dining Room,Primary Bedroom,Bedroom 2,Bedroom 3,Kitchen,Game Room,Family Room,Foyer,Bedroom 1,Sun/Florida Room,Exercise Room,Office,Bathroom 3,Primary Bathroom,Full Bath,Half Bath |
| Bathrooms Full Lower Level 1 | 1 |
| Bedrooms Count Upper Level 1 | 4 |
| Heating Fuel | Natural Gas |
| LivingAreaSource | Assessor |
| Flooring | Ceramic Tile,Hardwood,Luxury Vinyl Plank |
| Below Grade Finished Area Source | Assessor |
| Bathrooms Count All Upper Levels | 2 |
| Half Baths | 1 |
| Bedrooms Count All Upper Levels | 4 |
Exterior Features
| Exterior Amenities | Exterior Lighting |
|---|---|
| Water Oriented Y/N | No |
| Total Parking Spaces | 6 |
| # of Attached Garage Spaces | 2 |
| Land Use Code | 011 |
| Foundation Details | Block |
| Horse Y/N | No |
| Pool | No Pool |
| Lot Size Acres | 0.78 |
| Lot Size Source | Estimated |
| Spa | No |
| ModificationTimestamp | 2026-09-25T13:20:23 |
| Navigable Water Y/N | No |
| Fencing | Split Rail |
| Parking Features | Asphalt Driveway |
| Garage Features | Garage - Side Entry,Garage Door Opener |
| Water View Y/N | No |
| Days on Market | 16 |
| Water Source | Public |
| Waterfront Y/N | No |
| Type of Parking | Attached Garage,Driveway,Off Street |
| Land Assessed Value | 225300.00 |
Amenities
- Foreclosure
- Views
- Short Sale
- New Construction
- Adult 55+
- Lease To Own
- No HOA Fees
- Furnished
- Primary On Main
- Air Conditioning
- Seller Finance
- Green
- Fixer Upper
- Horse
- Golf
- Fireplace
- Deck
- Garage
- Basement
- Pool
Property vs Single Family Average in 20904
Price
Taxes
Year Built
In The Neighborhood
Silver Spring
$ 1,000,000
1440 Smith Village Road
Silver Spring, MD 20904
- Type
- Single Family
- Size
- 3,838 SqFt
- Rooms
- 5 Beds + 5 Baths
Silver Spring
$ 525,000
15325 Holly Grove Road
Silver Spring, MD 20905
- Type
- Single Family
- Size
- 1,728 SqFt
- Rooms
- 3 Beds + 2 Baths
Spencerville
$ 550,000
16012 Batson Road
Spencerville, MD 20868
- Type
- Single Family
- Size
- 1,960 SqFt
- Rooms
- 2 Beds + 1 Baths
Silver Spring
$ 865,000
904 Milestone Drive
Silver Spring, MD 20904
- Type
- Single Family
- Size
- 4,263 SqFt
- Rooms
- 5 Beds + 4 Baths
Burtonsville
$ 629,900
15617 Allnutt Lane
Burtonsville, MD 20866
- Type
- Single Family
- Size
- 2,045 SqFt
- Rooms
- 5 Beds + 3 Baths
 © BRIGHT, All Rights Reserved
